348 Beaucatcher Road, Asheville, NC

NEXT
PREV
$674,900

($424/sqft)

List Status: Active
348 Beaucatcher Road
Asheville, NC 28805


4 beds
3 baths
1590 living sqft
Top Features
  • View: Winter, Mountain(s)
  • Built in  1949
  • Style: Arts and Crafts
  • Single Family Residence
Description
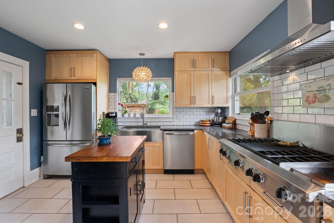
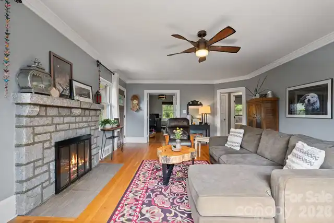
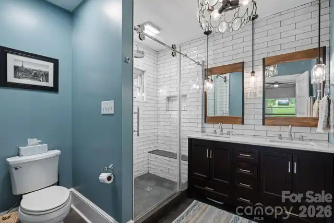
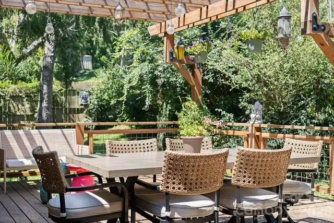
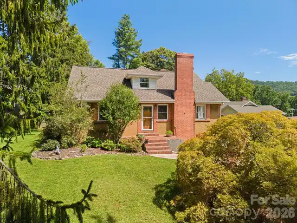
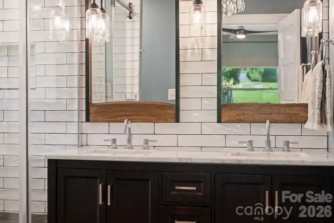
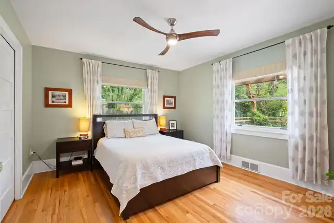
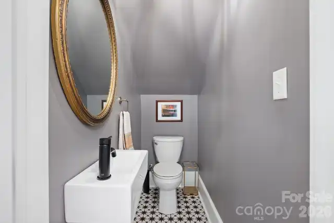
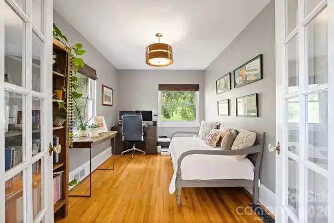
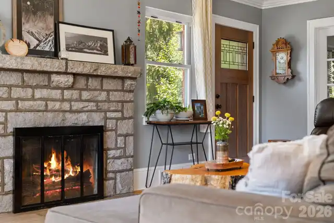
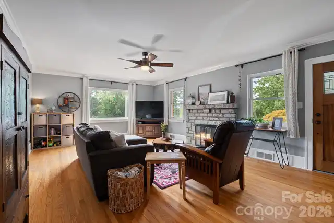
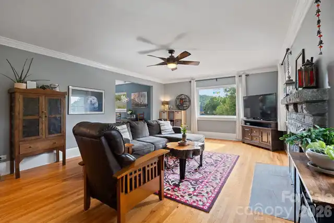
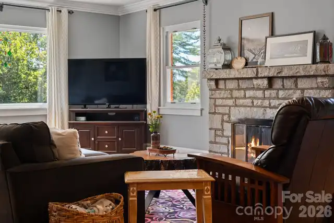
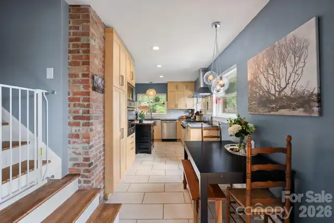
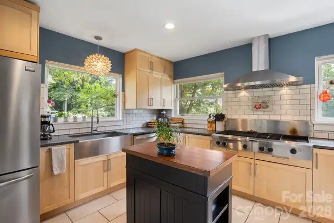
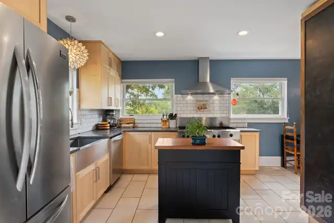
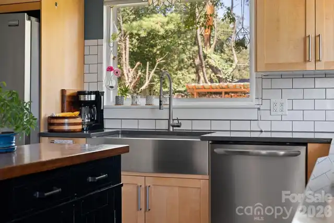
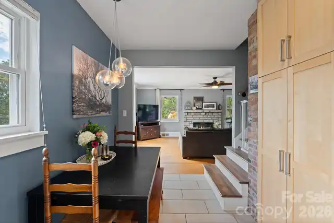
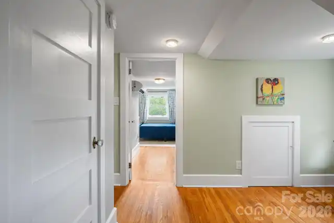
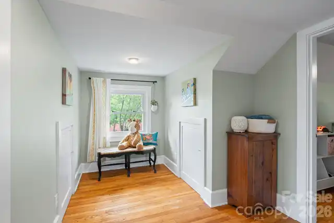
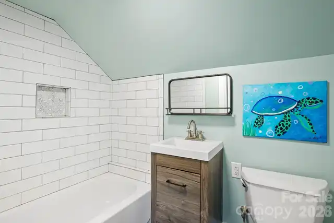
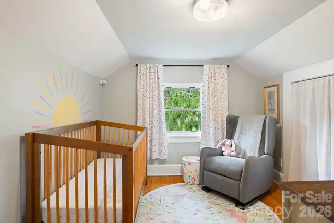
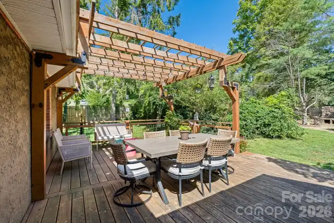
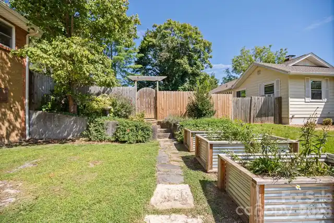
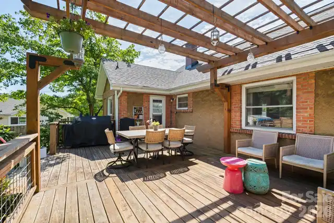
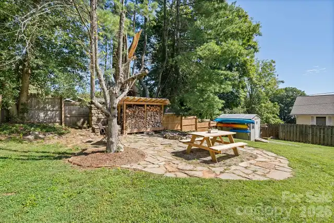
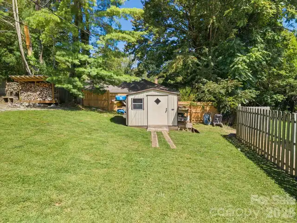
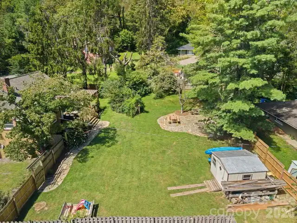
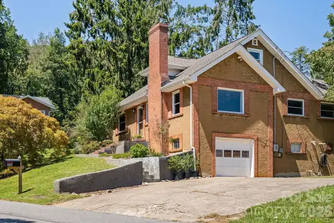
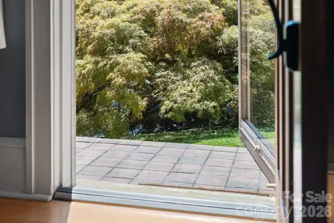
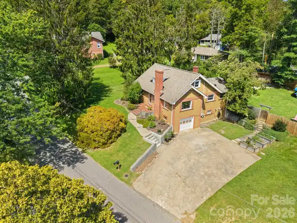
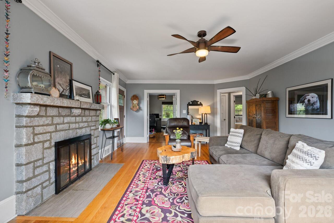
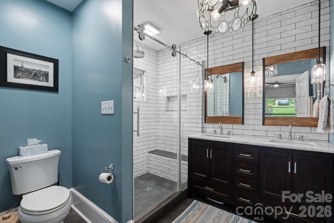
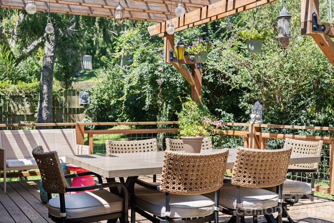
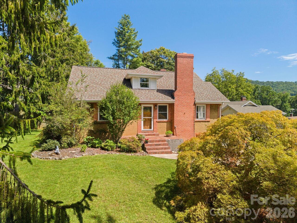
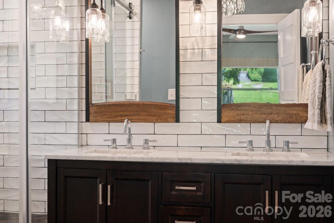
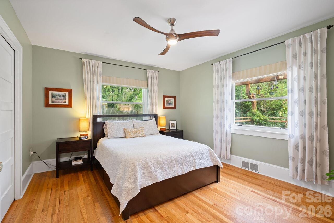
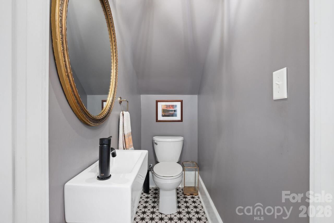
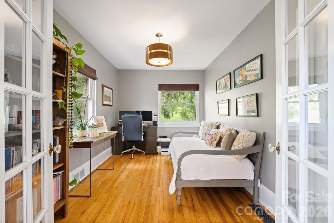
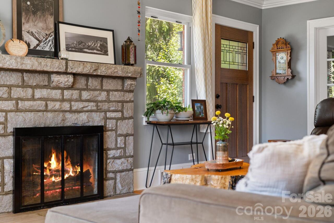
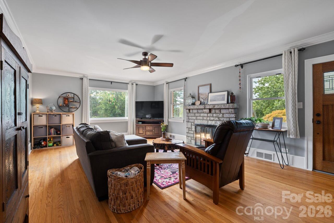
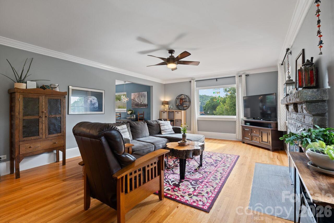
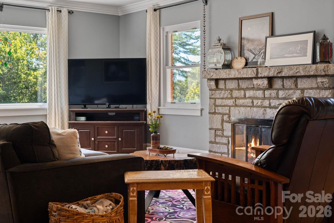
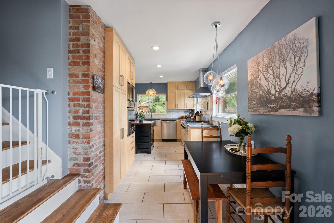
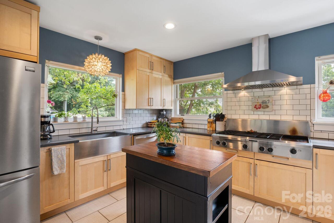
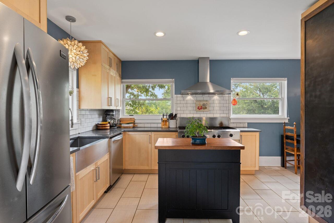
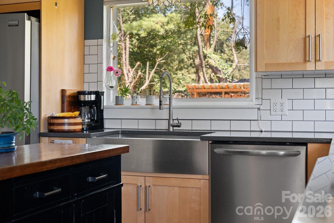
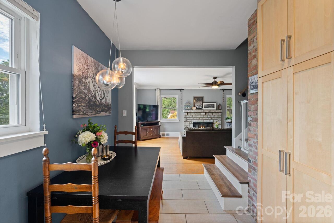
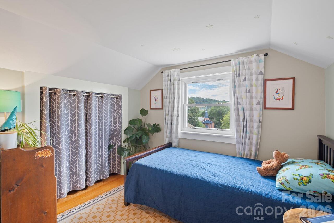
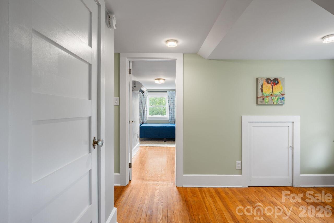
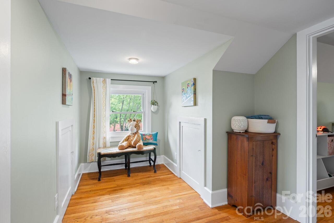
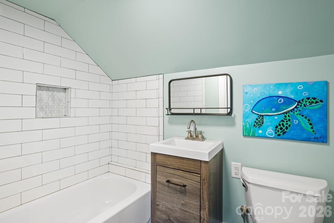
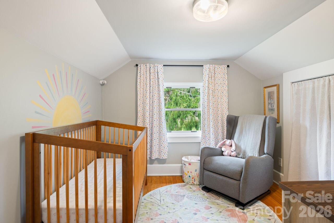
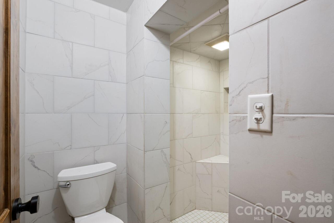
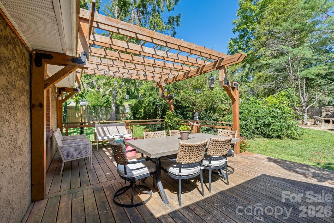
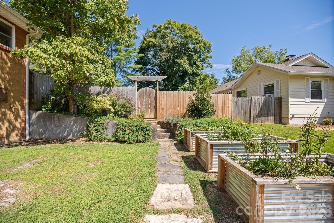
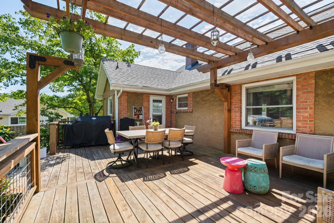
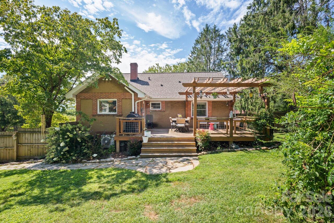
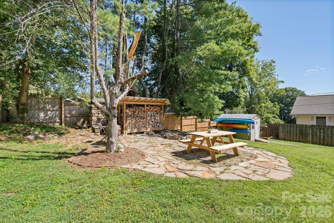
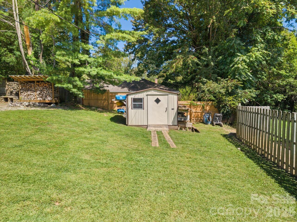
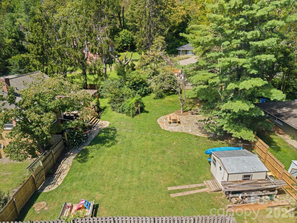
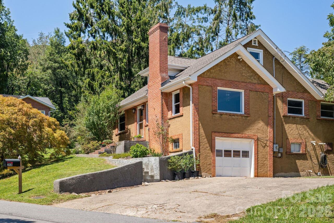
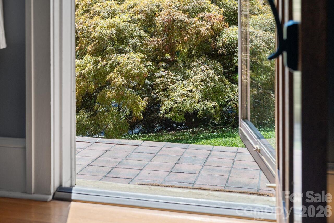
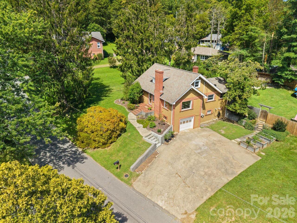
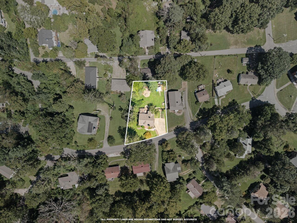
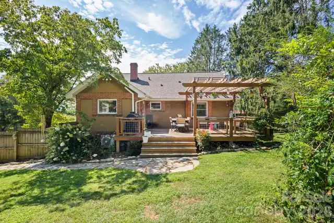
Have you seen one of the largest Japanese maples in Buncombe County? The house behind it is absolutely amazing too. Picture pulling into the driveway, the magnificent maple stands watch over a beautifully reimagined 1949 home with a flat, usable .29-acre lot. 5 minutes from downtown Asheville, you'll have the city's celebrated restaurants, breweries, galleries, and live music scene practically at your doorstep, all without giving up the quiet, tree-lined streets and tight-knit charm that make Kenilworth one of the most beloved neighborhoods in town. Step inside and you'll feel it immediately: this is a home that has been loved. The kitchen alone will stop you in your tracks, the kind of space that entertains, with an oversized gas cooktop and oven, farmhouse sink, and plenty of cabinet space. Original hardwoods refinished to a rich glow, gas fireplace, and a primary suite remodeled into a true retreat carry that same care through the rest of the home. Four bedrooms and three and a half baths give you room to grow, to gather, to make this house yours. The big stuff is already done, too. Updated furnace, water heater, roof, and new sewer line, so all that's left for you is to move in and start making memories. Evenings will find you on the deck, coffee or wine in hand, enjoying your private backyard and flagstone fire pit. It's the rare setup that lets you have both: a peaceful retreat to come home to and a vibrant city to explore whenever the mood strikes. This isn't just a house. It's the home you've been waiting for.

Property Details
Property Features
Property Sub Type
Single Family Residence
Style
Arts and Crafts
View
Winter, Mountain(s)
County
Buncombe
Additional Information
Above Grade Finished Area
1590
Additional Parcels YN
false
Appliances
Dishwasher, Electric Oven, Exhaust Hood, Gas Cooktop, Microwave, Plumbed For Ice Maker, Refrigerator with Ice Maker, Tankless Water Heater, Washer/Dryer
Association YN
false
Assumable
No
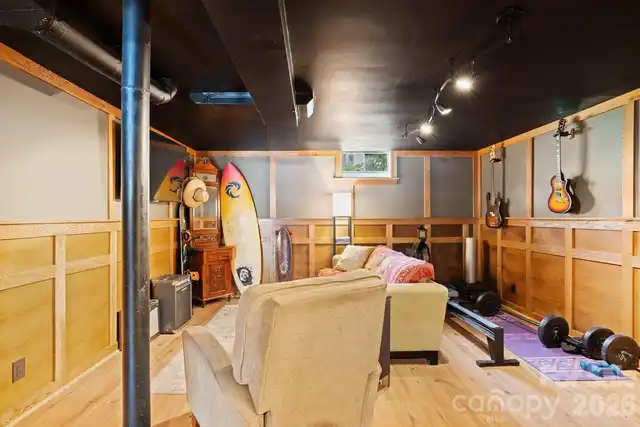
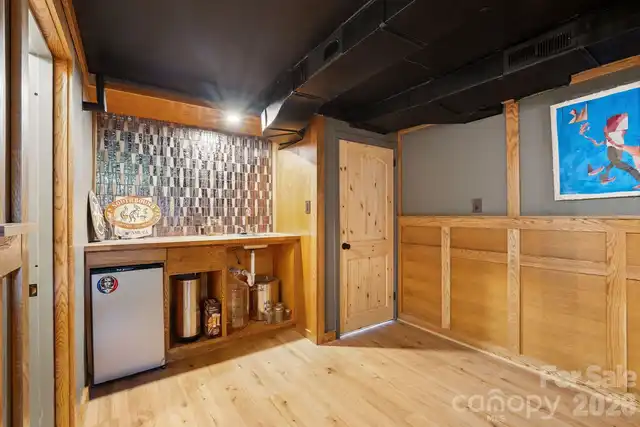
Basement
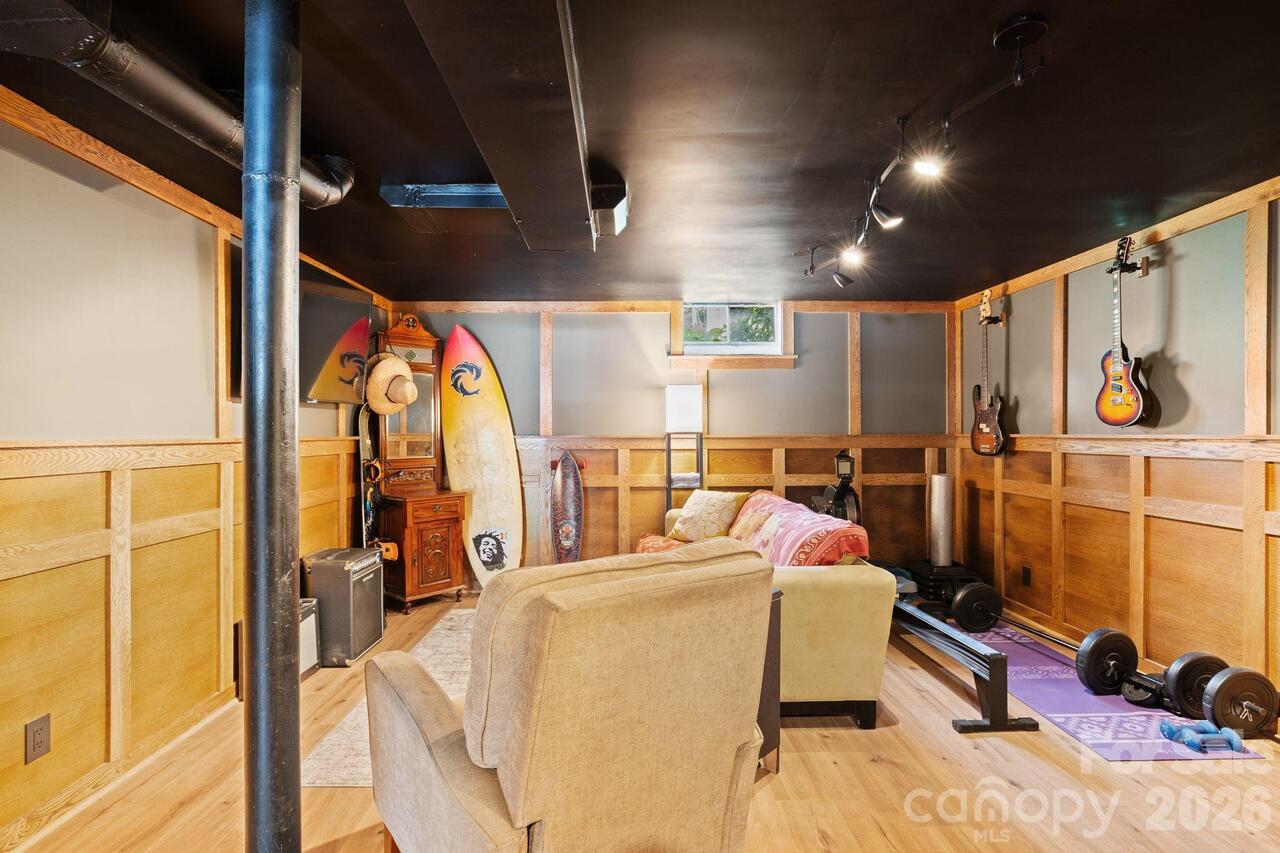
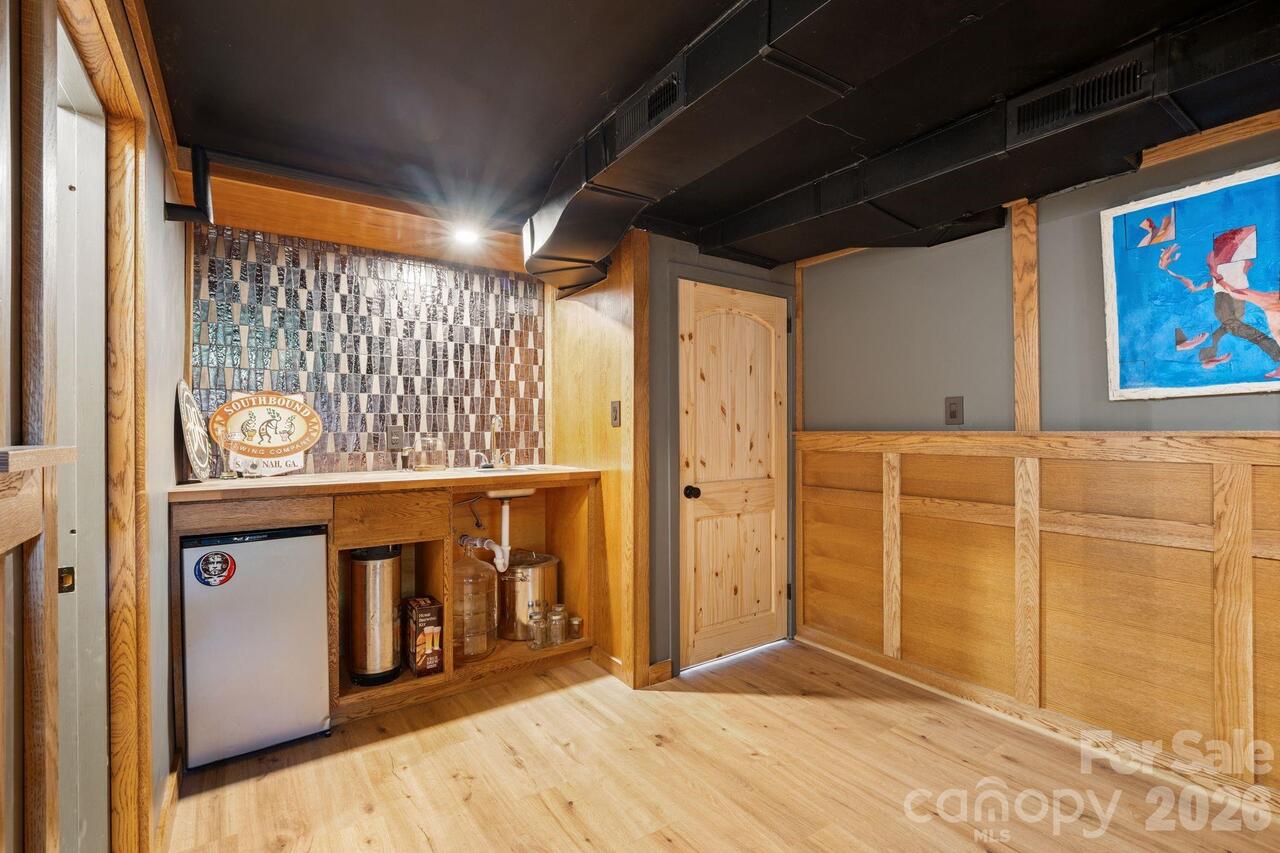
Partially Finished, Walk-Out Access
Basement YN
true
Bathrooms Total Integer
4
Bedroom Main
2
Bedroom Upper
2
CCR Subject To
Undiscovered
Carport YN
false
City Taxes Paid To
Asheville
Construction Type
Site Built
ConstructionMaterials
Brick Full, Hard Stucco
Cooling
Ceiling Fan(s), Central Air, Ductless, Electric
CumulativeDaysOnMarket
2
Deed Reference
5370/1717
Development Status
Completed
Directions
GPS works. From I-240-W, head towards east Asheville and take the right lane to take exit 6 toward Chunns Cove Rd. Turn left on Tunnel Rd. Turn right onto Kenilworth Rd. Turn right onto Beaucatcher Rd. Turn left to stay on Beaucatcher Rd. 5th house on the right.
Door Features
French Doors
Down Payment Resource YN
1
Elementary School
Haw Creek
Elevation
2000
Fencing
Back Yard, Fenced
Fireplace Features
Gas, Gas Log, Gas Vented, Living Room
Fireplace YN
true
Flooring
Tile, Wood
Foundation Details
Basement
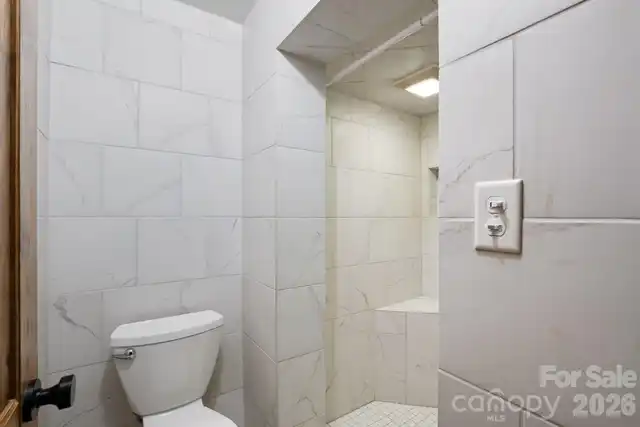
Full Bath Basement
1
Full Bath Main
1
Full Bath Upper
1
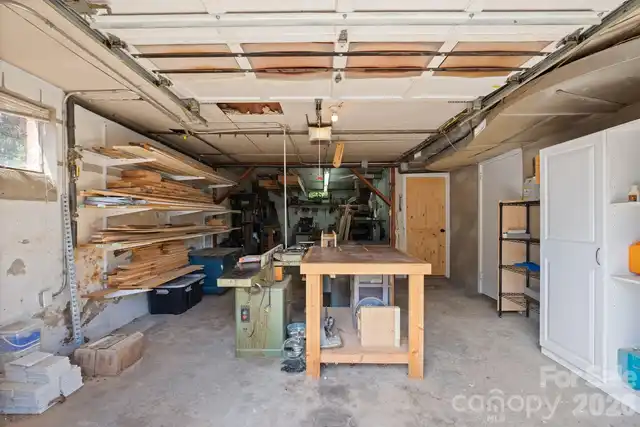
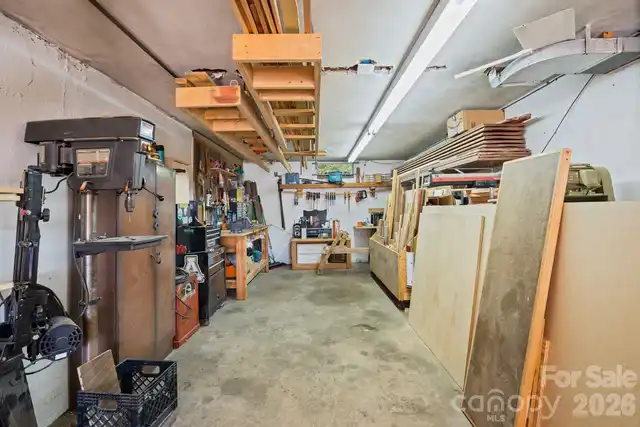
Garage Spaces
1
Garage YN
true
Half Bath Main
1
Heating
Ductless, Floor Furnace, Natural Gas
High School
AC Reynolds
Interior Features
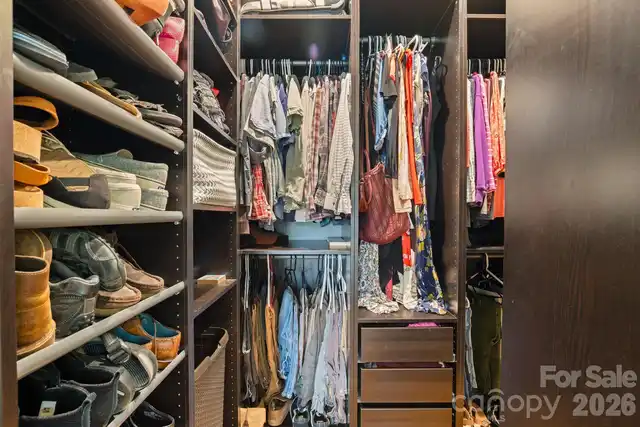
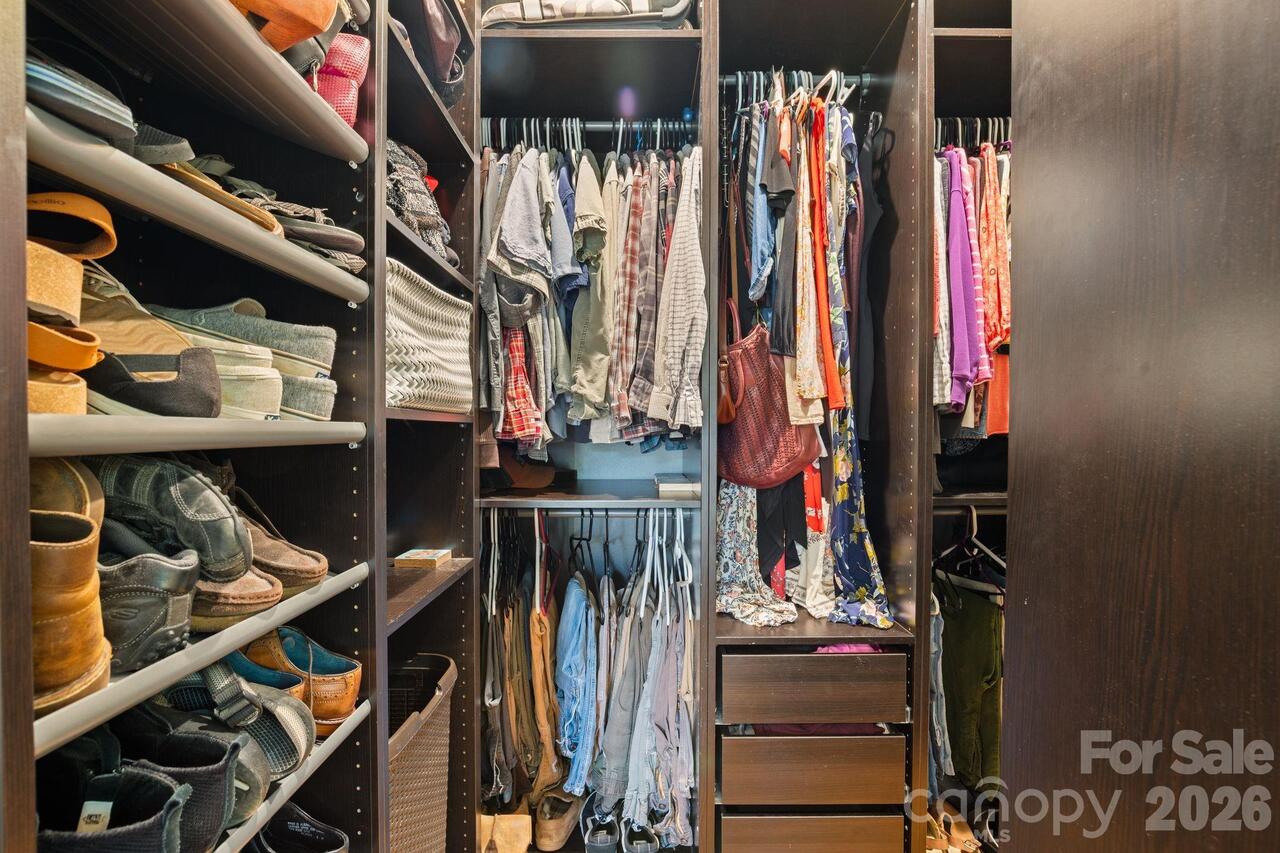
Attic Finished, Kitchen Island, Walk-In Closet(s)
Laundry Features
In Basement
Levels
One and One Half
Lot Features
Cleared, Level
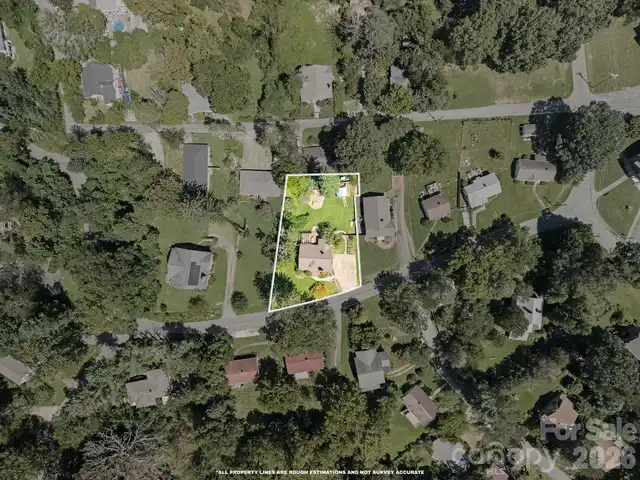
Lot Size Area
0.29
Lot Size Units
Acres
Main Level Garage YN
1
Middle Or Junior School
AC Reynolds
Mls Major Change Type
New Listing
New Construction YN
false
Open Parking YN
false
Other Structures
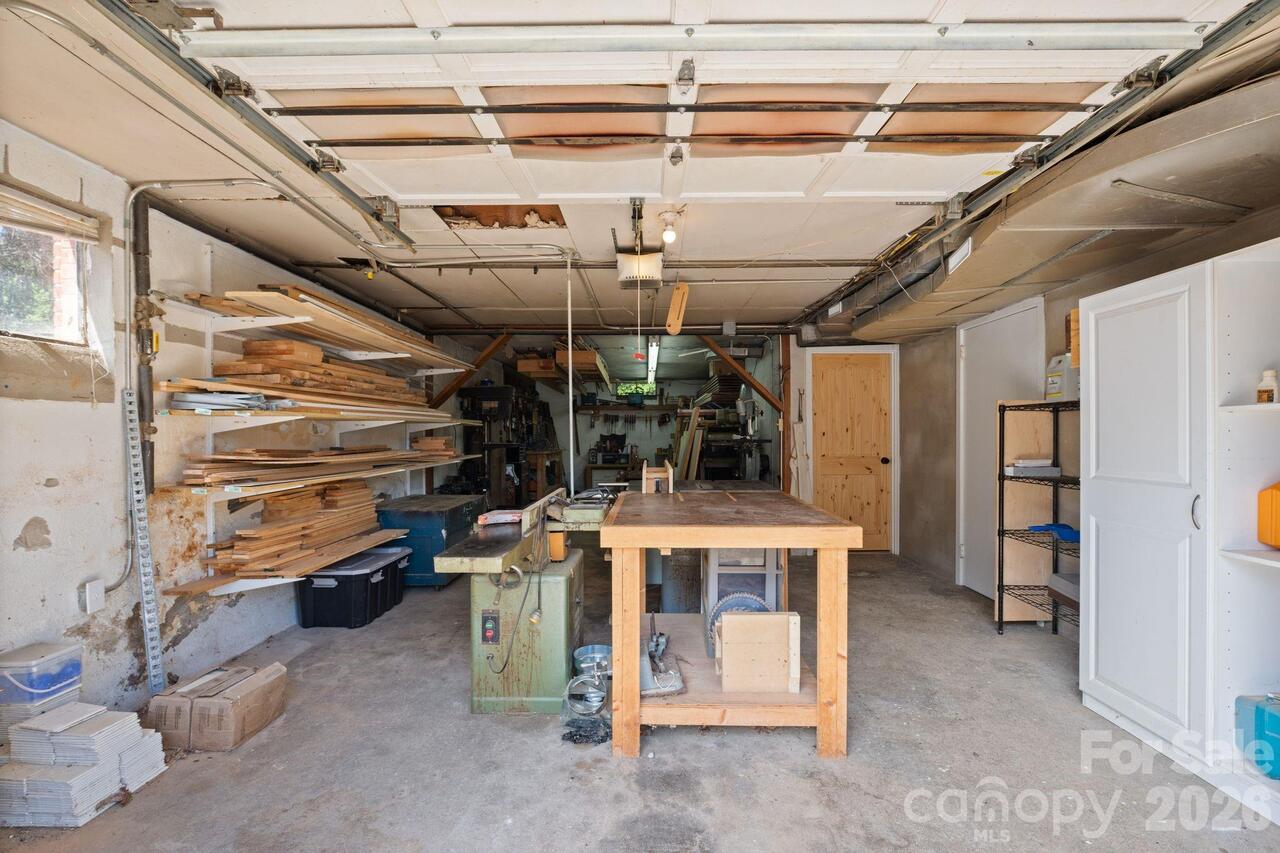
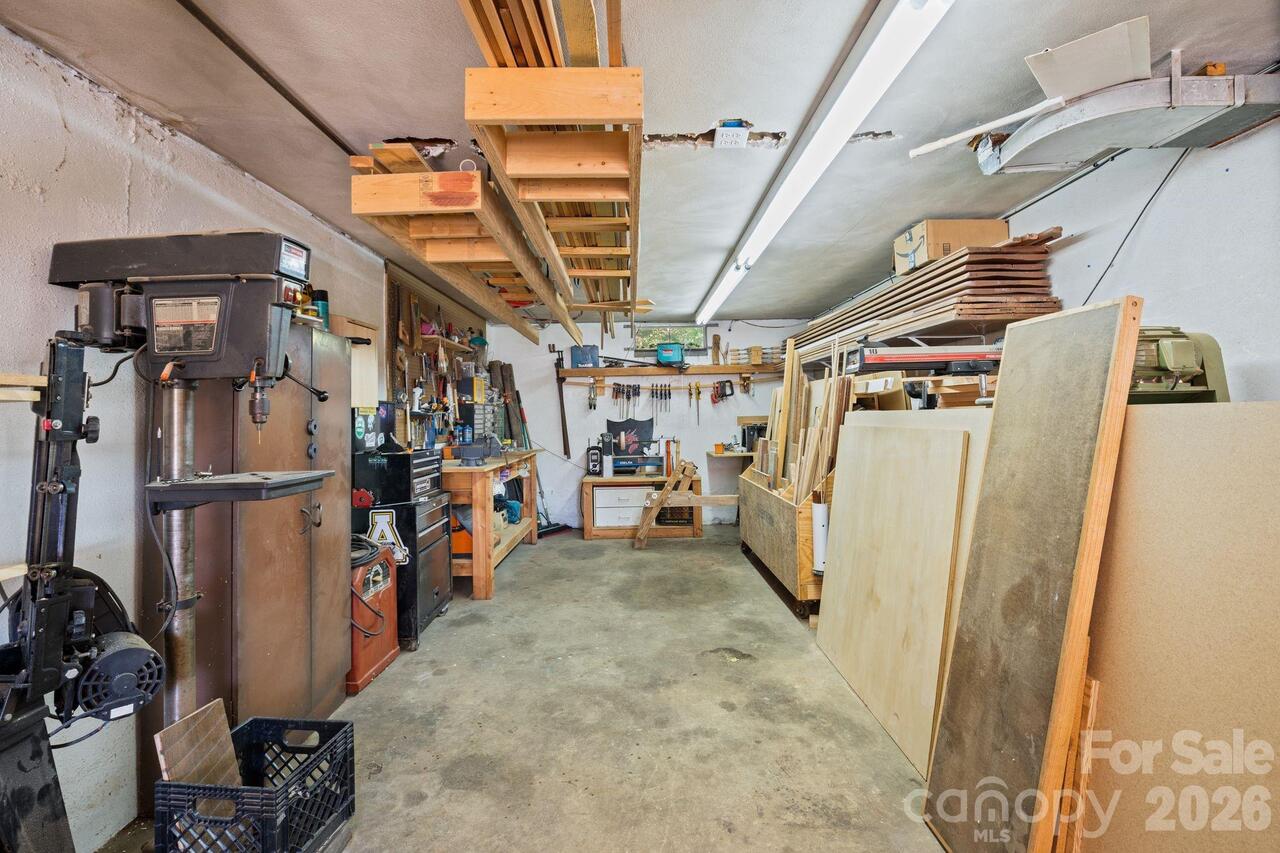
Shed(s)
Parcel Number
9648983544
Parking Features
Driveway, Garage Faces Side
Patio And Porch Features
Deck
Plat Book Slide
22/72
Road Responsibility
Publicly Maintained Road
Road Surface Type
Concrete, Paved
Roof
Architectural Shingle
Room Count
11
Security Features
Carbon Monoxide Detector(s), Smoke Detector(s)
Senior Community YN
false
Sewer
Public Sewer
Sq Ft Other
360
Sq Ft Total Property HLA
1590
SqFt Garage
501
SqFt Main
1173
SqFt Unheated Basement
278
SqFt Unheated Total
278
SqFt Upper
417
Subdivision Name
Kenilworth
Syndicate Participation
Participant Options
Syndicate To
CarolinaHome.com, IDX, IDX_Address, Realtor.com
Tax Assessed Value
368800
Utilities
Electricity Connected, Natural Gas
Water Source
City
Window Features
Insulated Window(s)
Zoning Specification
RM6
Neighborhood Map
Popup

Property Photos
Listing Photo
Listing Photo
Listing Photo
Listing Photo
Listing Photo
Listing Photo
Listing Photo
Listing Photo
Listing Photo
Listing Photo
Listing Photo
Listing Photo
Listing Photo
Listing Photo
Listing Photo
Listing Photo
Listing Photo
Listing Photo
Listing Photo
Listing Photo
Listing Photo
Listing Photo
Listing Photo
Listing Photo
Listing Photo
Listing Photo
Listing Photo
Listing Photo
Listing Photo
Listing Photo
Listing Photo
Listing Photo
Listing Photo
Listing Photo
Listing Photo
Listing Photo
Listing Photo
Listing Photo
Listing Photo
Listing Photo
Listing Photo
Listing Photo
Listing Photo
Listing Photo
Listing Photo
Listing Photo
Listing Photo
Listing Photo
Listing Photo
Listing Photo
Listing Photo
Listing Photo
Listing Photo
Listing Photo
Listing Photo
Listing Photo
Listing Photo
Listing Photo
Listing Photo
Listing Photo
Listing Photo
Listing Photo
Listing Photo
Listing Photo
Listing Photo
Listing Photo
Listing Photo
Listing Photo
Listing Photo
Listing Photo
Listing Photo
Listing Photo
Listing Photo
Listing Photo
Listing Photo
Listing Photo
Listing Photo
Listing Photo
Listing Photo
Listing Photo

MLS #CAR4420417 Listing courtesy of Realty One Group Pivot Asheville provided by Canopy MLS as distributed by MLS GRID.

Similar Listings


View More Similar Listings >