321 Sulphur Springs Road, Asheville, NC

NEXT
PREV
$525,000

($327/sqft)

List Status: Contingent
321 Sulphur Springs Road
Asheville, NC 28806


3 beds
1 baths
1607 living sqft
Top Features
  • Built in  1963
  • Style: Ranch
  • Single Family Residence
Description
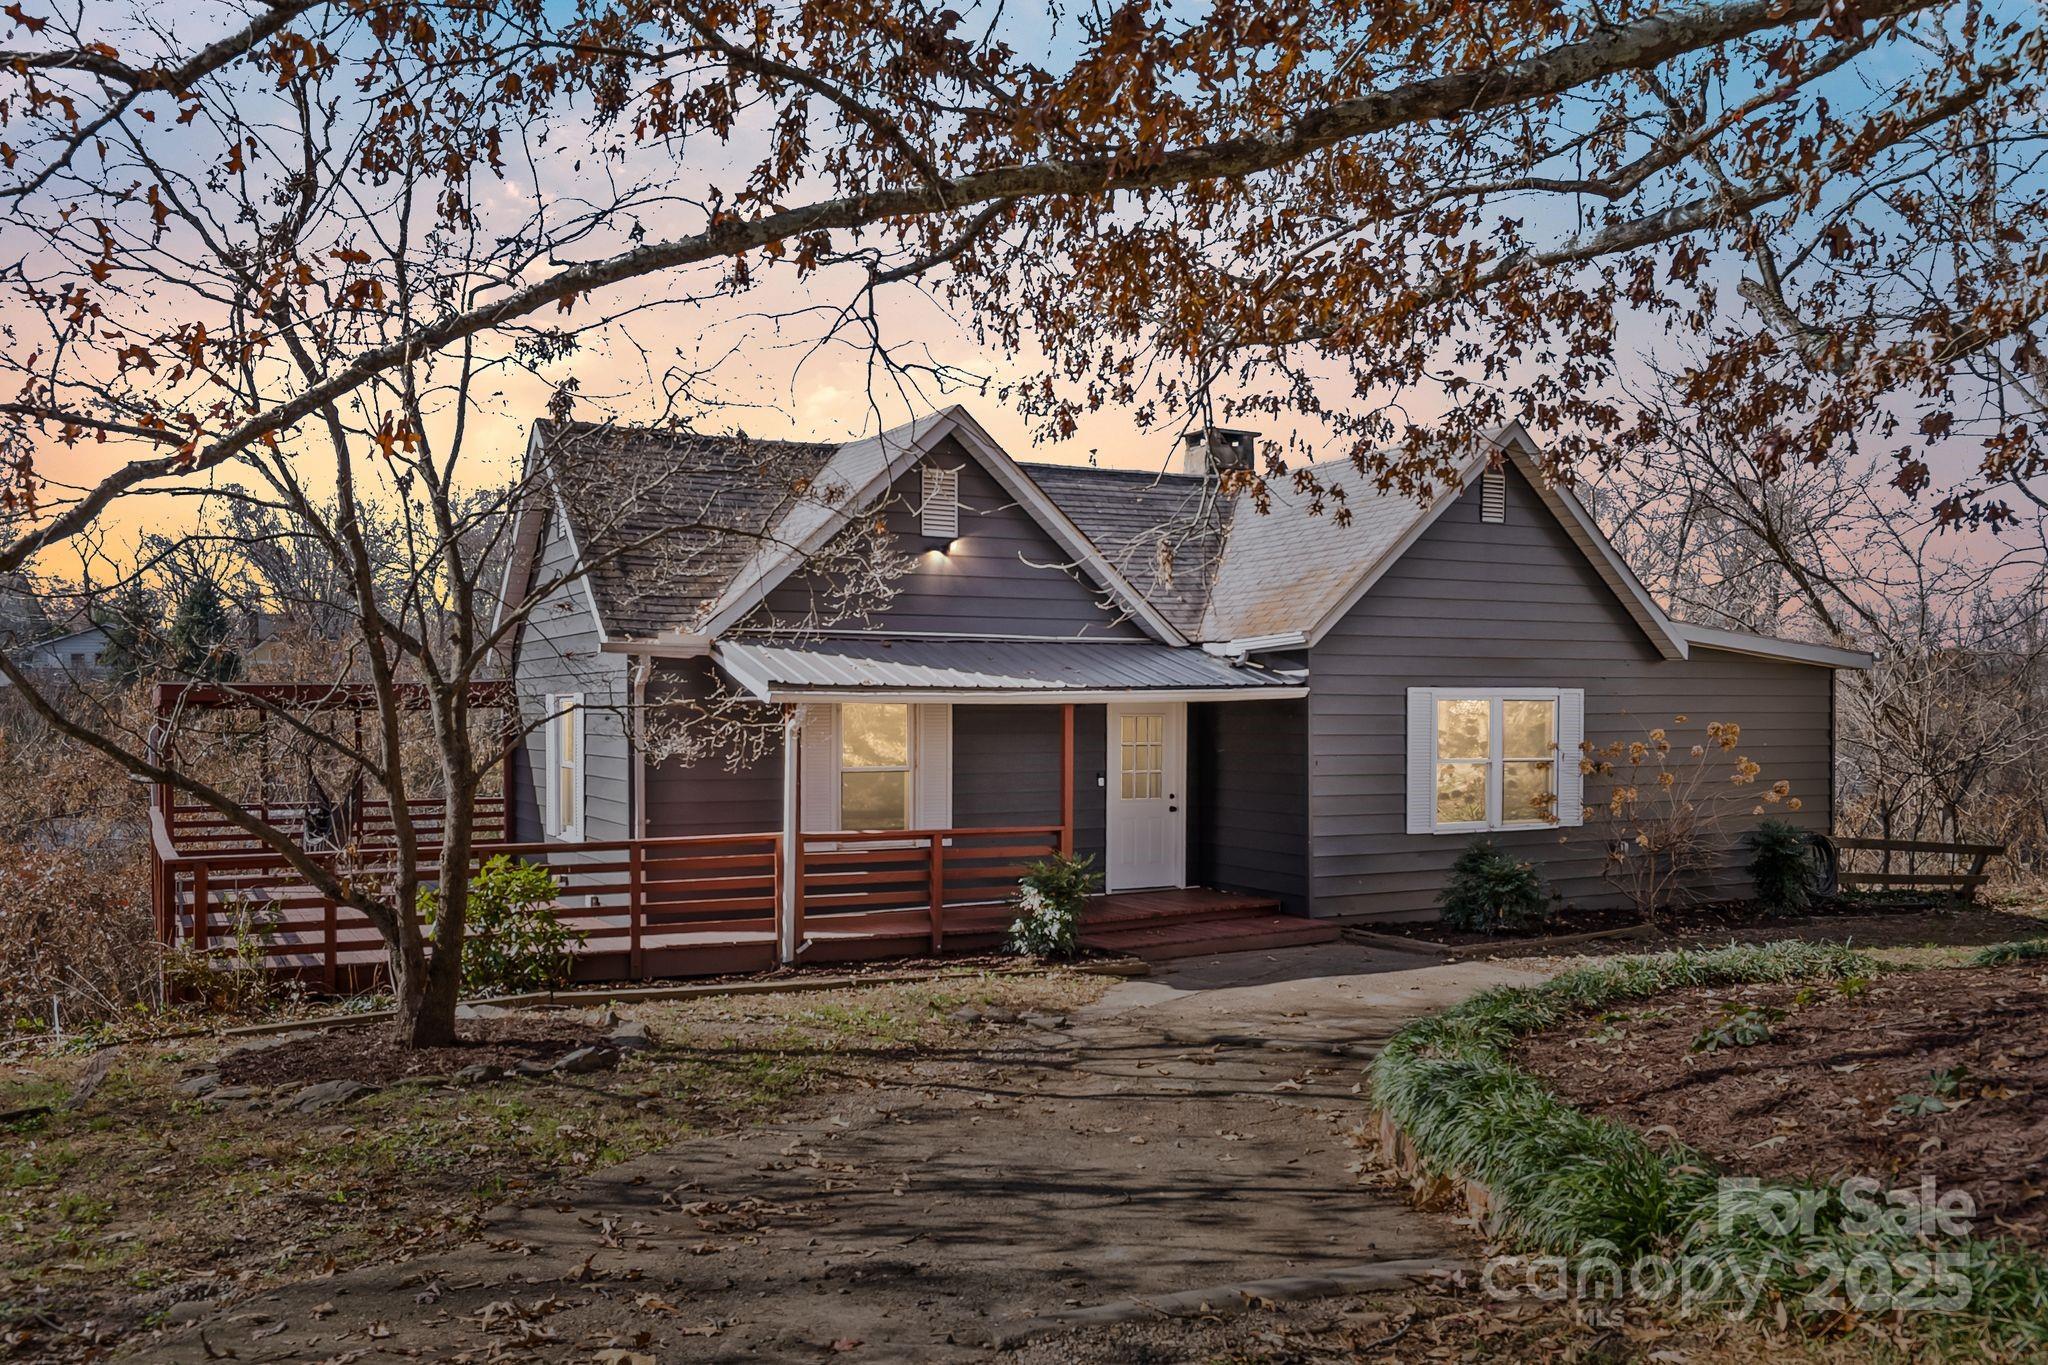
Welcome home to this West Asheville urban oasis! One block away from Malvern Hills Park, Hominy Creek Greenway just around the corner, and a very short walk to coffee shops, restaurants, breweries, and other local establishments on Haywood Road. This home provides the comfort of a peaceful, friendly neighborhood, coupled with the vibrant energy of bustling West Asheville. Landscaping design has been carefully curated & thoughtfully maintained by the current owners, who have turned this 1/4 acre property into a true paradise. With raised garden beds, several varieties of edible berries, and perennial herbs galore, there is so much to explore and appreciate in the very usable yard space surrounding the home. Mature trees provide ample privacy from the road, and the expansive outdoor living areas in the back yard are perfect for hosting friends & neighbors. Classic mid-century floor plan with open concept kitchen/living area that flows really nicely from the front door to the back porch of the home. Southern orientation allows for plenty of natural light all year round, giving each room a warm bright feel. Partially-finished walkout basement provides additional room for a 2nd living area, playroom, studio, or home office. Not to mention a dedicated laundry room with built-in shelving, and tons of extra storage - often so hard to find in these cute West Asheville homes. Newer windows & added attic insulation keep utility bills surprisingly low, and whole-house water filtration system recently installed. Come experience a truly special property, just dripping with character, which truly reflects the care & intention that has been invested in it over the years. A wonderful place to land in a friendly welcoming neighborhood.

Property Details
Property Features
Property Sub Type
Single Family Residence
Style
Ranch
County
Buncombe
Additional Information
Above Grade Finished Area
1052
Additional Parcels YN
false
Appliances
Dishwasher, Electric Oven, Gas Range, Microwave, Refrigerator
Association YN
false
Assumable
No
Basement
Basement Shop, Daylight, Exterior Entry, Full, Storage Space
Basement YN
true
Bathrooms Total Integer
2
Bedroom Main
3
Below Grade Finished Area
555
CCR Subject To
No
Carport Spaces
1
Carport YN
true
City Taxes Paid To
Asheville
Construction Type
Site Built
ConstructionMaterials
Hard Stucco, Wood
Cooling
Central Air
CumulativeDaysOnMarket
6
Deed Reference
5206-1789
Directions
GPS works well.
Down Payment Resource YN
1
Elementary School
Asheville City
Elevation
2000
Exterior Features
Fire Pit
Fencing
Back Yard
Fireplace YN
false
Flooring
Concrete, Tile, Wood
Foundation Details
Basement
Full Bath Main
1
Garage YN
false
Half Bath Main
1
Heating
Central, Natural Gas
High School
Asheville
Laundry Features
In Basement, Laundry Room
Levels
One
Lot Features
Corner Lot, Level, Private, Wooded
Lot Size Area
0.23
Lot Size Units
Acres
Middle Or Junior School
Asheville
Mls Major Change Type
Under Contract-Show
New Construction YN
false
Open Parking YN
false
Parcel Number
9628-74-4302-00000
Parking Features
Attached Carport, Driveway
Patio And Porch Features
Deck, Front Porch, Rear Porch
Road Responsibility
Publicly Maintained Road
Road Surface Type
Concrete, Paved
Roof
Architectural Shingle
Room Count
11
Senior Community YN
false
Sewer
Public Sewer
Sq Ft Total Property HLA
1607
SqFt Main
1052
SqFt Unheated Basement
497
SqFt Unheated Total
497
Subdivision Name
Horney Heights
Syndicate Participation
Participant Options
Syndicate To
CarolinaHome.com, IDX, IDX_Address, Realtor.com
Tax Assessed Value
396600
Utilities
Natural Gas
Virtual Tour URL Branded
https://www.zillow.com/view-imx/cf2b19d9-51c3-4e96-9f9b-153b8407f44e?initialViewType=pano&utm_source=dashboard
Virtual Tour URL Unbranded
https://www.zillow.com/view-imx/cf2b19d9-51c3-4e96-9f9b-153b8407f44e?initialViewType=pano&utm_source=dashboard
Water Source
City
Zoning
RM8
Zoning Specification
RM8
Neighborhood Map
Popup

Property Photos

MLS #CAR4400730 Listing courtesy of Heartwood Realty Llc provided by Canopy MLS as distributed by MLS GRID.

Similar Listings


View More Similar Listings >