21 Clemmons Street, Asheville, NC

NEXT
PREV
$479,000

($389/sqft)

List Status: Active
21 Clemmons Street
Asheville, NC 28801


3 beds
1 baths
1231 living sqft
Top Features
  • Built in  1920
  • Style: Bungalow
  • Single Family Residence
Description
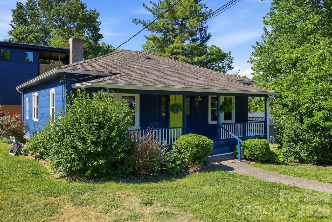
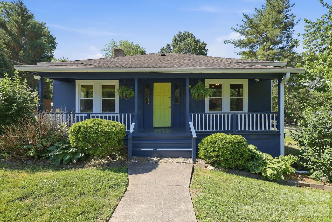
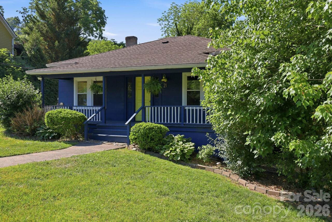
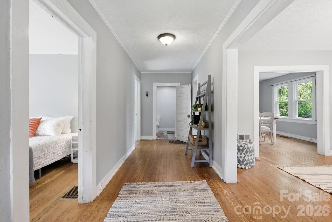
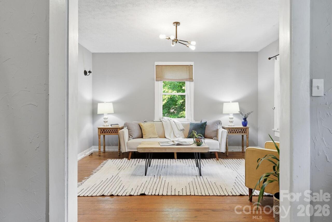
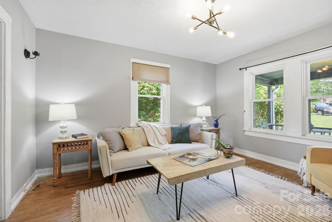
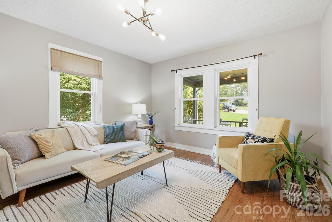
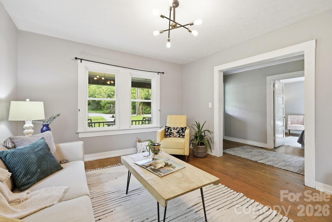
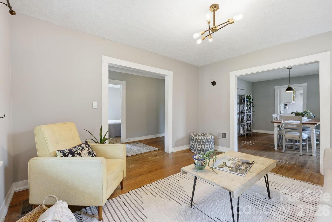
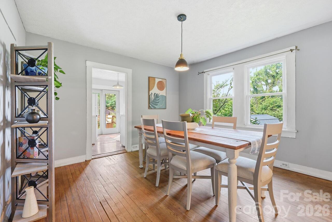
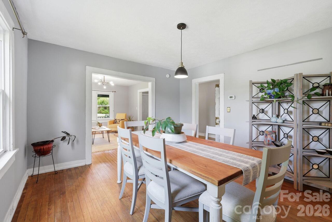
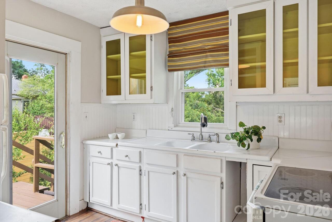
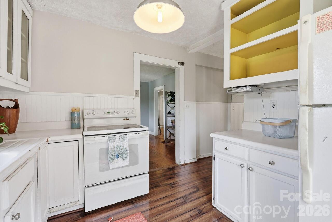
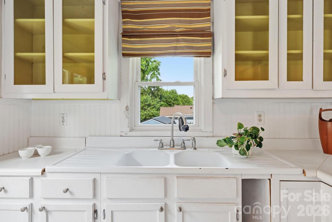
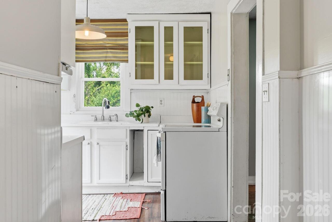
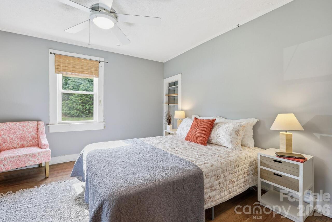
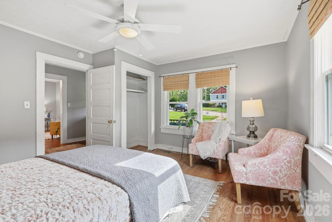
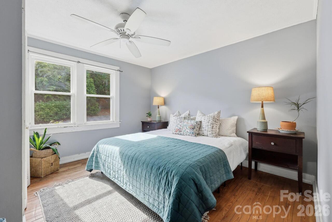
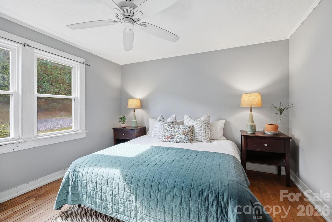
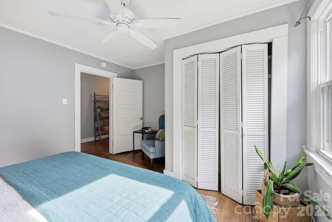
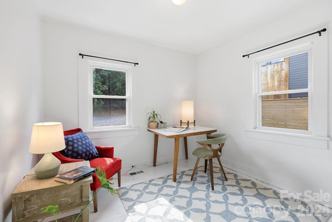
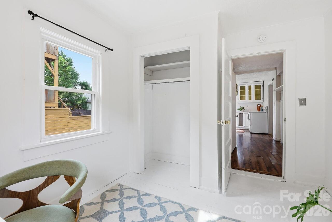
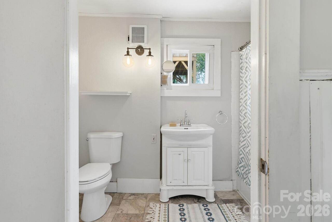
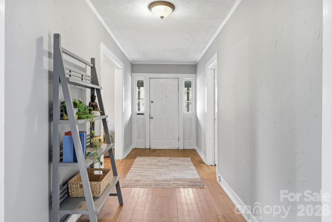
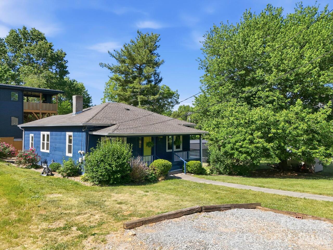
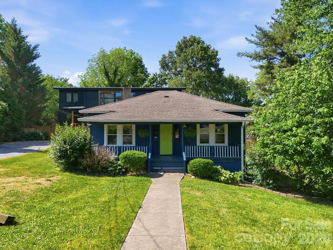
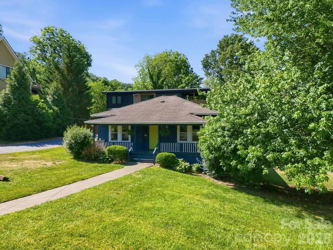
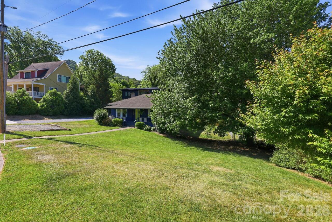
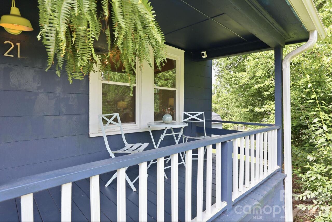
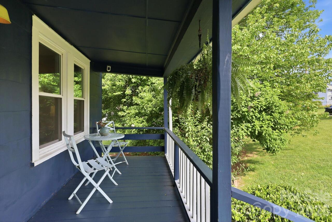
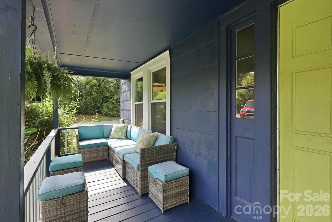
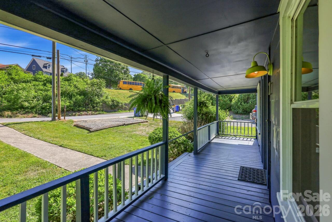
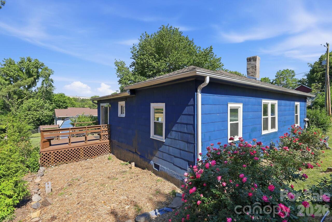
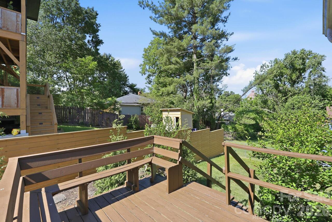
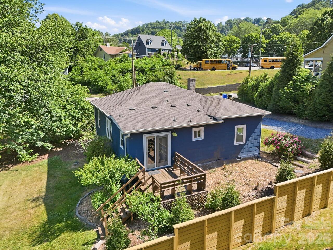
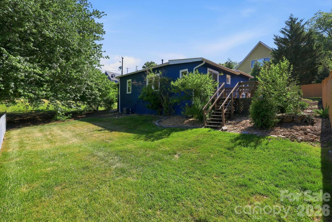
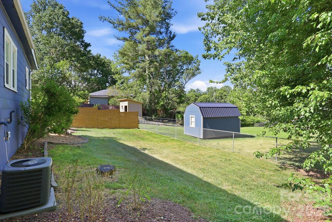
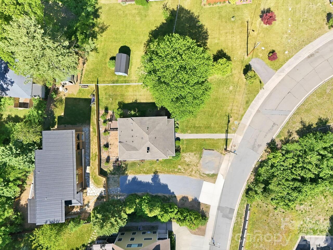
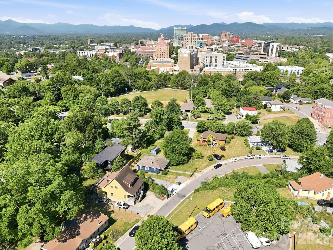
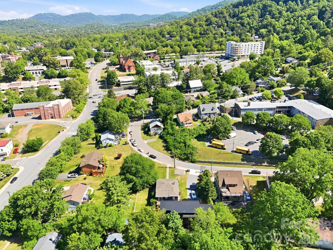
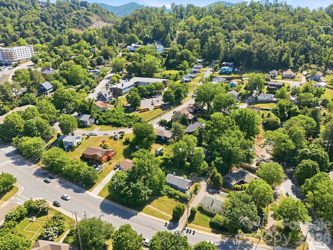
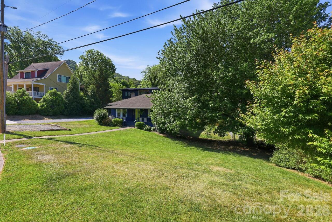
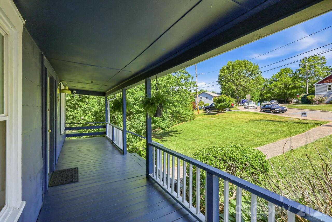
Available for the first time in nearly 25 years, 21 Clemmons Street is a rare opportunity to own a character-filled bungalow in one of Asheville's most convenient locations. Just 0.7 miles from Pack Square Park, this home offers exceptional access to downtown Asheville's restaurants, shops, entertainment, and cultural attractions. This inviting 3-bedroom, 1 full bath, 1 half-bath home showcases original character throughout, complemented by professional staging with warm boho-inspired design that highlights its potential and livability. Hardwood floors, generously sized rooms, and a thoughtful layout make the home feel surprisingly spacious for a bungalow. Enjoy long summer evenings on the covered front porch, relax in the expansive front and side yards, and appreciate the room for pets, gardening, or outdoor gatherings. The location puts you within easy reach of the local farmers market and a quick trip to catch a game with the Asheville Tourists. Martin Luther King Jr. park adjacent. Asheville school district. Whether you're seeking a primary residence, a charming Asheville retreat, or an investment in a highly desirable area, 21 Clemmons Street offers timeless appeal, unmatched convenience, and a lifestyle that's quintessentially Asheville.

Property Details
Property Features
Property Sub Type
Single Family Residence
Style
Bungalow
County
Buncombe
Additional Information
Above Grade Finished Area
1231
Accessibility Features
Two or More Access Exits
Additional Parcels YN
false
Appliances
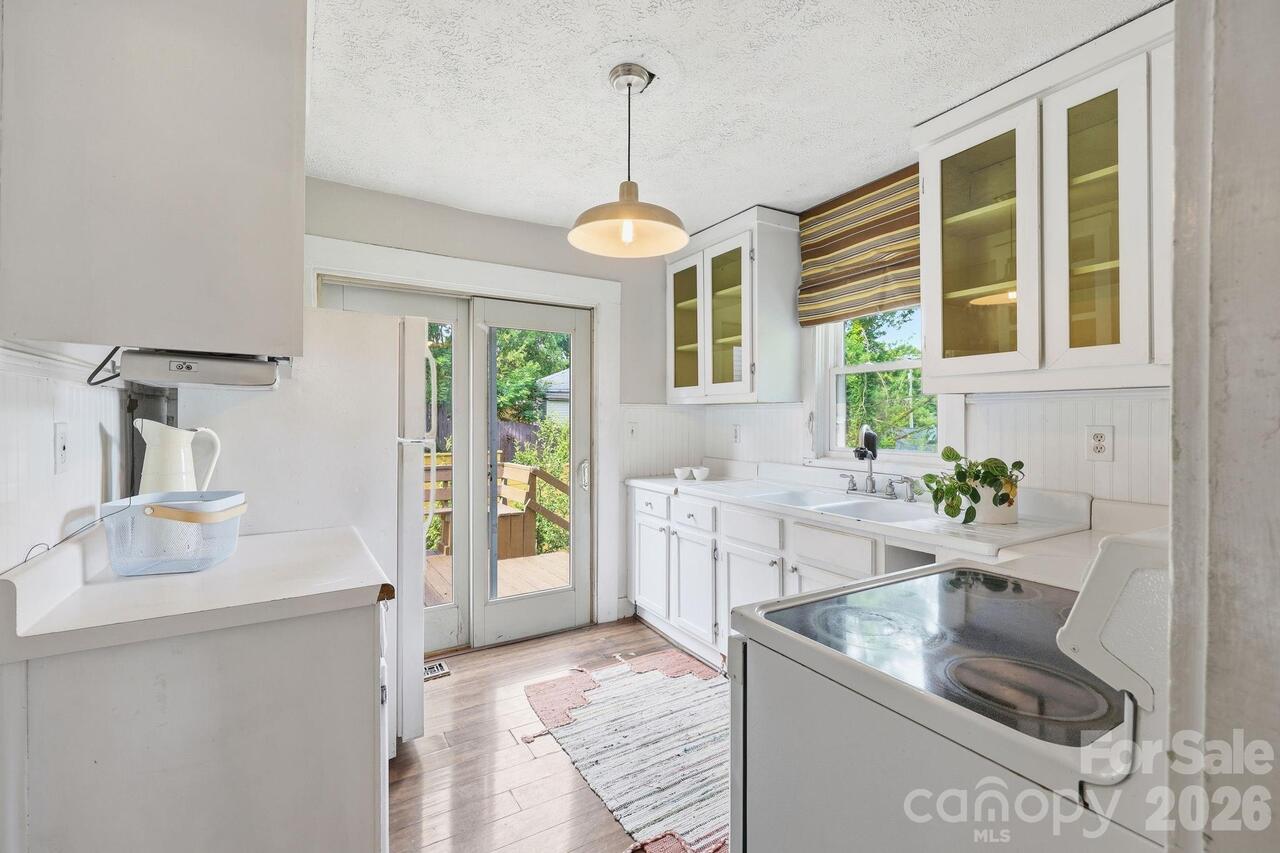
Electric Oven, Electric Range, Refrigerator
Association YN
false
Assumable
No
Basement
Dirt Floor, Exterior Entry, Walk-Up Access
Basement YN
true
Bathrooms Total Integer
2
Bedroom Main
3
CCR Subject To
Undiscovered
Carport YN
false
City Taxes Paid To
Asheville
Construction Type
Site Built
ConstructionMaterials
Asbestos
Cooling
Ceiling Fan(s), Central Air
CumulativeDaysOnMarket
49
Deed Reference
6429/1090-1092
Development Status
Completed
Directions
GPS works great for this location. From College St when coming from downtown Asheville ~ take a R on Martin Luther King Jr. Drive, 1st L on Mountain Street, first R on Clemmons Street. House is on the R. Street side parking and additional space for two cars on the parking pad/driveway.
Down Payment Resource YN
1
Elementary School
Unspecified
Elevation
2000
Exclusions
Security Camera System Currently in Use at Home
Fireplace YN
false
Flooring
Laminate, Tile, Wood
Foundation Details
Basement, Crawl Space
Full Bath Main
1
Garage YN
false
Half Bath Main
1
Heating
Forced Air
High School
Asheville
Laundry Features
Inside, Laundry Room, Main Level
Levels
One
Lot Features
Green Area
Lot Size Area
0.22
Lot Size Dimensions
61' x 42' x 7' x 93' x 80' x 141'
Lot Size Units
Acres
Middle Or Junior School
Asheville
Mls Major Change Type
Price Decrease
New Construction YN
false
Open Parking Spaces
2
Open Parking YN
true
Other Parking
Parking pad for two vehicles to park off-street
Parcel Number
9649-60-8896-00000
Parking Features
Driveway, On Street
Patio And Porch Features
Covered, Deck, Front Porch
Plat Book Slide
230/154
Previous List Price
499000
Road Responsibility
Publicly Maintained Road
Road Surface Type
Gravel, Paved
Roof
Architectural Shingle
Room Count
9
Senior Community YN
false
Sewer
Public Sewer
Sq Ft Total Property HLA
1231
SqFt Main
1231
Subdivision Name
East End
Syndicate Participation
Participant Options
Syndicate To
Apartments.com powered by CoStar, CarolinaHome.com, IDX, IDX_Address, Realtor.com
Tax Assessed Value
313400
Utilities
Cable Available, Cable Connected, Natural Gas
Water Source
City
Zoning
RS8
Zoning Specification
RS8
Neighborhood Map
Popup

Property Photos
Listing Photo
Listing Photo
Listing Photo
Listing Photo
Listing Photo
Listing Photo
Listing Photo
Listing Photo
Listing Photo
Listing Photo
Listing Photo
Listing Photo
Listing Photo
Listing Photo
Listing Photo
Listing Photo
Listing Photo
Listing Photo
Listing Photo
Listing Photo
Listing Photo
Listing Photo
Listing Photo
Listing Photo
Listing Photo
Listing Photo
Listing Photo
Listing Photo
Listing Photo
Listing Photo
Listing Photo
Listing Photo
Listing Photo
Listing Photo
Listing Photo
Listing Photo
Listing Photo
Listing Photo
Listing Photo
Listing Photo
Listing Photo
Listing Photo
Listing Photo
Listing Photo
Listing Photo
Listing Photo
Listing Photo
Listing Photo
Listing Photo
Listing Photo
Listing Photo
Listing Photo
Listing Photo
Listing Photo
Listing Photo
Listing Photo
Listing Photo
Listing Photo
Listing Photo
Listing Photo
Listing Photo
Listing Photo
Listing Photo
Listing Photo
Listing Photo
Listing Photo
Listing Photo
Listing Photo
Listing Photo
Listing Photo
Listing Photo
Listing Photo
Listing Photo
Listing Photo
Listing Photo
Listing Photo
Listing Photo
Listing Photo
Listing Photo
Listing Photo
Listing Photo
Listing Photo
Listing Photo
Listing Photo
Listing Photo
Listing Photo
Listing Photo
Listing Photo

MLS #CAR4394613 Listing courtesy of Keller Williams Professionals provided by Canopy MLS as distributed by MLS GRID.

Similar Listings


View More Similar Listings >