Property Features
Property Sub Type
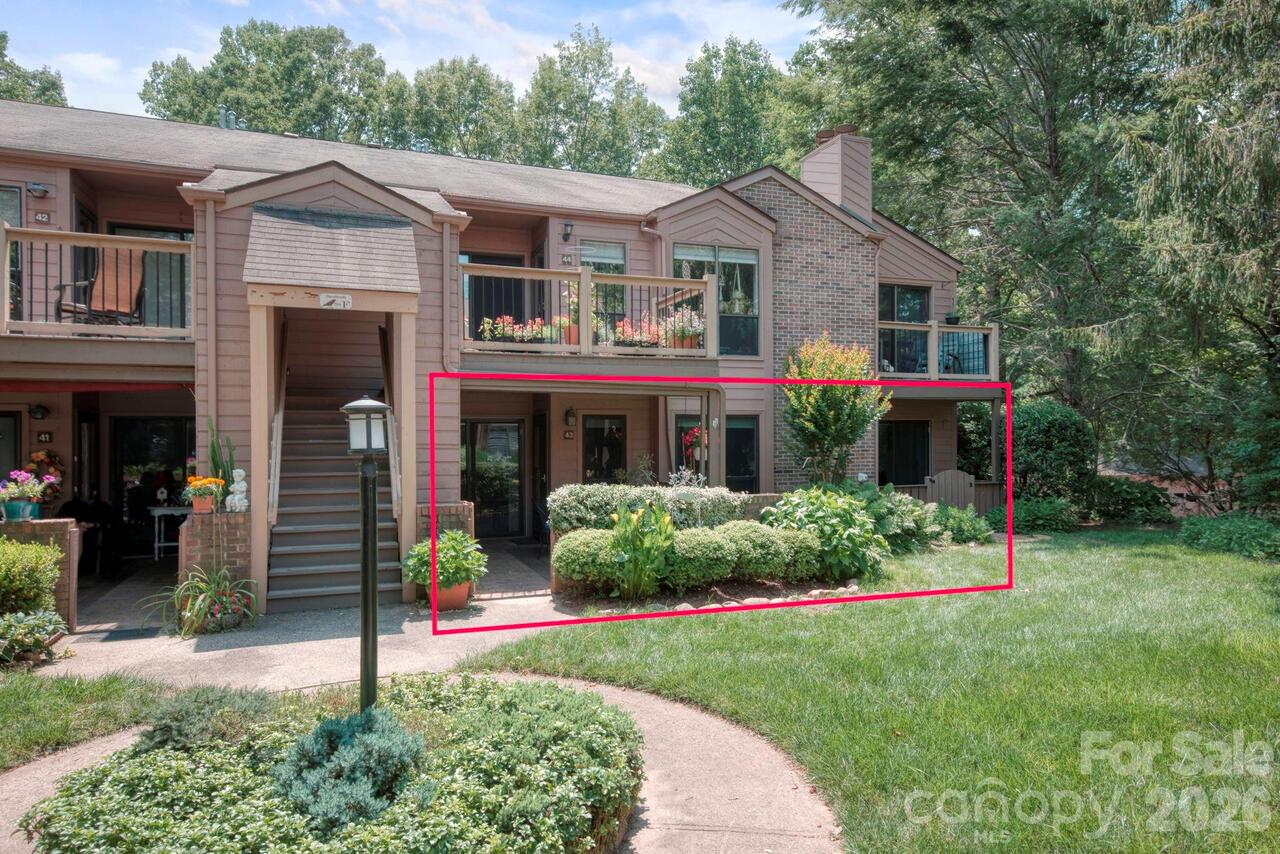
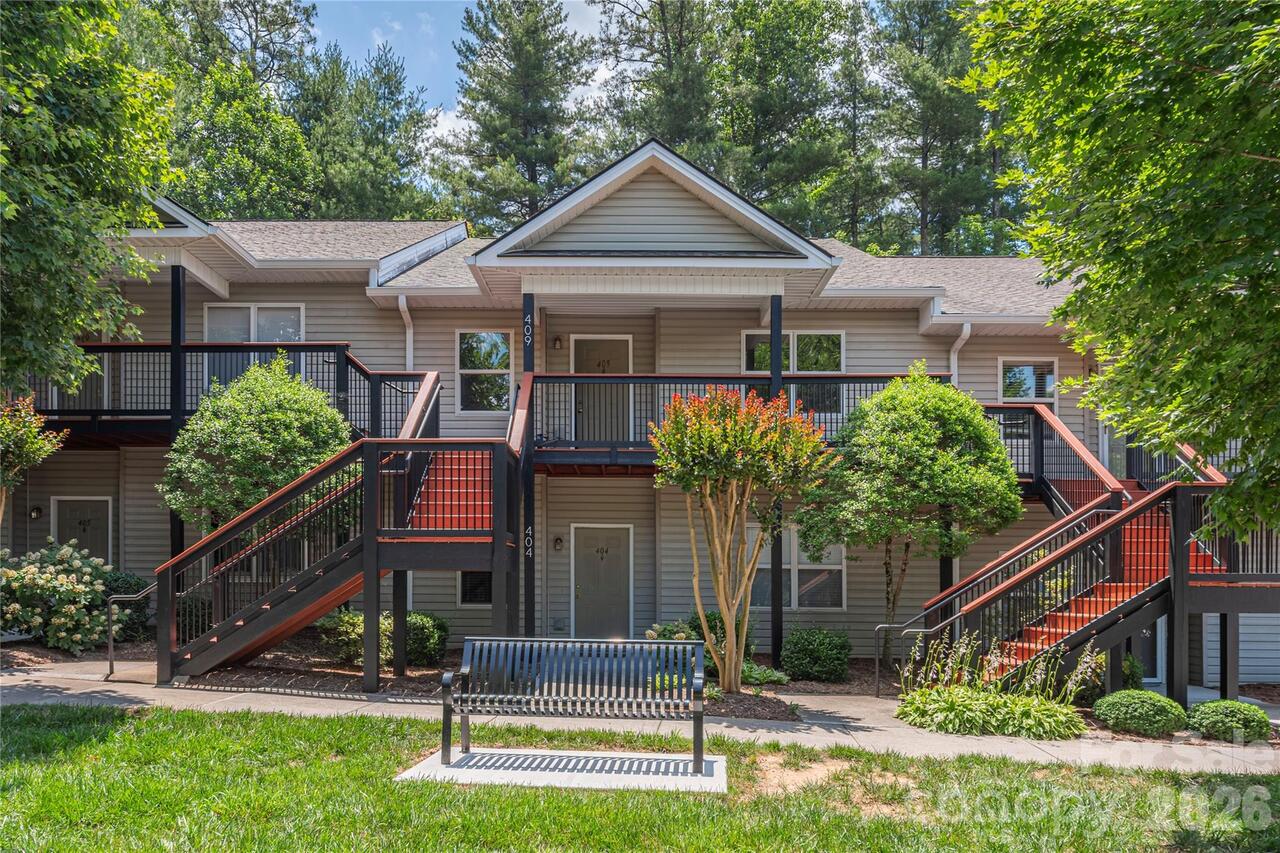
Condominium, Fourplex
View
Year Round, Mountain(s)
Additional Information
Above Grade Finished Area
1139
Accessibility Features
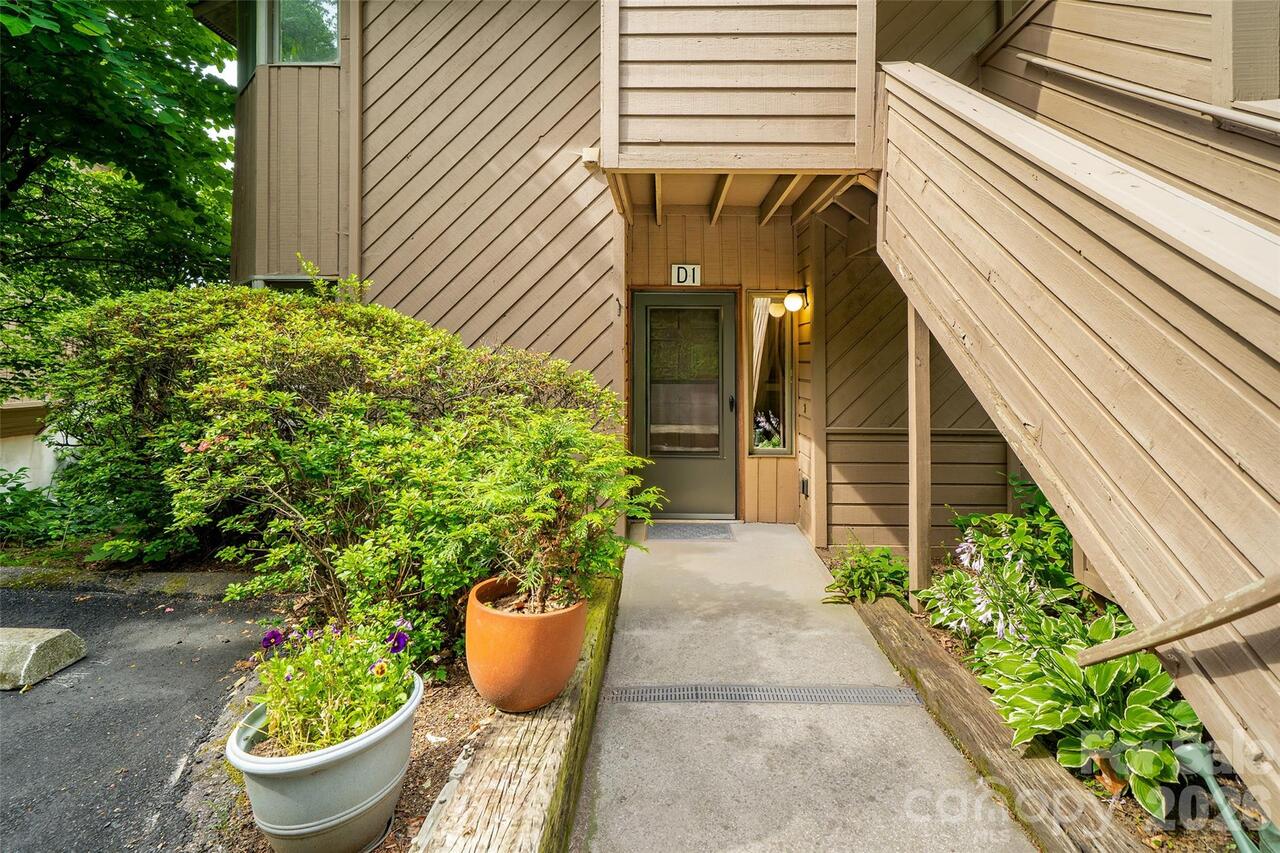
Bath Grab Bars, Swing In Door(s), Entry Slope less than 1 foot, Mobility Friendly Flooring, No Interior Steps, Ramp(s)-Main Level
Additional Parcels YN
false
Appliances
Dishwasher, Electric Oven, Electric Range, Exhaust Fan, Exhaust Hood, Gas Water Heater, Microwave, Refrigerator with Ice Maker, Washer/Dryer
Association Annual Expense
5148.00
Association Fee Frequency
Monthly
Association Name
Pine Cliff Condominum
Association Name 2
Baldwin Real Estate
Association Phone
832-474-9921
City Taxes Paid To
Asheville
Community Features
Clubhouse, Outdoor Pool, Picnic Area, Street Lights
Complex Name
Pine Cliff Condominiums, Pine Cliff
Construction Type
Site Built
ConstructionMaterials
Wood
Cooling
Central Air, Electric, Gas
Directions
From Downtown Asheville / W Asheville: take I-240 E to Chunns Cove Rd. Turn right to merge onto I-240 E/US-70 E toward U.S. 74 Alternate. (1.5 mi) Use the right lane to take exit 6 for Tunnel Road toward Chunns Cove Road. (0.3 mi) Turn right onto Chunns Cove Rd (0.3 mi) Turn right onto Piney Mountain Dr (0.7 mi) Turn left to stay on Piney Mtn Dr (1.2 mi) Turn left at the Main Entrance - sign (Pine Cliff Condominiums) Continue up the hill. Stay straight. Building "J" is the last building on the right. From East Asheville / Fairview / I-40: Get on I-240W. Continue on I-240 W to Chunns Cove Rd. (1.8 mi) Use the left lane to take the exit toward I-240 (0.5 mi) At the end of the off ramp, take a right onto Chunns Cove Rd. (482 ft) Turn right onto Piney Mountain Dr. (0.7 mi) Turn left to stay on Piney Mtn Dr (1.2 mi) Turn left at the Main Entrance - sign (Pine Cliff Condominiums) Continue up the hill. Stay straight. Building "J" is the last building on the right.
Door Features
Mirrored Closet Door(s), Pocket Doors, Screen Door(s), Storm Door(s)
Down Payment Resource YN
1
Elementary School
Haw Creek
Exterior Features
Lawn Maintenance, Storage, Other - See Remarks
Fireplace Features
Gas, Gas Vented, Living Room
Foundation Details
Crawl Space
HOA Subject To Dues
Mandatory
Heating
Floor Furnace, Forced Air, Natural Gas
Interior Features
Entrance Foyer, Open Floorplan, Pantry, Other - See Remarks
Laundry Features
In Kitchen, Laundry Closet, Main Level
Lot Features
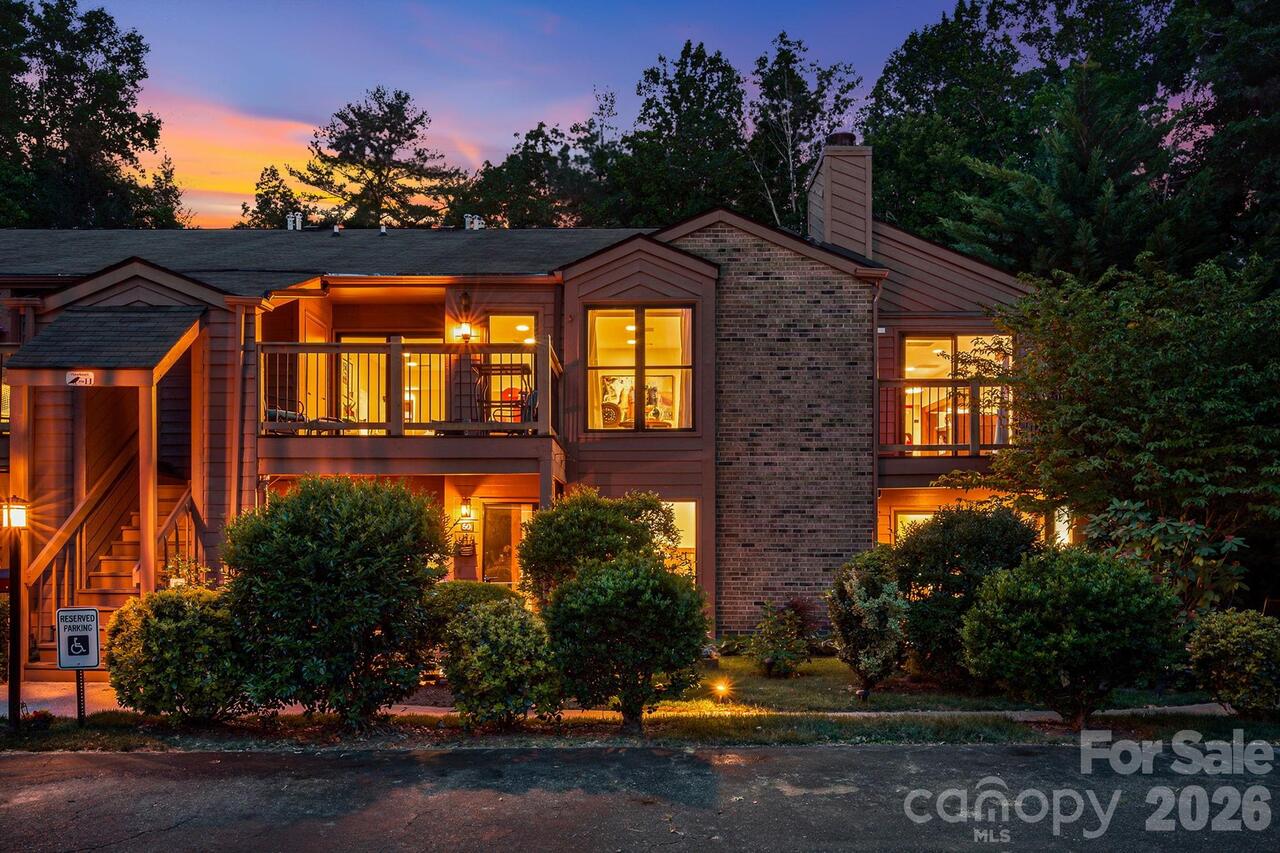
End Unit, Sloped, Views
Middle Or Junior School
AC Reynolds
Mls Major Change Type
Under Contract-Show
Other Parking
Unit allows 2 parking spaces in front of the building (unit). Overflow parking allowed by clubhouse / pool.
Parcel Number
9658273854C00J1
Parking Features
Parking Space(s), Other - See Remarks
Patio And Porch Features
Covered, Deck, Front Porch
Pets Allowed
Yes, Conditional, Number Limit, Size Limit
Plat Reference Section Pages
55-175
Previous List Price
269000
Restrictions
Deed, Rental – See Restrictions Description, Signage, Use
Restrictions Description
Pine Cliff Condominium CCR's, pet and rental policy - Buyer to verify. No short term rental. The rental cap has been reached, and a waitlist is in place.
Road Responsibility
Publicly Maintained Road, Private Maintained Road, Road Maintenance Agreement
Road Surface Type
Asphalt, Paved
Roof
Architectural Shingle
Security Features
Carbon Monoxide Detector(s), Smoke Detector(s)
Sq Ft Total Property HLA
1139
Subdivision Name
Pine Cliff Condominiums
Syndicate Participation
Participant Options
Syndicate To
Apartments.com powered by CoStar, CarolinaHome.com, IDX, IDX_Address, Realtor.com
Utilities
Cable Available, Electricity Connected, Natural Gas, Underground Power Lines, Underground Utilities, Wired Internet Available
Window Features
Window Treatments