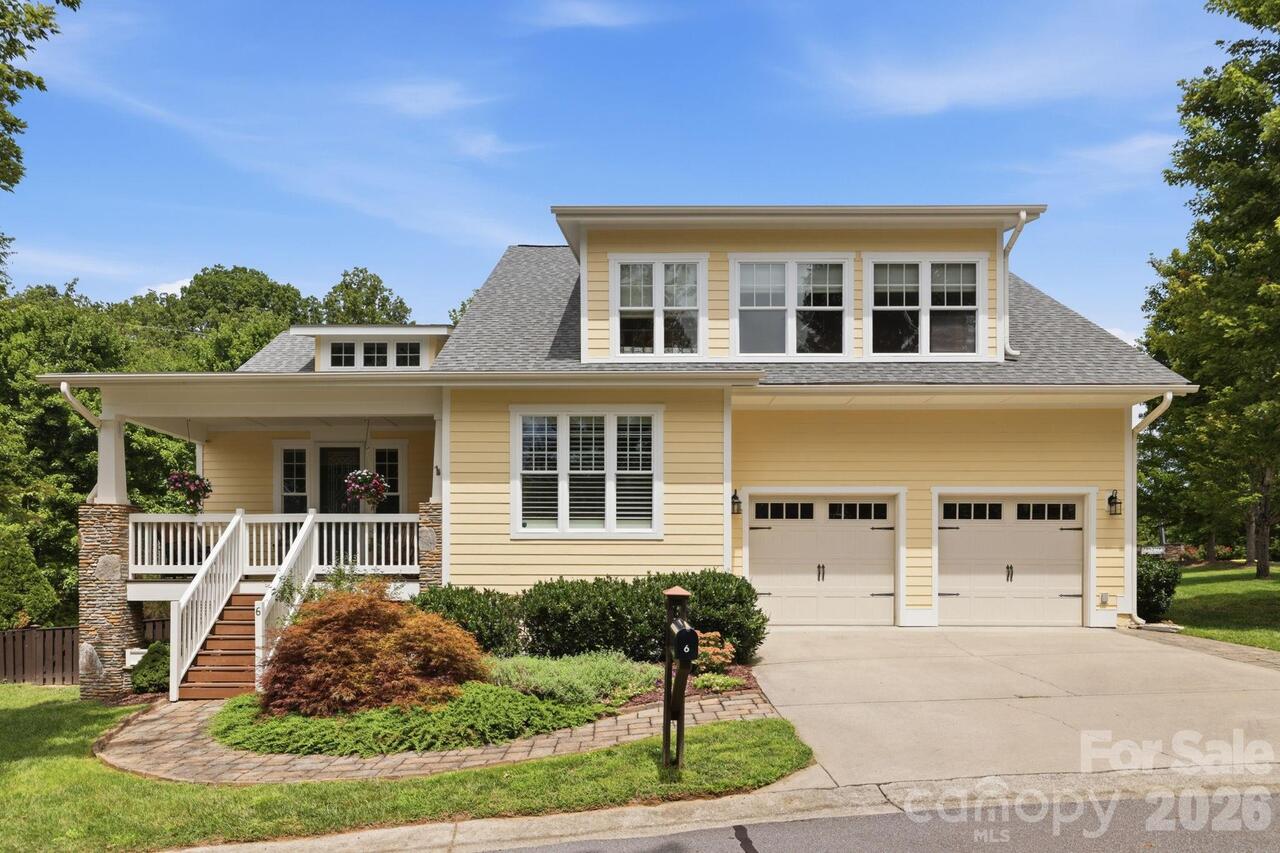
31 Elkmont Drive, Asheville, NC

NEXT
PREV
$824,900

($428/sqft)

List Status: Active
31 Elkmont Drive
Asheville, NC 28804


3 beds
2 baths
1929 living sqft
Top Features
  • Built in  2018
  • Style: Arts and Crafts
  • Single Family Residence
Description
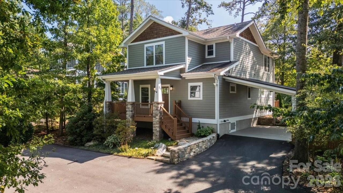
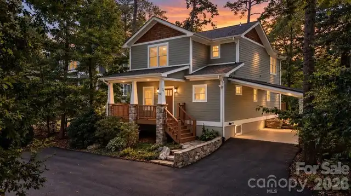
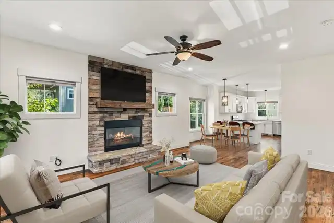
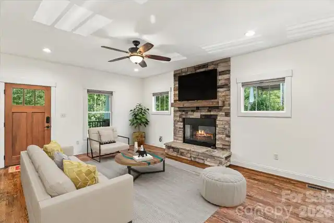
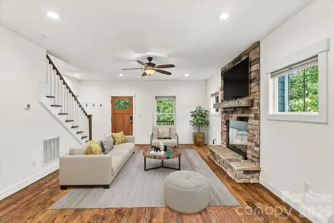
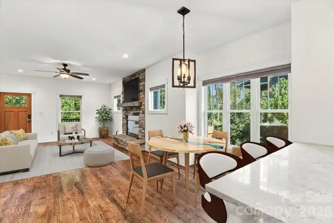
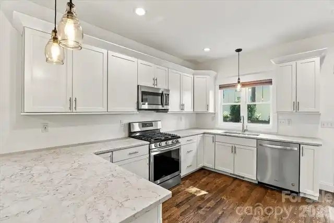
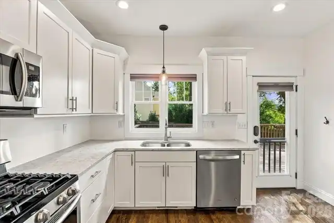
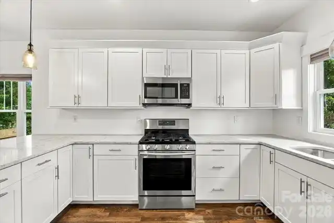
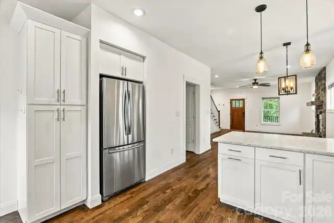
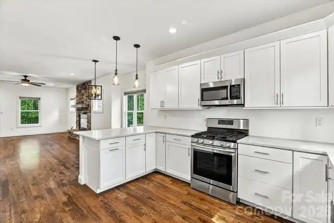
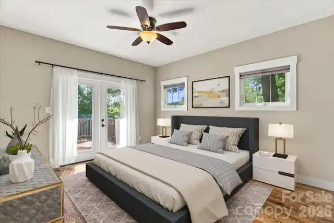
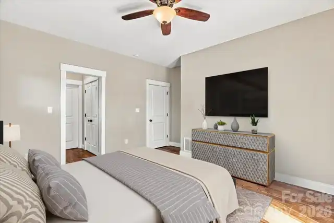
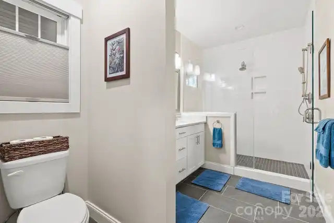
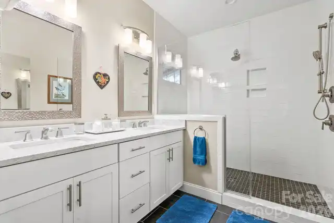
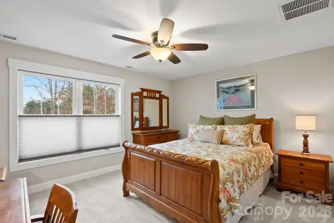
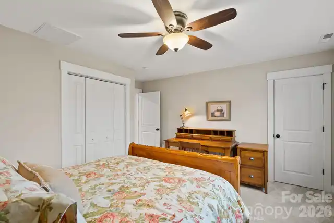
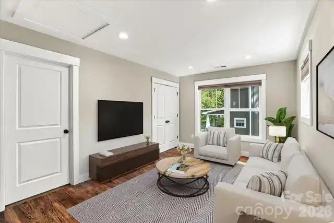
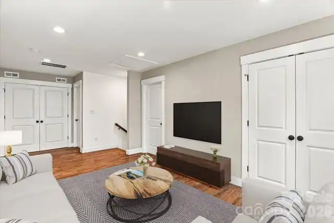
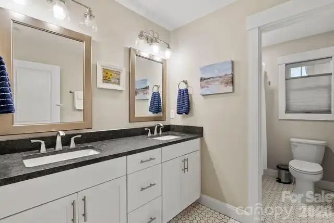
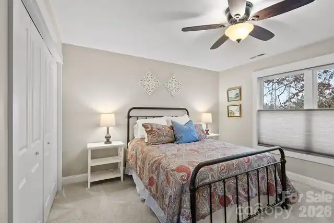
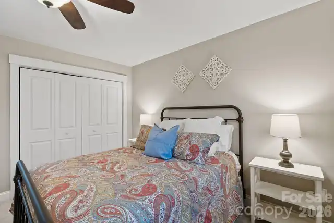
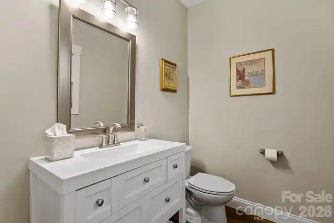
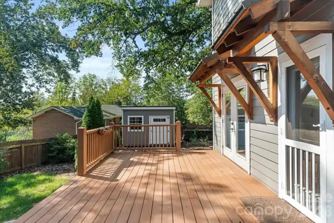
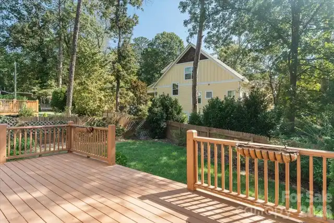
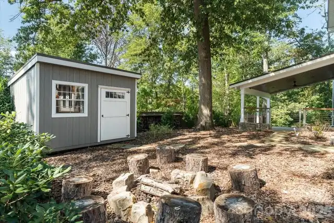
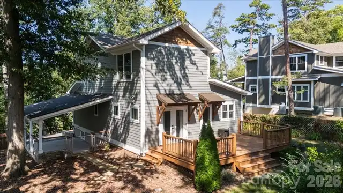
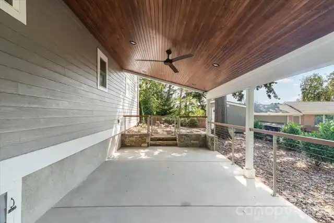
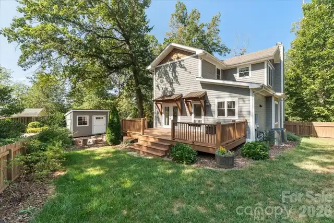
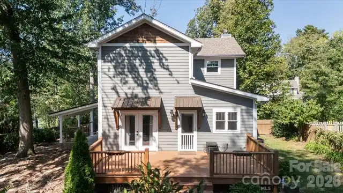
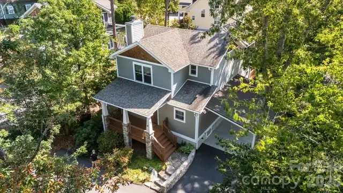
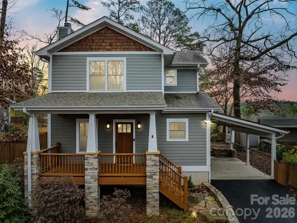
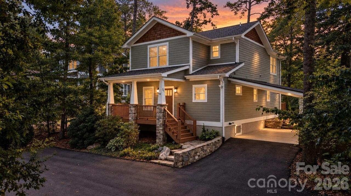
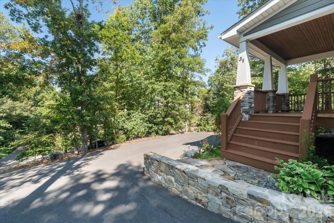
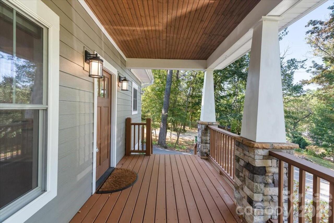
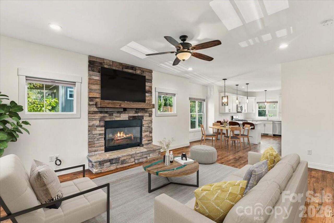
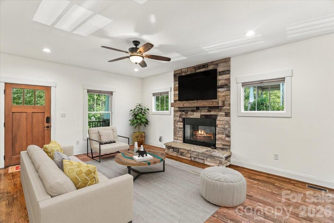
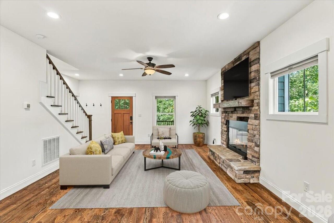
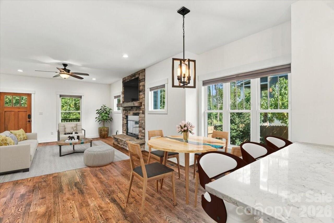
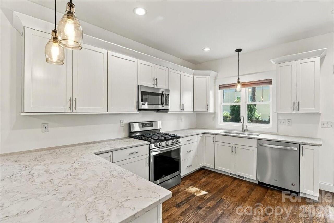
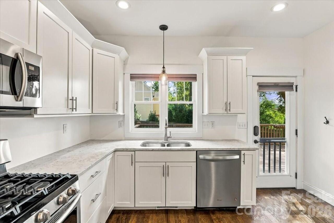
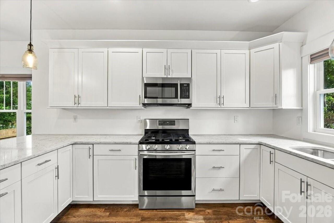
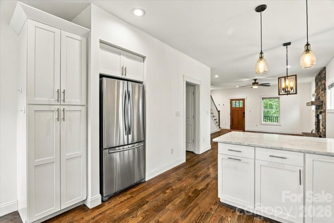
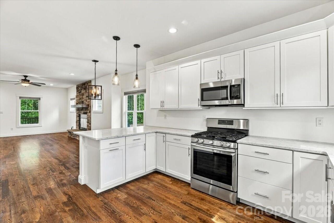
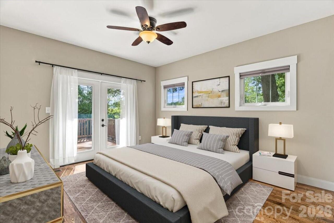
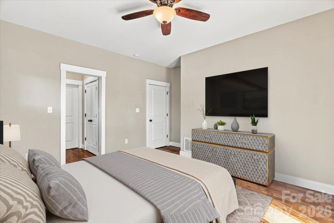
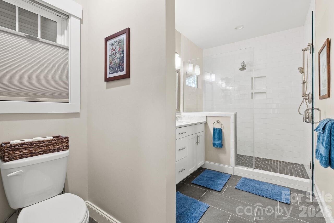
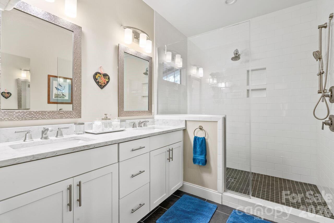
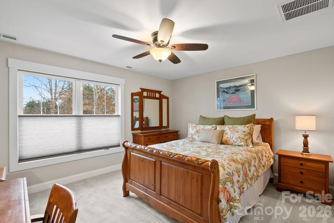
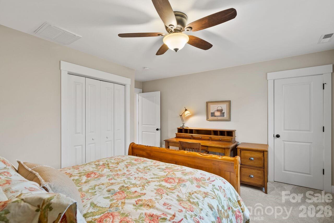
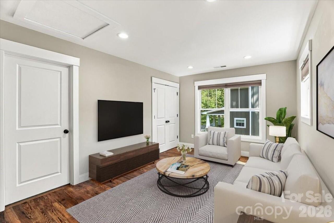
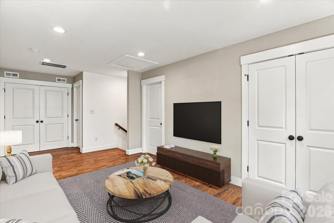
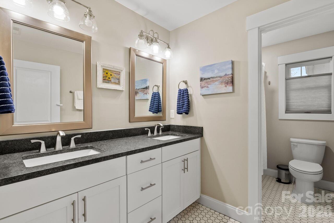
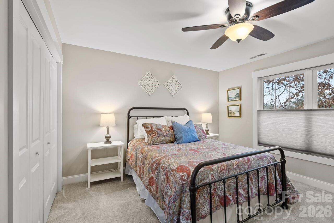
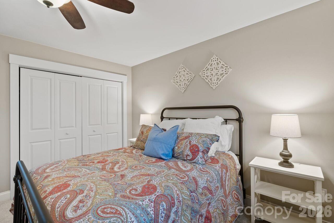
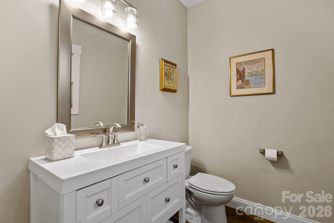
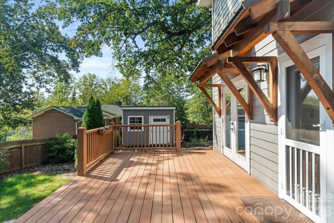
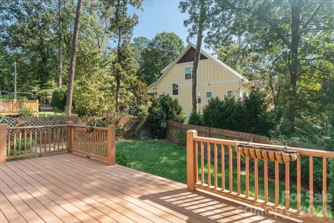
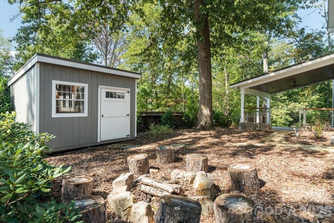
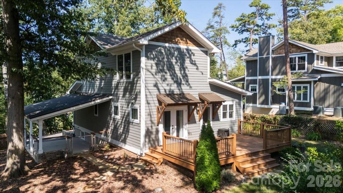
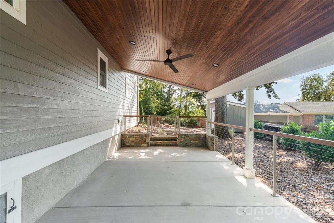
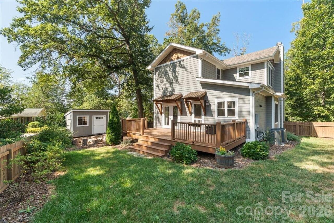
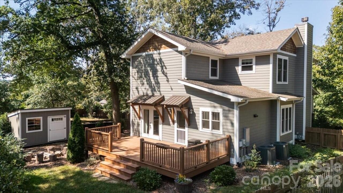
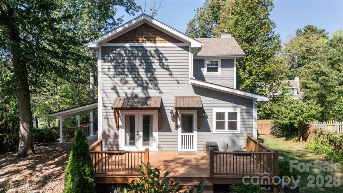
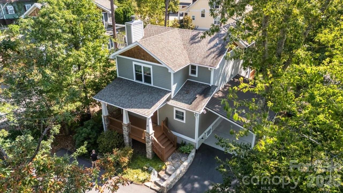
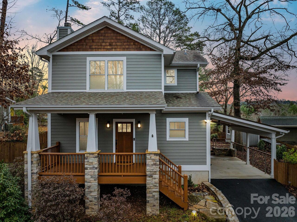
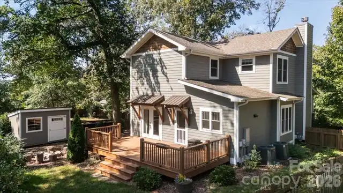
Exquisite newer construction perfectly situated just steps from Beaver Lake, nestled in the heart of North Asheville. This stunning residence boasts a seamless open floor plan, adorned with rich hardwood oak floors and a cozy fireplace. The gourmet chef’s kitchen features gleaming quartz countertop,top of the line stainless steel appliances, including a professional grade gas range, perfect for culinary enthusiasts. The main floor also features a luxurious primary suite, offering ample closet space and elegant glass doors that open onto the deck. The spa like en-suite bath is a sanctuary of relaxation, featuring extensive tile work, a frameless glass shower and a double vanity. Upstairs two generously-sized bedrooms bathed in natural light await, along with a beautifully appointed bath with granite countertops and dual vanities. The versatile large flex space can be tailored to your lifestyle and needs, serving as a playroom, home office or a media retreat. Outside, the fenced backyard is a haven for nature lovers, complete with blueberry, rasberry and blackberry bushes as well as a peach tree. The expansive back deck is perfect for al fresco dining and entertaining. Additional highlights include a spacious carport with a 120 charging port for EVs, extended parking and a 12 by 8 Pineview Buildings shed with electricity, all thoughtfully added in 2023. All just steps from Beaver Lake, and right between the shopping and dining in North Asheville and Reynolds Village.

Property Details
Property Features
Property Sub Type
Single Family Residence
Style
Arts and Crafts
County
Buncombe
Additional Information
Above Grade Finished Area
1929
Additional Parcels YN
false
Appliances
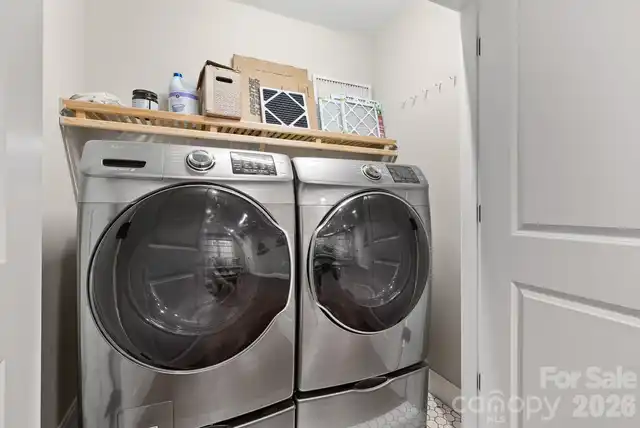
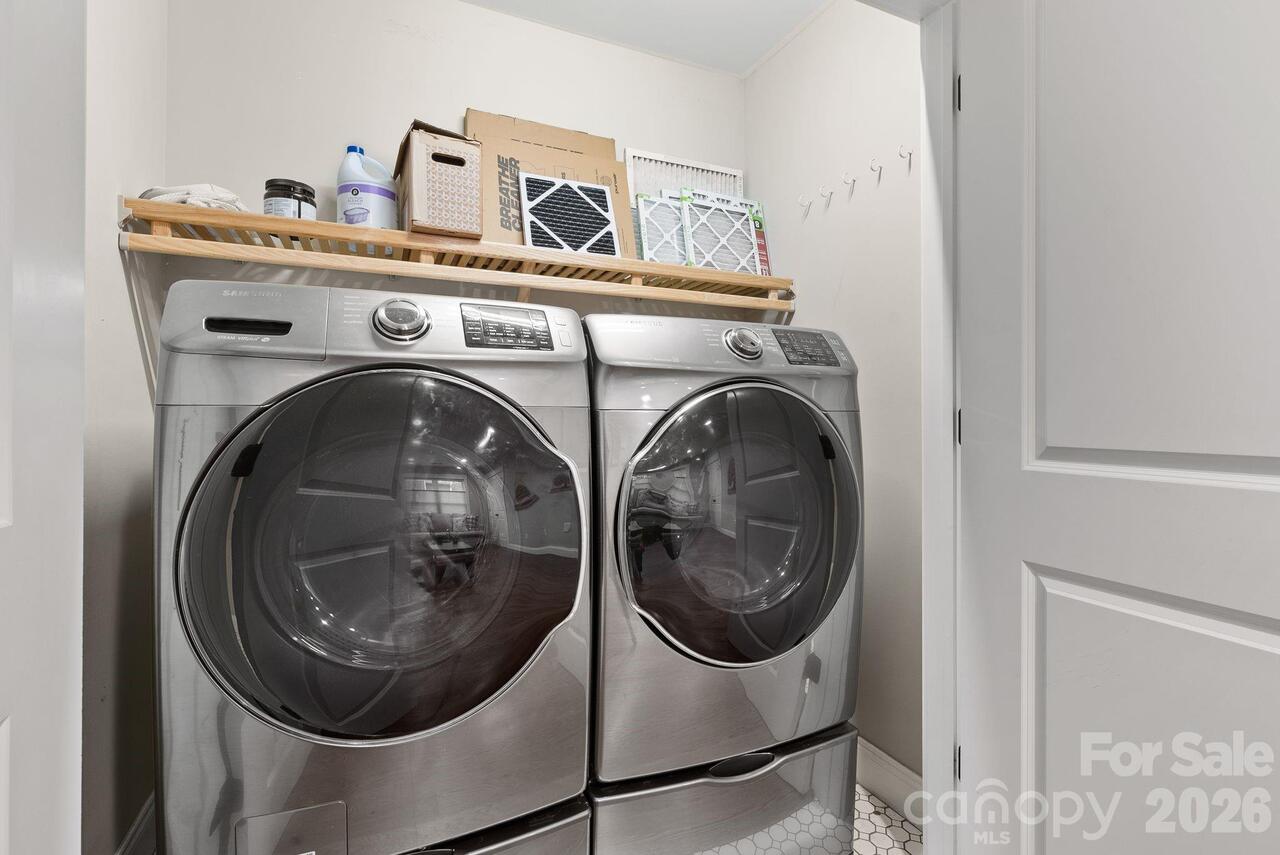
Dishwasher, Disposal, Dryer, Gas Oven, Gas Range, Gas Water Heater, Microwave, Refrigerator with Ice Maker, Tankless Water Heater, Washer, Washer/Dryer
Association YN
false
Assumable
No
Basement YN
false
Bathrooms Total Integer
3
Bedroom Main
1
Bedroom Upper
2
CCR Subject To
No
Carport Spaces
1
Carport YN
true
City Taxes Paid To
Asheville
Construction Type
Site Built
ConstructionMaterials
Fiber Cement, Wood
Cooling
Central Air, Electric
CumulativeDaysOnMarket
260
Deed Reference
6269/439
Development Status
Completed
Door Features
French Doors, Insulated Door(s)
Down Payment Resource YN
1
Elementary School
Woodfin/Eblen
Elevation
2000
Exterior Features
Fire Pit, Storage
Fencing
Back Yard, Fenced
Fireplace Features
Gas, Living Room
Fireplace YN
true
Flooring
Carpet, Tile, Wood
Foundation Details
Crawl Space
Full Bath Main
1
Full Bath Upper
1
Garage YN
false
HOA Subject To Dues
No
Half Bath Main
1
Heating
Forced Air, Natural Gas
High School
Clyde A Erwin
Interior Features
Attic Other, Open Floorplan, Pantry, Walk-In Closet(s)
Laundry Features
Main Level
Levels
Two
Lot Features
Level, Open Lot, Sloped
Lot Size Area
0.26
Lot Size Units
Acres
Middle Or Junior School
Clyde A Erwin
Mls Major Change Type
Price Decrease
New Construction YN
false
Open Parking Spaces
3
Open Parking YN
true
Other Structures
Outbuilding, Shed(s)
Parcel Number
9730-86-5373
Parking Features
Attached Carport, Driveway
Patio And Porch Features
Covered, Deck, Front Porch
Plat Book Slide
197/135
Plat Reference Section Pages
187/135
Previous List Price
836100
Restrictions
No Representation
Road Responsibility
Publicly Maintained Road
Road Surface Type
Asphalt, Paved
Roof
Architectural Shingle
Room Count
11
Senior Community YN
false
Sewer
Public Sewer
Sq Ft Total Property HLA
1929
SqFt Main
1072
SqFt Upper
857
Syndicate Participation
Participant Options
Syndicate To
CarolinaHome.com, IDX, IDX_Address, Realtor.com
Tax Assessed Value
525800
Utilities
Electricity Connected, Fiber Optics, Natural Gas
Water Source
City
Window Features
Insulated Window(s)
Zoning
RS4
Zoning Specification
RS4
Neighborhood Map
Popup

Property Photos
Listing Photo
Listing Photo
Listing Photo
Listing Photo
Listing Photo
Listing Photo
Listing Photo
Listing Photo
Listing Photo
Listing Photo
Listing Photo
Listing Photo
Listing Photo
Listing Photo
Listing Photo
Listing Photo
Listing Photo
Listing Photo
Listing Photo
Listing Photo
Listing Photo
Listing Photo
Listing Photo
Listing Photo
Listing Photo
Listing Photo
Listing Photo
Listing Photo
Listing Photo
Listing Photo
Listing Photo
Listing Photo
Listing Photo
Listing Photo
Listing Photo
Listing Photo
Listing Photo
Listing Photo
Listing Photo
Listing Photo
Listing Photo
Listing Photo
Listing Photo
Listing Photo
Listing Photo
Listing Photo
Listing Photo
Listing Photo
Listing Photo
Listing Photo
Listing Photo
Listing Photo
Listing Photo
Listing Photo
Listing Photo
Listing Photo
Listing Photo
Listing Photo
Listing Photo
Listing Photo
Listing Photo
Listing Photo
Listing Photo
Listing Photo
Listing Photo
Listing Photo
Listing Photo
Listing Photo
Listing Photo
Listing Photo
Listing Photo
Listing Photo

MLS #CAR4322772 Listing courtesy of Open Skies Realty, Llc provided by Canopy MLS as distributed by MLS GRID.
Similar Listings


View More Similar Listings >