2903 Sagamore Lane, Asheville, NC

NEXT
PREV
$315,000

($268/sqft)

List Status: Active
2903 Sagamore Lane
Asheville, NC 28806


2 beds
2 baths
1176 living sqft
Top Features
  • Built in  1995
  • Style: Traditional, Bungalow
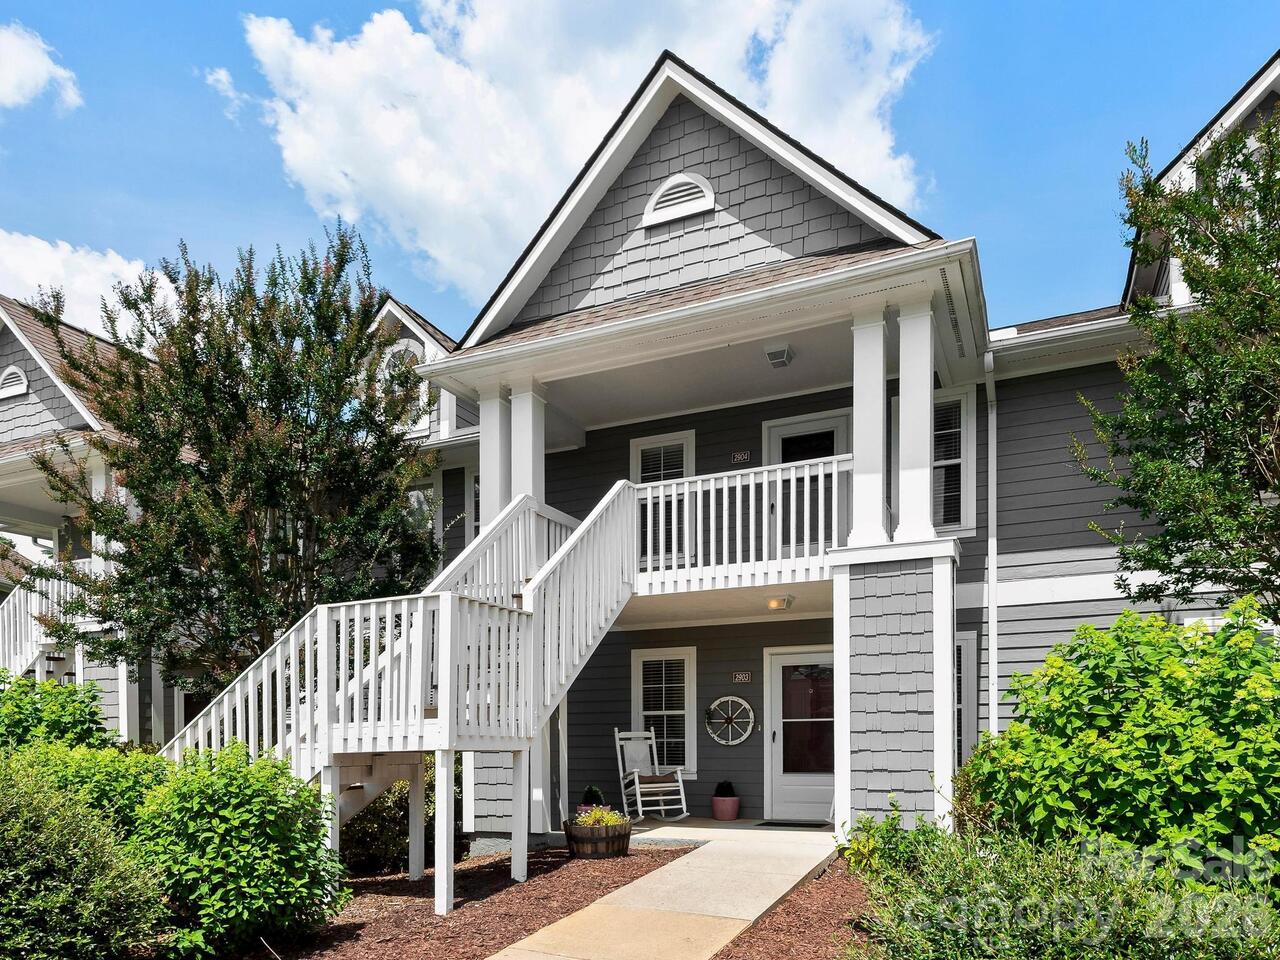
  • Condominium, Sixplex
Description
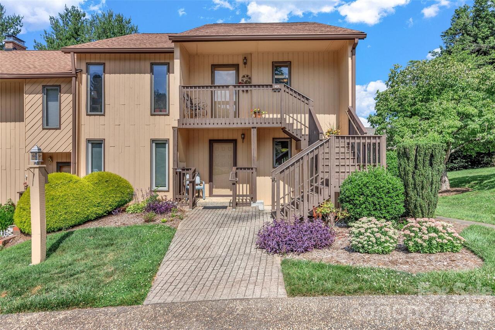
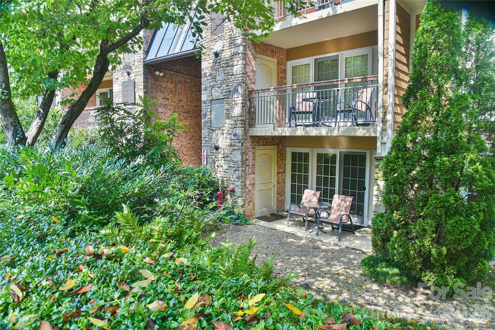
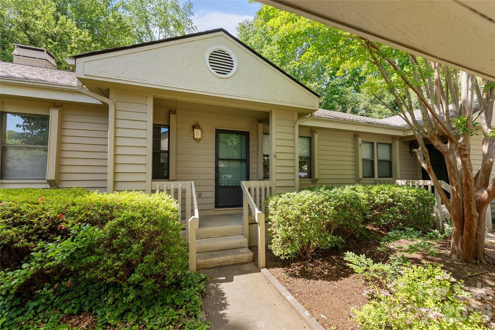
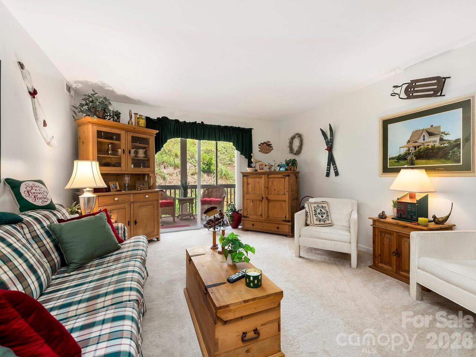
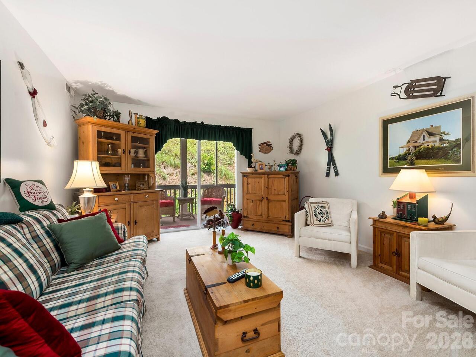
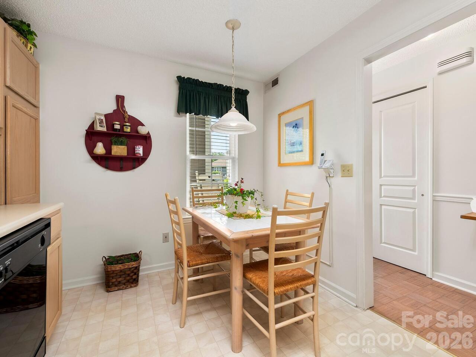
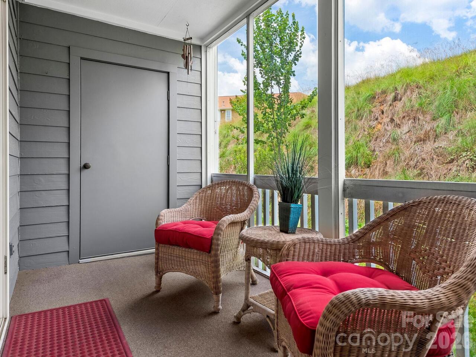
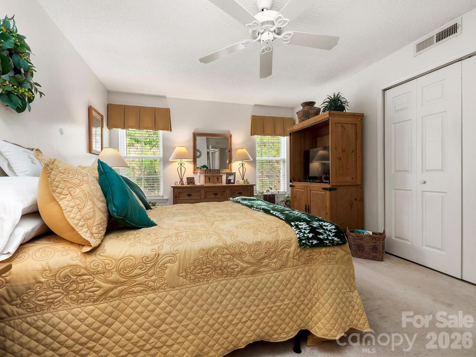
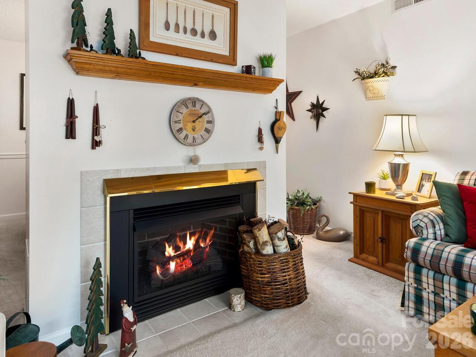
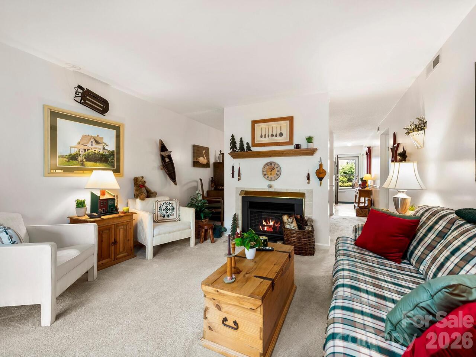
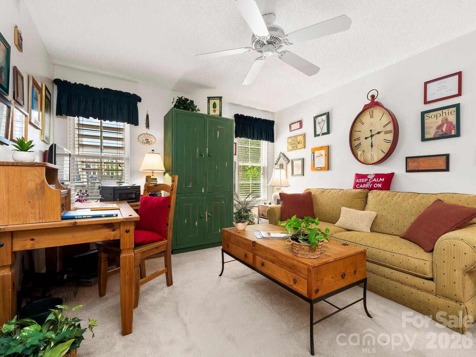
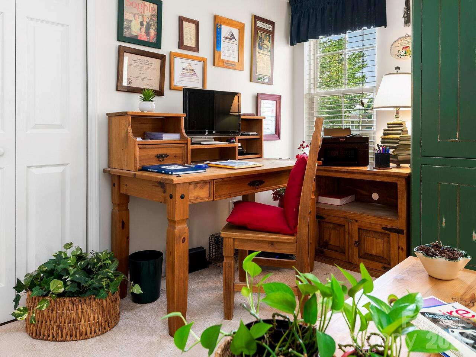
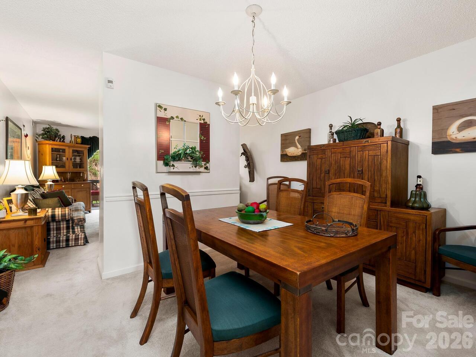
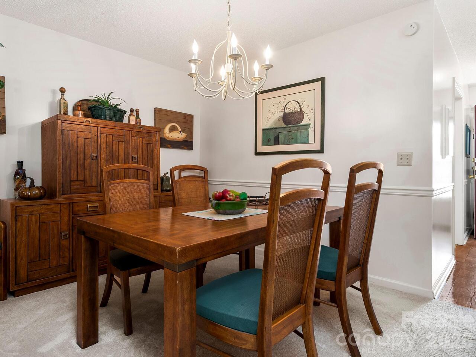
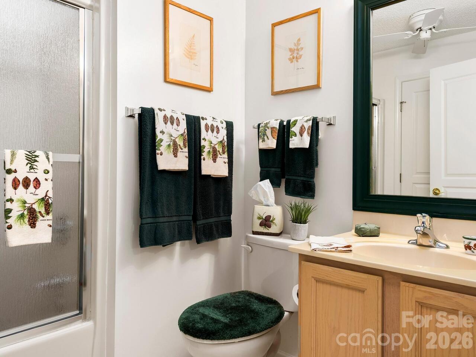
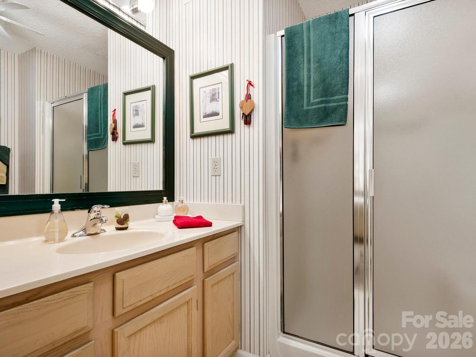
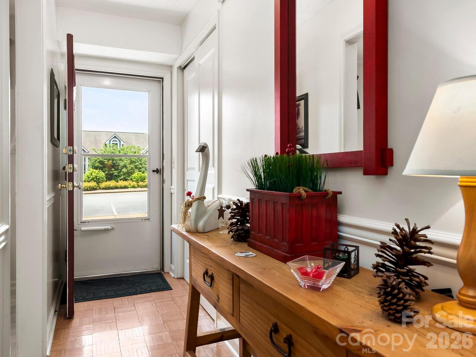
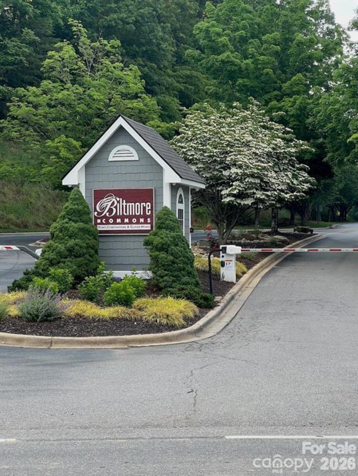
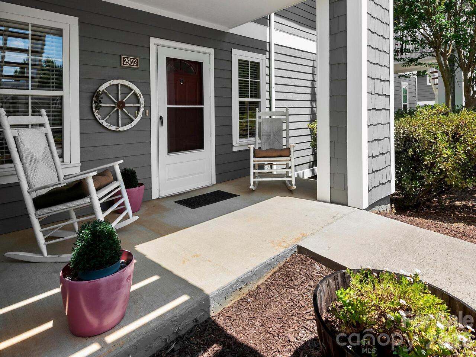
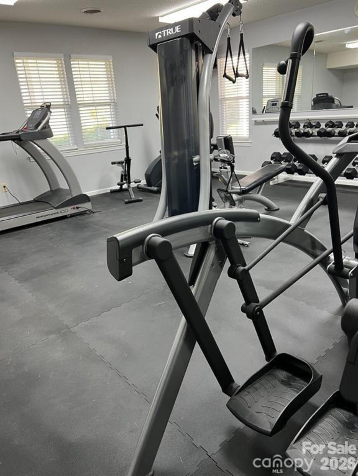
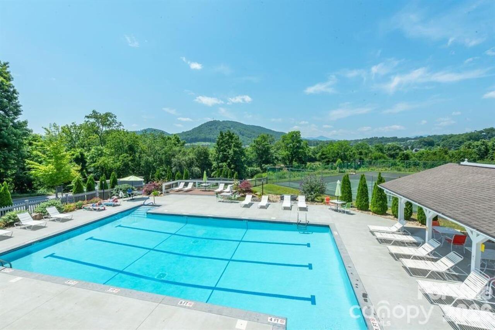
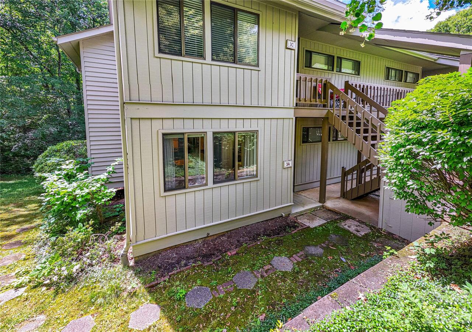
Enjoy the ease of low-maintenance living in one of Asheville's most established condominium communities. Beautifully maintained and move-in ready, this inviting two-bedroom, two-bath home offers the comfort, convenience, and welcoming atmosphere that make Biltmore Commons a place owners are proud to call home. Step inside and you'll immediately notice the warm, comfortable feel of a home that has been cared for with pride. The pleasant color palette, spacious living and dining areas, and well-designed floor plan create an inviting setting that's equally suited to quiet evenings at home, entertaining friends, or simply enjoying the next chapter of life at your own pace. The primary suite includes a private bath with a convenient step-in shower, while the second bedroom offers flexible space for guests, a home office, or your favorite hobbies. A private screened porch extends your living space outdoors, providing a quiet place to begin the day with coffee or relax at day's end. Life at Biltmore Commons is about more than your home. Enjoy a sparkling community pool, fitness center, clubhouse, and neighborhood gatherings that create opportunities to connect with neighbors while enjoying the privacy of your own retreat. Whether you're searching for a comfortable primary residence or an easy lock-and-leave Asheville getaway, you'll appreciate being just minutes from downtown Asheville, the Blue Ridge Parkway, the NC Arboretum, shopping, dining, healthcare, and Asheville Regional Airport. This condominium is wheelchair accessible If you've been hoping to find a home that's comfortable, thoughtfully maintained, and ready to enjoy from the day you move in, 2903 Sagamore Lane deserves a place on your must-see list.
Property Details
Property Features
Property Sub Type
Condominium, Sixplex
Style
Traditional, Bungalow
County
Buncombe
Additional Information
Above Grade Finished Area
1176
Accessibility Features
Bath Grab Bars, Door Width 32 Inches or More, Lever Door Handles, Entry Slope less than 1 foot, Exterior Curb Cuts, Hall Width 36 Inches or More, Handicap Parking, No Interior Steps, Vehicle Transfer Area
Additional Parcels YN
false
Appliances
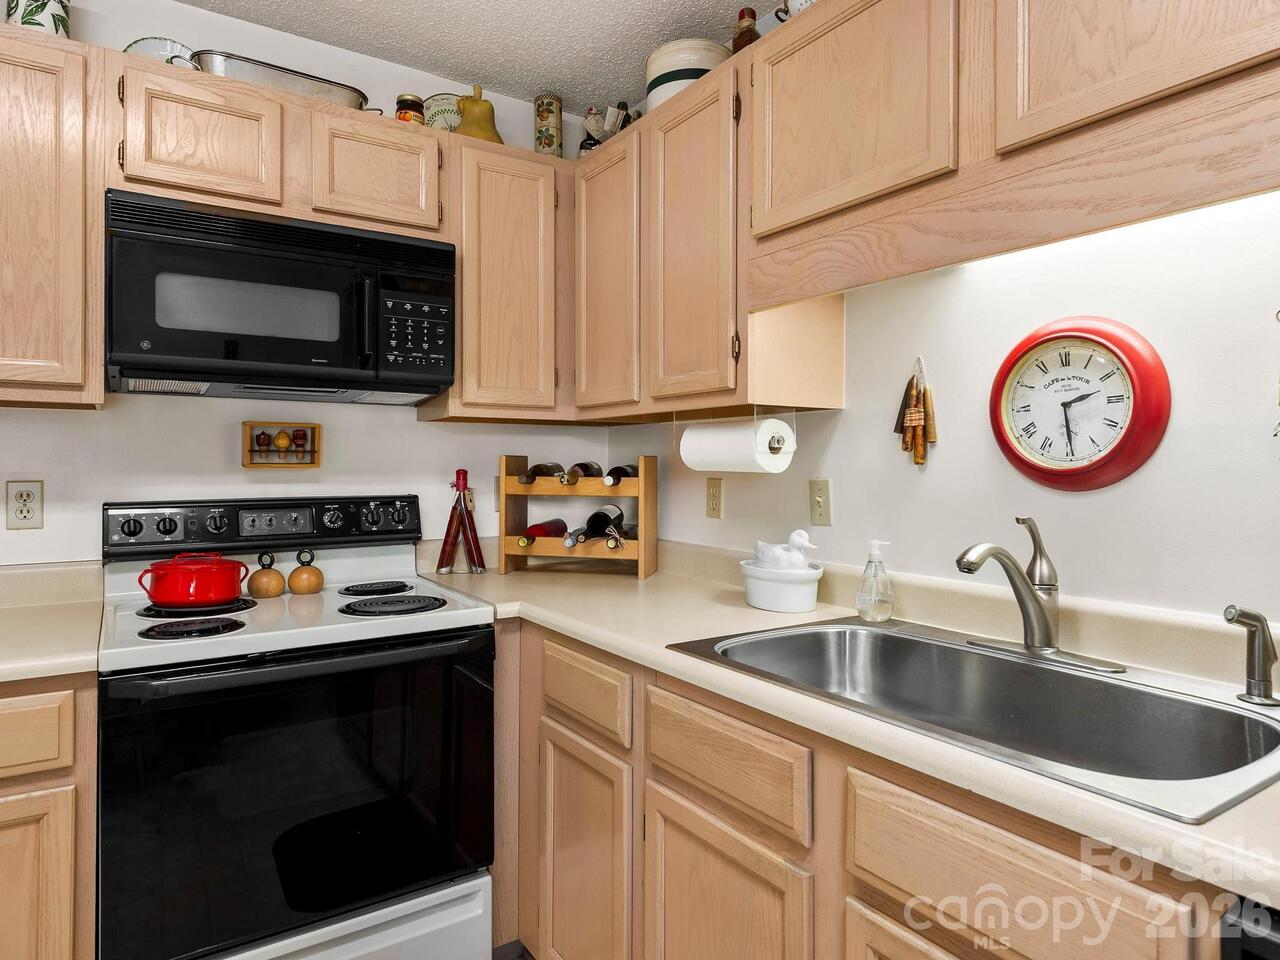
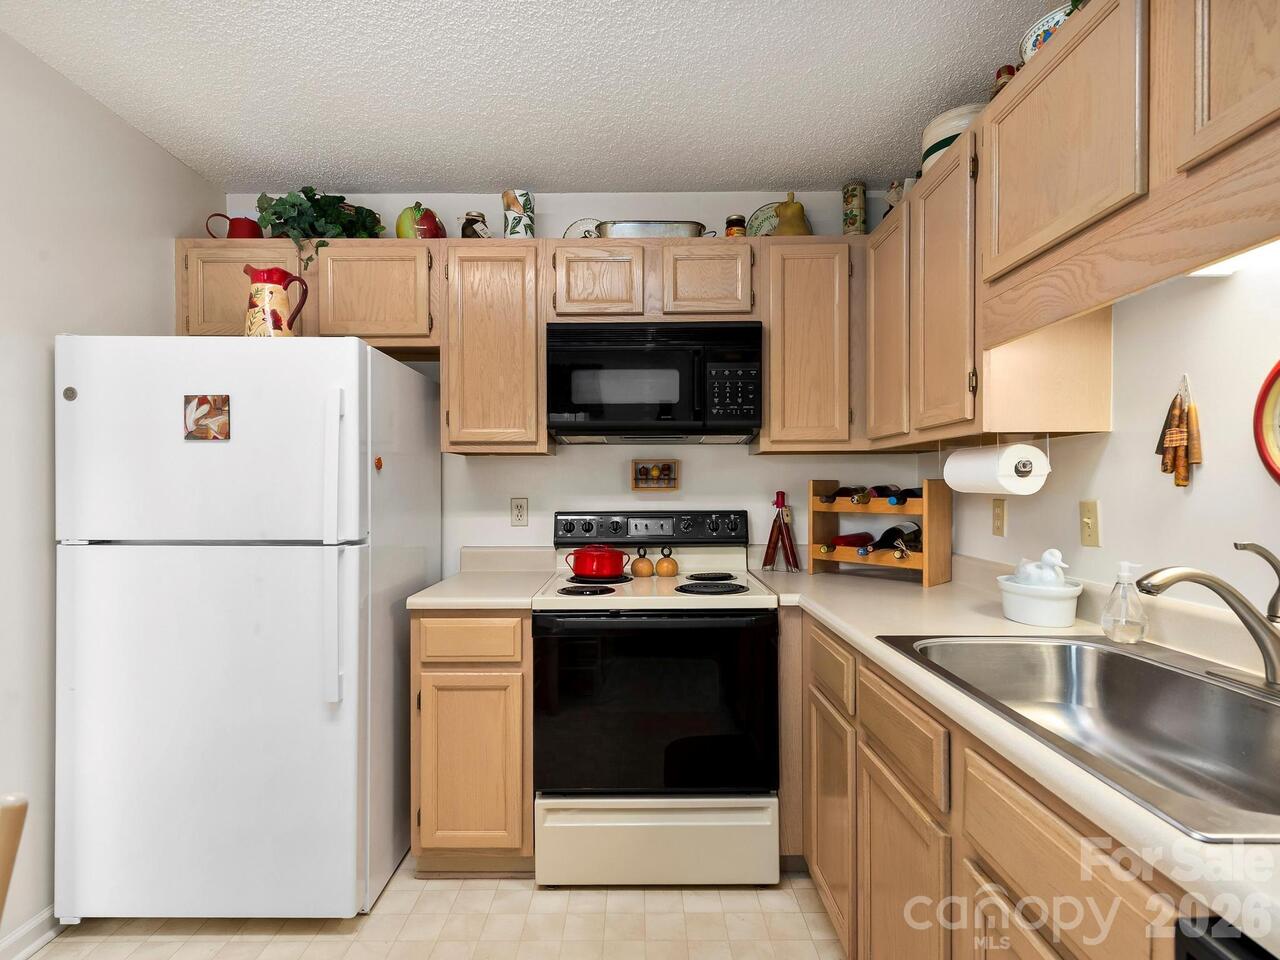
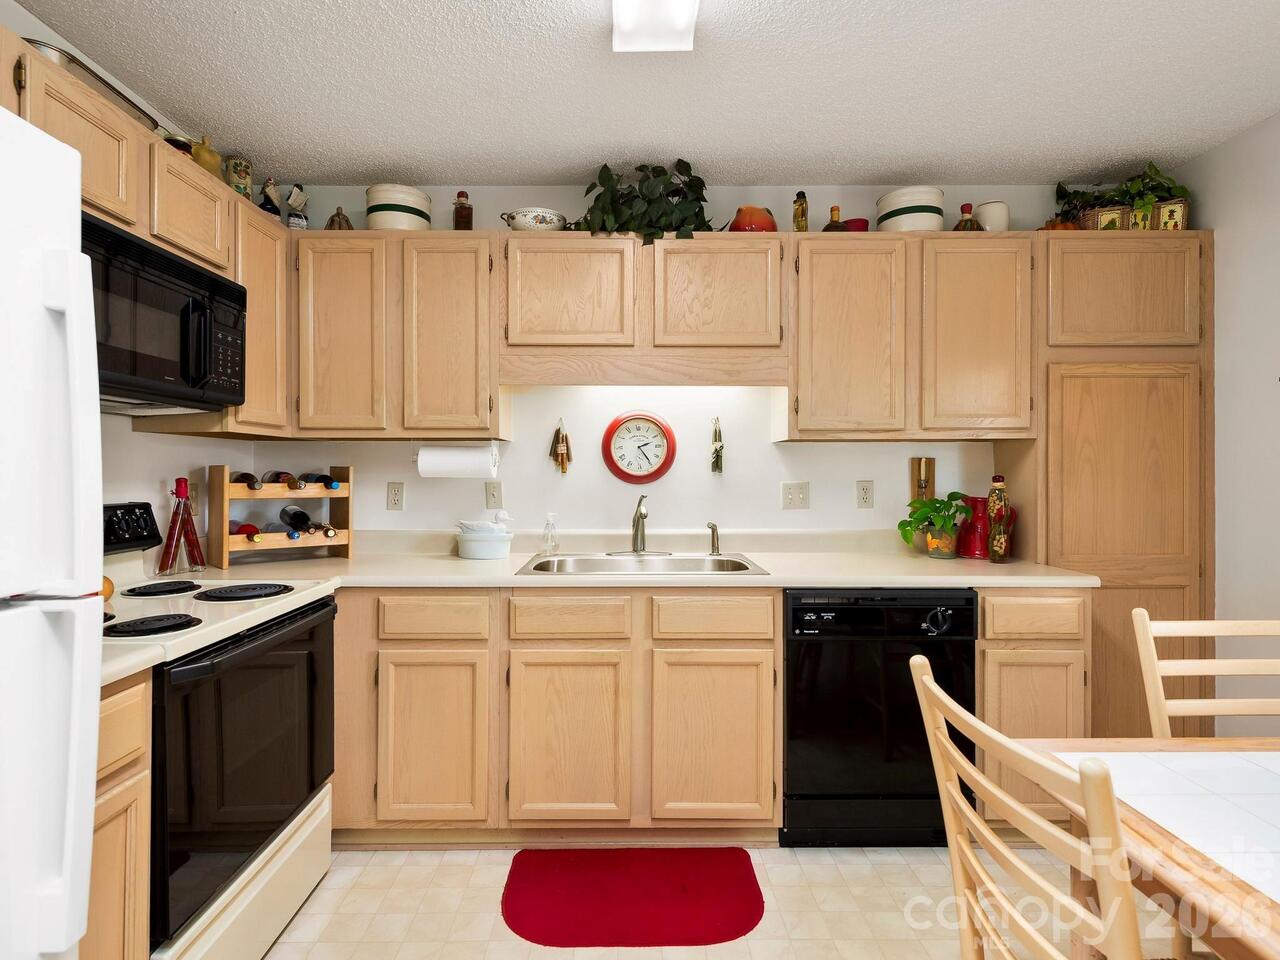
Dishwasher, Dryer, Electric Range, Microwave, Refrigerator with Ice Maker, Washer
Assigned Spaces
2
Association Annual Expense
4224.00
Association Fee
352
Association Fee Frequency
Monthly
Association Name
Baldwin Real Estate, Inc.
Association Phone
828-684-3400
Association YN
true
Assumable
No
Basement YN
false
Bathrooms Total Integer
2
Bedroom Main
2
CCR Subject To
Yes
Carport YN
false
City Taxes Paid To
Asheville
Community Features
Clubhouse, Fitness Center, Gated, Outdoor Pool, Picnic Area, Sidewalks, Street Lights, Tennis Court(s)
Construction Type
Site Built
ConstructionMaterials
Fiber Cement
Cooling
Central Air, Heat Pump
CumulativeDaysOnMarket
19
Deed Reference
2022-604
Directions
No Signs. From I-26 East take Exit 33 (toward Blue Ridge Parkway & Biltmore Outlet Mall). Turn left onto Brevard Road for 0.5 miles. Turn right onto NC-112W for 2 miles. Turn right onto Sand Hill Road for 0.3 miles. Turn right on Idle Hour Drive & through the gate for Biltmore Commons. Gate Code is in Showing Time. Follow Idle Hour Drive to the second left turn. 2903 Sagamore Lane is up the slight hill on the right side.
Door Features
Sliding Doors, Storm Door(s)
Down Payment Resource YN
1
Elementary School
Sand Hill-Venable/Enka
Elevation
2500
Entry Level
1
Entry Location MLS
Lower
Exterior Features
Tennis Court(s)
Fireplace Features
Gas Log, Gas Unvented, Living Room
Fireplace YN
true
Flooring
Carpet, Tile
Foundation Details
Crawl Space
Full Bath Main
2
Garage YN
false
HOA Subject To
Required
HOA Subject To Dues
Mandatory
Heating
Apollo System, Central, Natural Gas
High School
Enka
Interior Features
Cable Prewire, Split Bedroom
Laundry Features
Laundry Closet, Main Level
Levels
One
Lot Size Area
0.1
Lot Size Units
Acres
Middle Or Junior School
Enka
Mls Major Change Type
New Listing
New Construction YN
false
Open Parking YN
false
Parcel Number
9627-02-3924-C2903
Parking Features
Parking Lot, Parking Space(s)
Patio And Porch Features
Covered, Front Porch, Rear Porch, Screened
Pets Allowed
Conditional
Restrictions
Subdivision
Road Responsibility
Private Maintained Road
Road Surface Type
Asphalt, Paved
Roof
Composition
Room Count
8
Security Features
Carbon Monoxide Detector(s), Smoke Detector(s)
Senior Community YN
false
Sewer
Public Sewer
Sq Ft Total Property HLA
1176
SqFt Main
1176
Subdivision Name
Biltmore Commons
Syndicate Participation
Participant Options
Syndicate To
Apartments.com powered by CoStar, CarolinaHome.com, IDX, IDX_Address, Realtor.com
Tax Assessed Value
157900
Utilities
Electricity Connected, Natural Gas
Virtual Tour URL Branded
https://tours.ashevillerealestatephotography.com/2394892
Virtual Tour URL Unbranded
https://tours.ashevillerealestatephotography.com/2394892
Water Source
City
Window Features
Insulated Window(s)
Zoning
RM6
Zoning Specification
RM6
Neighborhood Map
Popup

Property Photos
Listing Photo
Listing Photo
Listing Photo
Listing Photo
Listing Photo
Listing Photo
Listing Photo
Listing Photo
Listing Photo
Listing Photo
Listing Photo
Listing Photo
Listing Photo
Listing Photo
Listing Photo
Listing Photo
Listing Photo
Listing Photo
Listing Photo
Listing Photo
Listing Photo
Listing Photo
Listing Photo
Listing Photo
Listing Photo
Listing Photo
Listing Photo
Listing Photo
Listing Photo
Listing Photo
Listing Photo
Listing Photo
Listing Photo
Listing Photo
Listing Photo
Listing Photo
Listing Photo
Listing Photo
Listing Photo
Listing Photo
Listing Photo
Listing Photo
Listing Photo
Listing Photo
Listing Photo
Listing Photo

MLS #CAR4401879 Listing courtesy of Keller Williams Professionals provided by Canopy MLS as distributed by MLS GRID.

Similar Listings


View More Similar Listings >