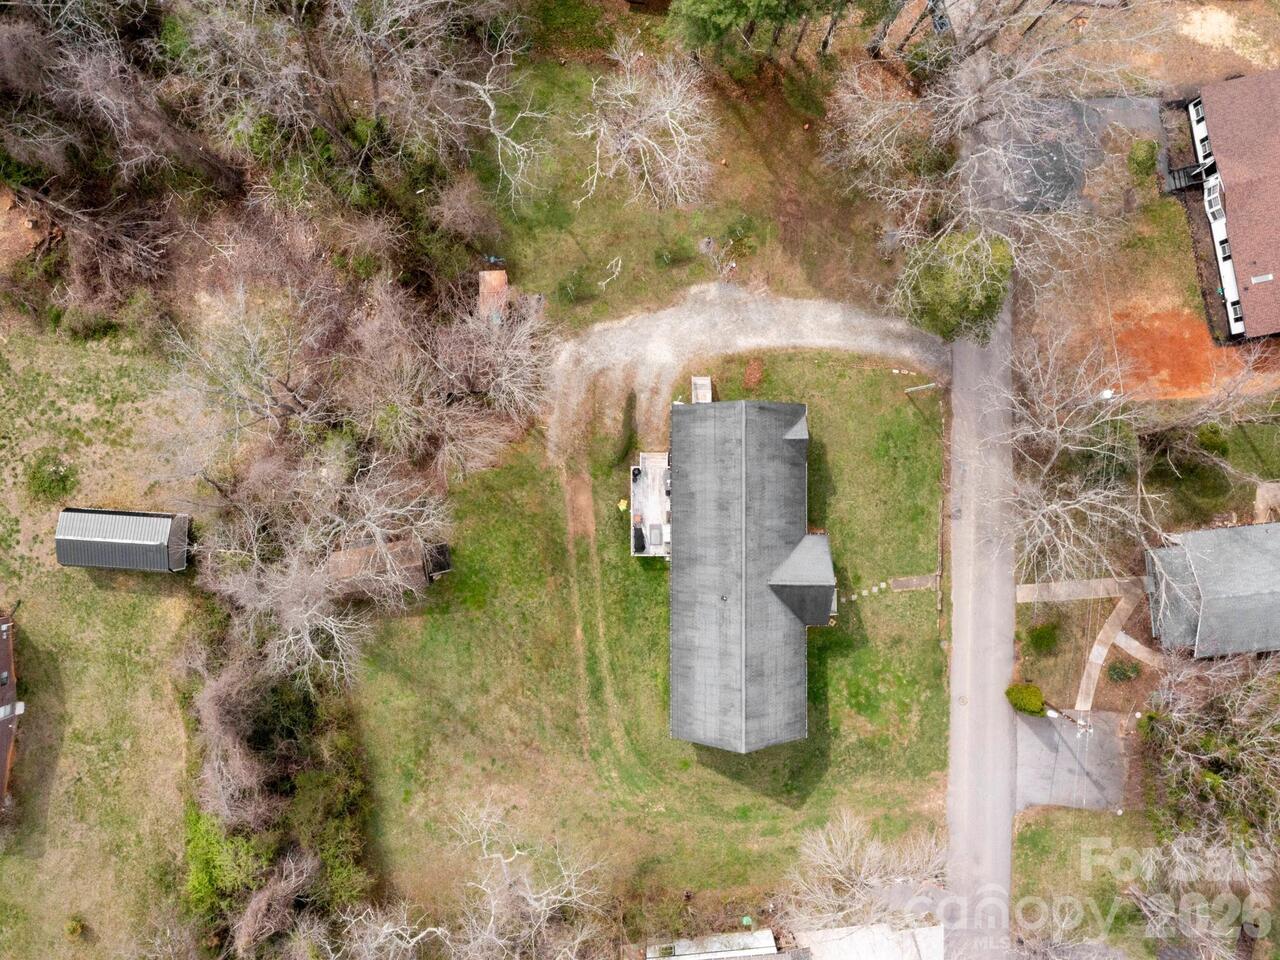
28 Chapel Park Road, Asheville, NC

NEXT
PREV
$599,000

($182/sqft)

List Status: Active
28 Chapel Park Road
Asheville, NC 28803


4 beds
3 baths
3291 living sqft
Top Features
  • Built in  2011
  • Style: Traditional
  • Single Family Residence
Description
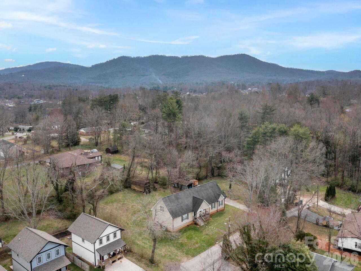
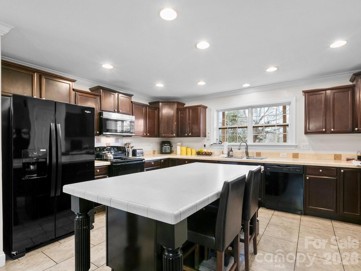
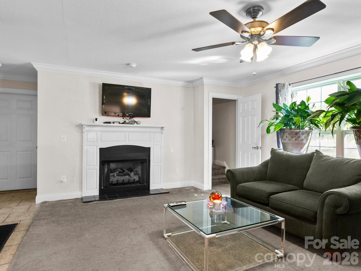
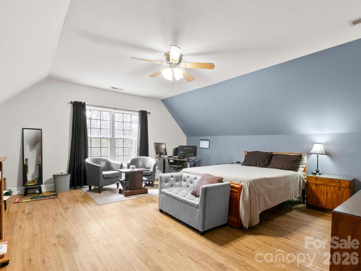
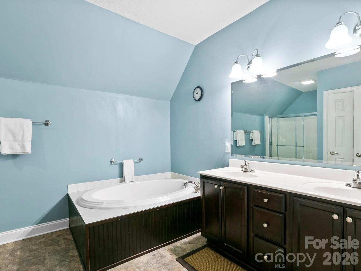
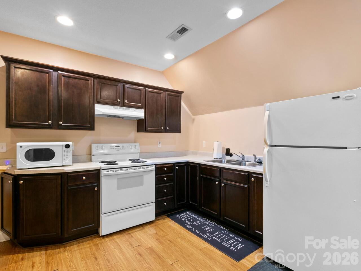
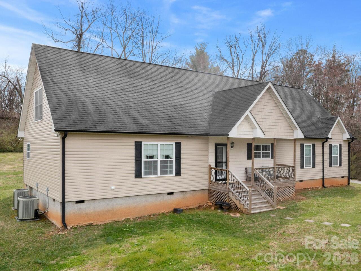
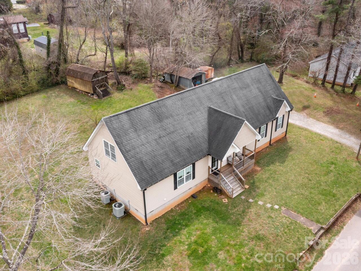
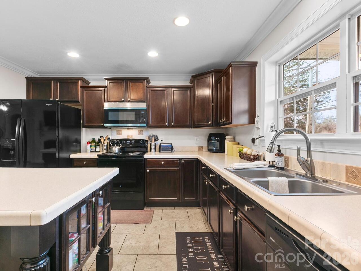
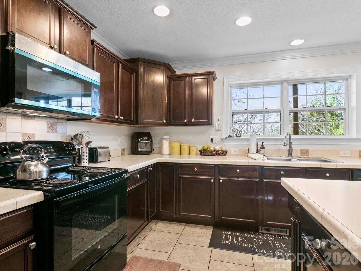
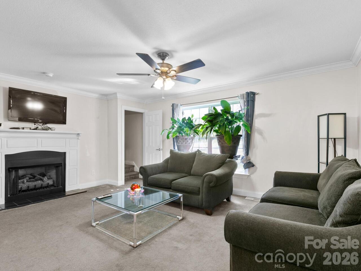
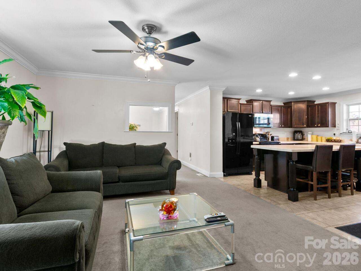
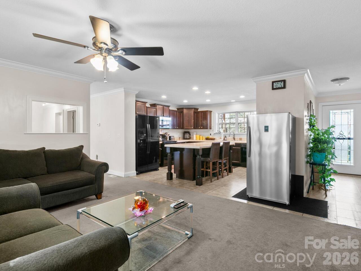
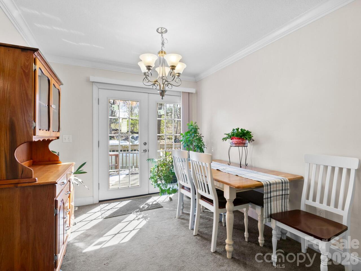
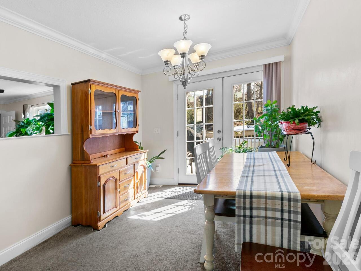
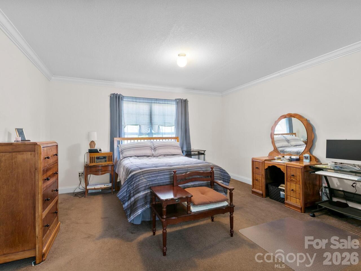
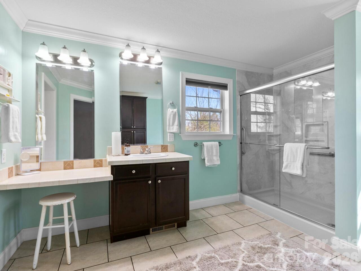
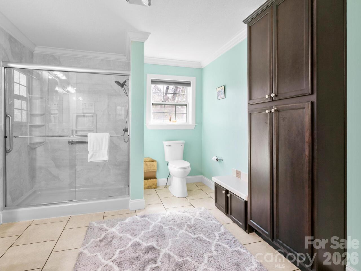
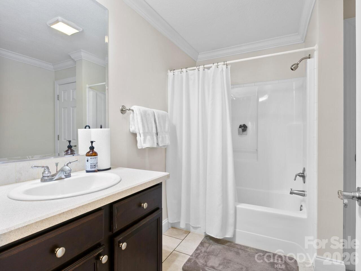
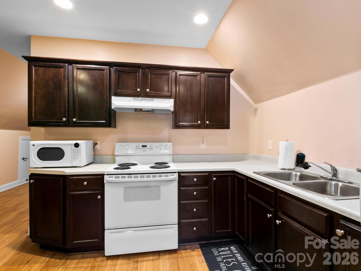
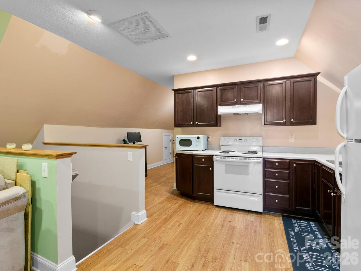
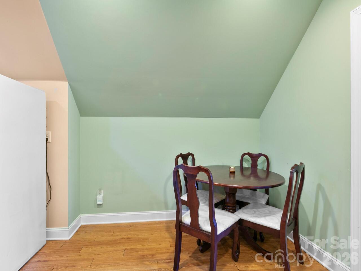
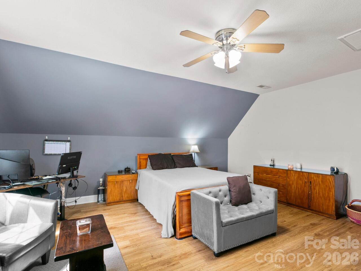
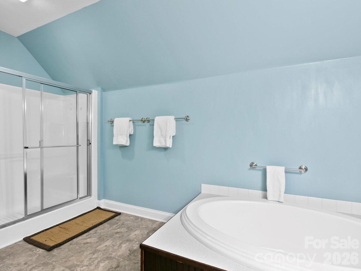
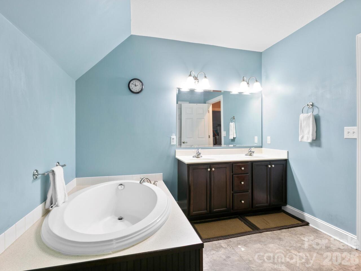
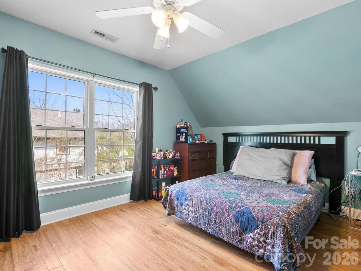
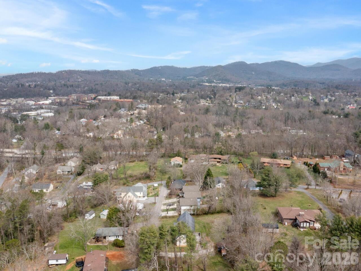
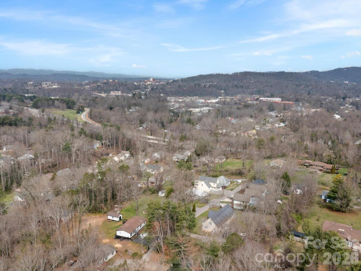
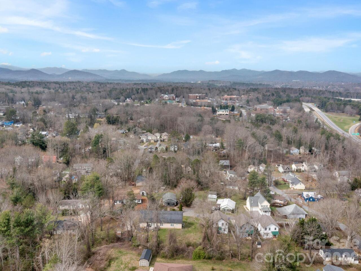
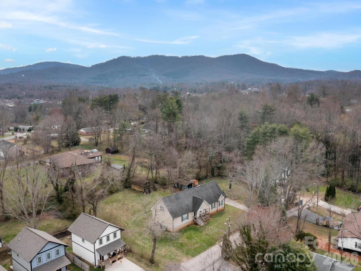
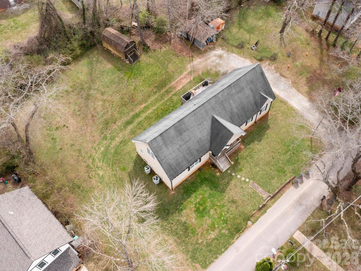
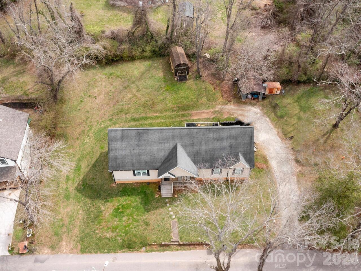
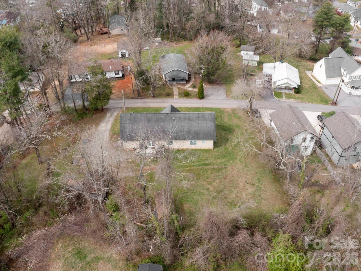
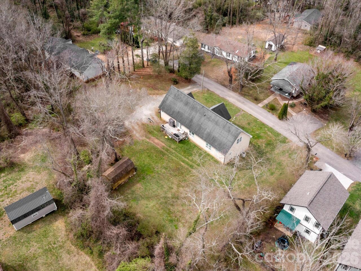
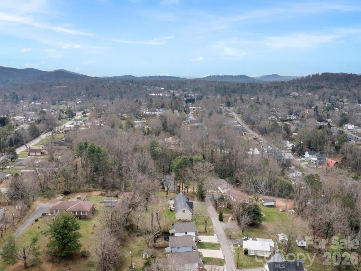
Welcome to 28 Chapel Park Road, a traditional home with understated craftsman influences. This home combines substantial living space and flexible living arrangements all within city limits. Positioned just moments from Biltmore Village, as it continues to reemerge and in close proximity to the Biltmore Estate and downtown, the setting offers both quiet privacy and convenient access to Asheville’s most established destinations. The home is designed with a sense of ease and quiet versatility. The main level offers open, light-filled living anchored by a gas fireplace. Privately situated, the primary suite is set apart, with its own sitting room, an oversized bath and a well-proportioned walk-in closet, all contained within one wing. Upstairs, a fully independent second living quarters provides a natural extension of the home. With its own kitchen, dining and living spaces, it is well-suited for multi-generational living, long-term guests, a live-in caregiver or those seeking additional flexibility. A second primary suite with a sitting area and generous walk-in closet, along with an expansive bonus room, allows for flexibility without excess. The grounds offer a sense of space not often found within the city, with room to shape outdoor living or gardens over time. A home that offers space to live well, with the flexibility to grow into over time.

Property Details
Property Features
Property Sub Type
Single Family Residence
Style
Traditional
County
Buncombe
Additional Information
Above Grade Finished Area
3291
Additional Parcels YN
false
Appliances
Dishwasher, Electric Oven, Electric Water Heater, Microwave, Refrigerator with Ice Maker
Association YN
false
Assumable
No
Basement YN
false
Bathrooms Total Integer
4
Bedroom Main
3
Bedroom Upper
1
CCR Subject To
Undiscovered
Carport YN
false
City Taxes Paid To
Asheville
Construction Type
Off Frame Modular
ConstructionMaterials
Vinyl
Cooling
Heat Pump
CumulativeDaysOnMarket
1
Deed Reference
6620/1826-1830
Directions
From Downtown Asheville: Head south on Biltmore Avenue (US-25), Continue straight as it becomes Hendersonville Road, Stay on Hendersonville Road for about 2.5–3 miles, Turn left onto W Chapel Road, Follow W Chapel Road for about 0.4–0.5 miles, Turn left onto Chapel Park Road, 28 Chapel Park Road will be on your left
Down Payment Resource YN
1
Elementary School
William Estes
Fireplace YN
true
Foundation Details
Crawl Space
Full Bath Main
2
Full Bath Upper
1
Garage YN
false
Half Bath Main
1
Heating
Heat Pump
High School
T.C. Roberson
Laundry Features
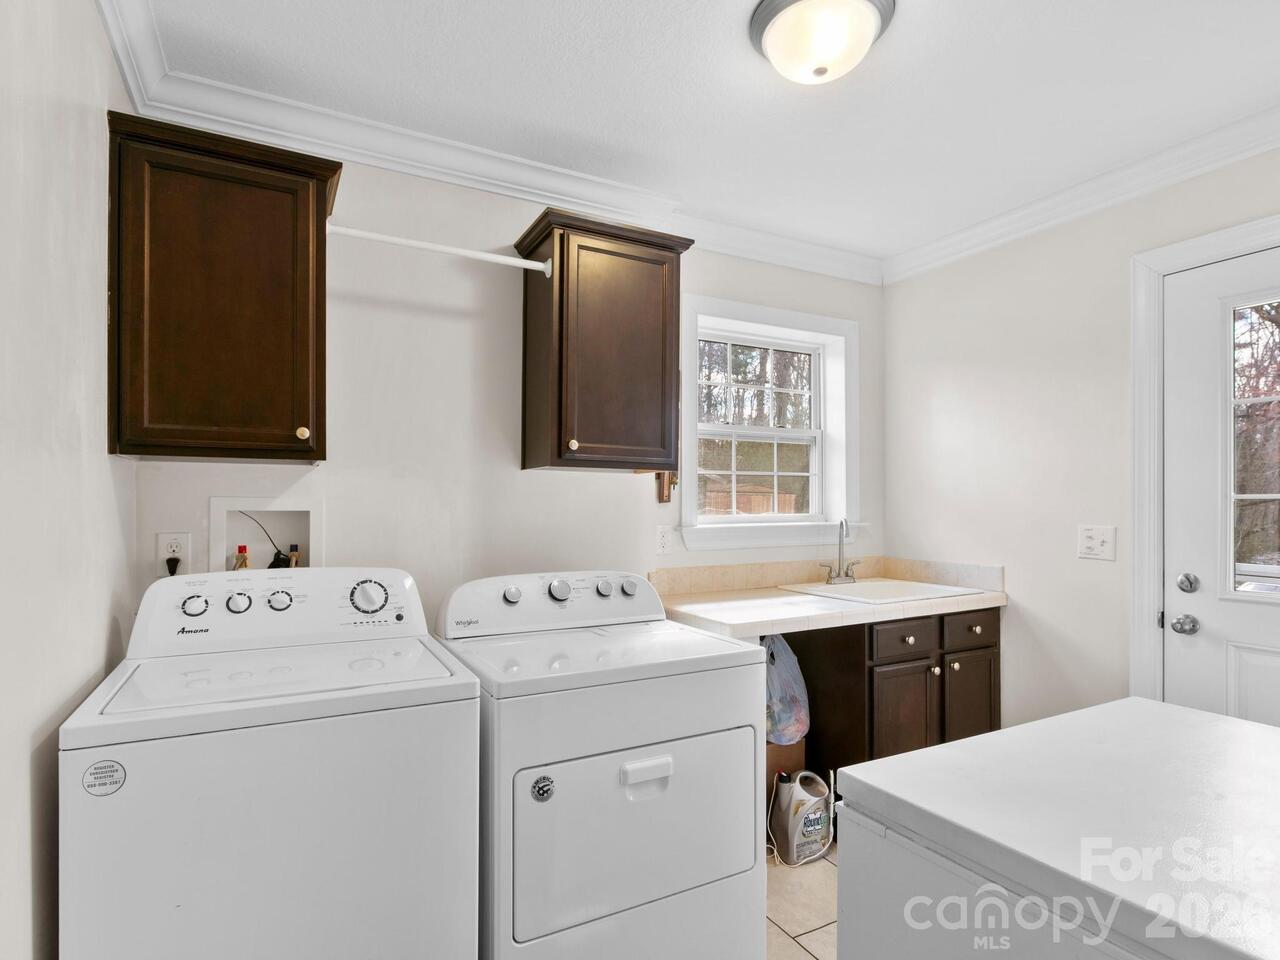
Electric Dryer Hookup, Main Level, Washer Hookup
Levels
Two
Lot Features
Cleared, Level
Lot Size Area
0.265
Lot Size Units
Acres
Middle Or Junior School
Valley Springs
Mls Major Change Type
New Listing
New Construction YN
false
Open Parking YN
false
Parcel Number
portion of pin 9657050677
Parking Features
Driveway
Plat Book Slide
10/20
Road Responsibility
Publicly Maintained Road
Road Surface Type
Gravel, Paved
Room Count
14
Second Living Quarters
Interior Connected
Senior Community YN
false
Sewer
Public Sewer
Sq Ft Total Property HLA
3291
SqFt Main
1980
SqFt Upper
1311
Subdivision Name
none
Syndicate Participation
Participant Options
Syndicate To
CarolinaHome.com, IDX, IDX_Address, Realtor.com
Tax Assessed Value
506700
Water Source
City
Zoning
RS8
Zoning Specification
RS8
Neighborhood Map
Popup

Property Photos
Listing Photo
Listing Photo
Listing Photo
Listing Photo
Listing Photo
Listing Photo
Listing Photo
Listing Photo
Listing Photo
Listing Photo
Listing Photo
Listing Photo
Listing Photo
Listing Photo
Listing Photo
Listing Photo
Listing Photo
Listing Photo
Listing Photo
Listing Photo
Listing Photo
Listing Photo
Listing Photo
Listing Photo
Listing Photo
Listing Photo
Listing Photo
Listing Photo
Listing Photo
Listing Photo
Listing Photo
Listing Photo
Listing Photo
Listing Photo
Listing Photo
Listing Photo
Listing Photo
Listing Photo
Listing Photo
Listing Photo
Listing Photo
Listing Photo
Listing Photo
Listing Photo
Listing Photo
Listing Photo
Listing Photo
Listing Photo
Listing Photo
Listing Photo
Listing Photo
Listing Photo
Listing Photo
Listing Photo
Listing Photo
Listing Photo
Listing Photo
Listing Photo
Listing Photo
Listing Photo
Listing Photo
Listing Photo
Listing Photo
Listing Photo
Listing Photo
Listing Photo
Listing Photo
Listing Photo
Listing Photo
Listing Photo
Listing Photo
Listing Photo
Listing Photo
Listing Photo
Listing Photo
Listing Photo

MLS #CAR4417215 Listing courtesy of Premier Sotheby’s International Realty provided by Canopy MLS as distributed by MLS GRID.

Similar Listings


View More Similar Listings >