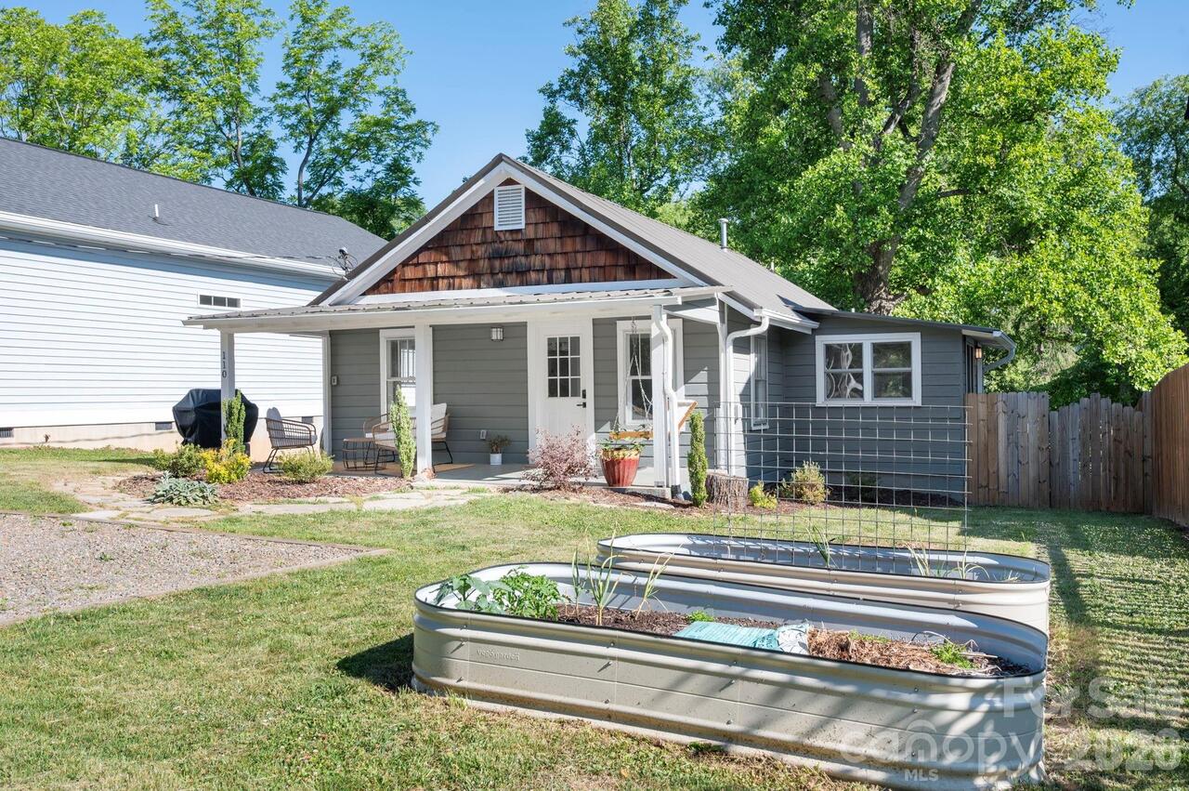
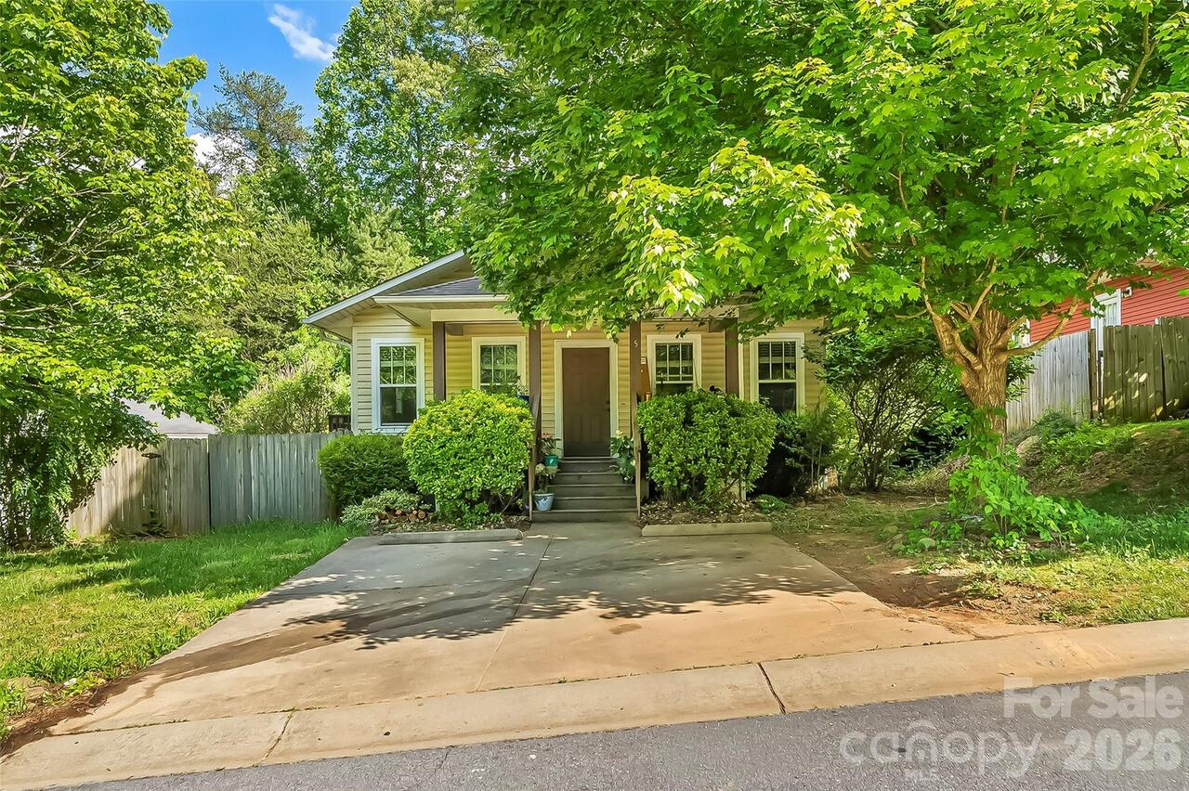
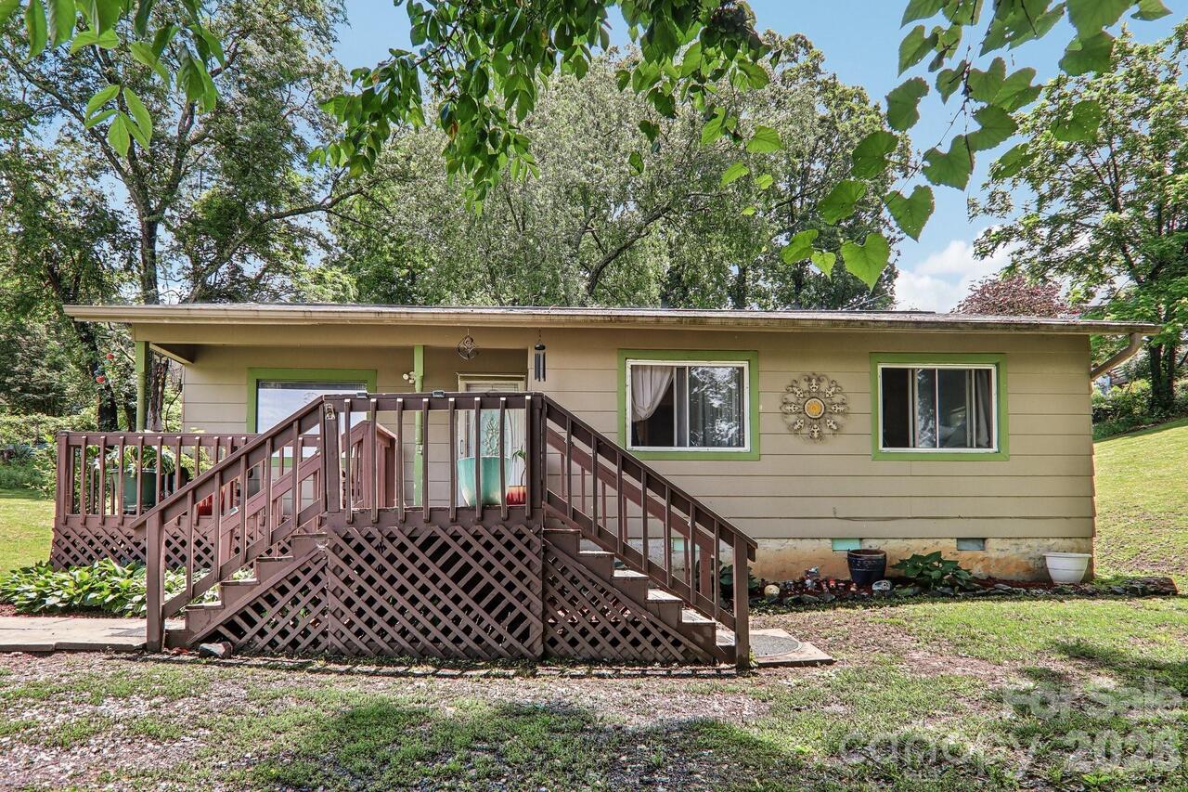
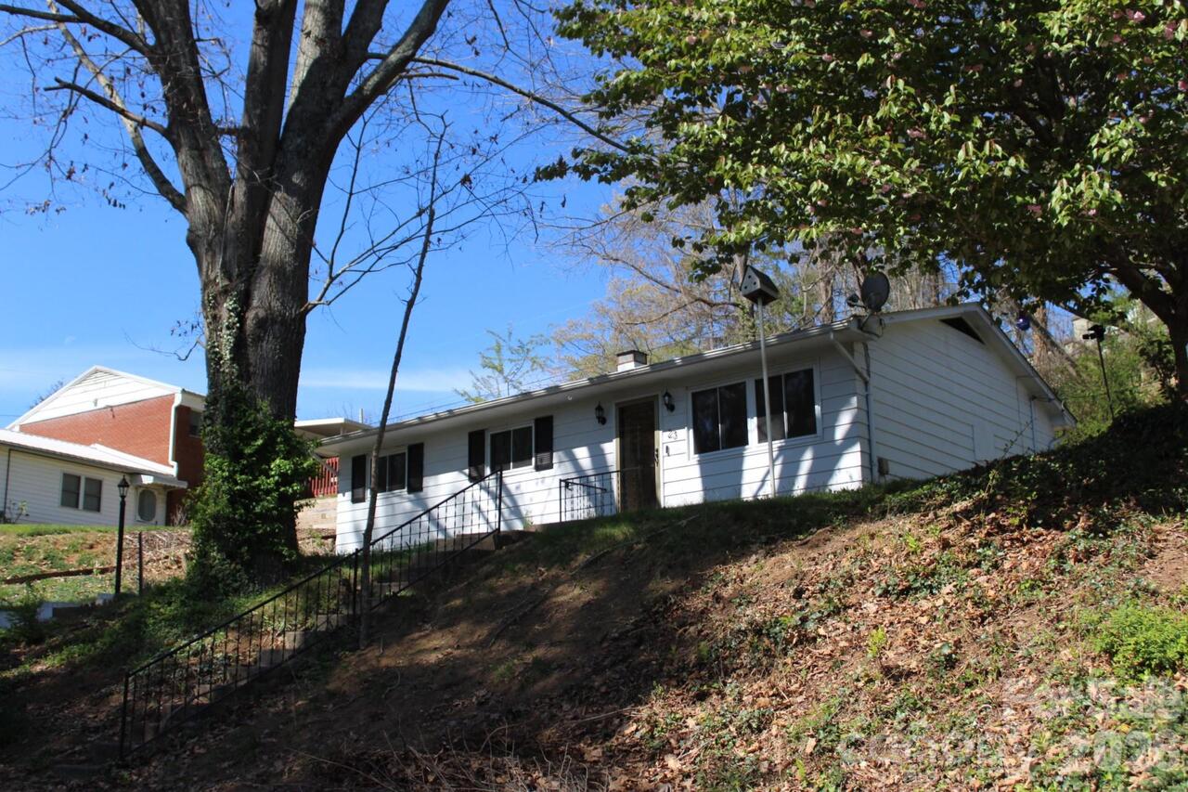
Backup Offers are welcome! Welcome to your dream home—a charming 1949 brick ranch that perfectly combines vintage appeal with modern comforts. This 3 bedroom residence boasts stunning wood floors that exude warmth and character, creating an inviting atmosphere from the moment you step inside. The tall ceilings enhance the sense of space throughout the home. The backyard is level, landscaped and fenced in. The covered porch is perfect for entertaining on both sunny and rainy days alike. The large crawlspace offers lots of space for storage. This Beverly Hills home is a must see! For all of you golfers, the elevated section of the municipal golf course is located one block away. Golf with a view! Updates: Metal Roof installed apx 2 years ago. Waterline replaced from the water main to pressure valve. Sewer line replaced to the street. Hot water heater replaced 2024+/-. Bathroom remodeled in early 2000's. Vapor barrier installed in crawlspace 2026.
Property Details
Property Features
Property Sub Type
Single Family Residence
County
Buncombe
Additional Information
Above Grade Finished Area
1276
Additional Parcels YN
false
Appliances
Dishwasher, Electric Oven, Electric Range, Refrigerator, Washer/Dryer
Association YN
false
Assumable
No
Basement YN
false
Bathrooms Total Integer
1
Bedroom Main
3
CCR Subject To
Undiscovered
Carport YN
false
City Taxes Paid To
Asheville
Construction Type
Site Built
ConstructionMaterials
Brick Full
Cooling
Window Unit(s)
CumulativeDaysOnMarket
62
Deed Reference
2248-0497
Down Payment Resource YN
1
Elementary School
Unspecified
Fencing
Back Yard
Fireplace Features
Other - See Remarks
Fireplace YN
true
Flooring
Tile, Vinyl, Wood
Foundation Details
Crawl Space
Full Bath Main
1
Garage YN
false
Heating
Natural Gas
High School
Unspecified
Laundry Features
Laundry Closet
Levels
One
Lot Features
Level, Wooded
Lot Size Area
0.29
Lot Size Units
Acres
Middle Or Junior School
Unspecified
Mls Major Change Type
Under Contract-Show
New Construction YN
false
Open Parking YN
false
Parcel Number
965895512300000
Parking Features
Driveway
Patio And Porch Features
Covered, Front Porch, Rear Porch
Plat Reference Section Pages
0021-0097
Previous List Price
430000
Restrictions
No Representation
Road Responsibility
Publicly Maintained Road
Road Surface Type
Gravel, Paved
Roof
Metal
Room Count
4
Senior Community YN
false
Sewer
Public Sewer
Sq Ft Total Property HLA
1276
SqFt Main
1276
Subdivision Name
Beverly Hills
Syndicate Participation
Participant Options
Syndicate To
Apartments.com powered by CoStar, CarolinaHome.com, IDX, IDX_Address, Realtor.com
Tax Assessed Value
352100
Utilities
Natural Gas
Virtual Tour URL Branded
https://singlepointmedia.hd.pics/28-Canterbury-Rd
Virtual Tour URL Unbranded
https://singlepointmedia.hd.pics/28-Canterbury-Rd
Water Source
City
Zoning Specification
RES 0-3 ACRES
Neighborhood Map
Popup
Property Photos
MLS #CAR4384902
Listing courtesy of Grey Dog Real Estate
provided by Canopy MLS as distributed by MLS GRID.