26 Hickory Top Lane, Asheville, NC

NEXT
PREV
$1,775,000

($638/sqft)

List Status: Active
26 Hickory Top Lane
Asheville, NC 28805


4 beds
3 baths
2782 living sqft
Top Features
  • View: Winter
  • Built in  2022
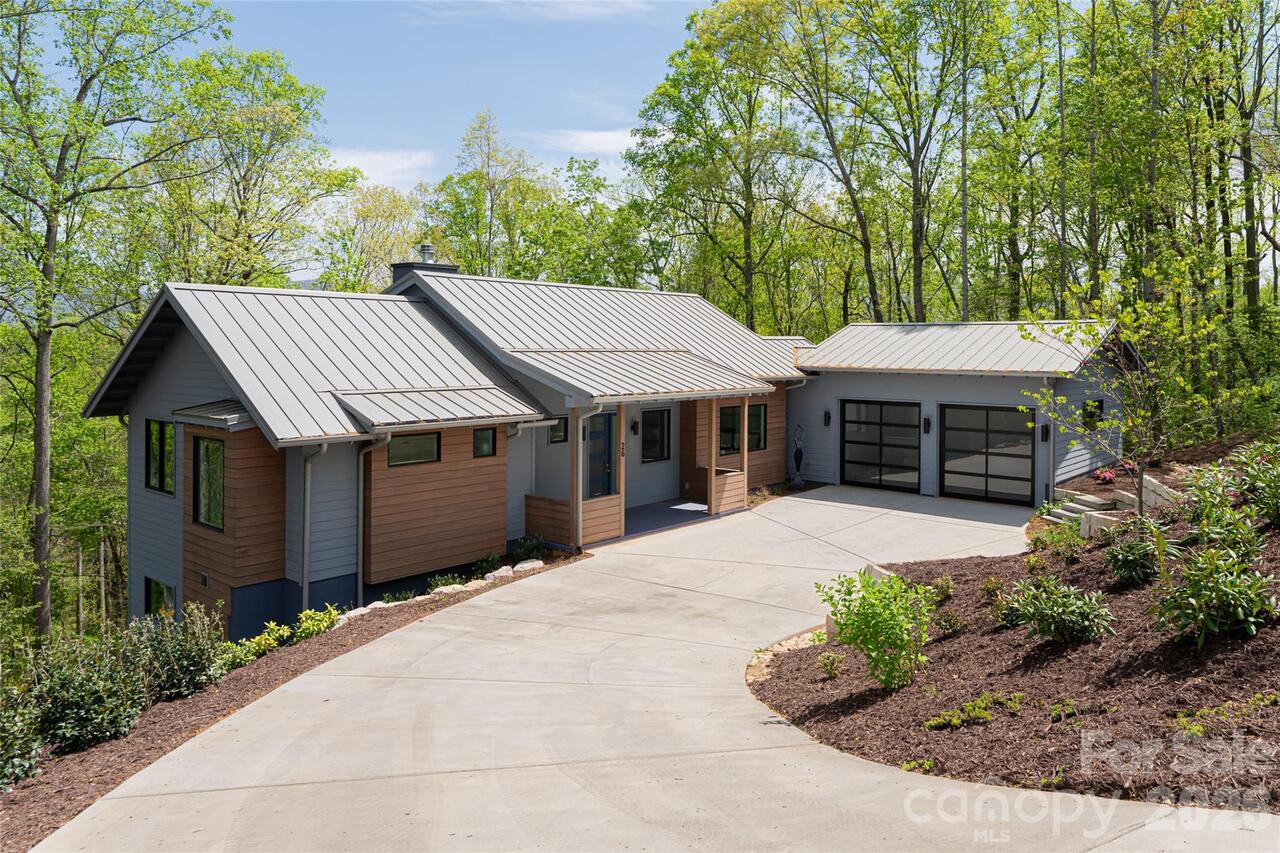
  • Style: Modern
  • Single Family Residence
Description
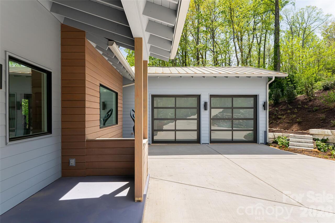
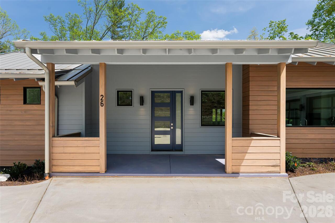
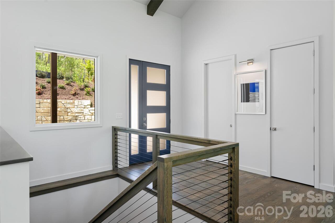
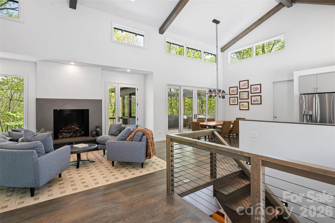
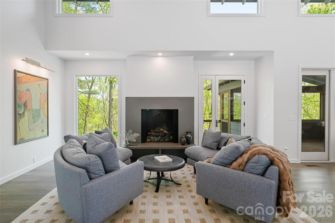
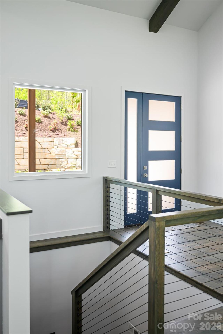
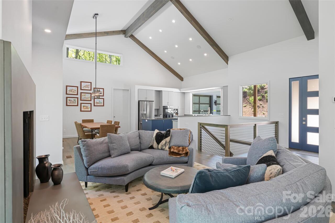
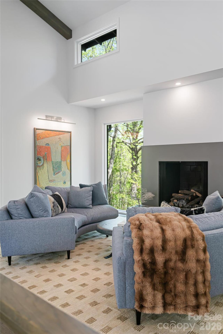
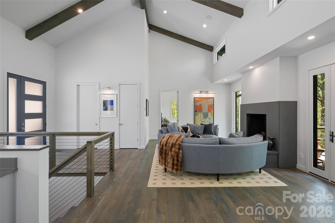
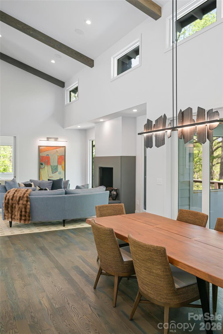
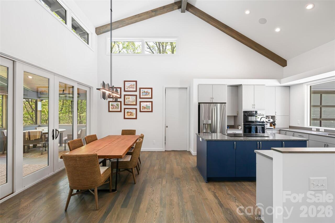
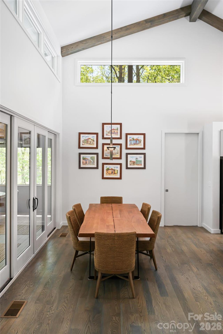
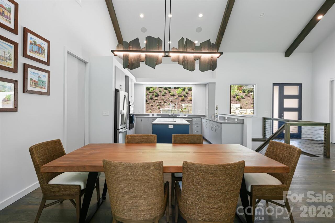
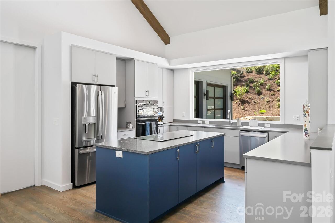
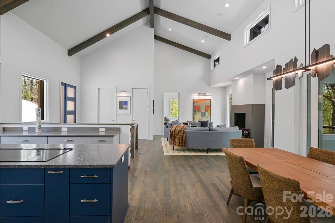
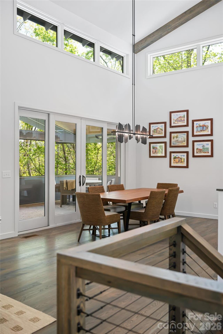
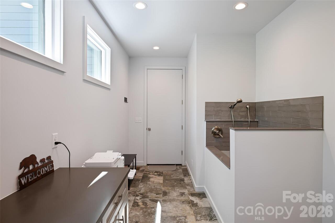
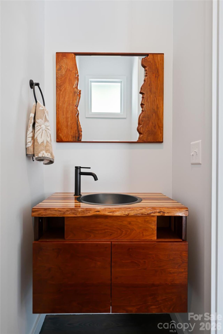
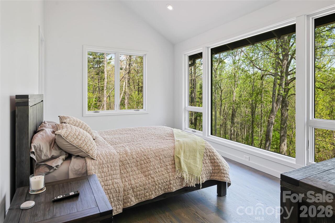
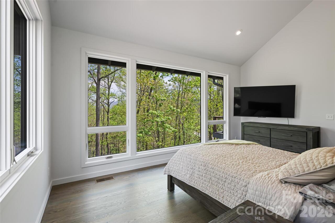
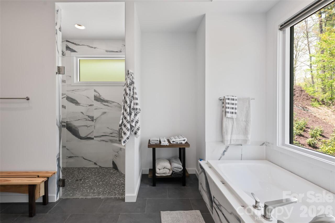
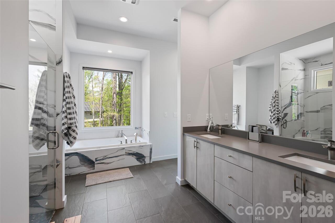
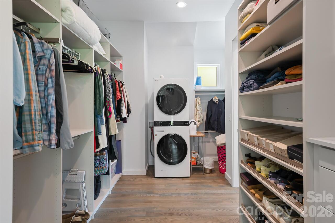
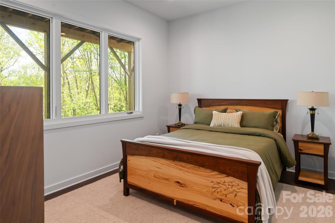
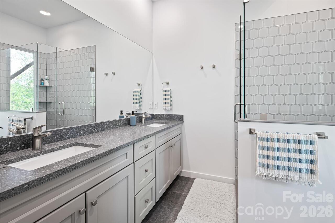
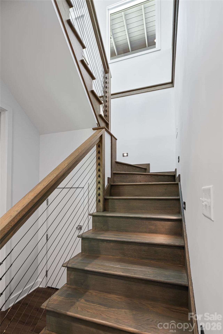
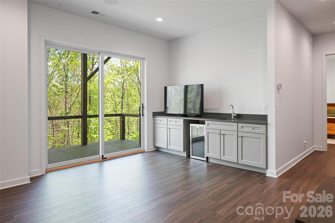
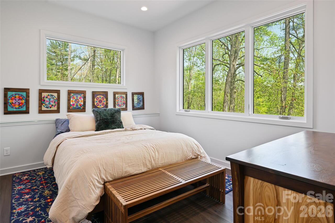
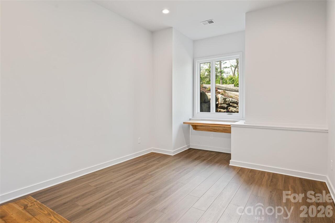
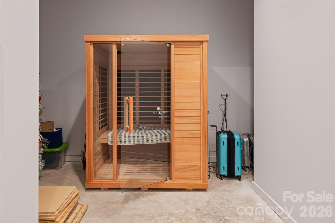
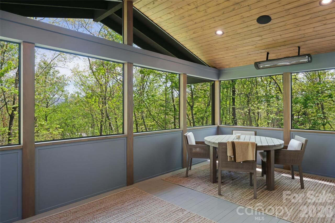
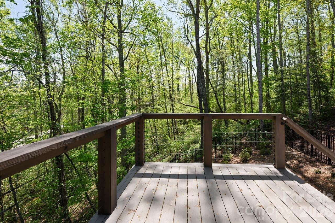
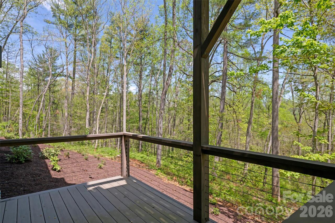
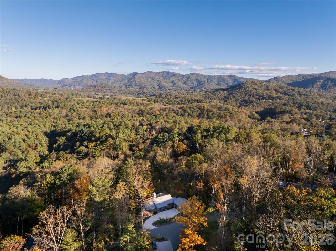
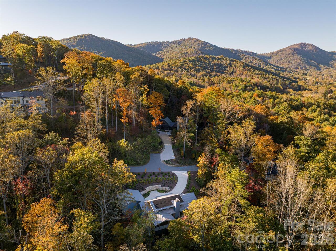
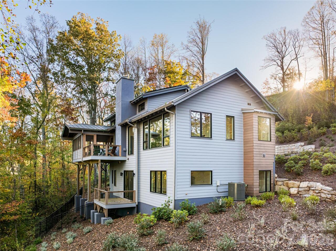
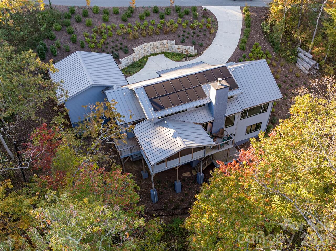
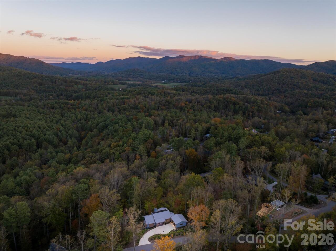
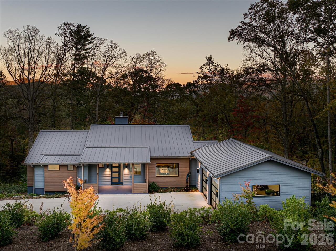
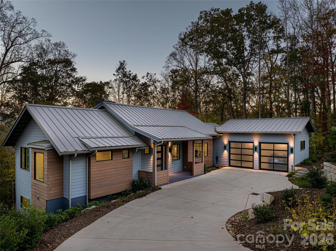
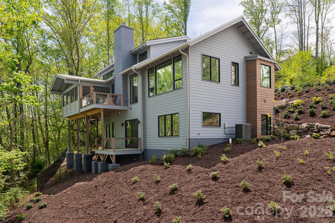
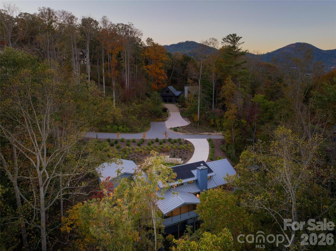
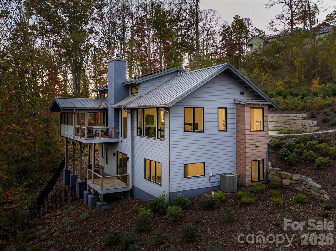
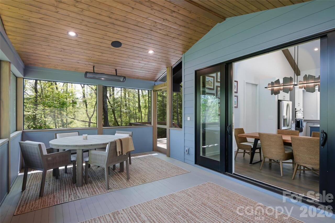
Within the gated community of Sovereign Oaks, this custom modern home offers a peaceful retreat surrounded by nature, just seven miles from downtown Asheville. Designed to embrace its wooded setting, the home features vaulted ceilings, expansive windows and warm natural finishes that fill the interiors with light and create a seamless connection to the outdoors. A striking fireplace anchors the open living spaces, while the well-appointed kitchen flows easily to expansive decks for effortless indoor-outdoor living. The main-level primary suite offers a spa-inspired bath and custom walk-in closet, complemented by three additional bedrooms and 3.5 baths. Energy-efficient systems, a deluxe dog-washing station, and like-new sauna reflect thoughtful attention to comfort and everyday living. Residents enjoy community gardens, recreational trails and direct access to the Warren Wilson trail system. Offered furnished, this is a rare opportunity to enjoy modern mountain living in one of Asheville's distinctive communities.
Property Details
Property Features
Property Sub Type
Single Family Residence
Style
Modern
View
Winter
County
Buncombe
Additional Information
Above Grade Finished Area
1604
Additional Parcels YN
false
Appliances
Bar Fridge, Dishwasher, Disposal, Double Oven, Down Draft, Gas Water Heater, Induction Cooktop, Microwave, Refrigerator, Tankless Water Heater, Washer/Dryer
Association Annual Expense
1500.00
Association Fee
1500
Association Fee Frequency
Annually
Association YN
true
Assumable
No
Basement
Exterior Entry, Finished, Interior Entry, Storage Space, Walk-Out Access, Walk-Up Access
Basement YN
true
Bathrooms Total Integer
4
Bedroom Basement
3
Bedroom Main
1
Below Grade Finished Area
1178
CCR Subject To
Yes
Carport YN
false
City Taxes Paid To
No City Taxes Paid
Community Features
Gated
Construction Type
Site Built
ConstructionMaterials
Hardboard Siding, Wood
Cooling
Central Air, Heat Pump
CumulativeDaysOnMarket
475
Deed Reference
6369-389
Directions
Riceville Rd. to rt on Old Farm School Rd., rt. on Lower Grassy Branch Rd., rt on Old Farm School Rd., left on Wandering Oaks (entrance to Sovereign Oaks), rt on Hickory Top Lane
Door Features
Sliding Doors
Elementary School
Charles Bell
Elevation
2000
Exclusions
Sauna
Exterior Features
In-Ground Irrigation
Fencing
Back Yard, Fenced
Fireplace Features
Gas Log, Other - See Remarks
Fireplace YN
true
Flooring
Tile, Wood
Foundation Details
Basement
Full Bath Basement
2
Full Bath Main
1
Garage Spaces
2
Garage YN
true
HOA Subject To
Required
HOA Subject To Dues
Mandatory
Half Bath Main
1
Heating
Heat Pump, Propane
High School
AC Reynolds
Interior Features
Entrance Foyer, Kitchen Island, Open Floorplan, Pantry, Walk-In Closet(s), Wet Bar
Laundry Features
Main Level, Washer Hookup, Other - See Remarks
Levels
One
Lot Features
Sloped
Lot Size Area
2.02
Lot Size Units
Acres
Main Level Garage YN
1
Middle Or Junior School
AC Reynolds
Mls Major Change Type
Price Decrease
New Construction YN
false
Open Parking YN
false
Other Equipment
Fuel Tank(s)
Parcel Number
9679-07-5389-00000
Parking Features
Driveway, Attached Garage
Patio And Porch Features
Covered, Deck, Front Porch, Screened
Plat Book Slide
168
Plat Reference Section Pages
90
Previous List Price
1850000
Road Responsibility
Private Maintained Road
Road Surface Type
Concrete, Paved
Roof
Metal
Room Count
13
Security Features
Carbon Monoxide Detector(s), Radon Mitigation System, Smoke Detector(s)
Senior Community YN
false
Sewer
Septic Installed
Sq Ft Total Property HLA
2782
SqFt Garage
578
SqFt Main
1604
SqFt Unheated Basement
340
SqFt Unheated Total
340
Subdivision Name
Sovereign Oaks
Syndicate Participation
Participant Options
Syndicate To
CarolinaHome.com, IDX, IDX_Address, Realtor.com
Tax Assessed Value
1071100
Utilities
Electricity Connected
Virtual Tour URL Branded
https://www.zillow.com/view-imx/dad7ba30-7365-4df9-a2ea-524395eef19e?initialViewType=pano
Virtual Tour URL Unbranded
https://www.zillow.com/view-imx/dad7ba30-7365-4df9-a2ea-524395eef19e?initialViewType=pano

Water Source
City
Zoning Specification
R-2
Neighborhood Map
Popup

Property Photos
Listing Photo
Listing Photo
Listing Photo
Listing Photo
Listing Photo
Listing Photo
Listing Photo
Listing Photo
Listing Photo
Listing Photo
Listing Photo
Listing Photo
Listing Photo
Listing Photo
Listing Photo
Listing Photo
Listing Photo
Listing Photo
Listing Photo
Listing Photo
Listing Photo
Listing Photo
Listing Photo
Listing Photo
Listing Photo
Listing Photo
Listing Photo
Listing Photo
Listing Photo
Listing Photo
Listing Photo
Listing Photo
Listing Photo
Listing Photo
Listing Photo
Listing Photo
Listing Photo
Listing Photo
Listing Photo
Listing Photo
Listing Photo
Listing Photo
Listing Photo
Listing Photo
Listing Photo
Listing Photo
Listing Photo
Listing Photo
Listing Photo
Listing Photo
Listing Photo
Listing Photo
Listing Photo
Listing Photo
Listing Photo
Listing Photo
Listing Photo
Listing Photo
Listing Photo
Listing Photo
Listing Photo
Listing Photo
Listing Photo
Listing Photo
Listing Photo
Listing Photo
Listing Photo
Listing Photo
Listing Photo
Listing Photo
Listing Photo
Listing Photo
Listing Photo
Listing Photo
Listing Photo
Listing Photo
Listing Photo
Listing Photo
Listing Photo
Listing Photo
Listing Photo
Listing Photo
Listing Photo
Listing Photo
Listing Photo
Listing Photo
Listing Photo
Listing Photo
Listing Photo
Listing Photo

MLS #CAR4250259 Listing courtesy of Premier Sotheby’s International Realty provided by Canopy MLS as distributed by MLS GRID.

Similar Listings


View More Similar Listings >