253 Edgewood Road, Asheville, NC

NEXT
PREV
$765,000

($514/sqft)

List Status: Contingent
253 Edgewood Road
Asheville, NC 28804


2 beds
2 baths
1487 living sqft
Top Features
  • Built in  2014
  • Style: Contemporary
  • Single Family Residence
Description
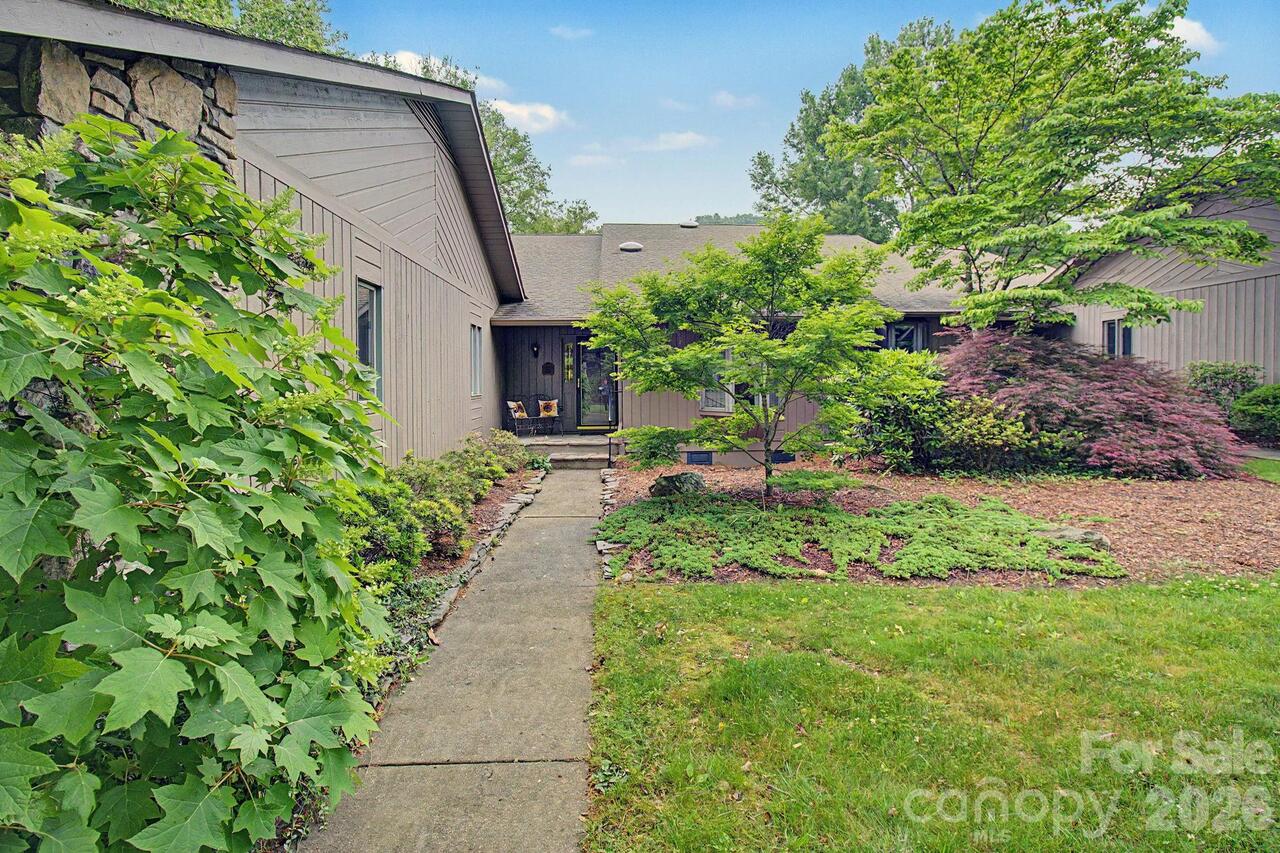
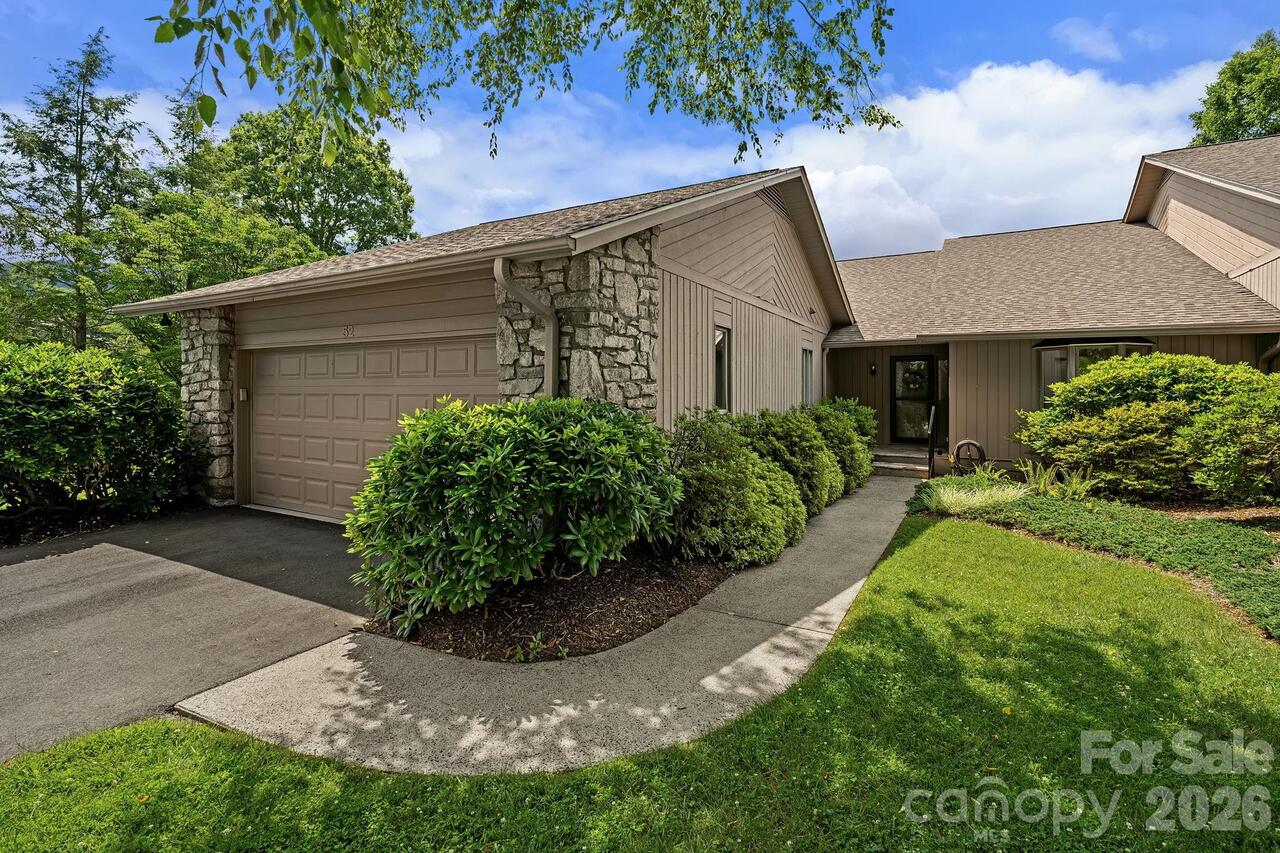
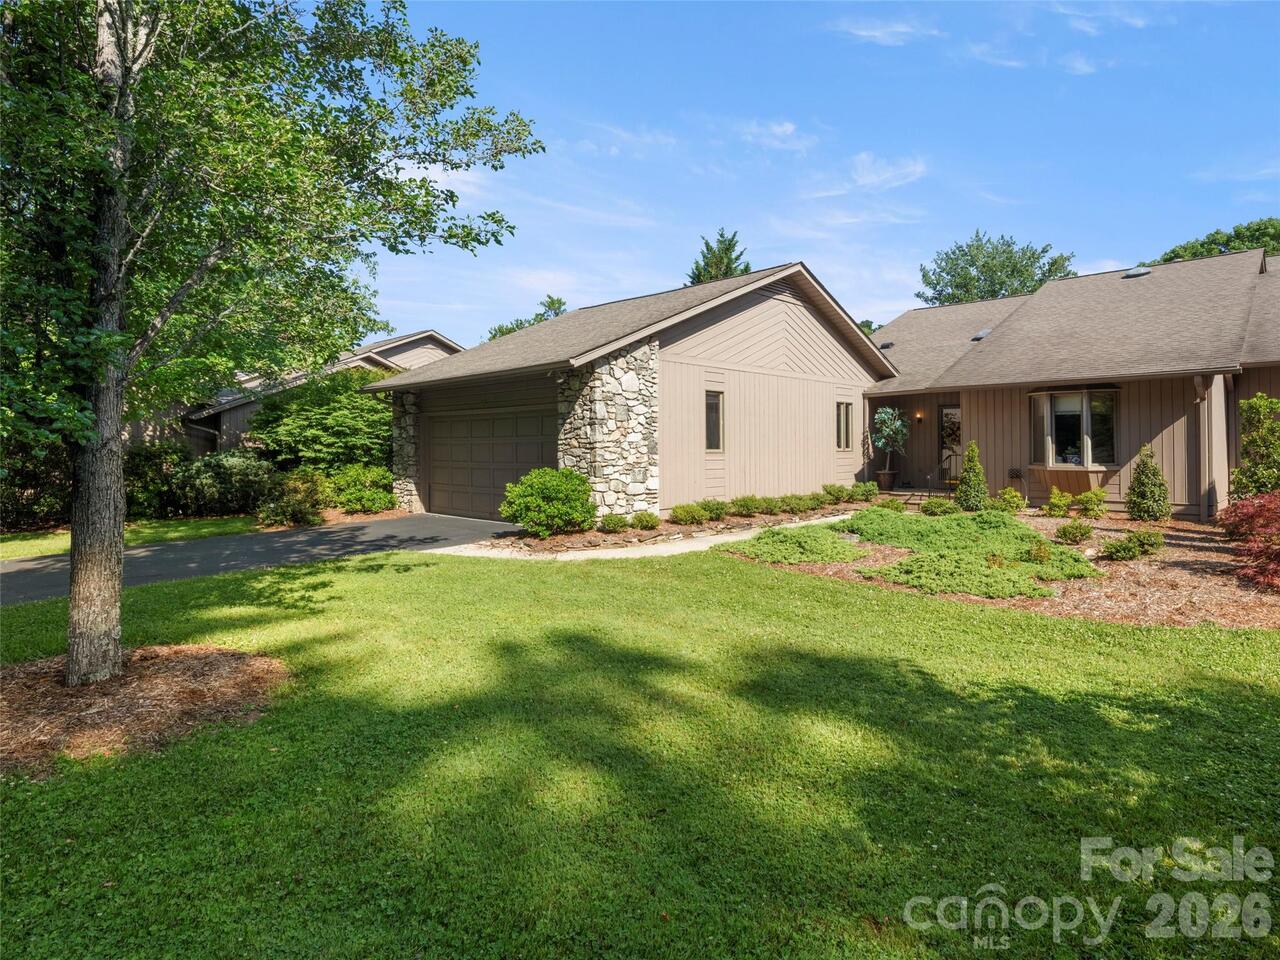
Set in one of North Asheville’s most convenient and desirable locations, 253 Edgewood Road offers modern design that feels comfortable, practical, and easy to live in. This 2BR/2BA custom contemporary home features 1,487 square feet of well-planned one-level living with a distinctive mono-pitch roofline, expansive windows, and exposed timber accents Inside, the open, light-filled layout lives beautifully. Concrete floors, custom lighting, stainless steel appliances, granite countertops, and clean modern finishes create a fresh, refined feel without losing warmth. The kitchen, dining, and living areas flow naturally for everyday living or relaxed entertaining. A dedicated office/den adds flexible space for work, reading, or creative use. Outdoor living is a true highlight, with an expansive pergola-covered area that extends the home and creates an inviting place to gather, dine, or unwind. The one-car garage offers secure parking plus storage, workshop, or hobby potential. The location is hard to beat. Just minutes from downtown Asheville, close to UNC Asheville, and convenient to neighborhood parks, restaurants, breweries, galleries, shopping, and everyday essentials. A distinctive North Asheville home with style, function, and an exceptional sense of place.
Property Details
Property Features
Property Sub Type
Single Family Residence, Other
Style
Contemporary
County
Buncombe
Additional Information
Above Grade Finished Area
1487
Additional Parcels YN
false
Appliances
Dishwasher, Disposal, Dryer, Electric Oven, Electric Range, Exhaust Fan, Exhaust Hood, Filtration System, Gas Water Heater, Ice Maker, Microwave, Refrigerator, Tankless Water Heater, Washer/Dryer
Association YN
false
Assumable
No
Basement YN
false
Bathrooms Total Integer
2
Bedroom Main
2
CCR Subject To
Undiscovered
Carport YN
true
City Taxes Paid To
Asheville
Construction Type
Site Built
ConstructionMaterials
Fiber Cement
Cooling
Ceiling Fan(s), Ductless, Electric, Other - See Remarks
CumulativeDaysOnMarket
6
Deed Reference
5145/0833
Directions
From I-240 drive north on Merrimon Avenue and turn left on Edgewood Road. At the intersection of Edgewood Rd. and Barnard Avenue the home sits on your right.
Door Features
Insulated Door(s), Mirrored Closet Door(s), Pocket Doors, Screen Door(s)
Down Payment Resource YN
1
Elementary School
Unspecified
Exclusions
Bell at the front entrance of the home.
Fireplace YN
false
Flooring
Carpet, Concrete
Foundation Details
Slab
Full Bath Main
2
Garage Spaces
1
Garage YN
true
Heating
Ductless, Forced Air, Fresh Air Ventilation, Natural Gas
High School
Unspecified
Interior Features
Breakfast Bar, Built-in Features, Entrance Foyer, Open Floorplan, Walk-In Closet(s), Other - See Remarks
Laundry Features
In Hall, Utility Room, Main Level, Washer Hookup
Levels
One
Lot Features
Corner Lot, Wooded
Lot Size Area
0.19
Lot Size Units
Acres
Main Level Garage YN
1
Middle Or Junior School
Unspecified
Mls Major Change Type
Under Contract-Show
New Construction YN
false
Open Parking YN
false
Other Equipment
Generator
Parcel Number
964929272700000
Parking Features
Attached Carport, Driveway, Attached Garage, Garage Door Opener, Garage Faces Front
Patio And Porch Features
Patio
Plat Reference Section Pages
0179
Road Responsibility
Publicly Maintained Road
Road Surface Type
Concrete, Paved
Roof
Metal
Room Count
10
Security Features
Radon Mitigation System, Smoke Detector(s)
Senior Community YN
false
Sewer
Public Sewer
Sq Ft Total Property HLA
1487
SqFt Main
1487
Syndicate Participation
Participant Options
Syndicate To
CarolinaHome.com, IDX, IDX_Address, Realtor.com
Tax Assessed Value
683300
Utilities
Cable Available, Electricity Connected, Natural Gas
Water Source
City
Window Features
Insulated Window(s), Window Treatments

Zoning
RS8
Zoning Specification
RS8
Neighborhood Map
Popup

Property Photos

MLS #CAR4401448 Listing courtesy of Mosaic Community Lifestyle Realty provided by Canopy MLS as distributed by MLS GRID.

Similar Listings


View More Similar Listings >