20 Clubside Drive, Asheville, NC

NEXT
PREV
$725,000

($336/sqft)

List Status: Pending
20 Clubside Drive
Asheville, NC 28804


2 beds
2 baths
2160 living sqft
Top Features
  • View: Year Round
  • Built in  1989
  • Condominium
Description
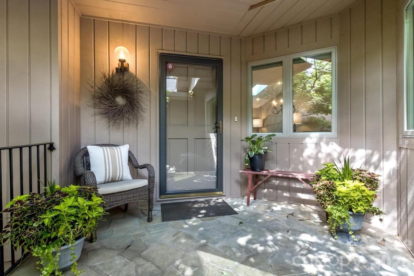
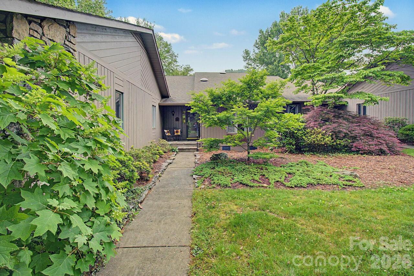
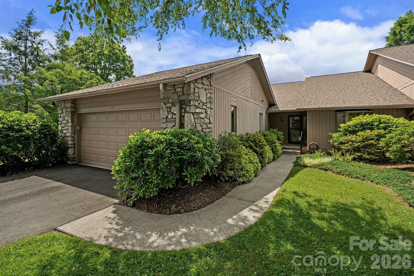
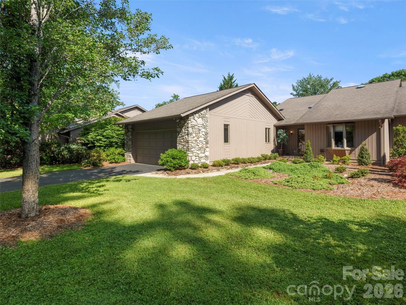
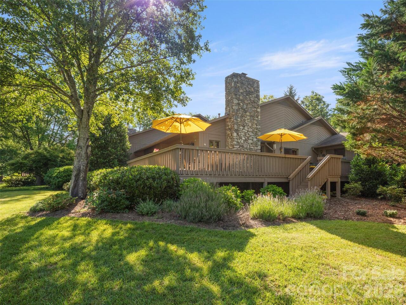
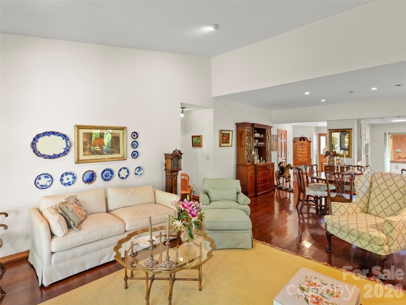
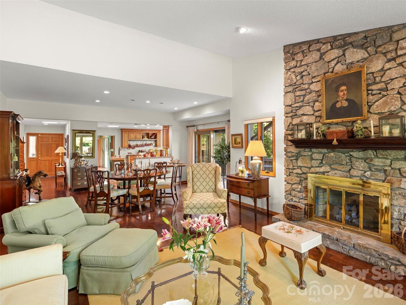
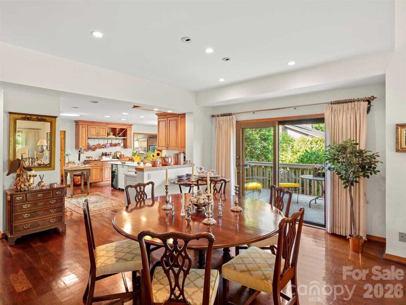
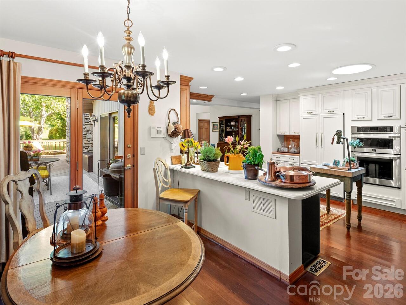
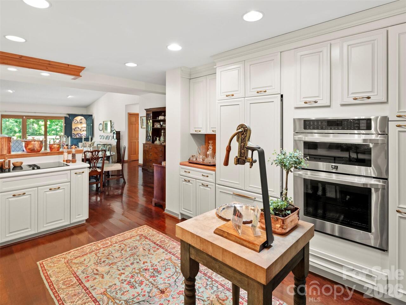
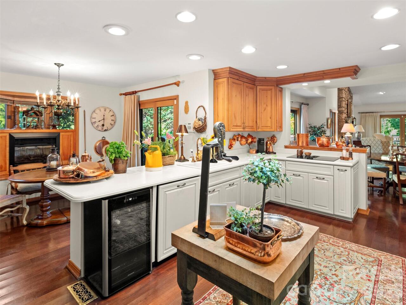
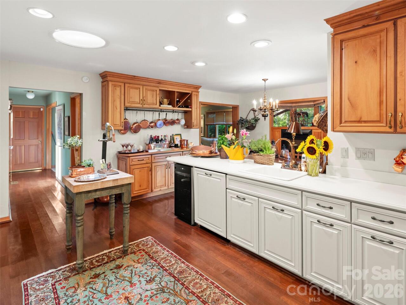
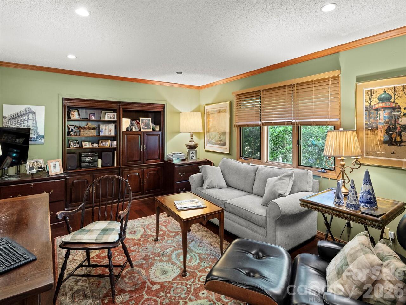
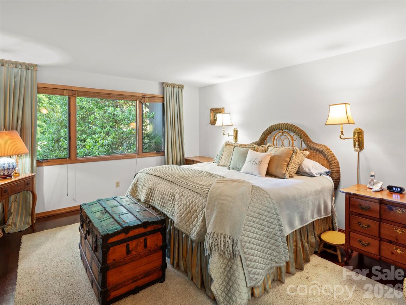
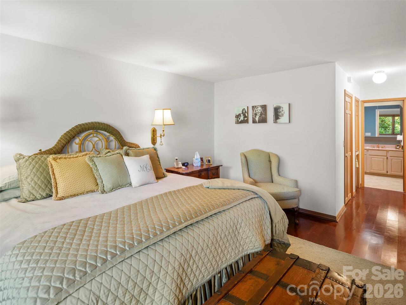
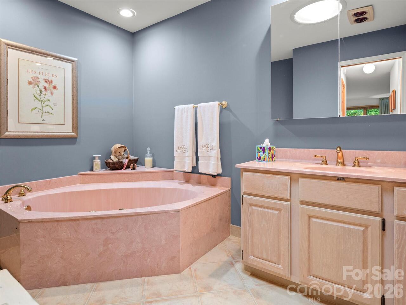
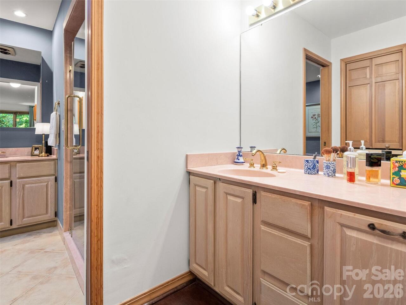
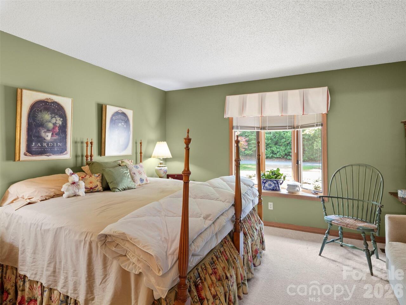
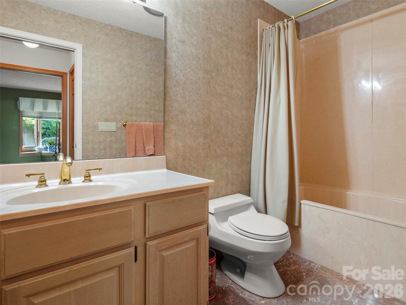
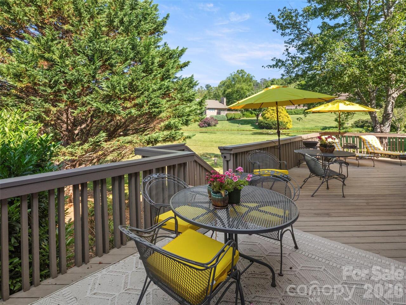
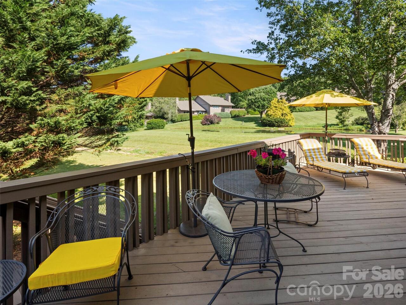
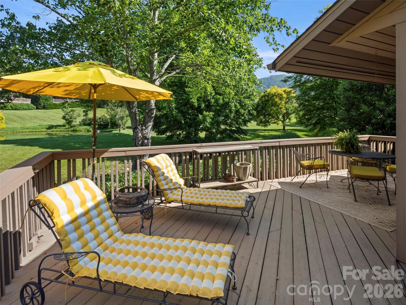
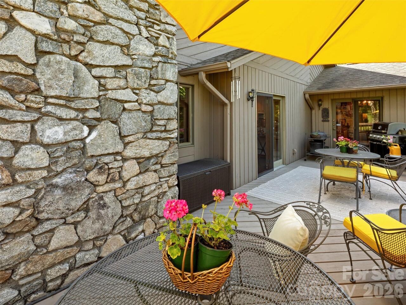
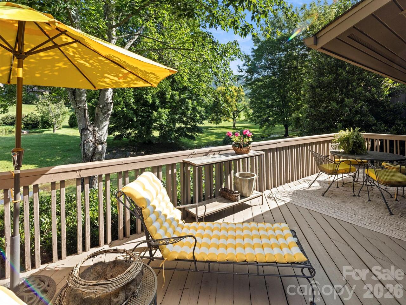
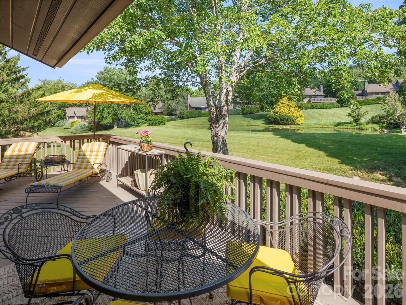
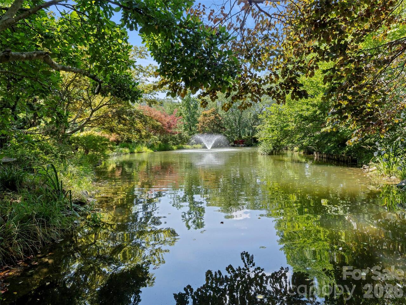
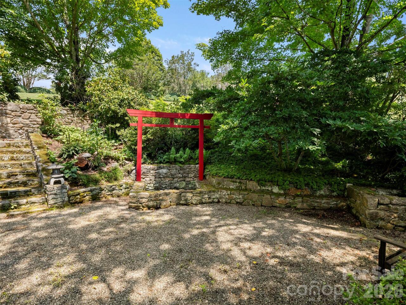
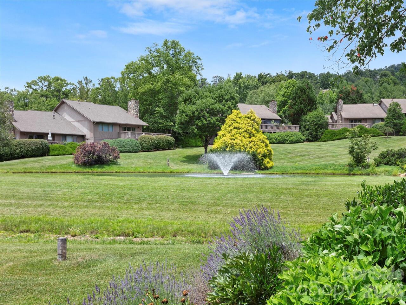
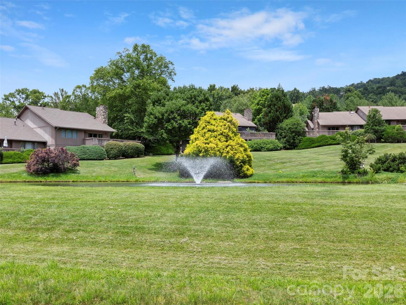
Discover easy one-level living in the highly sought-after Beaverdam Run community of North Asheville. This spacious 2-bedroom, 2-bath condominium offers over 2,100 square feet of comfortable living space with an open floor plan, abundant natural light, and seamless indoor-outdoor living. The inviting living room features a stunning stone fireplace and flows to a generous wraparound deck perfect for enjoying the peaceful mountain setting. The primary suite provides a private retreat, while the second bedroom offers flexibility for guests, a home office, or hobbies. Located within a gated, park-like community on 115 beautifully landscaped acres, residents enjoy exceptional amenities including a clubhouse, heated indoor pool, fitness center, tennis and pickleball courts, walking trails, ponds, gardens, and an active social lifestyle. Conveniently located just minutes from downtown Asheville, shopping, dining, and healthcare, this home offers the perfect blend of privacy, convenience, and low-maintenance mountain living. Listing Agent is related to the Seller. The 2026 tax value is $465,800 and the 2027 tax bill will be based on that amount.

Property Details
Property Features
Property Sub Type
Condominium
View
Year Round
County
Buncombe
Additional Information
Above Grade Finished Area
2160
Additional Parcels YN
false
Appliances
Washer/Dryer
Association Annual Expense
13800.00
Association Fee
1150
Association Fee Frequency
Monthly
Association Name
Beaverdam Run HOA - Mike Novell
Association Phone
828-417-4567
Association YN
true
Assumable
No
Basement YN
false
Bathrooms Total Integer
3
Bedroom Main
2
CCR Subject To
Yes
Carport YN
false
City Taxes Paid To
Asheville
Community Features
Clubhouse, Dog Park, Fitness Center, Gated, Playground, Pond, Sport Court, Street Lights, Tennis Court(s), Walking Trails
Construction Type
Site Built
ConstructionMaterials
Wood
Cooling
Central Air
CumulativeDaysOnMarket
11
Deed Reference
2259/0269
Directions
From downtown Asheville, take Merrimon Ave to right on Beaverdam Road. Slight left to stay on Beaverdam Rd. Turn left toward Clubside Dr. Turn right onto Clubside Dr. Home will be on the left. Gate code required for showings.
Down Payment Resource YN
1
Elementary School
Asheville
Entry Level
1
Entry Location MLS
Main
Exclusions
Breakfast chandelier, Refrigerator
Fireplace Features
Gas Log, Living Room
Fireplace YN
true
Flooring
Wood
Foundation Details
Crawl Space
Full Bath Main
2
Garage Spaces
2
Garage YN
true
HOA Subject To
Required
Half Bath Main
1
Heating
Electric, Forced Air, Natural Gas
High School
Asheville
Interior Features
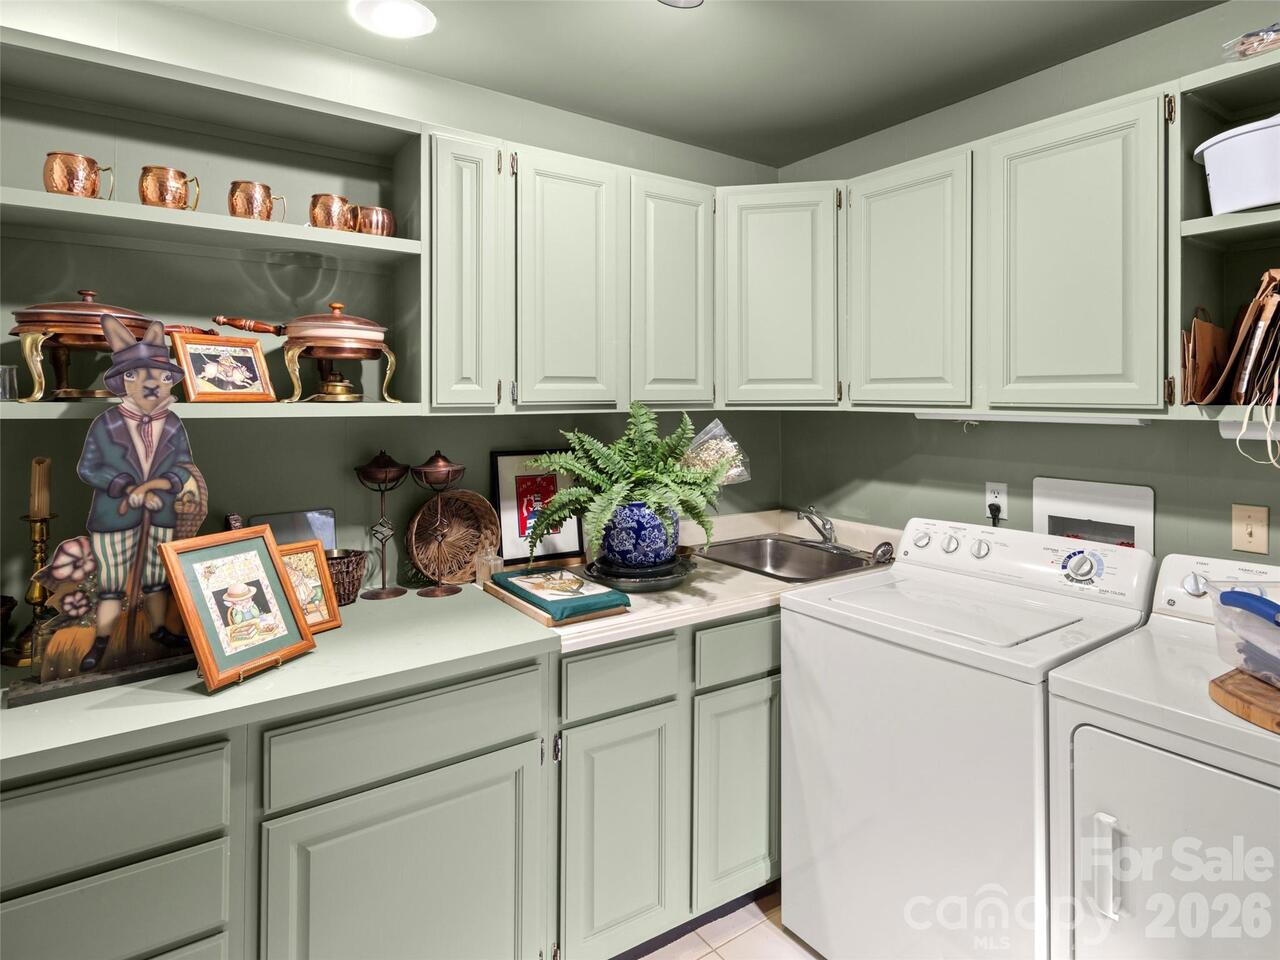
Walk-In Closet(s), Whirlpool
Laundry Features
Main Level
Levels
One
Lot Features
Level, Pond(s), Private, Wooded
Main Level Garage YN
1
Middle Or Junior School
Asheville
Mls Major Change Type
Under Contract-No Show
New Construction YN
false
Open Parking YN
false
Parcel Number
9751-30-8996-C0EE1
Parking Features
Driveway, Attached Garage
Patio And Porch Features
Deck, Front Porch, Wrap Around
Restrictions
Subdivision
Road Responsibility
Private Maintained Road
Road Surface Type
Asphalt, Paved
Roof
Fiberglass
Room Count
7
Senior Community YN
false
Sewer
Public Sewer
Sq Ft Total Property HLA
2160
SqFt Main
2160
Subdivision Name
Beaverdam Run
Syndicate Participation
Participant Options
Syndicate To
CarolinaHome.com, IDX, IDX_Address, Realtor.com
Tax Assessed Value
455400
Virtual Tour URL Branded
https://www.zillow.com/view-imx/44e23e9e-674f-4e88-a2fc-e20bcafcd156?setAttribution=mls&wl=true&initialViewType=pano&utm_source=dashboard
Virtual Tour URL Unbranded
https://www.zillow.com/view-imx/44e23e9e-674f-4e88-a2fc-e20bcafcd156?setAttribution=mls&wl=true&initialViewType=pano&utm_source=dashboard
Water Source
City
Zoning
RM6
Zoning Specification
RM6
Neighborhood Map
Popup

Property Photos
Listing Photo
Listing Photo
Listing Photo
Listing Photo
Listing Photo
Listing Photo
Listing Photo
Listing Photo
Listing Photo
Listing Photo
Listing Photo
Listing Photo
Listing Photo
Listing Photo
Listing Photo
Listing Photo
Listing Photo
Listing Photo
Listing Photo
Listing Photo
Listing Photo
Listing Photo
Listing Photo
Listing Photo
Listing Photo
Listing Photo
Listing Photo
Listing Photo
Listing Photo
Listing Photo
Listing Photo
Listing Photo
Listing Photo
Listing Photo
Listing Photo
Listing Photo
Listing Photo
Listing Photo
Listing Photo
Listing Photo
Listing Photo
Listing Photo
Listing Photo
Listing Photo
Listing Photo
Listing Photo
Listing Photo
Listing Photo
Listing Photo
Listing Photo
Listing Photo
Listing Photo
Listing Photo
Listing Photo

MLS #CAR4393618 Listing courtesy of Howard Hanna Beverly-hanks Asheville-biltmore Park provided by Canopy MLS as distributed by MLS GRID.

Similar Listings


View More Similar Listings >