25 Wentworth Avenue, Asheville, NC

NEXT
PREV
$799,000

($428/sqft)

List Status: Active
25 Wentworth Avenue
Asheville, NC 28803


3 beds
3 baths
1867 living sqft
Top Features
  • Built in  1960
  • Style: Ranch
  • Single Family Residence
Description
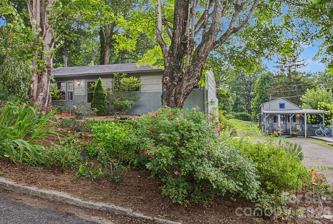
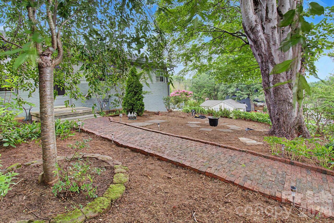
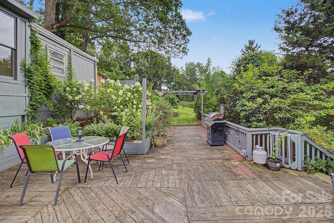
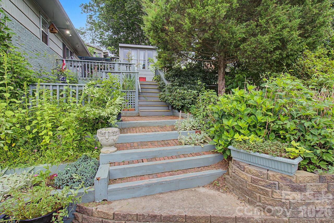
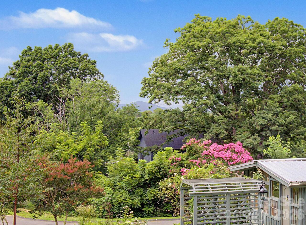
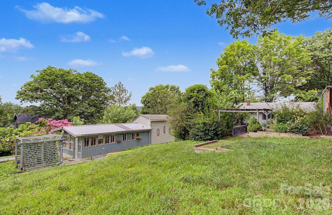
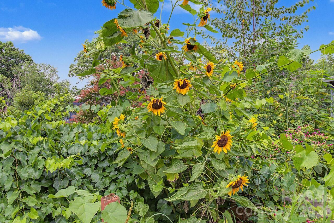
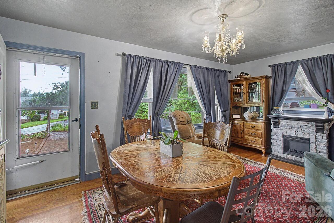
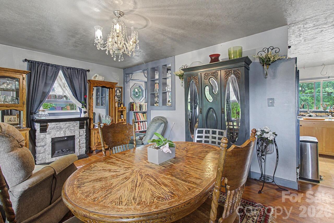
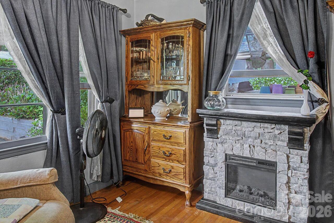
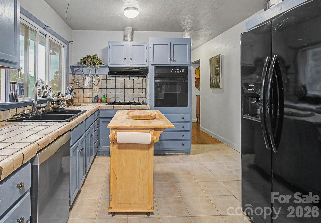
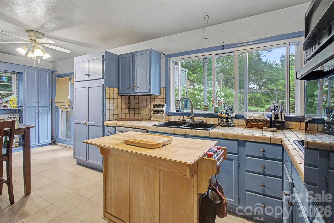
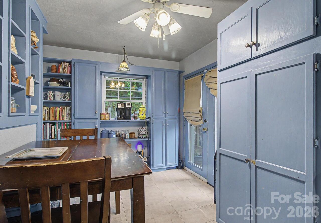
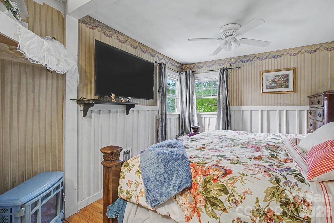
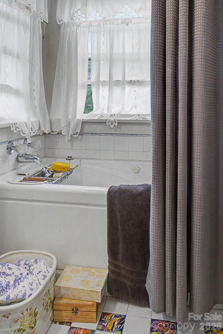
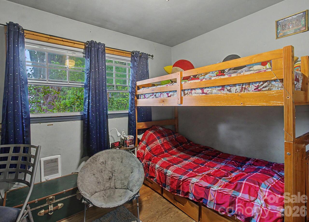
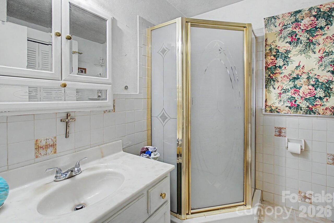
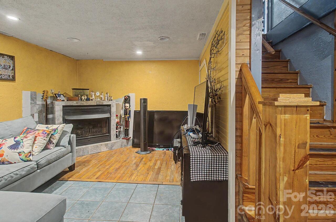
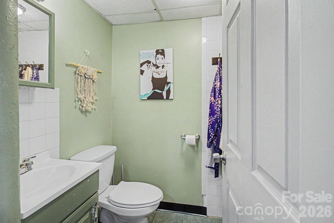
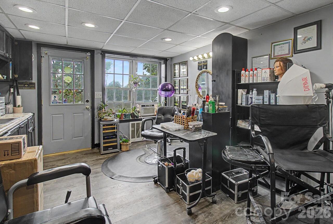
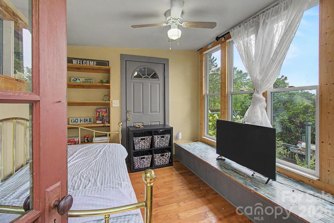
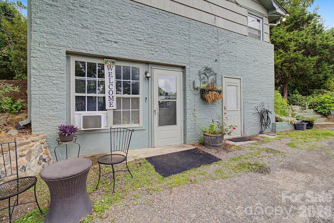
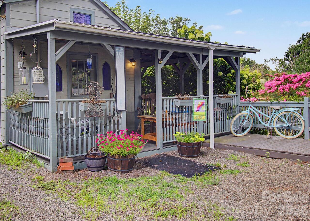
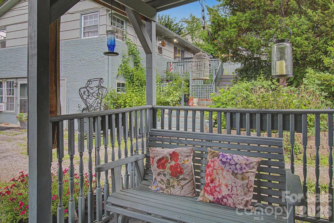
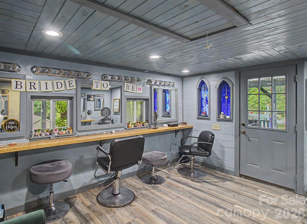
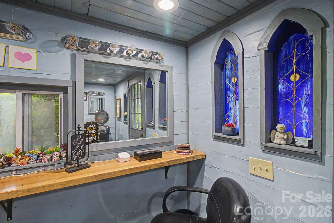
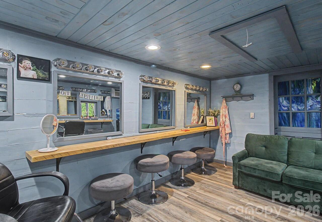
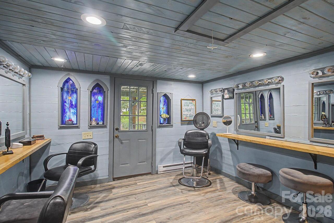
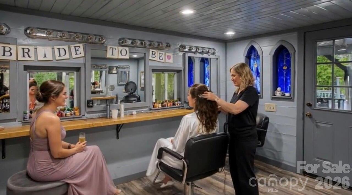
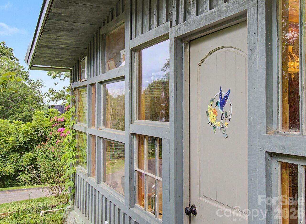
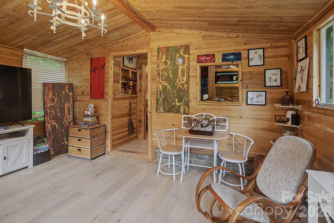
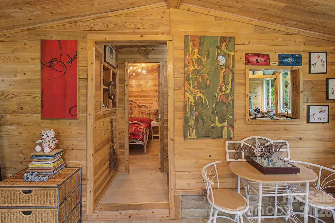
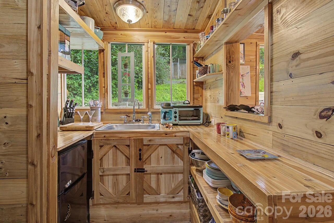
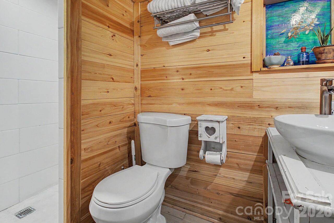
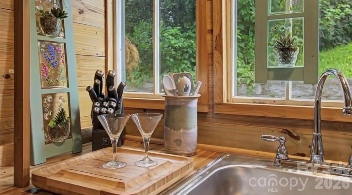
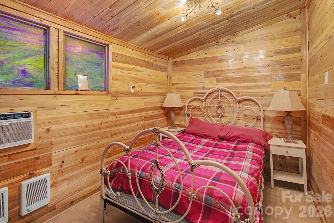
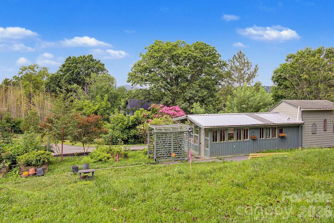
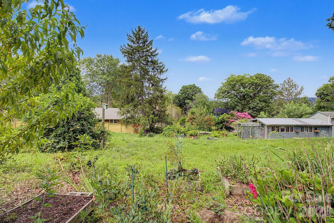
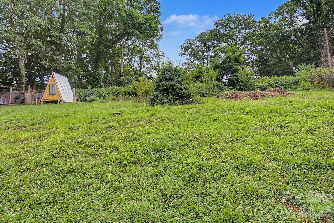
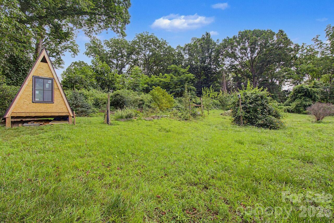
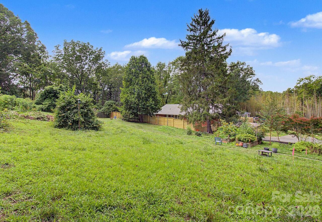
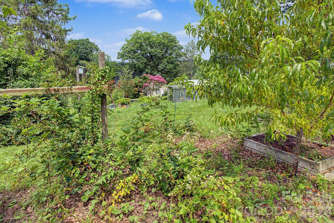
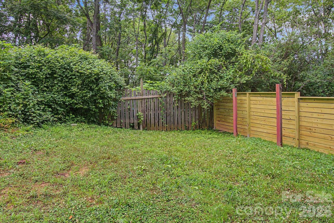
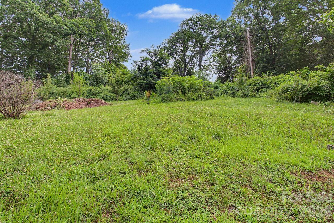
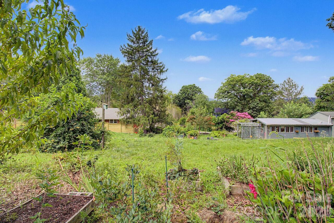
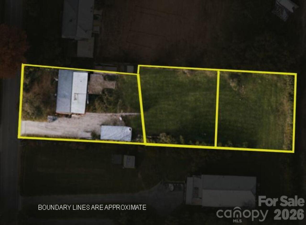
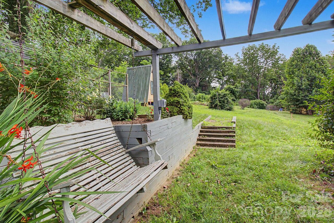
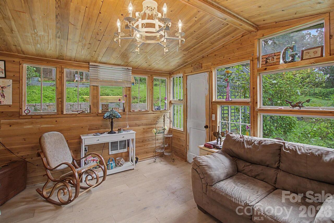
Rare Oakley opportunity with development potential, creative accessory spaces, lush organic gardens, and a massive lot stretching from Wentworth Avenue to Loomis. This property offers far more than a traditional home site. Land, flexibility, character, and room for the next chapter. With current zoning allowing the potential for two or more additional building lots (buyer to verify), imagine the possibilities. The existing 2-bedroom, 2-bath main-level home offers a comfortable starting point, with a partially finished basement that has been creatively improved to include a den, hair studio, and office space. Across the grounds, the owner has created a collection of unique spaces designed for creativity, gathering, retreat, and imagination. The chapel has served as a memorable setting for wedding parties and bridal preparations. Behind it, the cabin offers a suite-style tiny home experience. The Owl’s Nest, affectionately known as the penthouse, adds a whimsical elevated playhouse-style escape. A trellis, organic gardens, mature perennials, pollinator plantings, blackberry bushes, and thoughtfully cultivated outdoor areas bring beauty and life to every corner of the property. Whether you envision a private urban homestead, creative compound, income-producing retreat, development opportunity, or a legacy property with multiple future homesites, 25 Wentworth offers a rare canvas in one of Asheville’s most convenient neighborhoods. Located in Oakley with easy access to downtown Asheville, Biltmore Village, Tunnel Road, parks, shopping, and dining, this property is ready for you.

Property Details
Property Features
Property Sub Type
Single Family Residence
Style
Ranch
County
Buncombe
Additional Information
Above Grade Finished Area
993
Additional Parcels YN
false
Appliances
Dishwasher, Oven, Refrigerator, Washer/Dryer
Association YN
false
Assumable
No
Basement
Exterior Entry, Interior Entry, Partially Finished, Storage Space
Basement YN
true
Bathrooms Total Integer
4
Bedroom Main
2
Bedroom Second LQ
1
Below Grade Finished Area
874
CCR Subject To
Undiscovered
Carport YN
false
City Taxes Paid To
Reynolds
Construction Type
Site Built
ConstructionMaterials
Brick Partial, Fiber Cement
CumulativeDaysOnMarket
4
Deed Reference
3911/635
Directions
GPS
Down Payment Resource YN
1
Elementary School
Oakley
Elevation
2000
Fencing
Partial, Privacy
Fireplace YN
true
Flooring
Tile, Wood
Foundation Details
Basement
Full Bath Main
2
Full Bath Second LQ
1
Garage YN
false
Half Bath Basement
1
Heating
Electric
High School
AC Reynolds
Laundry Features
In Basement
Levels
One
Lot Features
Cleared, Level, Rolling Slope, Wooded
Lot Size Area
0.61
Lot Size Units
Acres
Middle Or Junior School
AC Reynolds
Mls Major Change Type
New Listing
New Construction YN
false
Open Parking YN
false
Other Structures
Outbuilding, Workshop, Other - See Remarks
Parcel Number
965764801700000
Parking Features
Driveway
Patio And Porch Features
Patio, Rear Porch
Plat Book Slide
12
Plat Reference Section Pages
73
Road Responsibility
Publicly Maintained Road
Road Surface Type
Asphalt, Paved
Roof
Architectural Shingle
Room Count
16
Second Living Quarters
Exterior Not Connected, Guest House, Room w/ Private Bath, Separate Entrance, Separate Kitchen Facilities, Separate Living Quarters
Senior Community YN
false
Sewer
Public Sewer
Sq Ft Other
145
Sq Ft Second Living Quarters HLA
658
Sq Ft Total Property HLA
2525
SqFt Main
993
Subdivision Name
none
Syndicate Participation
Participant Options
Syndicate To
CarolinaHome.com, IDX, IDX_Address, Realtor.com
Tax Assessed Value
448900
Virtual Tour URL Branded
https://youtu.be/67HcS2VzPkE?si=sNG6rm6mrq2yt5Uj
Virtual Tour URL Unbranded
https://youtu.be/67HcS2VzPkE?si=sNG6rm6mrq2yt5Uj
Water Source
City
Zoning Specification
RES
Neighborhood Map
Popup

Property Photos
Listing Photo
Listing Photo
Listing Photo
Listing Photo
Listing Photo
Listing Photo
Listing Photo
Listing Photo
Listing Photo
Listing Photo
Listing Photo
Listing Photo
Listing Photo
Listing Photo
Listing Photo
Listing Photo
Listing Photo
Listing Photo
Listing Photo
Listing Photo
Listing Photo
Listing Photo
Listing Photo
Listing Photo
Listing Photo
Listing Photo
Listing Photo
Listing Photo
Listing Photo
Listing Photo
Listing Photo
Listing Photo
Listing Photo
Listing Photo
Listing Photo
Listing Photo
Listing Photo
Listing Photo
Listing Photo
Listing Photo
Listing Photo
Listing Photo
Listing Photo
Listing Photo
Listing Photo
Listing Photo
Listing Photo
Listing Photo
Listing Photo
Listing Photo
Listing Photo
Listing Photo
Listing Photo
Listing Photo
Listing Photo
Listing Photo
Listing Photo
Listing Photo
Listing Photo
Listing Photo
Listing Photo
Listing Photo
Listing Photo
Listing Photo
Listing Photo
Listing Photo
Listing Photo
Listing Photo
Listing Photo
Listing Photo
Listing Photo
Listing Photo
Listing Photo
Listing Photo
Listing Photo
Listing Photo
Listing Photo
Listing Photo
Listing Photo
Listing Photo
Listing Photo
Listing Photo
Listing Photo
Listing Photo
Listing Photo
Listing Photo
Listing Photo
Listing Photo
Listing Photo
Listing Photo
Listing Photo
Listing Photo
Listing Photo
Listing Photo
Listing Photo
Listing Photo

MLS #CAR4404172 Listing courtesy of Re/max Executive provided by Canopy MLS as distributed by MLS GRID.
Similar Listings


View More Similar Listings >