24 Dallas Street, Asheville, NC

NEXT
PREV
$350,000

($487/sqft)

List Status: Pending
24 Dallas Street
Asheville, NC 28806


2 beds
1 baths
719 living sqft
Top Features
  • Built in  1950
  • Single Family Residence
Description
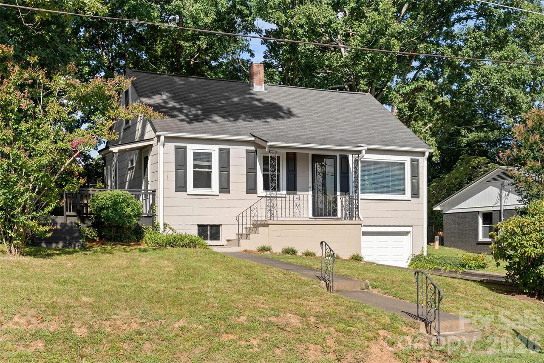
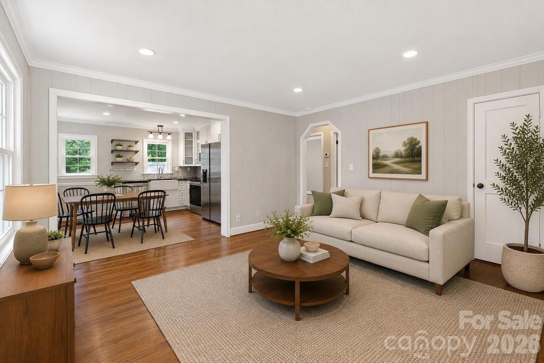
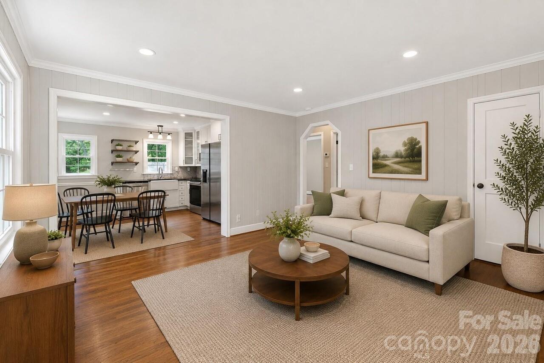
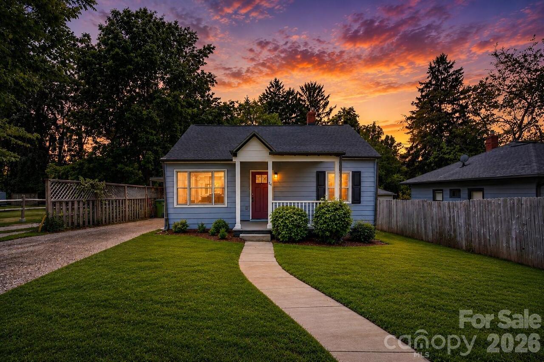
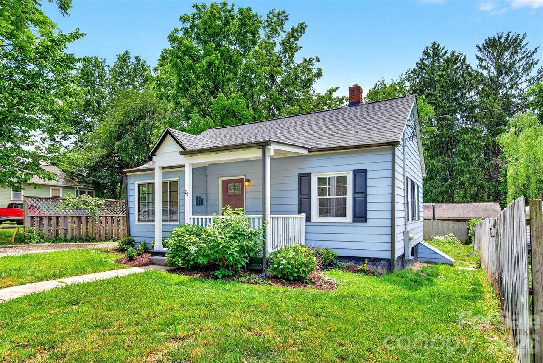
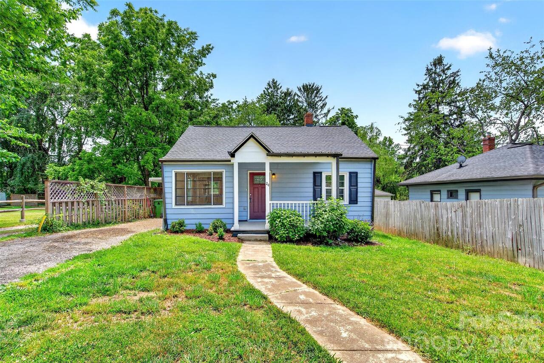
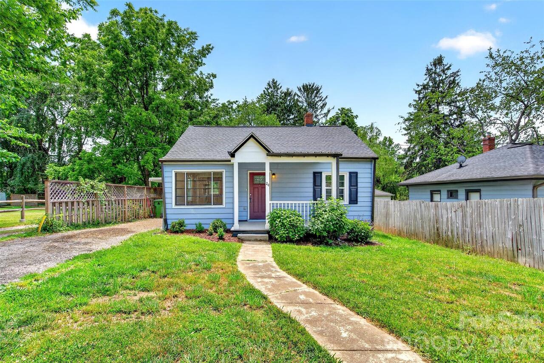
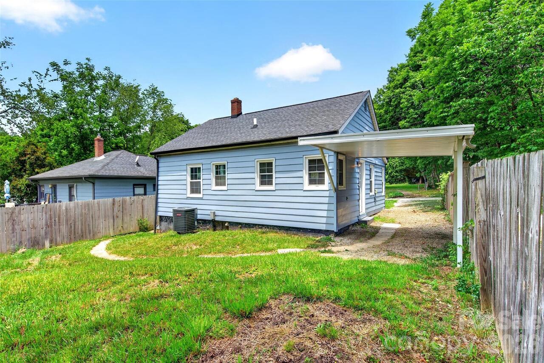
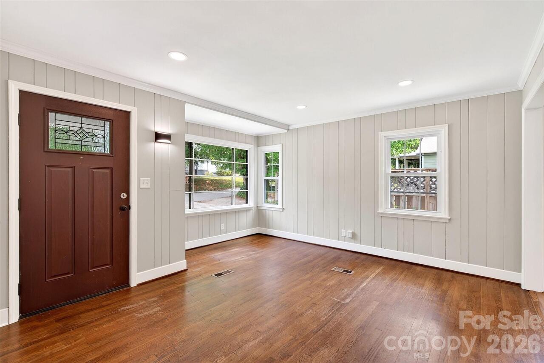
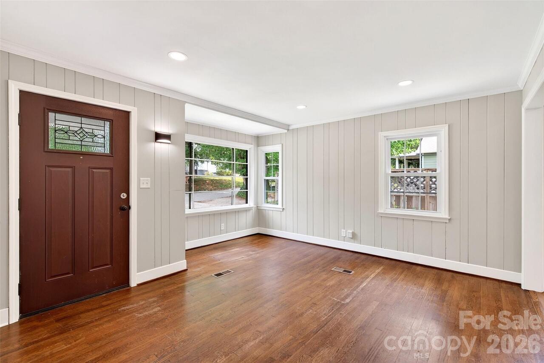
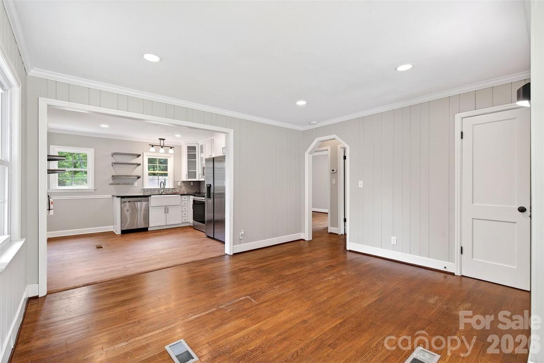
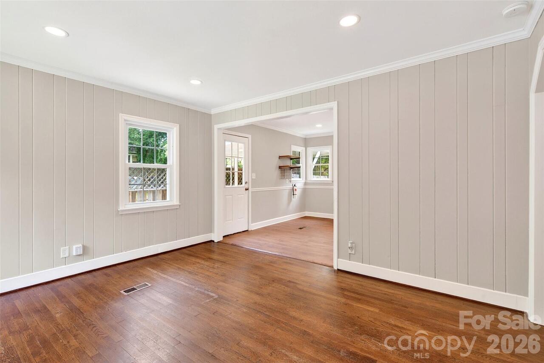
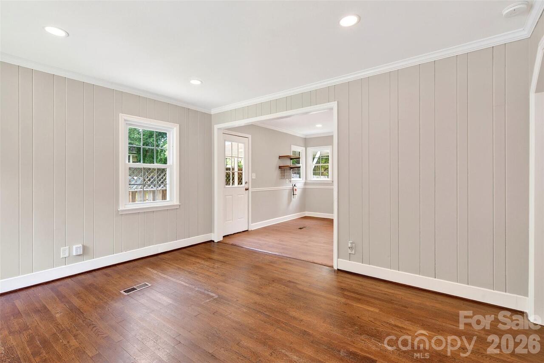
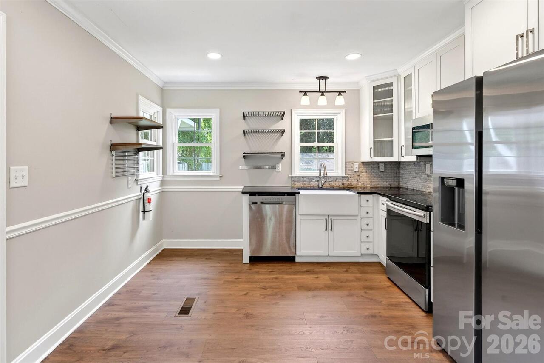
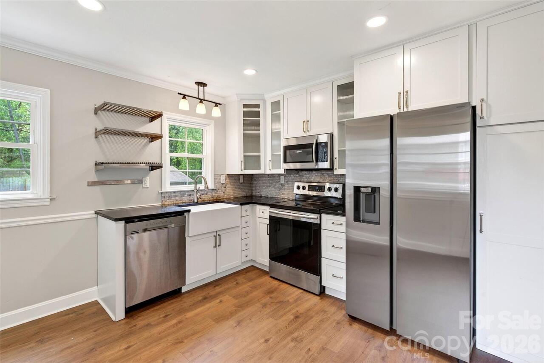
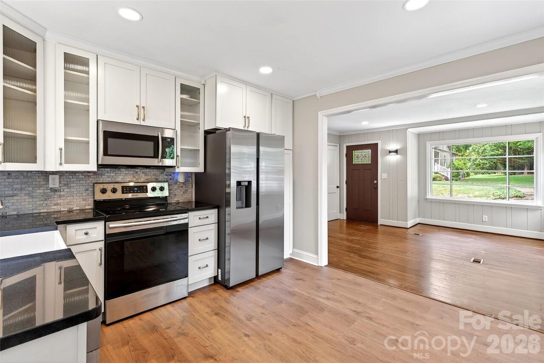
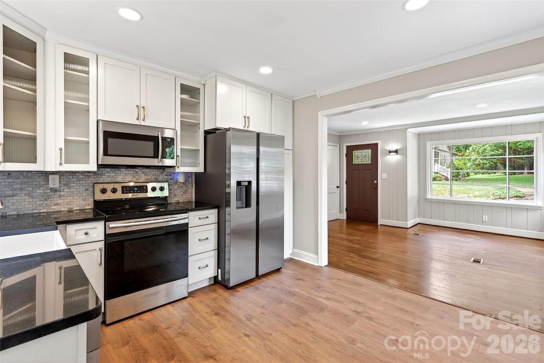
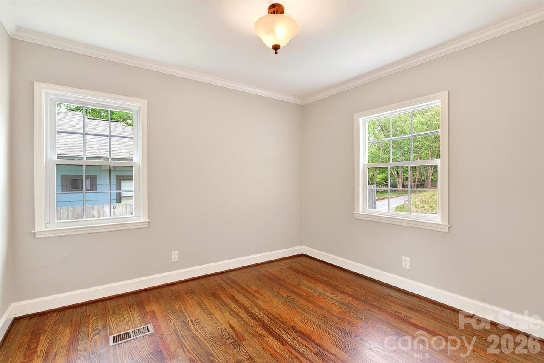
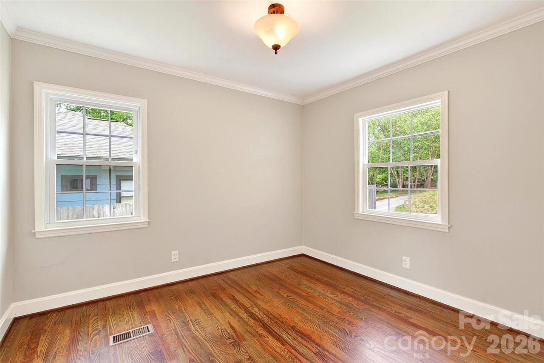
Welcome to this charming West Asheville bungalow that perfectly blends character, convenience, and move-in-ready appeal. Ideally located just minutes from the restaurants, breweries, coffee shops, and local favorites along Haywood Road, this 2-bedroom, 1-bath home offers the walkable lifestyle that makes West Asheville so desirable. Inside, you'll find original hardwood floors, crown molding, built-ins, and an inviting open floor plan that creates a warm and functional living space. The eat-in kitchen features newly installed flooring, while fresh paint throughout the home provides a bright, updated feel. Natural light fills the interior, enhancing the home's timeless charm and thoughtful layout. Step outside to enjoy the welcoming front porch, perfect for morning coffee or relaxing evenings. The spacious, fenced backyard offers plenty of room for pets, gardening, entertaining, or simply enjoying the outdoors. With its blend of original character, thoughtful updates, and unbeatable location, this home captures everything people love about living in West Asheville.

Property Details
Property Features
Property Sub Type
Single Family Residence
County
Buncombe
Additional Information
Above Grade Finished Area
719
Additional Parcels YN
false
Appliances
Dishwasher, Electric Oven, Electric Range, Electric Water Heater, Microwave
Association YN
false
Assumable
No
Basement
Exterior Entry
Basement YN
false
Bathrooms Total Integer
1
Bedroom Main
2
CCR Subject To
Undiscovered
Carport Spaces
1
Carport YN
true
City Taxes Paid To
Asheville
Construction Type
Site Built
ConstructionMaterials
Other - See Remarks
Cooling
Central Air, Heat Pump
CumulativeDaysOnMarket
75
Deed Reference
5901-620
Directions
From I-240 W/I-26 E take exit 2. Turn right onto US-19 Bus N/US-23 Bus N/Haywood Rd. Turn left onto Sand Hill Rd. Turn right onto Dallas St.
Down Payment Resource YN
1
Elementary School
Asheville City
Fireplace YN
false
Flooring
Tile, Wood
Foundation Details
Crawl Space
Full Bath Main
1
Garage YN
false
Heating
Heat Pump
High School
Asheville
Interior Features
Built-in Features, Kitchen Island
Laundry Features
Laundry Closet
Levels
One
Lot Features
Level, Rolling Slope
Lot Size Area
0.11
Lot Size Dimensions
52x101x55x101
Lot Size Units
Acres
Middle Or Junior School
Asheville
Mls Major Change Type
Under Contract-No Show
New Construction YN
false
Open Parking YN
false
Parcel Number
9638-04-5703-00000
Parking Features
Driveway
Patio And Porch Features
Covered, Front Porch
Previous List Price
375000
Road Responsibility
Private Maintained Road
Road Surface Type
Gravel, Paved
Roof
Composition
Room Count
5
Senior Community YN
false
Sewer
Public Sewer
Sq Ft Total Property HLA
719
SqFt Main
719
Syndicate Participation
Participant Options
Syndicate To
CarolinaHome.com, IDX, IDX_Address, Realtor.com
Tax Assessed Value
257100
Utilities
Electricity Connected
Water Source
City
Window Features
Insulated Window(s)
Zoning
RM8
Zoning Specification
RM8
Neighborhood Map
Popup

Property Photos
Listing Photo
Listing Photo
Listing Photo
Listing Photo
Listing Photo
Listing Photo
Listing Photo
Listing Photo
Listing Photo
Listing Photo
Listing Photo
Listing Photo
Listing Photo
Listing Photo
Listing Photo
Listing Photo
Listing Photo
Listing Photo
Listing Photo
Listing Photo
Listing Photo
Listing Photo
Listing Photo
Listing Photo
Listing Photo
Listing Photo
Listing Photo
Listing Photo
Listing Photo
Listing Photo
Listing Photo
Listing Photo
Listing Photo
Listing Photo
Listing Photo
Listing Photo
Listing Photo
Listing Photo
Listing Photo
Listing Photo

MLS #CAR4386166 Listing courtesy of The Agency - Charlotte provided by Canopy MLS as distributed by MLS GRID.

Similar Listings


View More Similar Listings >