13 Browndale Road, Asheville, NC

NEXT
PREV
$325,000

($411/sqft)

List Status: Active
13 Browndale Road
Asheville, NC 28805


2 beds
1 baths
791 living sqft
Top Features
  • Built in  1953
  • Style: Ranch, Traditional, Bungalow
  • Single Family Residence
Description
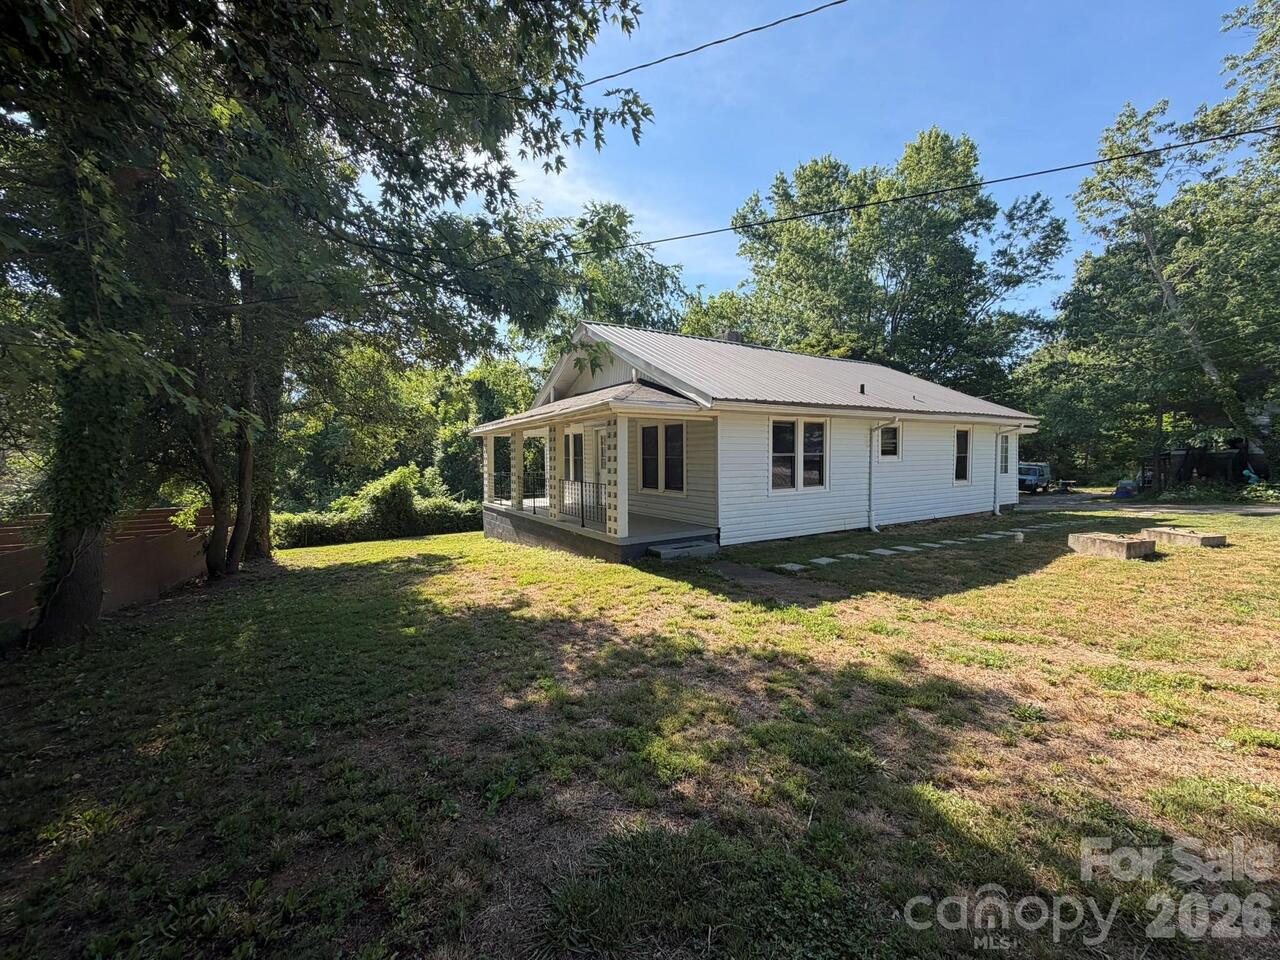
Enjoy the convenience of being just a short distance from a local coffee shop and restaurants in this low-traffic neighborhood. This charming Asheville bungalow blends timeless character with everyday convenience. Freshly painted and surrounded by a beautifully manicured lawn, the home offers inviting curb appeal and a warm sense of welcome. This cottage is a rare find in Asheville. The finished and heated upstairs provides additional flexible space but it is not included in the reported square footage because the ceiling height is less than 7 feet. The front porch has antique iron railing and new tile on the steps and porch. Less than a mile from the Blue Ridge Parkway and just minutes from Asheville's fabulous downtown restaurants, shops, and entertainment. The quaint town of Black Mountain is less than 15 minutes away, offering even more opportunities to enjoy dining, shopping and outdoor recreation.
Property Details
Property Features
Property Sub Type
Single Family Residence
Style
Ranch, Traditional, Bungalow
County
Buncombe
Additional Information
Above Grade Finished Area
791
Additional Parcels YN
false
Appliances
Electric Oven, Electric Range, Refrigerator
Association YN
false
Assumable
No
Basement
Basement Garage Door, Interior Entry, Storage Space, Unfinished, Walk-Out Access, Walk-Up Access
Basement YN
true
Bathrooms Total Integer
1
Bedroom Main
2
CCR Subject To
Undiscovered
Carport YN
false
City Taxes Paid To
Asheville
Construction Type
Site Built
ConstructionMaterials
Asbestos
Cooling
Ductless
CumulativeDaysOnMarket
6
Deed Reference
1696/714
Directions
From downtown Asheville onto 240E then onto 70 East. Pass Ingles, Filo Pastries and Coffee then right onto Browndale Road. Home is on the right with a sign.
Down Payment Resource YN
1
Elementary School
Charles C Bell
Elevation
2000
Fireplace YN
false
Flooring
Tile, Wood
Foundation Details
Basement
Full Bath Main
1
Garage Spaces
1
Garage YN
true
HOA Subject To Dues
No
Heating
Ductless
High School
AC Reynolds
Interior Features
Attic Finished, Attic Stairs Fixed, Cable Prewire
Laundry Features
In Basement
Levels
One and One Half
Lot Features
Cleared, Level, Wooded
Lot Size Area
0.26
Lot Size Units
Acres
Middle Or Junior School
AC Reynolds
Mls Major Change Type
New Listing
New Construction YN
false
Open Parking YN
false
Parcel Number
966846035700000
Parking Features
Driveway, Garage Door Opener, Garage Faces Front
Patio And Porch Features
Deck, Front Porch
Plat Reference Section Pages
25/117
Restrictions
Other - See Remarks
Road Responsibility
Publicly Maintained Road
Road Surface Type
Asphalt, Paved
Roof
Fiberglass
Room Count
6
Senior Community YN
false
Sewer
Public Sewer
Sq Ft Total Property HLA
791
SqFt Garage
308
SqFt Main
791
SqFt Unheated Main
44
SqFt Unheated Total
44
Subdivision Name
Parkway Forest
Syndicate Participation
Participant Options
Syndicate To
CarolinaHome.com, IDX, IDX_Address, Realtor.com
Tax Assessed Value
176200
Utilities
Cable Available, Electricity Connected

Water Source
City
Zoning Specification
RS8
Neighborhood Map
Popup

Property Photos

MLS #CAR4382752 Listing courtesy of Premier Sotheby’s International Realty provided by Canopy MLS as distributed by MLS GRID.

Similar Listings


View More Similar Listings >