24 Cedar Street, Asheville, NC

NEXT
PREV
$425,000

($277/sqft)

List Status: Contingent
24 Cedar Street
Asheville, NC 28803


3 beds
2 baths
1534 living sqft
Top Features
  • Built in  1933
  • Style: Traditional
  • Single Family Residence
Description
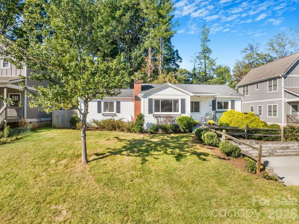
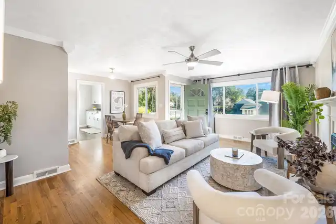
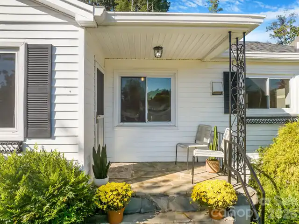
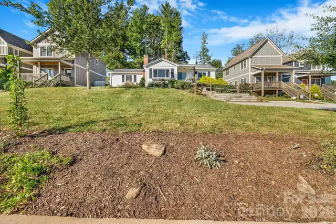
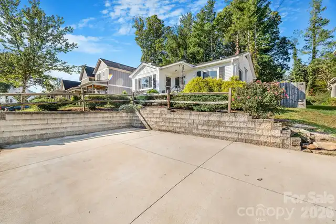
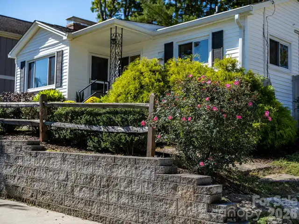
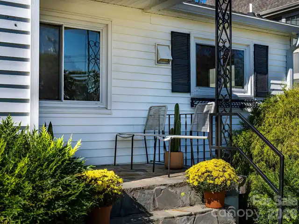
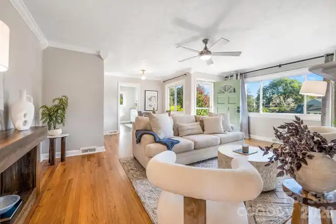
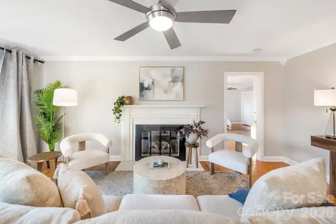
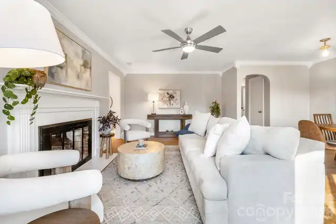
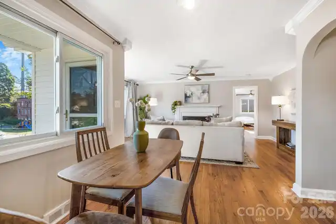
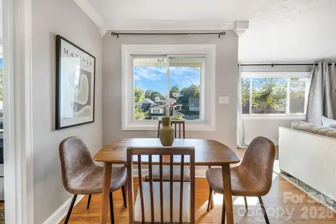
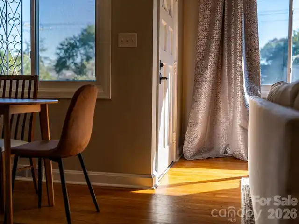
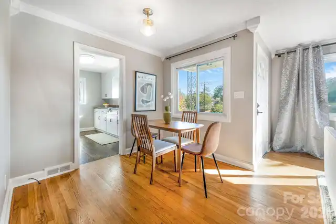
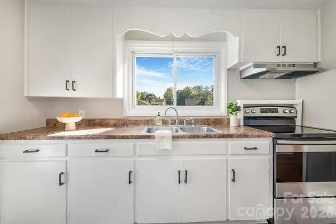
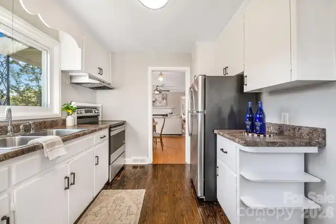
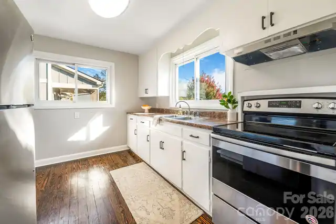
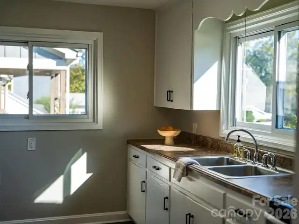
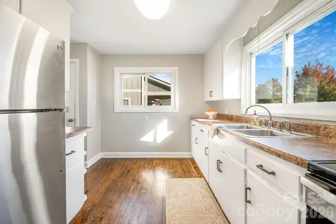
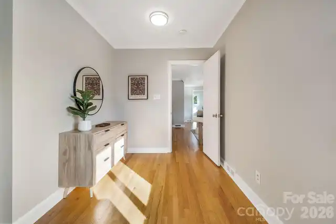
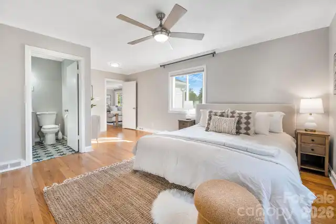
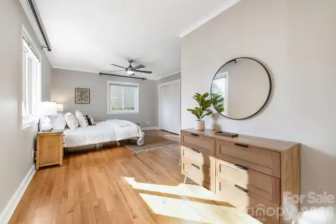
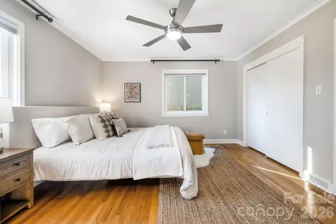
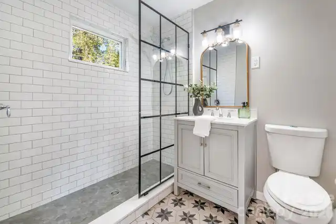
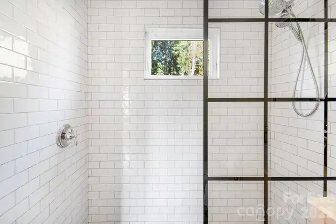
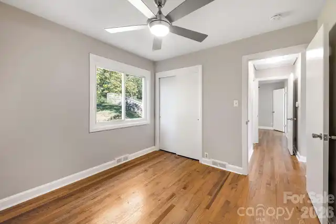
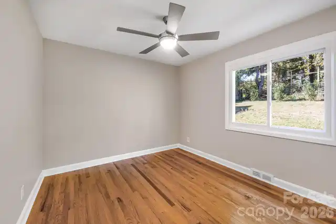
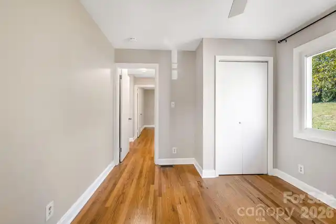
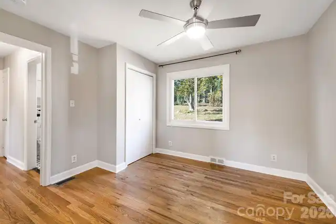
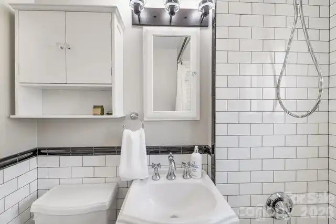
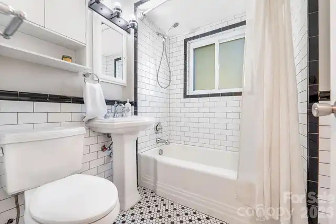
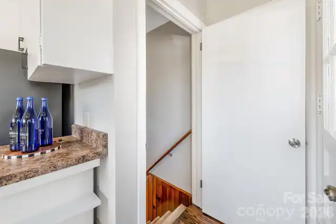
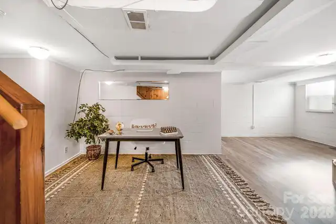
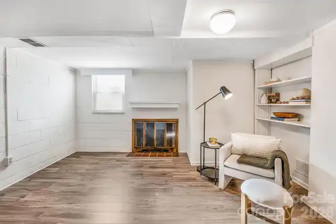
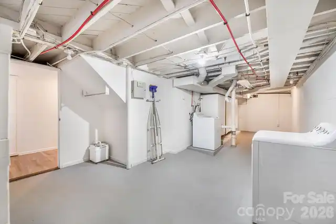
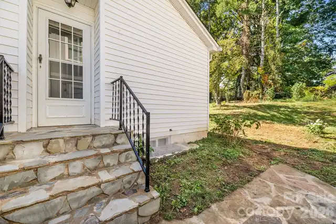
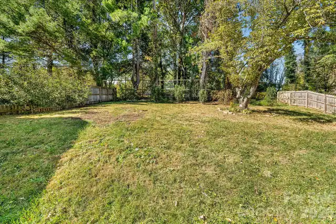
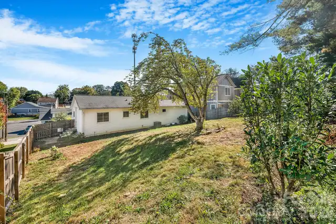
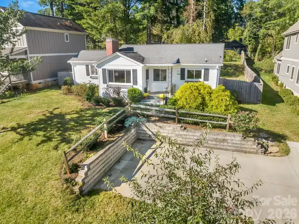
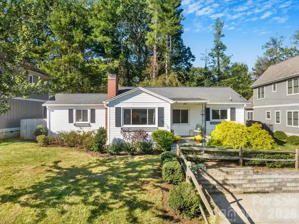
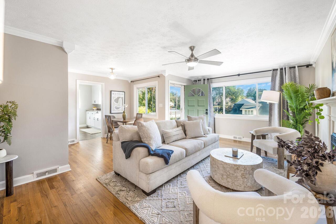
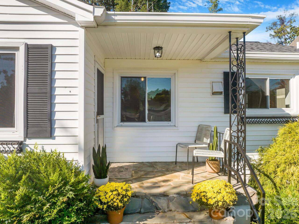
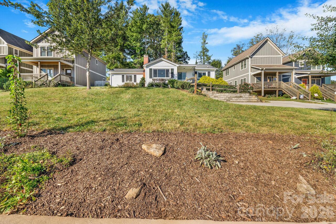
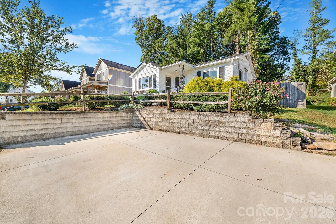
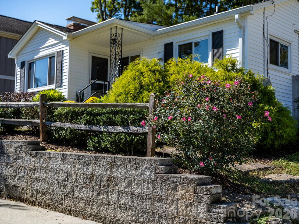
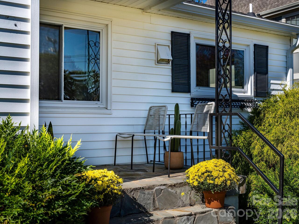
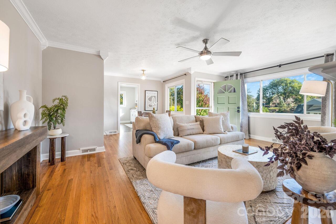
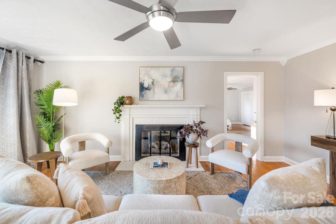
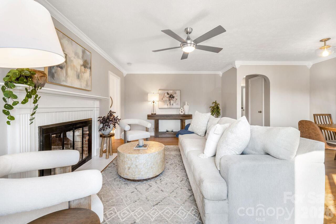
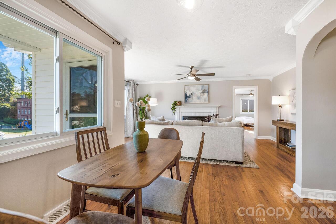
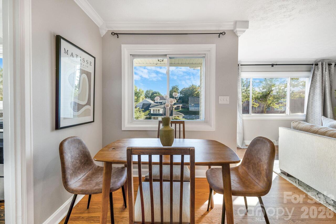
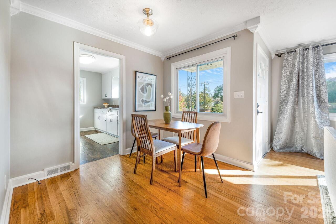
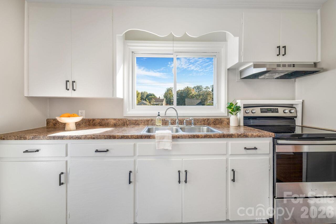
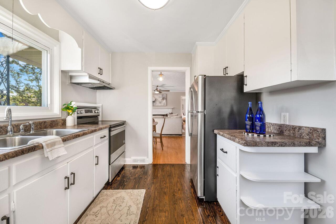
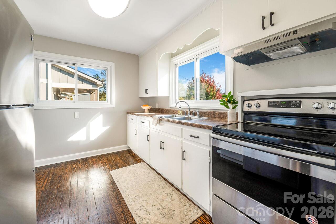
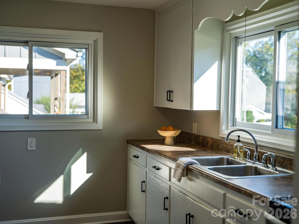
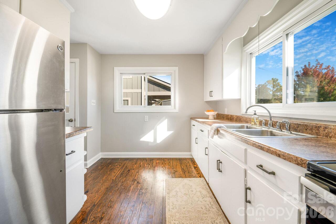
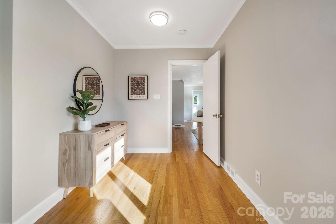
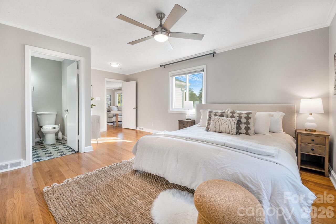
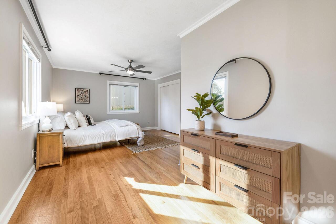
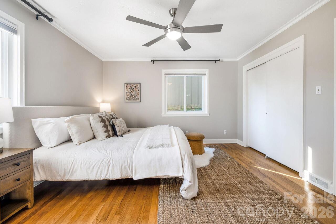
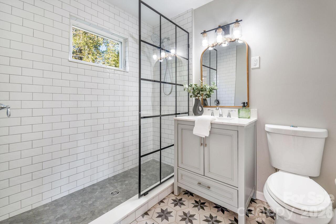
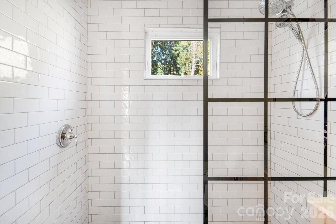
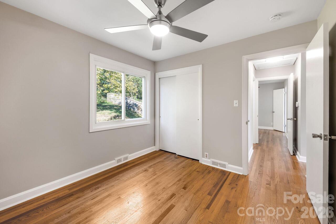
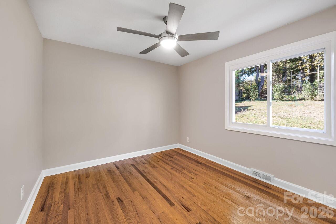
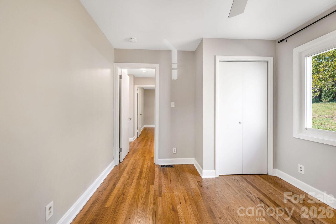
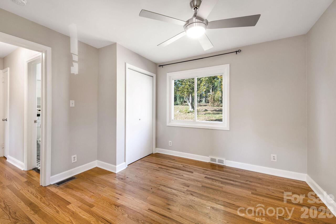
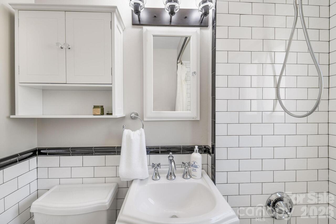
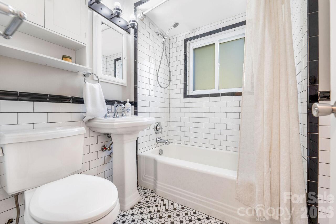
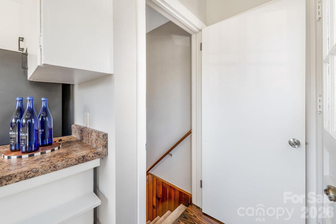
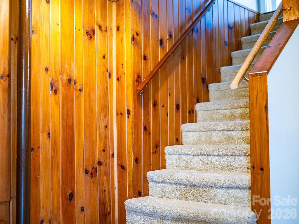
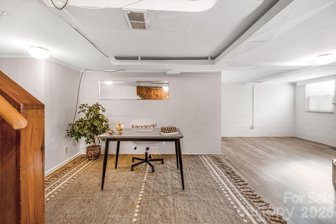
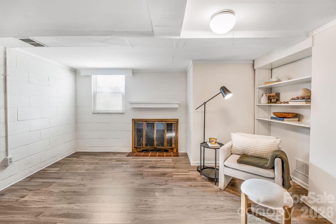
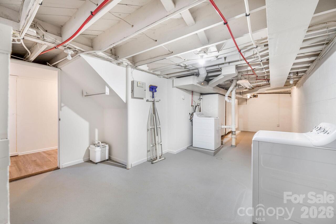
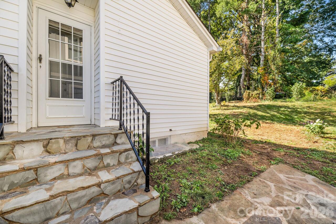
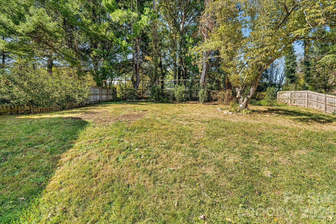
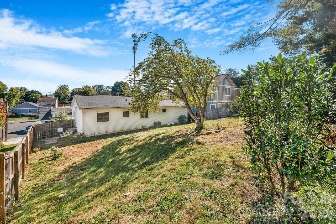
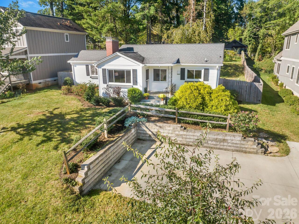
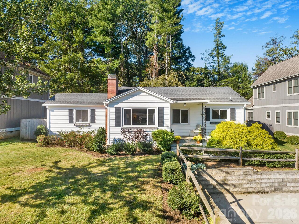
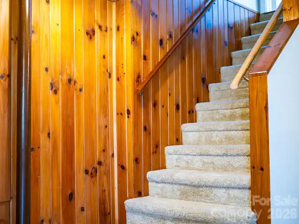
Welcome to 24 Cedar, a thoughtfully renovated classic 1930s home in Oakley, with high end custom design touches that keep with the history of the home. New paint throughout, freshly refinished hardwoods, and crown molding give the main living spaces a clean, timeless feel. The living room is spacious and bright with a picture window and gas fireplace. A split bedroom plan offers the home owner privacy. The large primary bedroom is a true retreat, with two closets, and an en-suite bathroom with a walk in shower. Walk through the arched hallway to two additional bedrooms and additional bathroom that has been fully updated with tile wainscoting. Downstairs, new LVT flooring makes the basement ready for whatever you need it to be (ceiling heights below 7' in the finished area) and a wood burning fireplace. Behind the scenes, work has been done: new PVC plumbing throughout, fresh insulation, a new chimney cap, and underground utilities. A new washer and dryer convey. Outside, the fully fenced backyard is ready for pets, play, or a garden. All of this just minutes from Biltmore Village and ten minutes to downtown Asheville.

Property Details
Property Features
Property Sub Type
Single Family Residence
Style
Traditional
County
Buncombe
Additional Information
Above Grade Finished Area
1171
Additional Parcels YN
false
Appliances
Dryer, Electric Oven, Electric Range, Electric Water Heater, Refrigerator, Washer, Washer/Dryer
Association YN
false
Assumable
No
Basement
Partially Finished
Basement YN
true
Bathrooms Total Integer
2
Bedroom Main
3
Below Grade Finished Area
363
CCR Subject To
Undiscovered
Carport YN
false
City Taxes Paid To
Asheville
Community Features
Sidewalks, Street Lights
Construction Type
Site Built
ConstructionMaterials
Vinyl
Cooling
Ceiling Fan(s), Central Air, Heat Pump
CumulativeDaysOnMarket
3
Deed Reference
5734-679
Directions
From downtown Asheville, take I-240 East to exit 8. Right on Fairview Rd. Right on Cedar St. Home will be on the left.
Door Features
Insulated Door(s)
Down Payment Resource YN
1
Elementary School
Oakley
Elevation
2000
Fencing
Fenced
Fireplace Features
Family Room, Gas Log, Living Room, Propane, Wood Burning
Fireplace YN
true
Flooring
Carpet, Vinyl, Wood
Foundation Details
Basement
Full Bath Main
2
Garage YN
false
Heating
Forced Air, Heat Pump, Oil
High School
AC Reynolds
Interior Features
Cable Prewire
Laundry Features
In Basement, Laundry Room
Levels
One
Lot Features
Sloped, Wooded
Lot Size Area
0.24
Lot Size Units
Acres
Middle Or Junior School
AC Reynolds
Mls Major Change Type
Under Contract-Show
New Construction YN
false
Open Parking Spaces
2
Open Parking YN
true
Parcel Number
9657-59-3274-00000
Parking Features
Parking Space(s)
Patio And Porch Features
Covered, Patio
Plat Book Slide
0194-0191
Road Responsibility
Publicly Maintained Road
Road Surface Type
Concrete, Paved
Roof
Architectural Shingle
Room Count
10
Security Features
Smoke Detector(s)
Senior Community YN
false
Sewer
Public Sewer
Sq Ft Total Property HLA
1534
SqFt Main
1171
SqFt Unheated Basement
463
SqFt Unheated Total
463
Subdivision Name
Oakley
Syndicate Participation
Participant Options
Syndicate To
Apartments.com powered by CoStar, CarolinaHome.com, IDX, IDX_Address, Realtor.com
Tax Assessed Value
230800
Utilities
Cable Available
Water Source
City
Window Features
Insulated Window(s)
Zoning
RS8
Zoning Specification
RS8
Neighborhood Map
Popup

Property Photos
Listing Photo
Listing Photo
Listing Photo
Listing Photo
Listing Photo
Listing Photo
Listing Photo
Listing Photo
Listing Photo
Listing Photo
Listing Photo
Listing Photo
Listing Photo
Listing Photo
Listing Photo
Listing Photo
Listing Photo
Listing Photo
Listing Photo
Listing Photo
Listing Photo
Listing Photo
Listing Photo
Listing Photo
Listing Photo
Listing Photo
Listing Photo
Listing Photo
Listing Photo
Listing Photo
Listing Photo
Listing Photo
Listing Photo
Listing Photo
Listing Photo
Listing Photo
Listing Photo
Listing Photo
Listing Photo
Listing Photo
Listing Photo
Listing Photo
Listing Photo
Listing Photo
Listing Photo
Listing Photo
Listing Photo
Listing Photo
Listing Photo
Listing Photo
Listing Photo
Listing Photo
Listing Photo
Listing Photo
Listing Photo
Listing Photo
Listing Photo
Listing Photo
Listing Photo
Listing Photo
Listing Photo
Listing Photo
Listing Photo
Listing Photo
Listing Photo
Listing Photo
Listing Photo
Listing Photo
Listing Photo
Listing Photo
Listing Photo
Listing Photo
Listing Photo
Listing Photo
Listing Photo
Listing Photo
Listing Photo
Listing Photo
Listing Photo
Listing Photo
Listing Photo
Listing Photo

MLS #CAR4422963 Listing courtesy of Town And Mountain Realty provided by Canopy MLS as distributed by MLS GRID.

Similar Listings


View More Similar Listings >