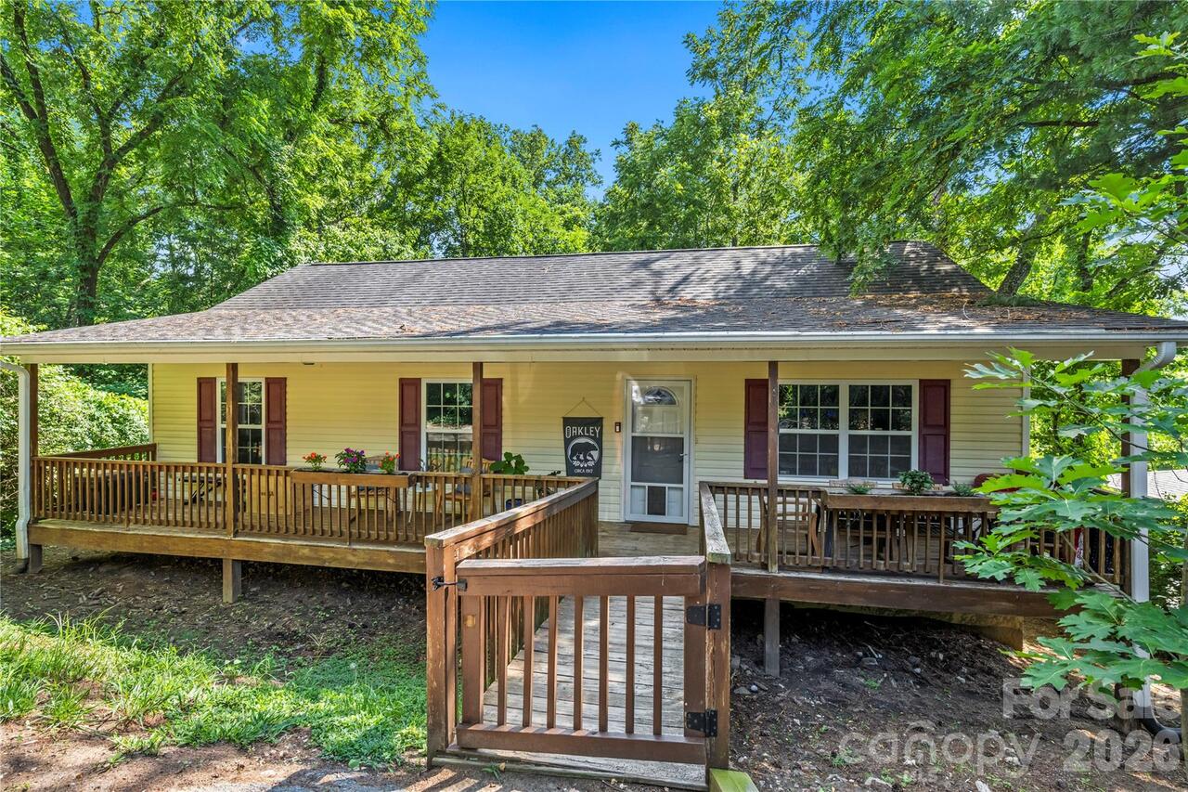
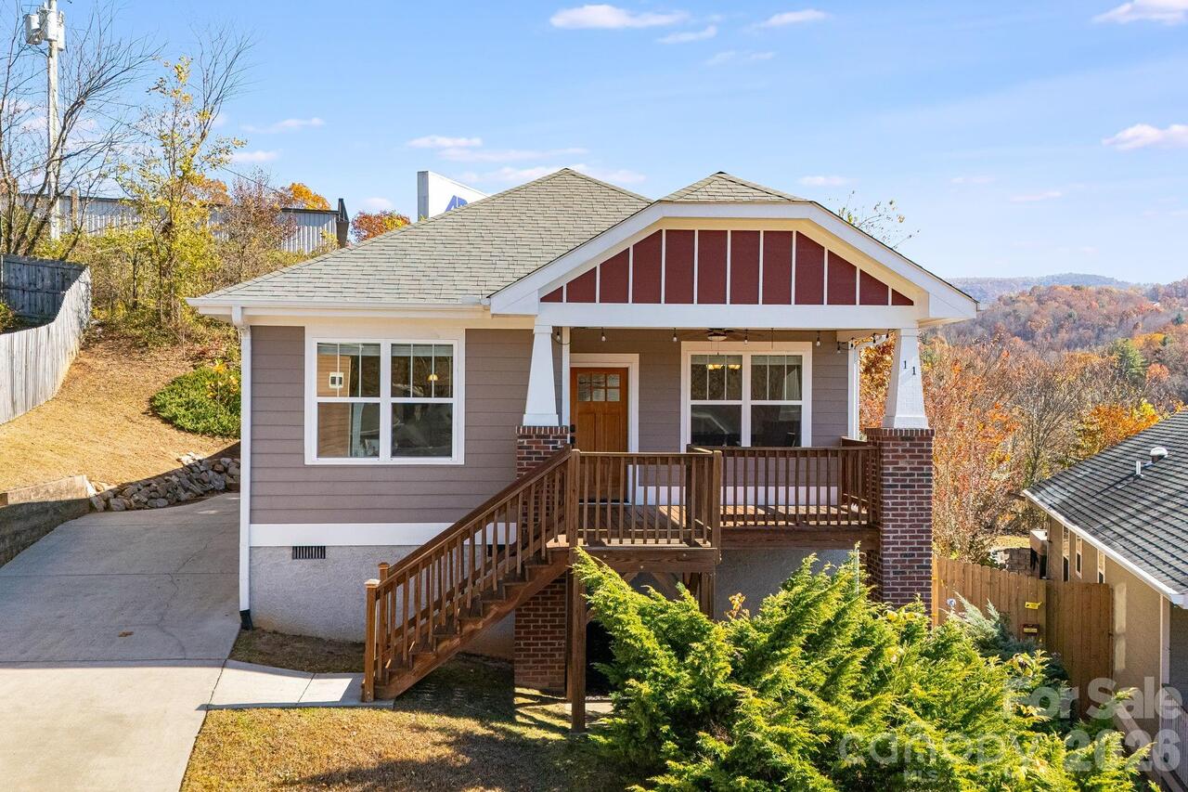
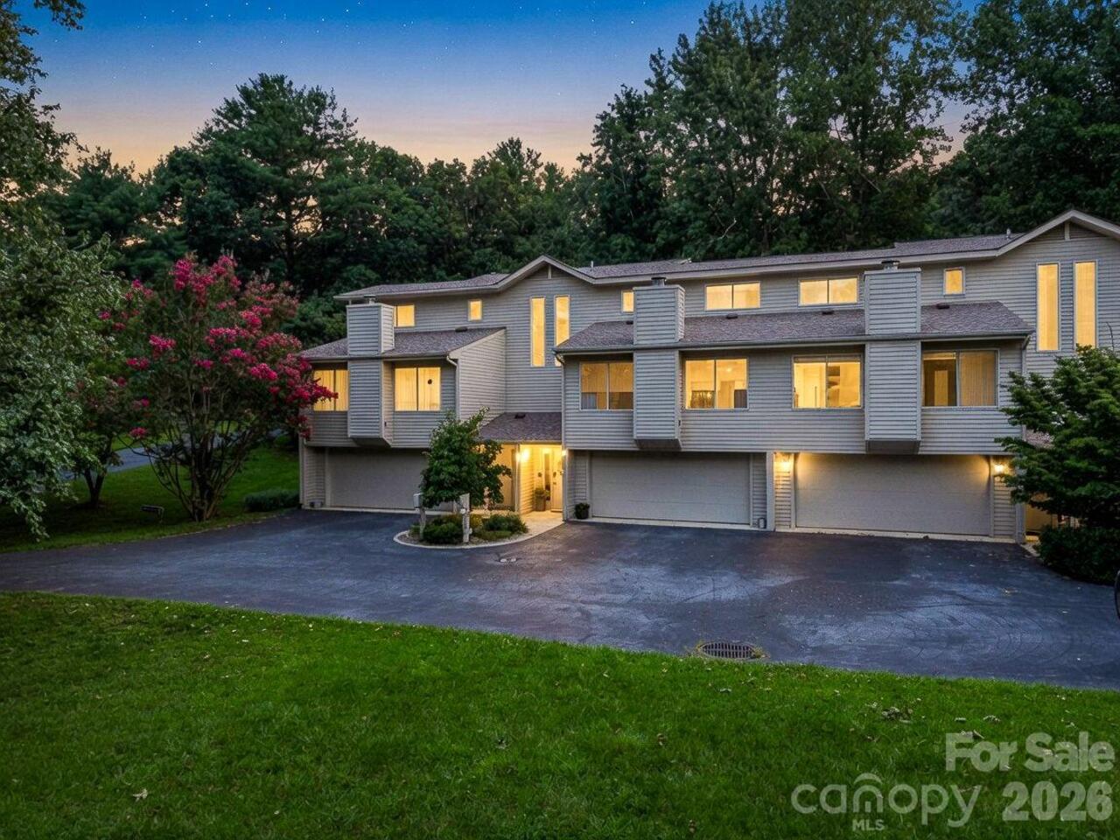
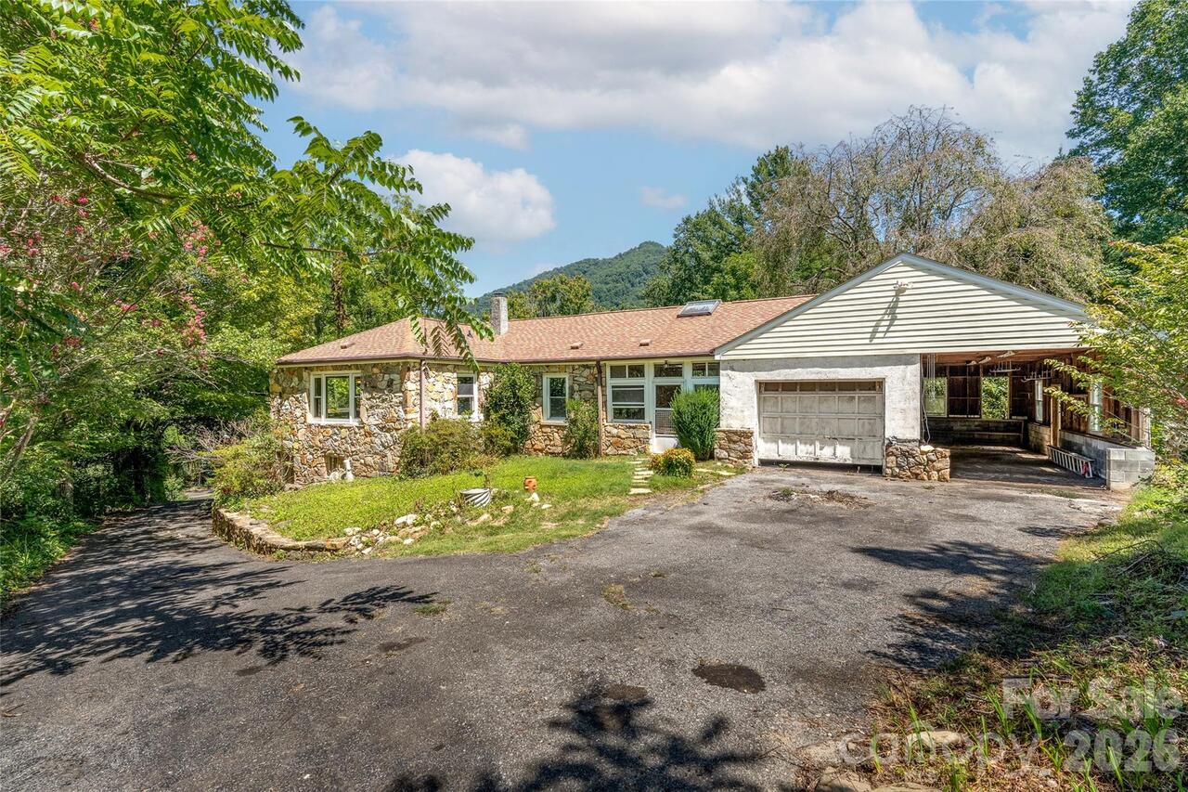
Welcome home to this classic brick ranch offering timeless appeal, solid construction, and endless potential! Conveniently located in an established neighborhood just minutes from Asheville, this 3-bedroom, 2-bath home features a functional layout with plenty of space to spread out. Inside, you'll find a welcoming living room and a bright, sun-filled family room with abundant natural light. The full basement provides exceptional storage, workshop space, or future expansion possibilities and includes two garage doors for easy access. The home is in livable condition with great bones, making it an excellent opportunity for buyers looking to add their own cosmetic updates and personal style. Outside, enjoy a large rear deck overlooking the backyard, along with a useful outbuilding for additional storage or hobbies. The property features a level front yard and a gently sloping backyard, offering a nice balance of usable outdoor space. Whether you're searching for your next home or an investment, this well-built ranch is ready for its next chapter. Virtually staged/AI-enhanced photos illustrate potential improvements; see original photos for current condition.
Property Details
Property Features
Property Sub Type
Single Family Residence
Style
Ranch
County
Buncombe
Additional Information
Above Grade Finished Area
1378
Additional Parcels YN
false
Appliances
Dishwasher, Dryer, Electric Oven, Freezer, Microwave, Refrigerator, Washer, Washer/Dryer
Association YN
false
Assumable
No
Basement
Basement Garage Door, Exterior Entry, Unfinished
Basement YN
true
Bathrooms Total Integer
2
Bedroom Main
3
CCR Subject To
Undiscovered
Carport YN
false
City Taxes Paid To
Asheville
Construction Type
Site Built
ConstructionMaterials
Brick Partial, Vinyl
Cooling
Central Air
CumulativeDaysOnMarket
70
Deed Reference
1033/0094
Down Payment Resource YN
1
Elementary School
Ira B. Jones
Fireplace YN
false
Flooring
Carpet, Linoleum, Wood
Foundation Details
Basement
Full Bath Main
2
Garage Spaces
2
Garage YN
true
Heating
Heat Pump
High School
Asheville
Laundry Features
In Basement
Levels
One
Lot Features
Cleared, Sloped
Lot Size Area
0.47
Lot Size Units
Acres
Middle Or Junior School
Asheville
Mls Major Change Type
Price Decrease
New Construction YN
false
Open Parking YN
false
Other Structures
Outbuilding
Parcel Number
9740017338
Parking Features
Basement, Driveway, Attached Garage
Patio And Porch Features
Deck, Rear Porch
Plat Reference Section Pages
0026/0057
Previous List Price
450000
Road Responsibility
Publicly Maintained Road
Road Surface Type
Gravel, Paved
Roof
Architectural Shingle
Room Count
1
Senior Community YN
false
Sewer
Public Sewer
Sq Ft Total Property HLA
1378
SqFt Garage
598
SqFt Main
1378
SqFt Unheated Basement
780
SqFt Unheated Total
780
Subdivision Name
LOOKOUT VALLEY
Syndicate Participation
Participant Options
Syndicate To
CarolinaHome.com, IDX, IDX_Address, Realtor.com
Tax Assessed Value
512400
Water Source
City
Zoning Specification
RS4
Neighborhood Map
Popup
Property Photos
MLS #CAR4399451
Listing courtesy of Wnc Real Estate Inc.
provided by Canopy MLS as distributed by MLS GRID.