235 Edgewood S Road Unit: Unit: 4, Asheville, NC

NEXT
PREV
$398,000

($295/sqft)

List Status: Active
235 Edgewood S Road
Asheville, NC 28803


3 beds
2 baths
1350 living sqft
Top Features
  • Built in  2026
  • Style: Arts and Crafts
  • Single Family Residence
Description
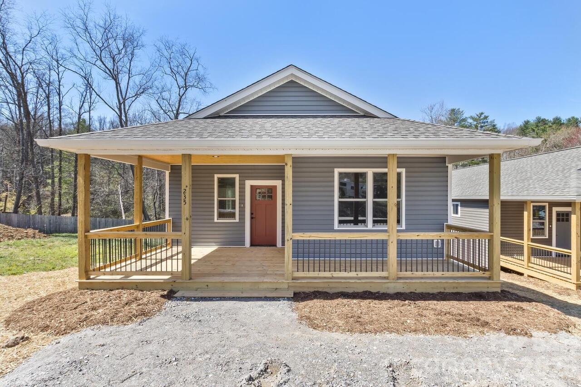
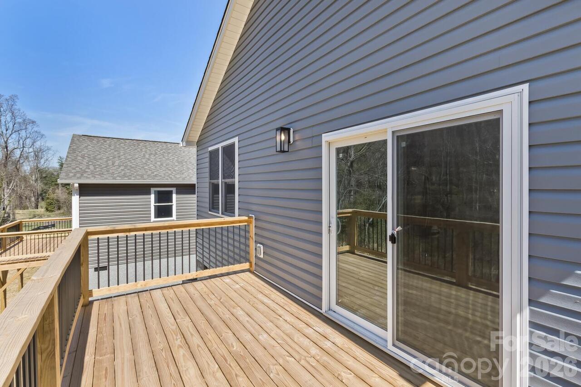
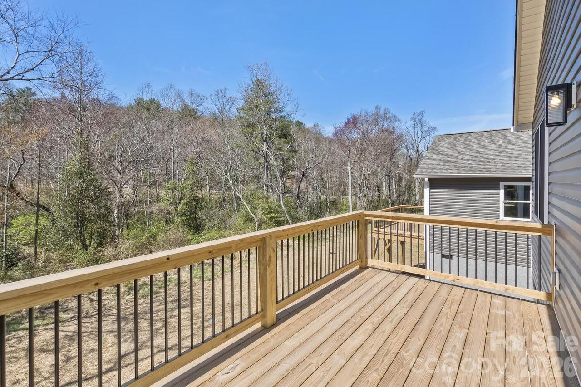
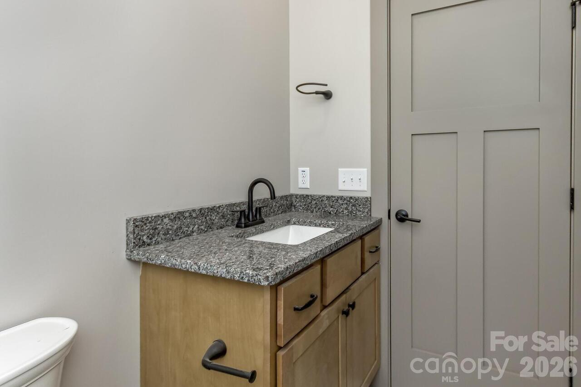
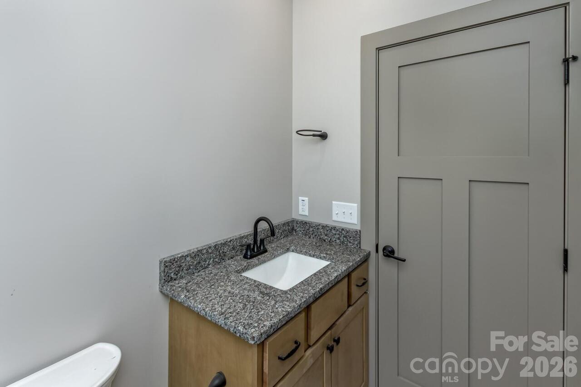
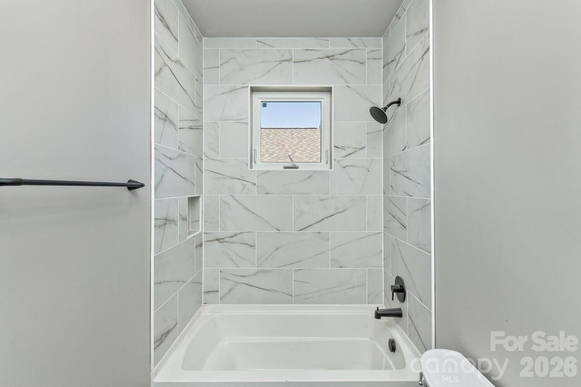
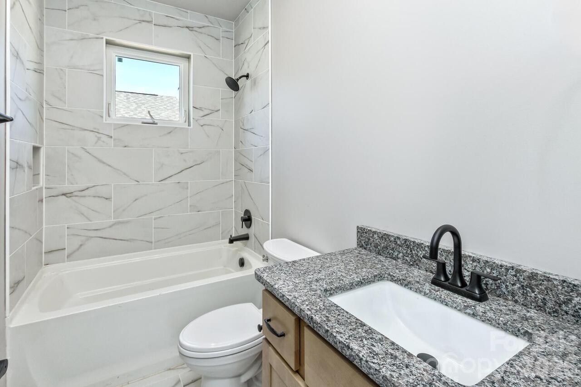
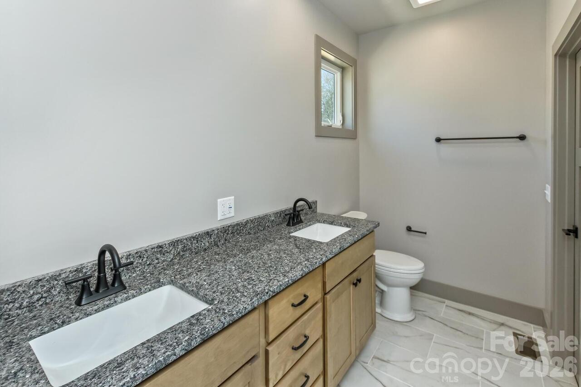
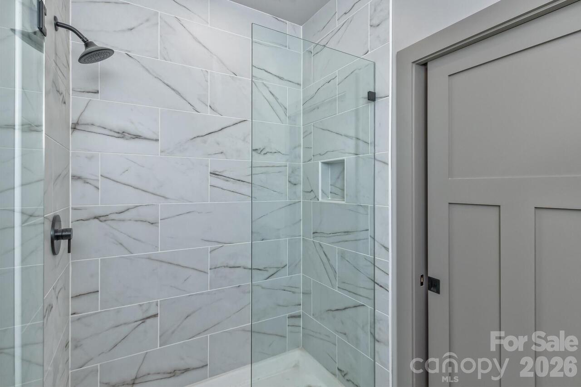
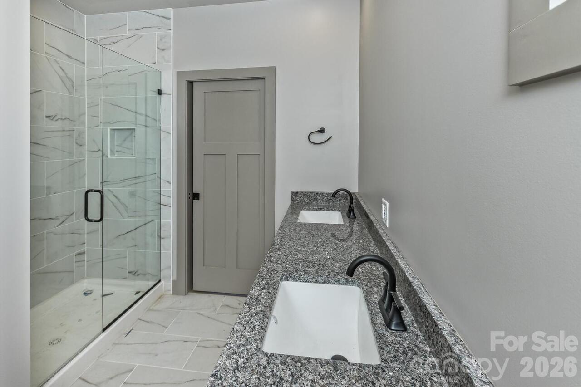
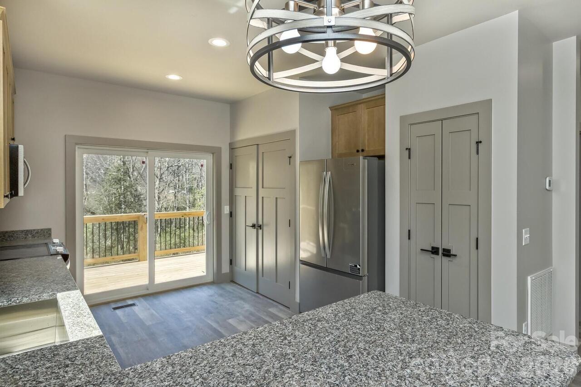
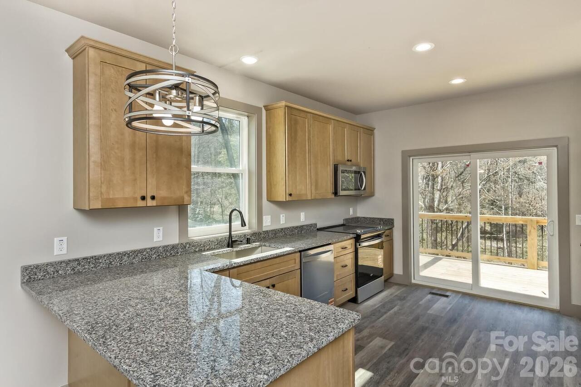
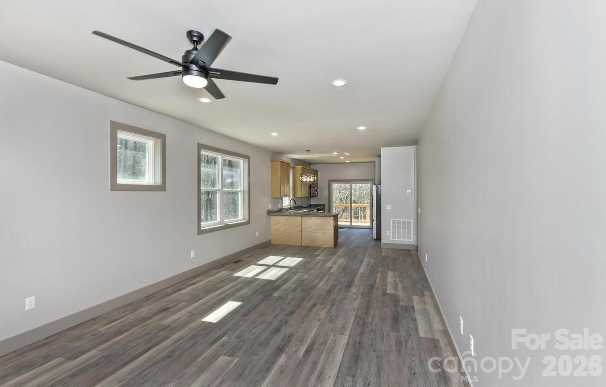
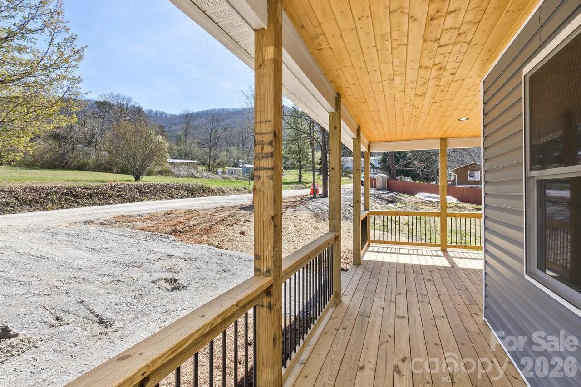
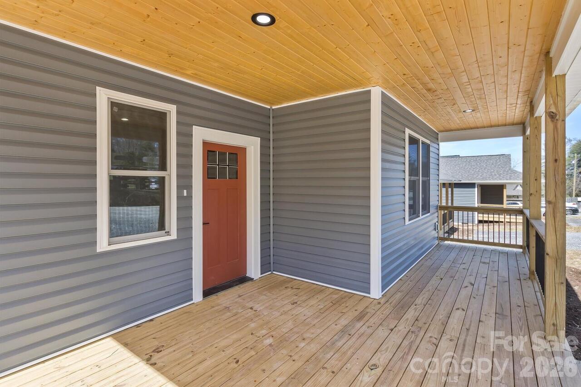
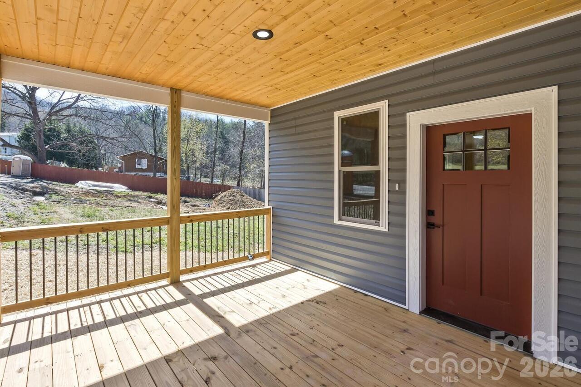
Beautifully spacious custom NEW construction home w/super sized covered porch, & large back deck. Nine foot ceilings with 2x6 external wall construction.10 minutes to Asheville for Resturants and shopping area. Impressive floor plan w/open concept.Designer finishes, abundant light throughout, Kitchen area w/spacious breakfast bar. Abundant storage with soft close cabinets throughout. Large single bowl kitchen sink, granite counters in kitchen & all 2 full baths. Washer/Dryer Closet, large pantry, entry closet. Stainless appliances. Beautiful vinyl life guarantee flooring throughout home, tile bath floors and walls. Large Master suite walk in closet, ensuite w/linen cabinet, granite counters in baths. Tile floors in baths and washer/dryer area. Generous closets in 2nd & 3rd bedrooms. Plus 3 car Parking.
Property Details
Property Features
Property Sub Type
Single Family Residence
Style
Arts and Crafts
County
Buncombe
Additional Information
Above Grade Finished Area
1350
Accessibility Features
Lever Door Handles, No Interior Steps
Additional Parcels YN
false
Appliances
Dishwasher, Disposal, Electric Range, Electric Water Heater, Microwave, Plumbed For Ice Maker, Refrigerator, Other
Association YN
false
Assumable
No
Basement YN
false
Bathrooms Total Integer
2
Bedroom Main
3
Builder Name
NCI PROPERTIES, LLC
CCR Subject To
No
Carport YN
false
City Taxes Paid To
Asheville
Construction Type
Site Built
ConstructionMaterials
Vinyl
Cooling
Electric
CumulativeDaysOnMarket
29
Deed Reference
6502/895
Development Status
Completed
Directions
From Asheville-west on patton to Old Hayden Rd-Turn right on Lakeside Dr- Drive North to corner of Hi Alta and Appalachian. House is on North corner lot.
Door Features
Pocket Doors, Sliding Doors
Down Payment Resource YN
1
Elementary School
Unspecified
Exterior Features
Other - See Remarks
Fireplace YN
false
Flooring
Tile, Vinyl
Foundation Details
Crawl Space, Other - See Remarks
Full Bath Main
2
Garage YN
false
Heating
Electric
High School
Unspecified
Interior Features
Breakfast Bar, Entrance Foyer, Open Floorplan, Pantry, Walk-In Closet(s), Other - See Remarks
Laundry Features
Electric Dryer Hookup, In Kitchen, Main Level, Washer Hookup, Other - See Remarks
Levels
One
Lot Features
Cleared
Lot Size Area
0.14
Lot Size Units
Acres
Middle Or Junior School
Unspecified
Mls Major Change Type
Price Decrease
New Construction YN
true
Open Parking Spaces
3
Open Parking YN
true
Other Parking
Driveway with room for 3 cars
Parcel Number
965635950800000
Parking Features
Driveway, Other - See Remarks
Patio And Porch Features
Covered, Front Porch, Porch, Other - See Remarks
Plat Book Slide
246/176
Plat Reference Section Pages
0246/0176
Previous List Price
404000
Road Responsibility
Publicly Maintained Road
Road Surface Type
Gravel, Paved
Roof
Architectural Shingle
Room Count
7
Security Features
Carbon Monoxide Detector(s), Smoke Detector(s)
Senior Community YN
false
Sewer
County Sewer
Sq Ft Total Property HLA
1350
SqFt Main
1350
SqFt Unheated Main
550
SqFt Unheated Total
550
Subdivision Name
none
Syndicate Participation
Participant Options
Syndicate To
CarolinaHome.com, IDX, IDX_Address, Realtor.com
Tax Assessed Value
44000
Utilities
Cable Available, Electricity Connected, Underground Power Lines
Water Source
City
Window Features
Insulated Window(s)
Zoning
RM8
Zoning Specification
RM8
Neighborhood Map
Popup

Property Photos
Listing Photo
Listing Photo
Listing Photo
Listing Photo
Listing Photo
Listing Photo
Listing Photo
Listing Photo
Listing Photo
Listing Photo
Listing Photo
Listing Photo
Listing Photo
Listing Photo
Listing Photo
Listing Photo
Listing Photo
Listing Photo
Listing Photo
Listing Photo
Listing Photo
Listing Photo
Listing Photo
Listing Photo
Listing Photo
Listing Photo
Listing Photo
Listing Photo
Listing Photo
Listing Photo
Listing Photo
Listing Photo

MLS #CAR4362301 Listing courtesy of Asheville Real Estate Properties provided by Canopy MLS as distributed by MLS GRID.

Similar Listings


View More Similar Listings >