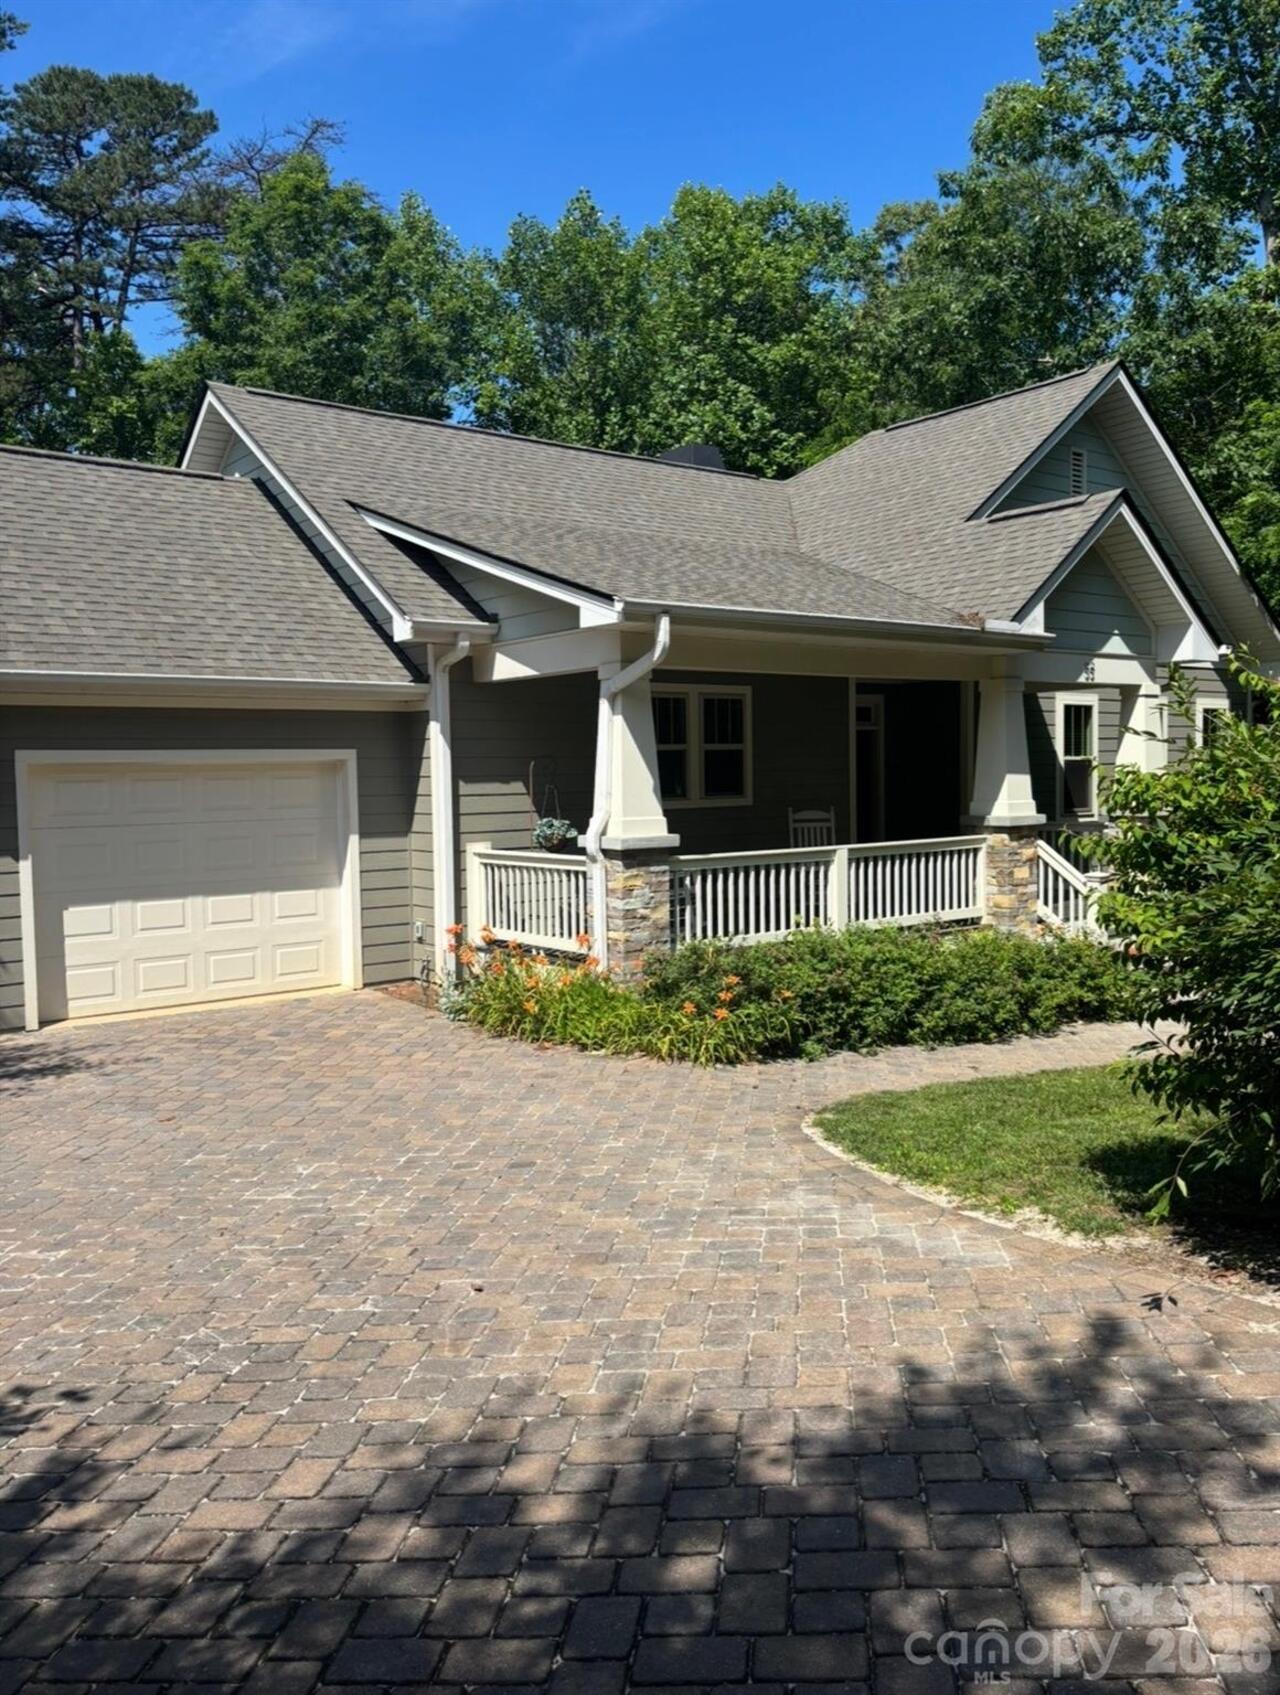
22 Sparkle Dun Drive, Biltmore Lake, NC

NEXT
PREV
$615,000

($464/sqft)

List Status: Contingent
22 Sparkle Dun Drive
Biltmore Lake, NC 28715


2 beds
2 baths
1326 living sqft
Top Features
  • Frontage: Boat House, Paddlesport Launch Site, Paddlesport Launch Site - Community
  • Built in  2011
  • Style: Arts and Crafts
  • Single Family Residence
Description
Set on a quiet cul-de-sac in the sought-after Biltmore Lake community, this one-level living home offers an inviting floor plan, exceptional outdoor living and easy access to the neighborhood’s extensive trail system. Inside, cathedral ceilings and an abundance of windows create a light-filled, open feel, while a floor-to-ceiling stacked-stone gas fireplace completes the living room. The chef’s kitchen features rainforest granite countertops, a Viking gas range, stainless steel appliances, an oversized double-door pantry and a breakfast bar. The large window over the sink is bringing in even more natural light. The primary suite offers vaulted ceilings, garden views, double closets, one being a walk-in closet and private ensuite bath. Outdoor living is one of the home’s highlights. The screened back porch overlooks the peaceful garden and mature landscaping, with a swinging daybed creating the perfect place to relax. Just beyond, a stone patio is set among the landscaping within the private, fenced backyard, creating another inviting space to enjoy the outdoors. Tucked behind the fence is a dedicated garden space with its own water hookup. Out front, a spacious covered porch overlooks the quiet, sidewalk-lined cul-de-sac. An entrance to the community trail system is located just one lot away. The garage offers additional storage and a workbench and sink for projects and hobbies. Biltmore Lake offers a wonderful community lifestyle centered around its 62-acre lake, with a sandy beach, fishing, non-motorized boating and miles of trails. Tennis and pickleball courts, playgrounds, basketball courts and community gathering spaces offer even more ways to enjoy the neighborhood and community.
Property Details
Property Features
Property Sub Type
Single Family Residence
Style
Arts and Crafts
Frontage
Boat House, Paddlesport Launch Site, Paddlesport Launch Site - Community
County
Buncombe
Additional Information
Above Grade Finished Area
1326
Additional Parcels YN
false
Appliances
Dishwasher, Disposal, Dryer, Exhaust Hood, Gas Range, Microwave, Oven, Refrigerator, Washer, Washer/Dryer
Association Annual Expense
2400.00
Association Fee
600
Association Fee Frequency
Quarterly
Association Name
biltmorelakehoa.com
Association Phone
828-670-8293
Association YN
true
Assumable
No
Basement YN
false
Bathrooms Total Integer
2
Bedroom Main
2
CCR Subject To
Yes
Carport YN
false
City Taxes Paid To
No City Taxes Paid
Community Features
Clubhouse, Game Court, Lake Access, Pickleball, Playground, Recreation Area, Sidewalks, Street Lights, Tennis Court(s), Walking Trails
Construction Type
Site Built
ConstructionMaterials
Fiber Cement, Stone
Cooling
Central Air
CumulativeDaysOnMarket
37
Deed Reference
5506-1227
Directions
From downtown Asheville: Take I-40 W to Exit 40 for 19-23. Turn Right on Smoky Park Hwy. Travel 1.5 miles and turn left at the red light onto Sand Hill Road. Then turn right into Biltmore Lake on Lake Drive. Drive past the Biltmore Lake clubhouse and then go around the roundabout onto and turn onto Mountain Drive. Drive .3 miles and then turn left onto Fennel Dun. Make Right on Welsh Partridge. Then make a left onto Sparkle Dun. The home will be the first one on the right.
Door Features
Insulated Door(s), Screen Door(s)
Down Payment Resource YN
1
Elementary School
Hominy Valley/Enka
Elevation
2000
Fencing
Back Yard, Privacy, Wood
Fireplace Features
Living Room
Fireplace YN
true
Flooring
Carpet, Hardwood, Tile
Foundation Details
Crawl Space
Full Bath Main
2
Garage Spaces
1
Garage YN
true
HOA Subject To
Required
Heating
Central, Forced Air, Natural Gas
High School
Enka
Interior Features
Breakfast Bar, Cable Prewire, Open Floorplan, Pantry, Walk-In Closet(s)
Laundry Features
Electric Dryer Hookup, Laundry Room, Main Level, Washer Hookup
Levels
One
Lot Features
Hilly, Level
Lot Size Area
0.41
Lot Size Units
Acres
Main Level Garage YN
1
Middle Or Junior School
Enka
Mls Major Change Type
Under Contract-Show
New Construction YN
false
Open Parking YN
false
Parcel Number
9616-69-6850-00000
Parking Features
Driveway, Attached Garage, Garage Faces Front
Patio And Porch Features
Covered, Deck, Front Porch, Patio, Rear Porch, Screened
Restrictions
Architectural Review, No Representation, Square Feet
Road Responsibility
Publicly Maintained Road
Road Surface Type
Asphalt, Concrete
Roof
Architectural Shingle
Room Count
8
Security Features
Smoke Detector(s)
Senior Community YN
false
Sewer
Public Sewer
Sq Ft Total Property HLA
1326
SqFt Garage
299
SqFt Main
1326
Subdivision Name
Biltmore Lake
Syndicate Participation
Participant Options
Syndicate To
CarolinaHome.com, IDX, IDX_Address, Realtor.com
Tax Assessed Value
397600
Utilities
Cable Available, Electricity Connected, Fiber Optics, Underground Utilities
Virtual Tour URL Branded
https://youtu.be/4tZZnA137CY
Virtual Tour URL Unbranded
https://youtu.be/4tZZnA137CY
Water Body Name
Biltmore Lake
Water Source
City
Window Features
Insulated Window(s)
Zoning Specification
R-3
Neighborhood Map
Popup

Property Photos

MLS #CAR4417857 Listing courtesy of Premier Sotheby’s International Realty provided by Canopy MLS as distributed by MLS GRID.

Similar Listings