33 Gray Duster Circle, Biltmore Lake, NC

NEXT
PREV
$650,000

($459/sqft)

List Status: Active
33 Gray Duster Circle
Biltmore Lake, NC 28715


2 beds
2 baths
1415 living sqft
Top Features
  • Frontage: Dock, Boat House, Boat Slip – Community
  • Built in  2013
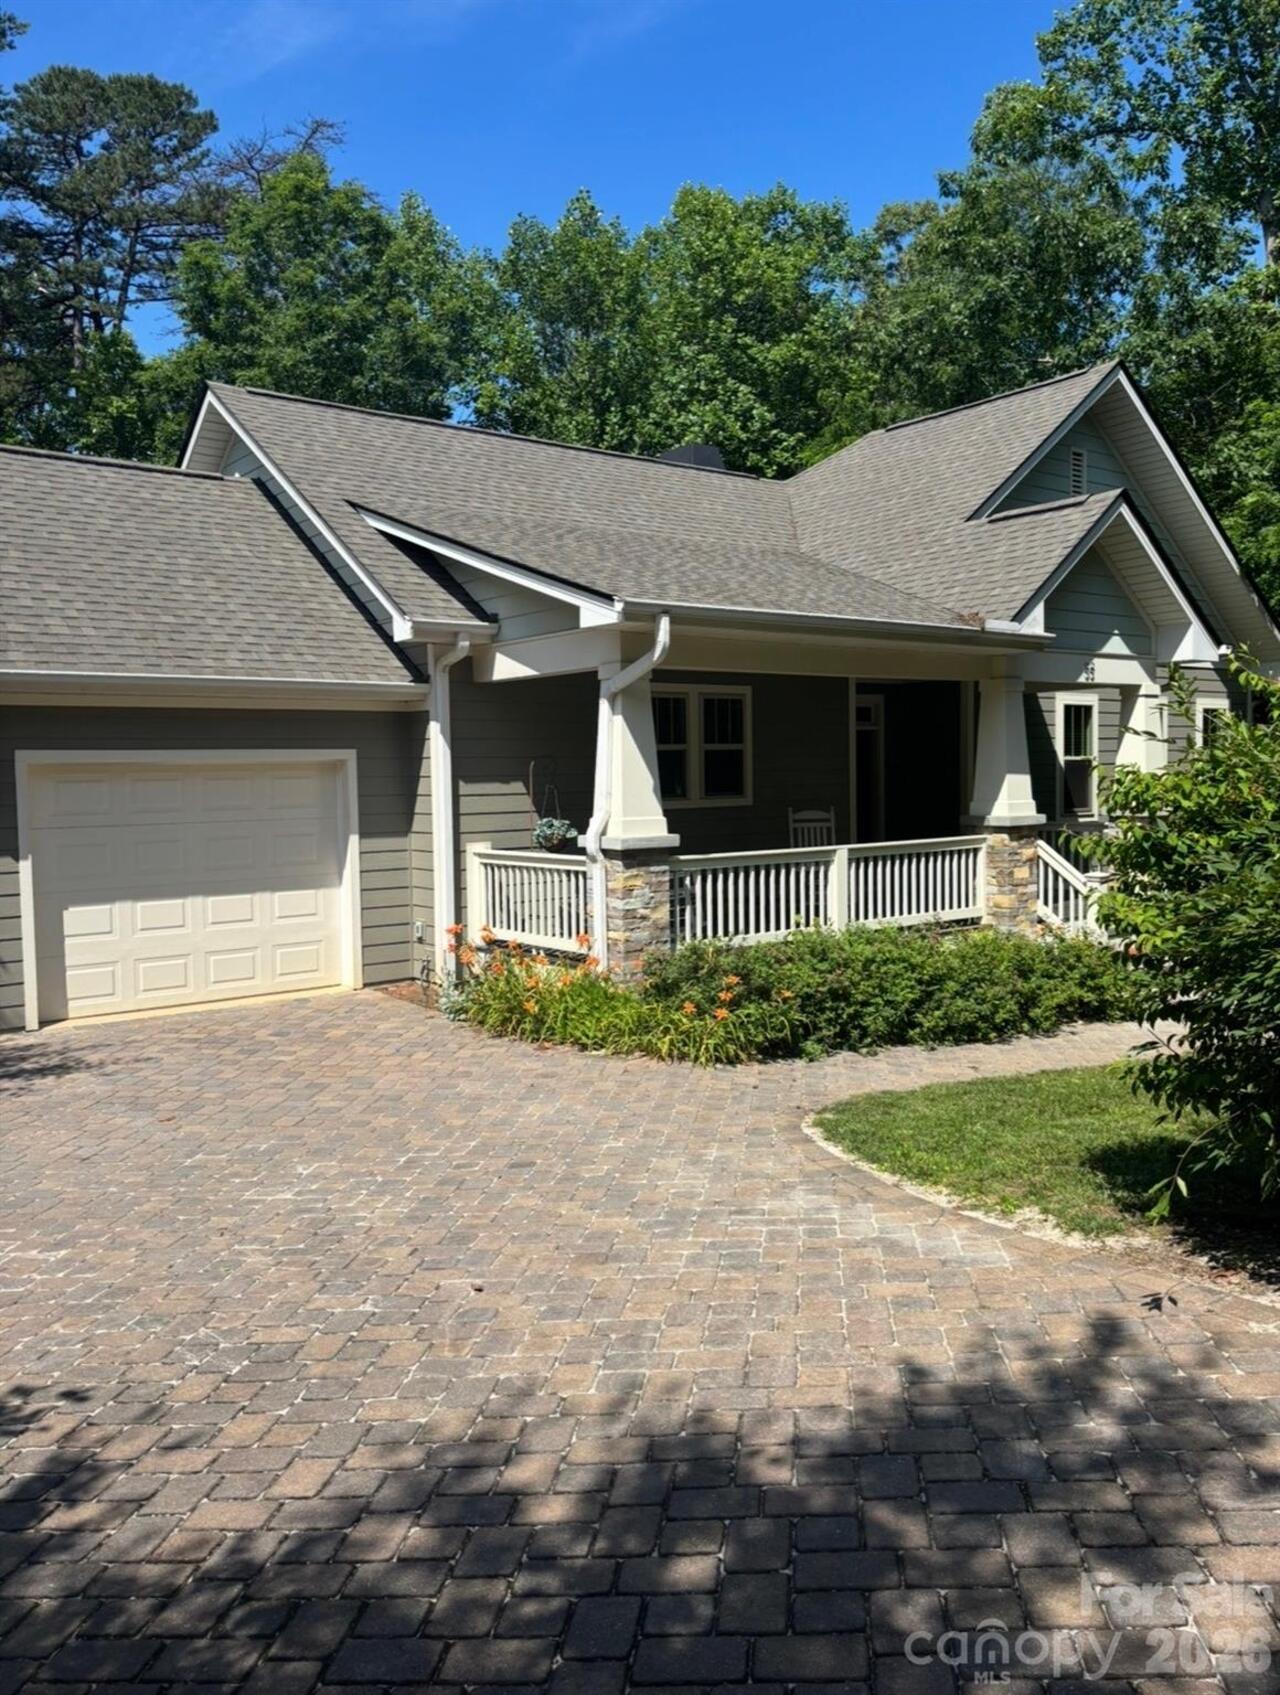
  • Style: Arts and Crafts, Bungalow
  • Single Family Residence, None
Description
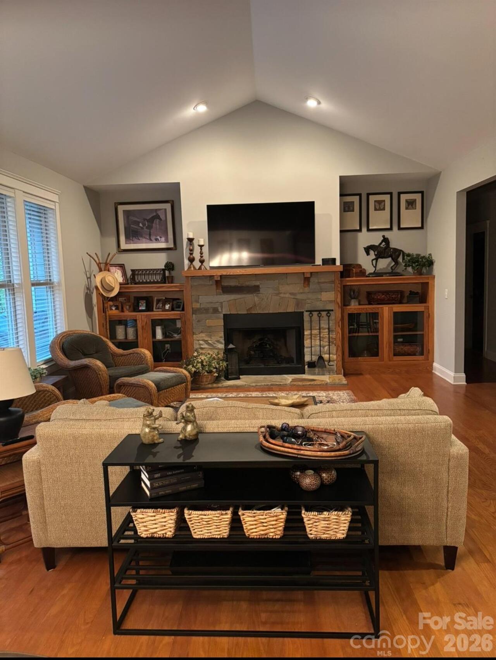
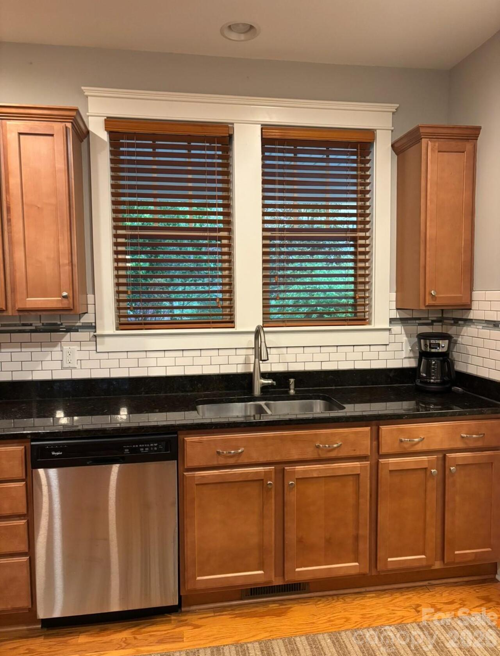
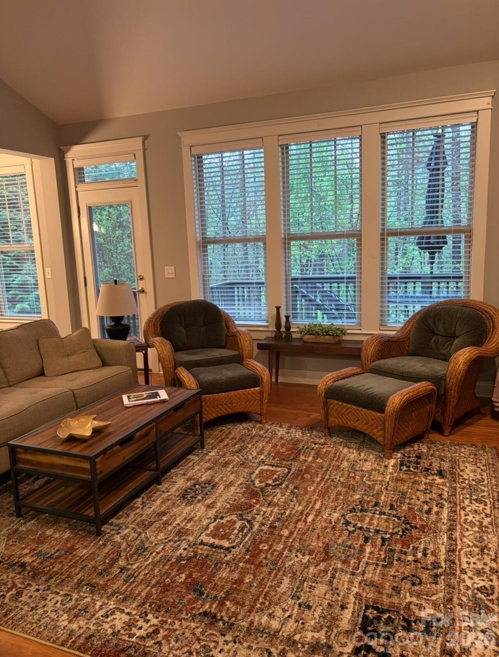
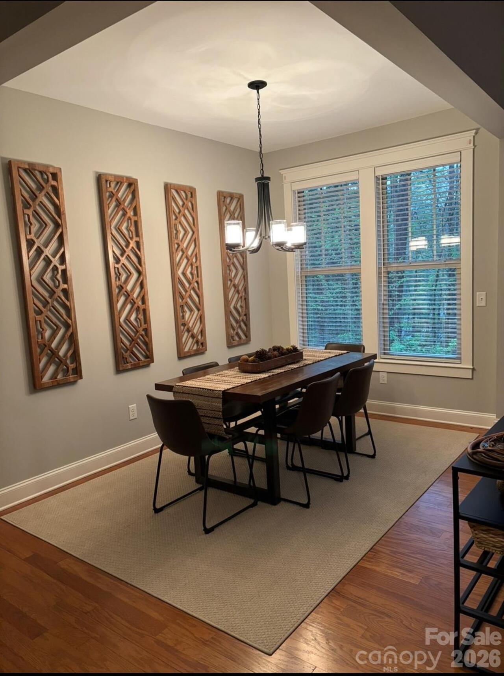
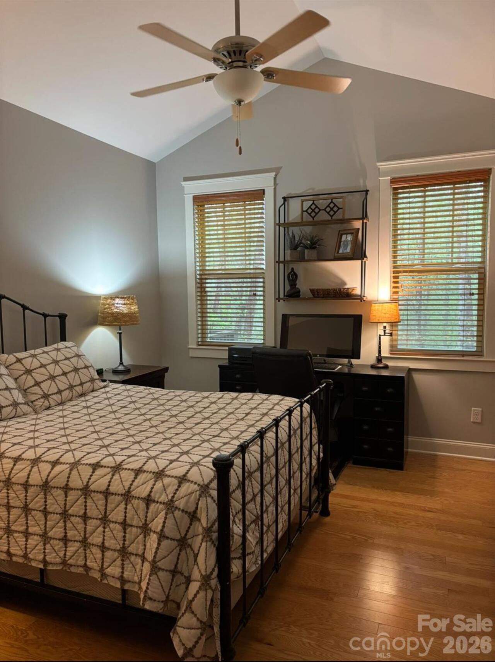
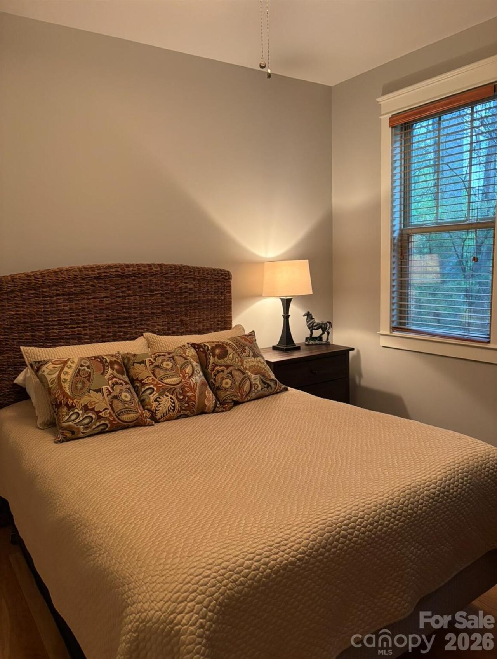
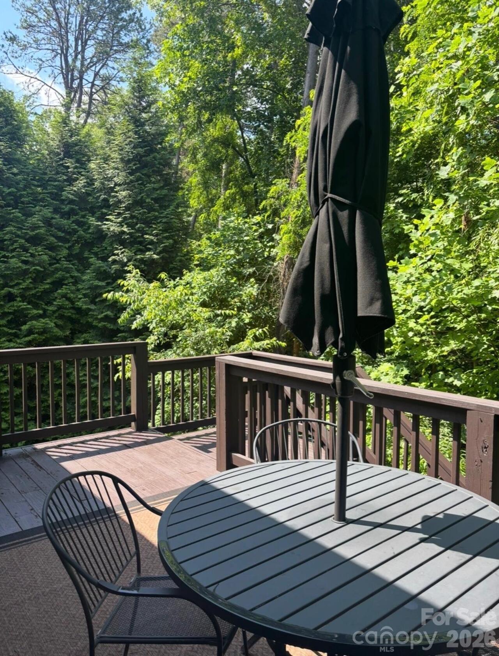
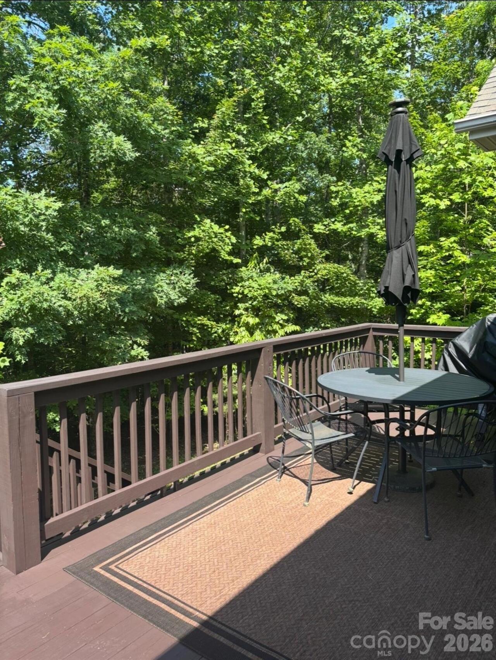
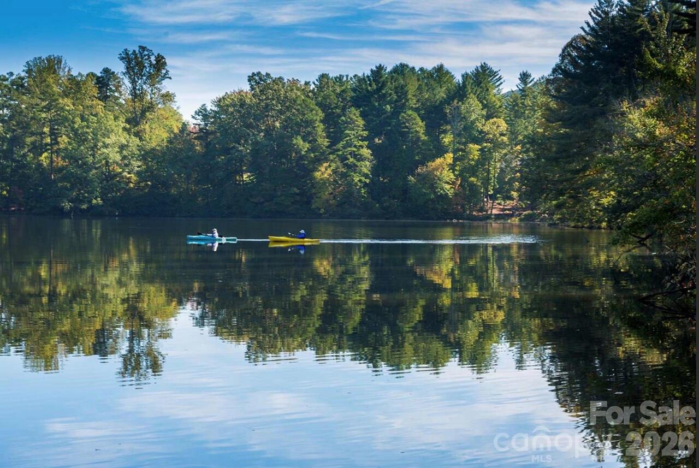
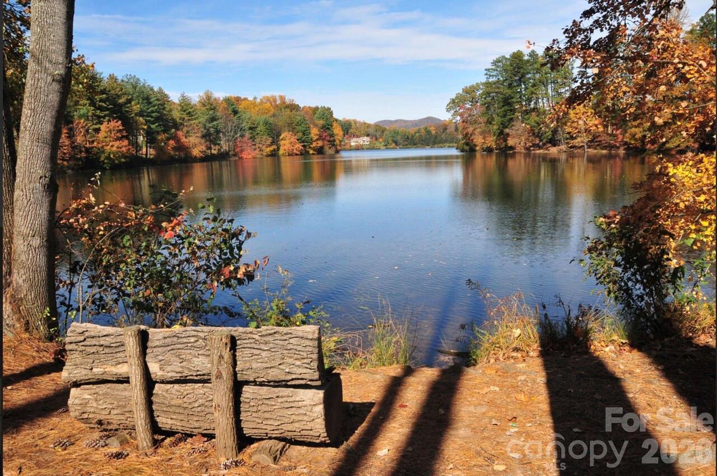
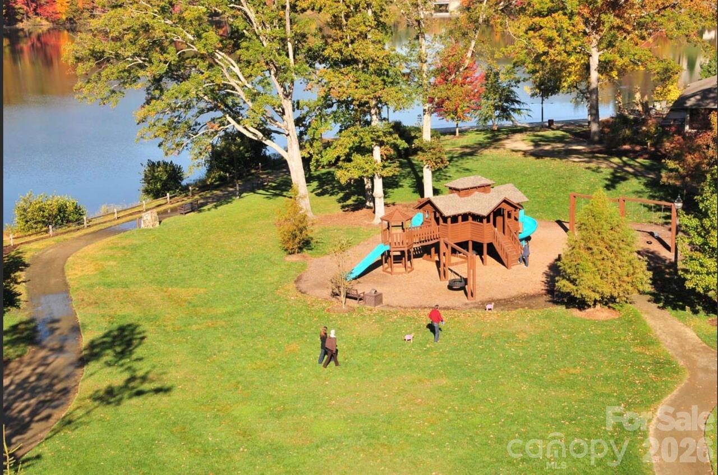
Welcome to easy, comfortable mountain living in the highly sought-after Biltmore Lake community. This inviting one-level home offers the ideal combination of privacy, natural beauty, and everyday convenience, with a wooded lot that creates a peaceful backdrop and a spacious back deck perfect for relaxing or entertaining. Inside, vaulted ceilings create an open, airy feel, while the gas fireplace provides a warm and welcoming focal point for the living space. The thoughtfully designed one-level layout offers comfortable living without the stairs, making this home especially appealing for those seeking both convenience and long-term livability. And then there is the Biltmore Lake lifestyle. Residents enjoy access to a beautiful 62-acre private lake with boating and other recreational activities, along with a community clubhouse, tennis and pickleball courts, basketball court, and an extensive network of neighborhood trails.
Property Details
Property Features
Property Sub Type
Single Family Residence, None
Style
Arts and Crafts, Bungalow
Frontage
Dock, Boat House, Boat Slip – Community
County
Buncombe
Additional Information
Above Grade Finished Area
1415
Additional Parcels YN
false
Appliances
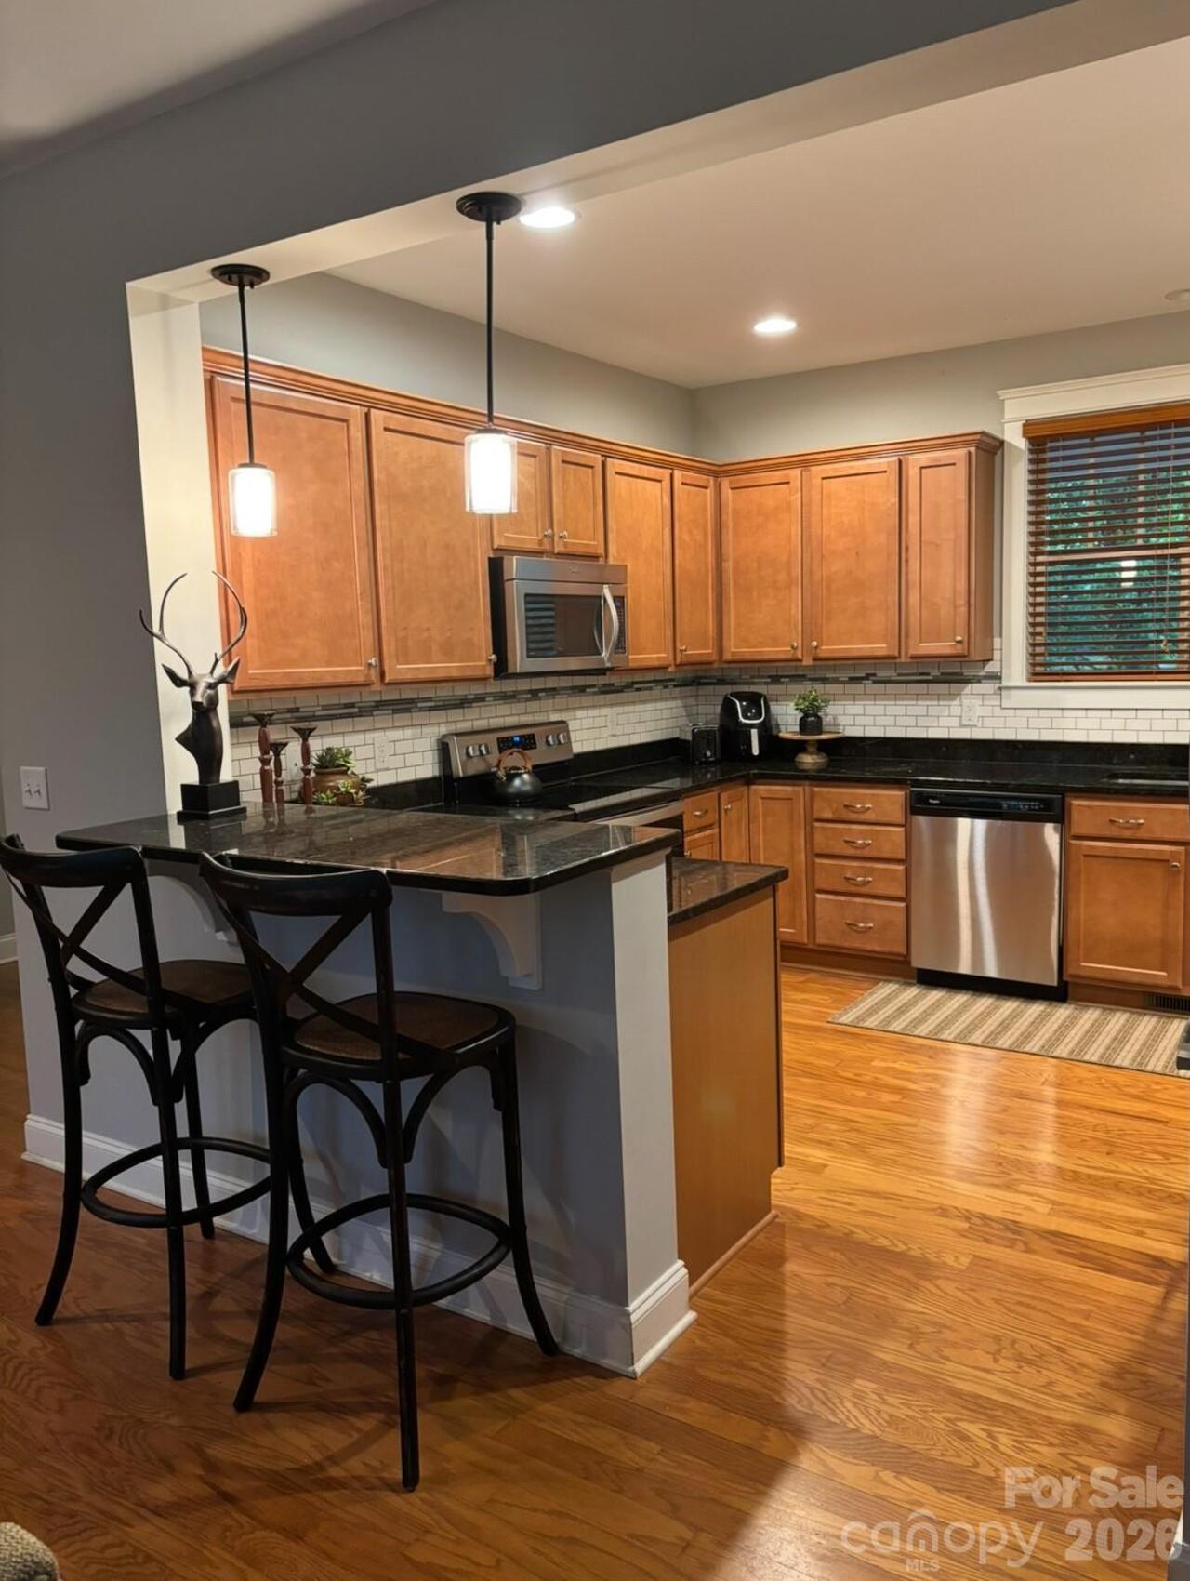
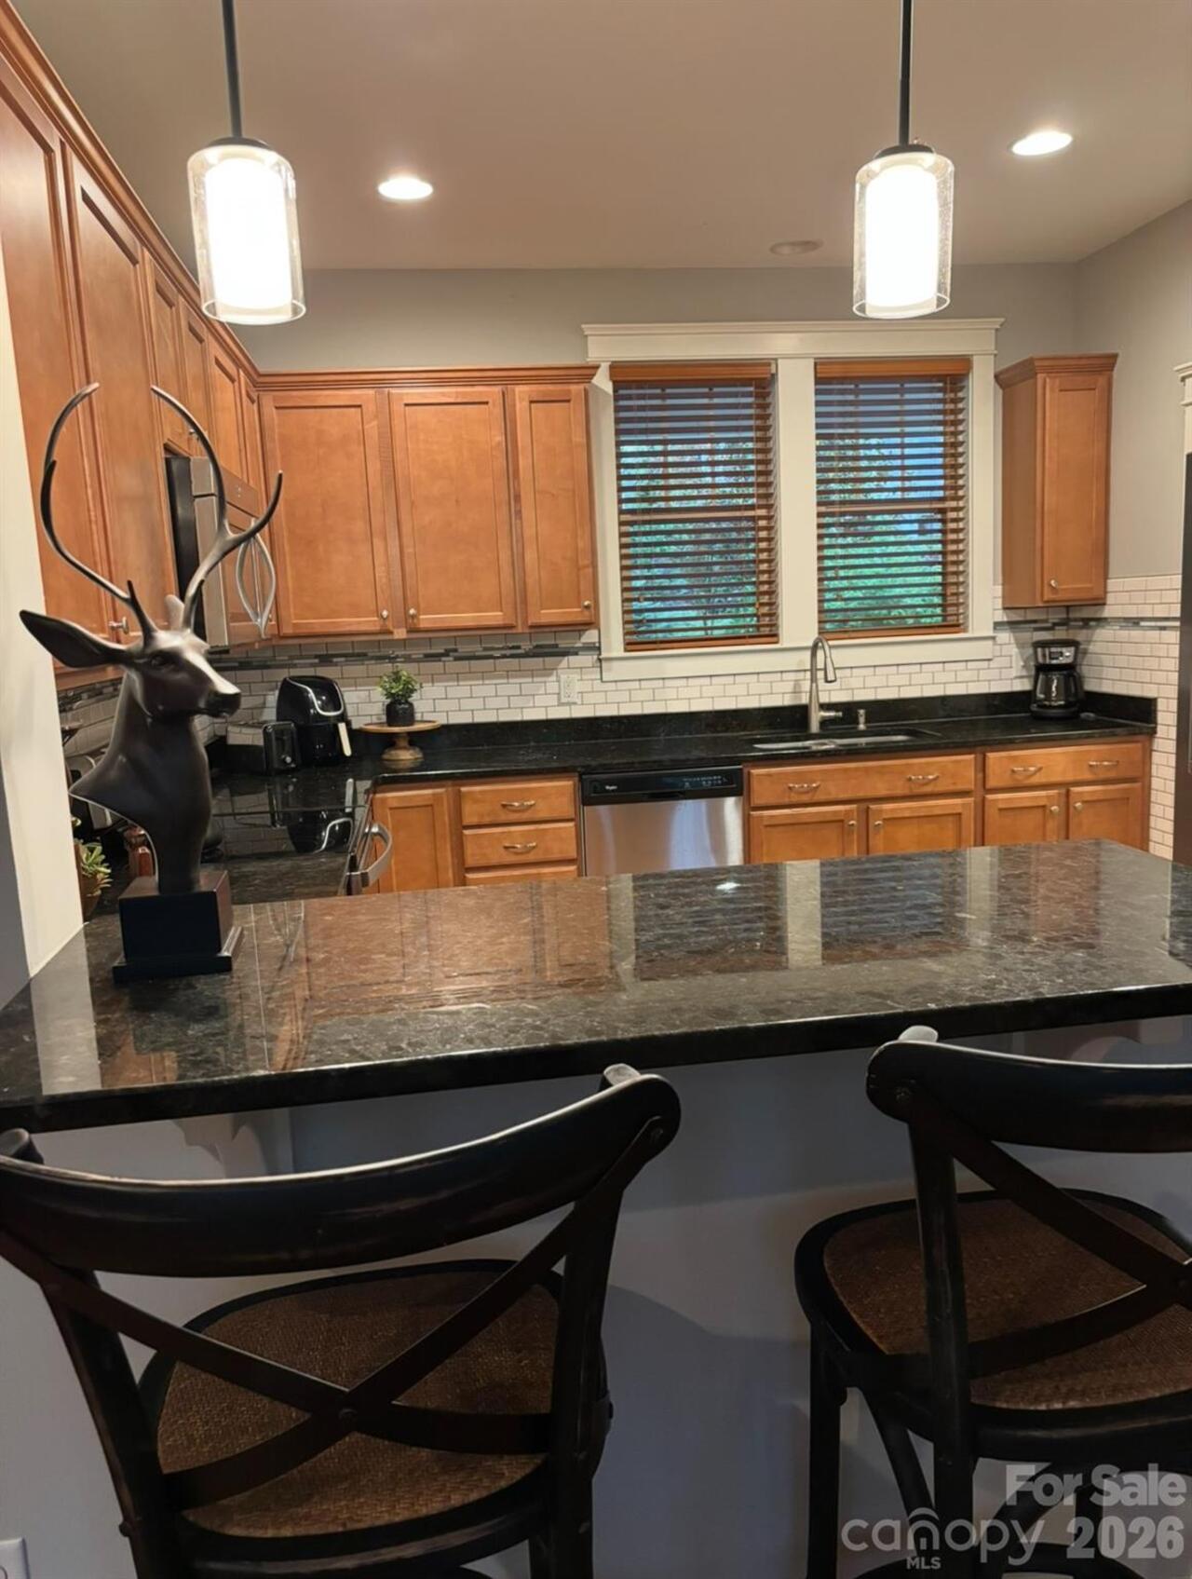
Dishwasher, Disposal, Electric Oven, Gas Water Heater, Microwave, Refrigerator with Ice Maker
Association Annual Expense
2400.00
Association Fee
600
Association Fee Frequency
Quarterly
Association Name
Biltmore Lake Association
Association Phone
828-676-4115
Association YN
true
Assumable
No
Basement
Exterior Entry, Walk-Out Access
Basement YN
false
Bathrooms Total Integer
2
Bedroom Main
2
CCR Subject To
Yes
Carport YN
false
City Taxes Paid To
Candler
Community Features
Clubhouse, Lake Access, Pickleball, Picnic Area, Playground, Sidewalks, Tennis Court(s), Walking Trails
Construction Type
Site Built
ConstructionMaterials
Hardboard Siding, Stone
Cooling
Central Air
CumulativeDaysOnMarket
1
Deed Reference
6272-817
Development Status
Completed
Directions
I 40 West to exit 44. Right onto 19/23 for approximately 1.5 miles. Left at light onto Sand Hill Rd. At 2nd light turn right onto Lake Dr. Continue through traffic circle down Lake Dr. and take left onto Black Midge. Right onto Gray Duster Cir.
Down Payment Resource YN
1
Elementary School
Hominy Valley/Enka
Fireplace Features
Family Room, Gas
Fireplace YN
true
Flooring
Wood
Foundation Details
Crawl Space
Full Bath Main
2
Garage Spaces
1
Garage YN
true
HOA Subject To
Required
HOA Subject To Dues
Mandatory
Heating
Natural Gas
High School
Enka
Interior Features
Breakfast Bar, Built-in Features, Entrance Foyer, Open Floorplan, Pantry, Walk-In Closet(s)
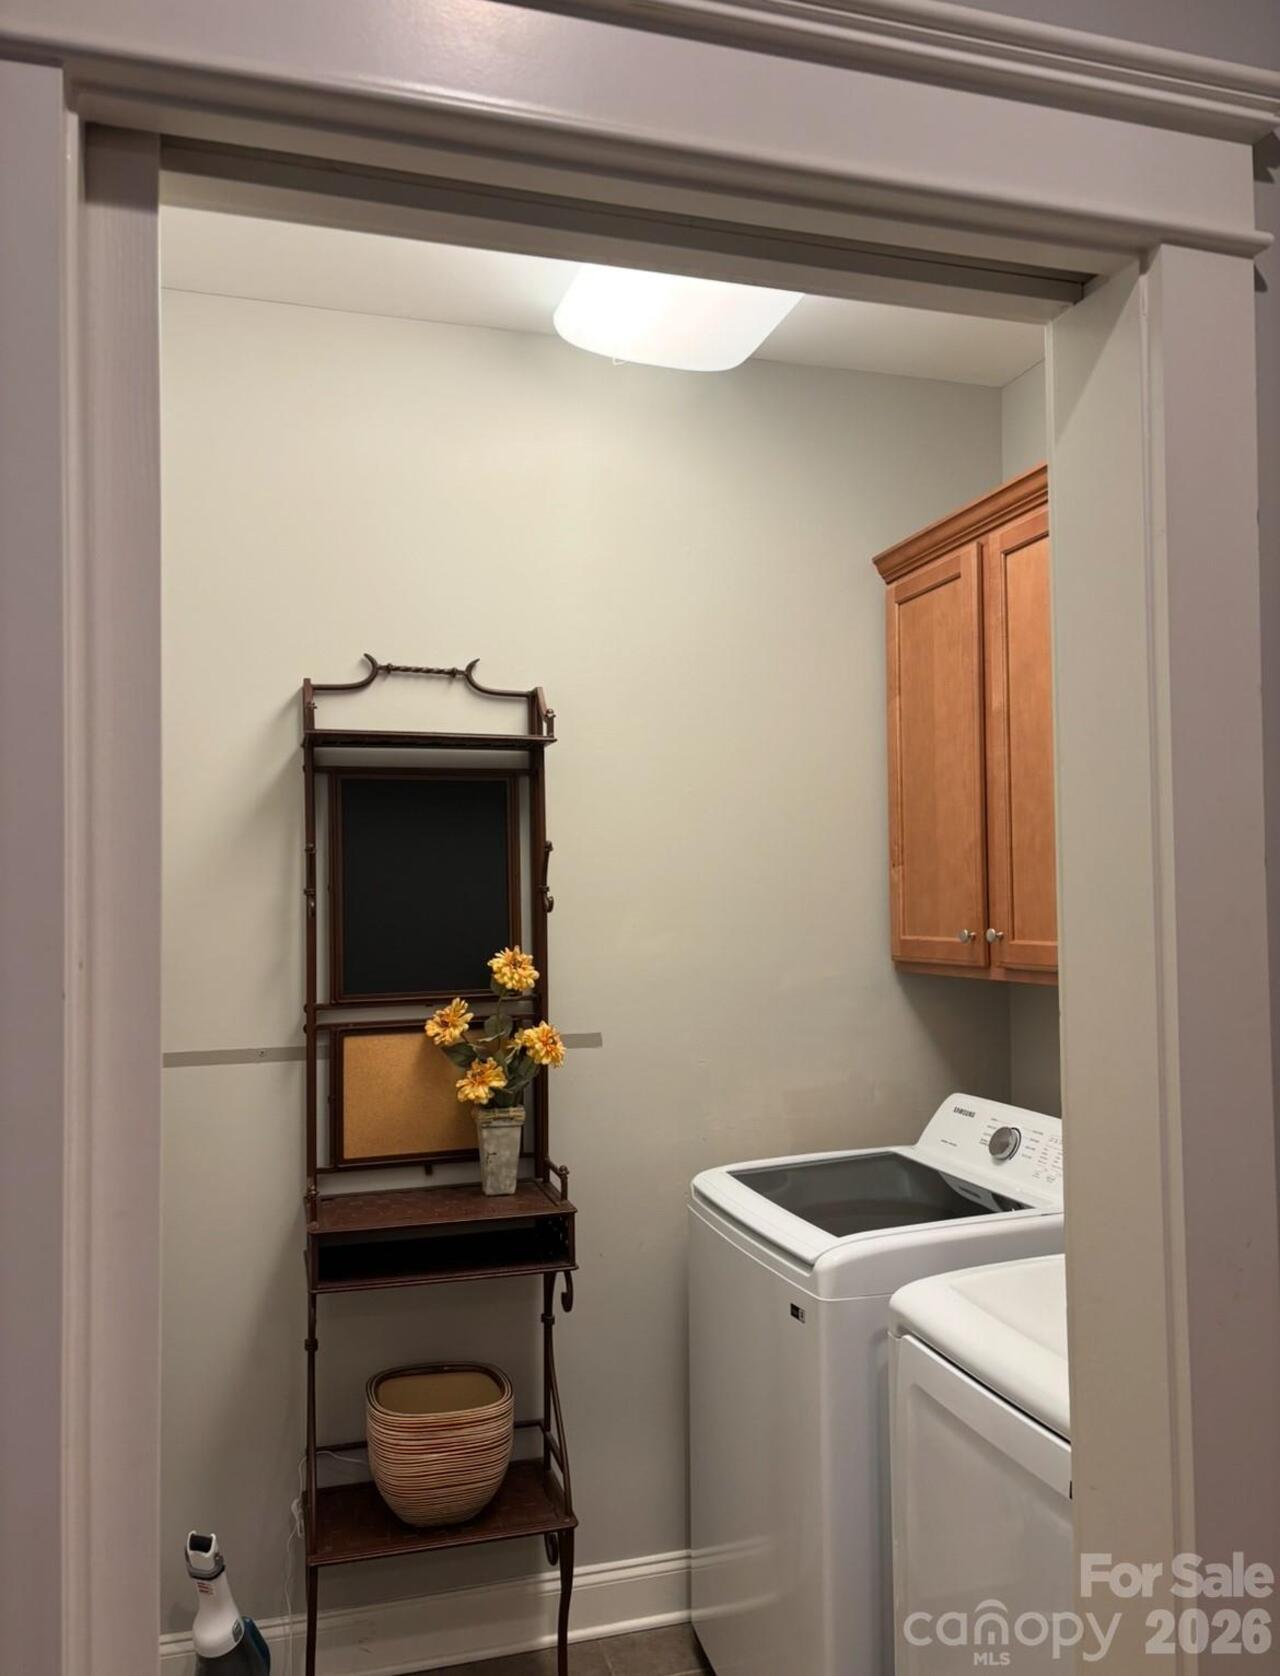
Laundry Features
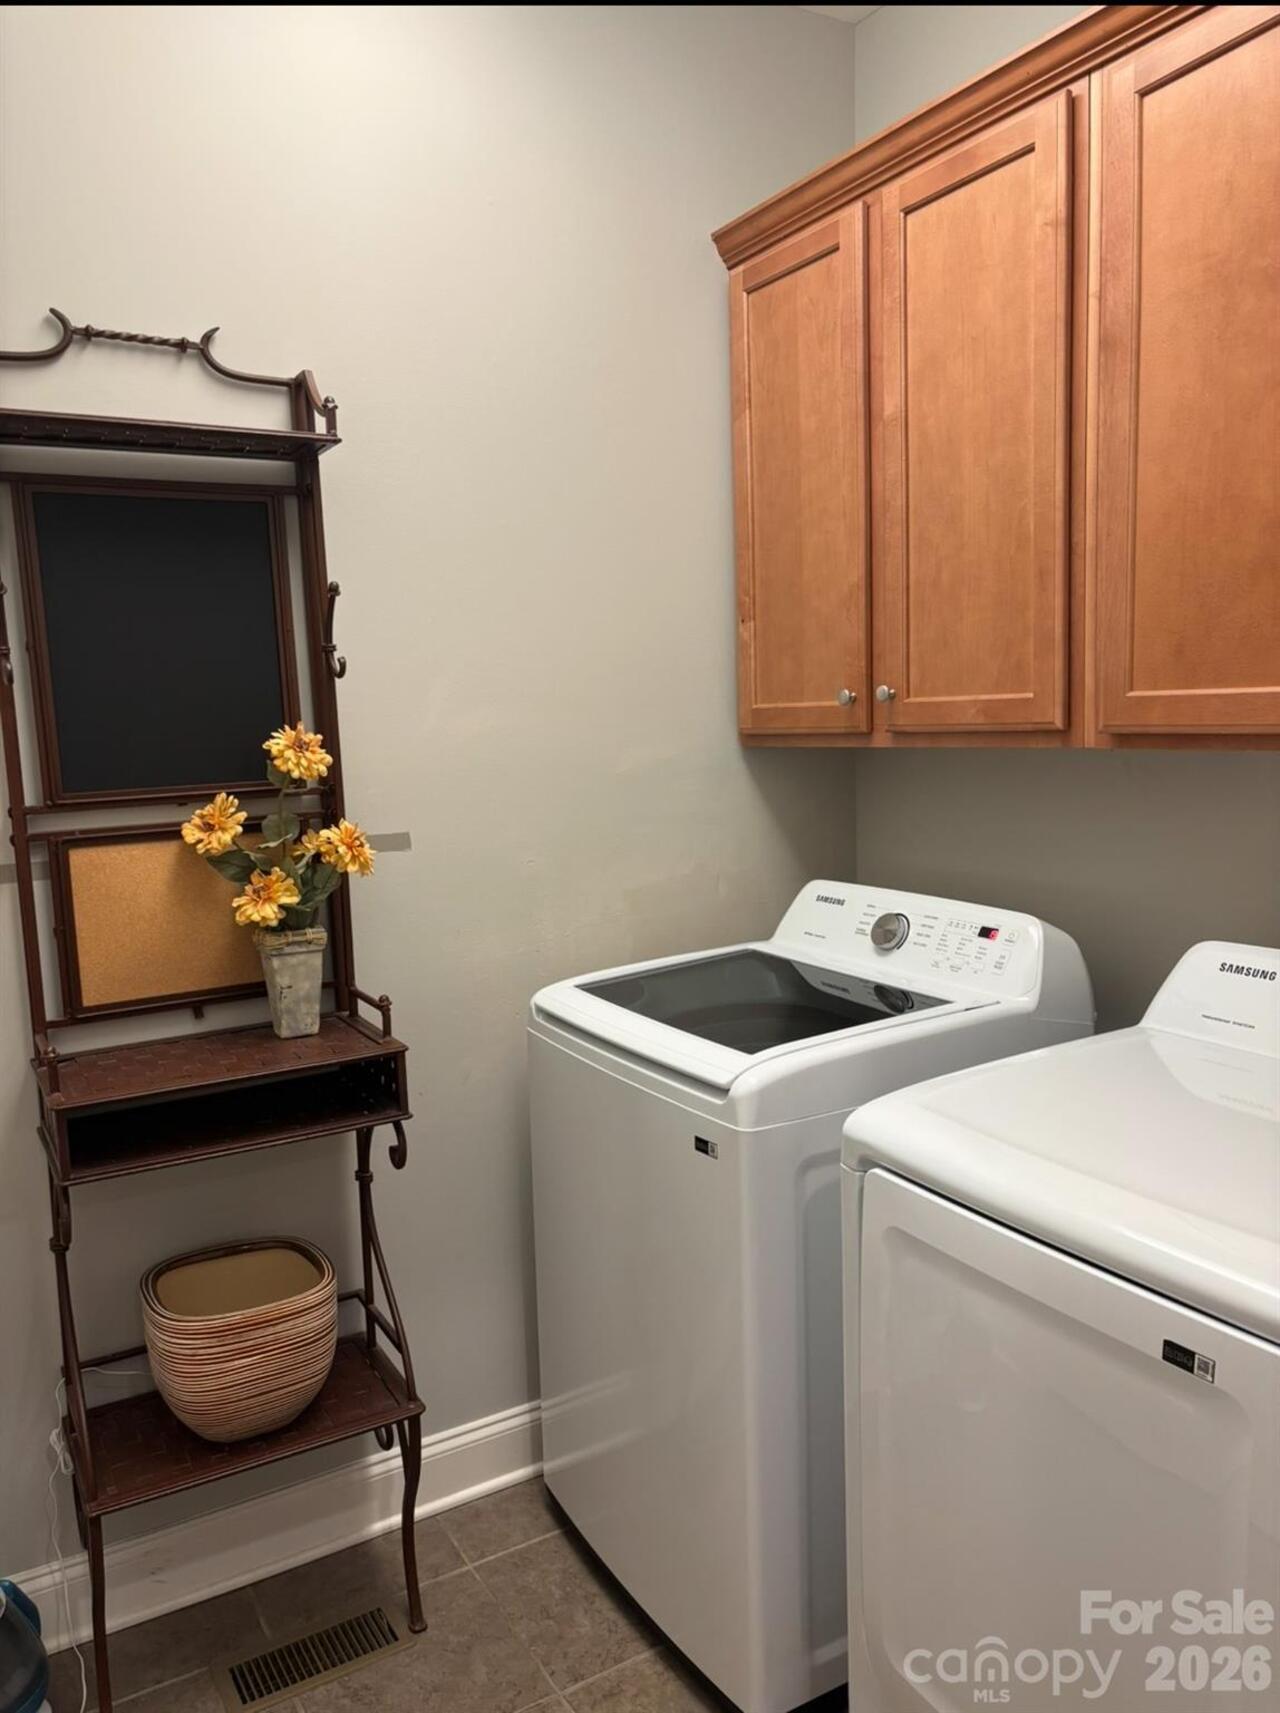
Inside, Main Level
Levels
One
Lot Size Area
0.51
Lot Size Units
Acres
Main Level Garage YN
1
Middle Or Junior School
Enka
Mls Major Change Type
New Listing
New Construction YN
false
Open Parking Spaces
2
Open Parking YN
true
Owner Agent YN
1
Parcel Number
9616-15-9719-00000
Parking Features
Driveway
Patio And Porch Features
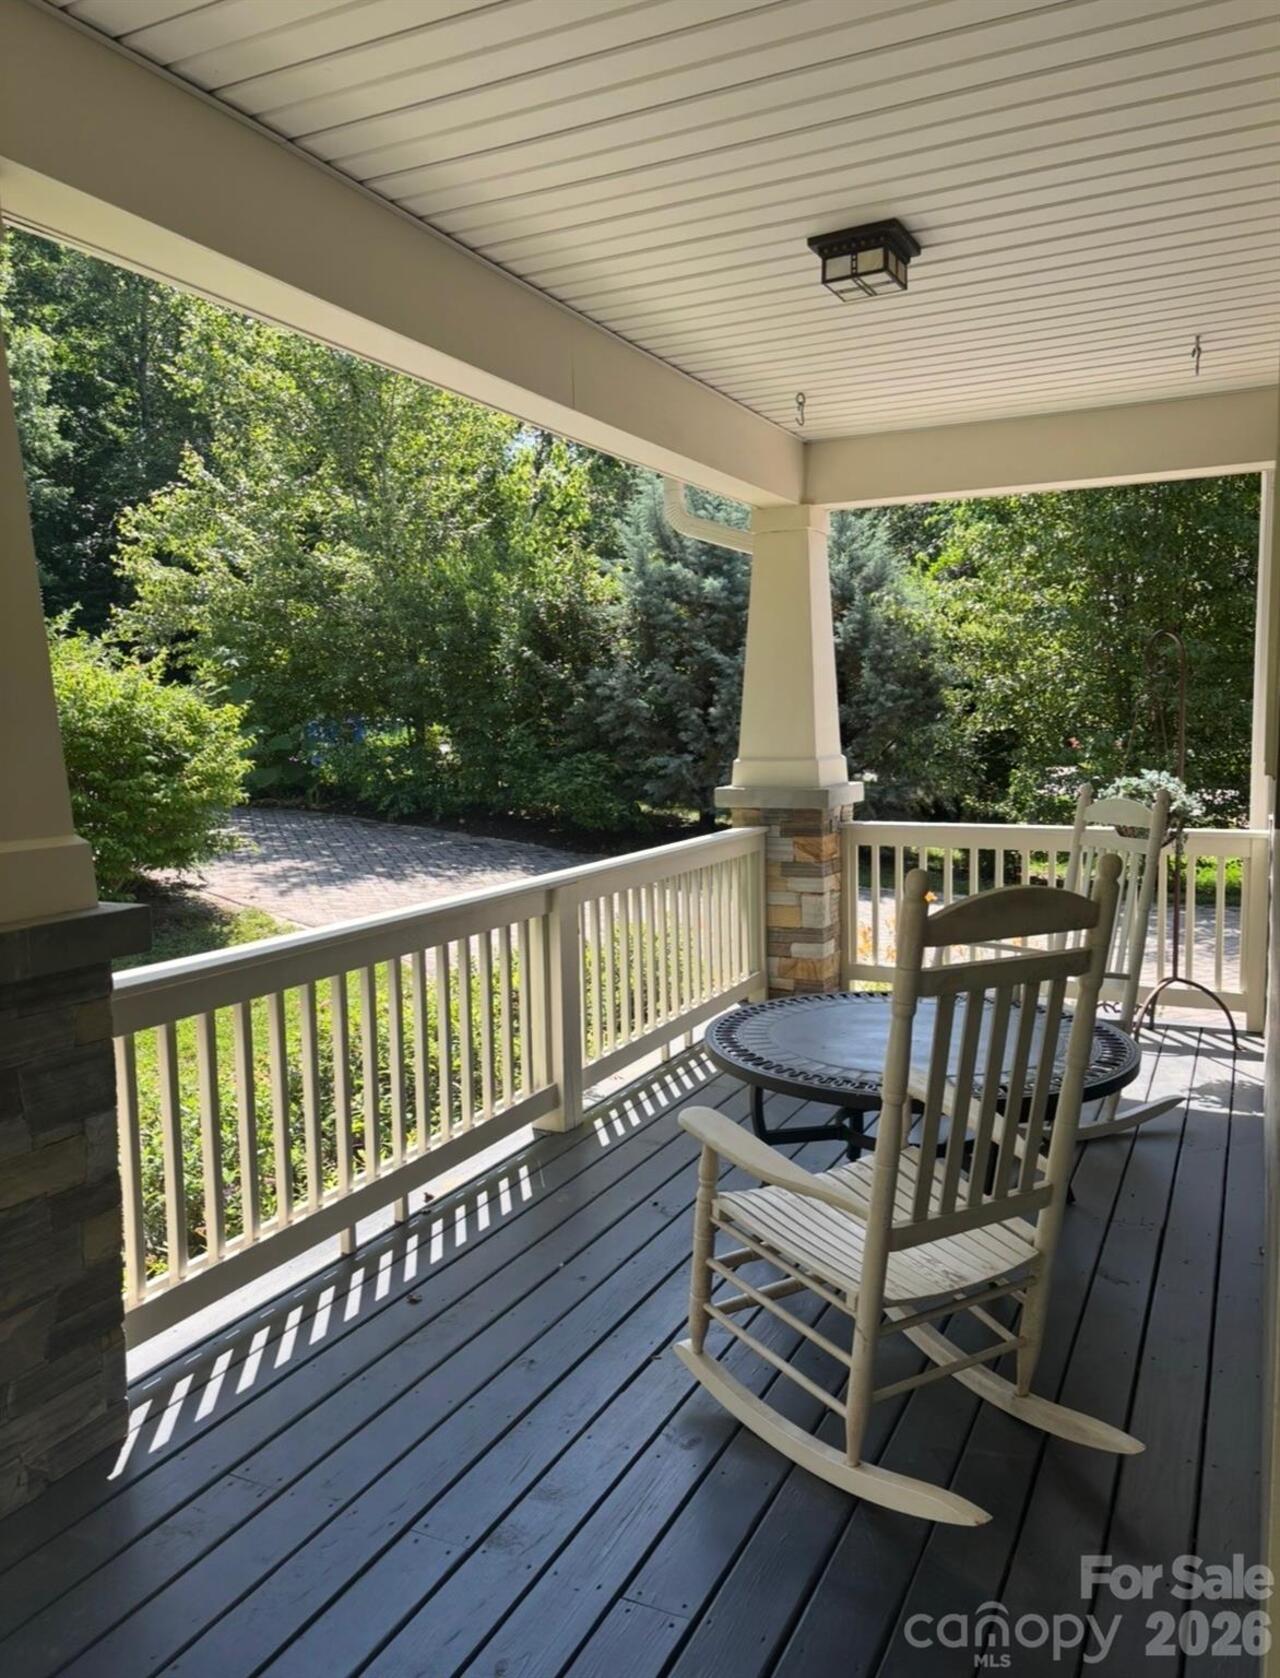
Deck, Front Porch
Road Responsibility
Private Maintained Road, Road Maintenance Agreement
Road Surface Type
Brick, Paved
Roof
Architectural Shingle
Room Count
1
Second Living Quarters
Main Level Garage
Senior Community YN
false
Sewer
Public Sewer
Sq Ft Total Property HLA
1415
SqFt Garage
300
SqFt Main
1415
Subdivision Name
Biltmore Lake
Syndicate Participation
Participant Options
Syndicate To
CarolinaHome.com, IDX, IDX_Address, Realtor.com
Tax Assessed Value
364600
Utilities
Natural Gas, Underground Power Lines
Water Body Name
Biltmore Lake

Water Source
City
Zoning
OU
Zoning Specification
OU
Neighborhood Map
Popup

Property Photos
Listing Photo
Listing Photo
Listing Photo
Listing Photo
Listing Photo
Listing Photo
Listing Photo
Listing Photo
Listing Photo
Listing Photo
Listing Photo
Listing Photo
Listing Photo
Listing Photo
Listing Photo
Listing Photo
Listing Photo
Listing Photo
Listing Photo
Listing Photo
Listing Photo
Listing Photo
Listing Photo
Listing Photo
Listing Photo
Listing Photo
Listing Photo
Listing Photo
Listing Photo
Listing Photo
Listing Photo
Listing Photo
Listing Photo
Listing Photo

MLS #CAR4416442 Listing courtesy of Peter D Donahue provided by Canopy MLS as distributed by MLS GRID.

Similar Listings