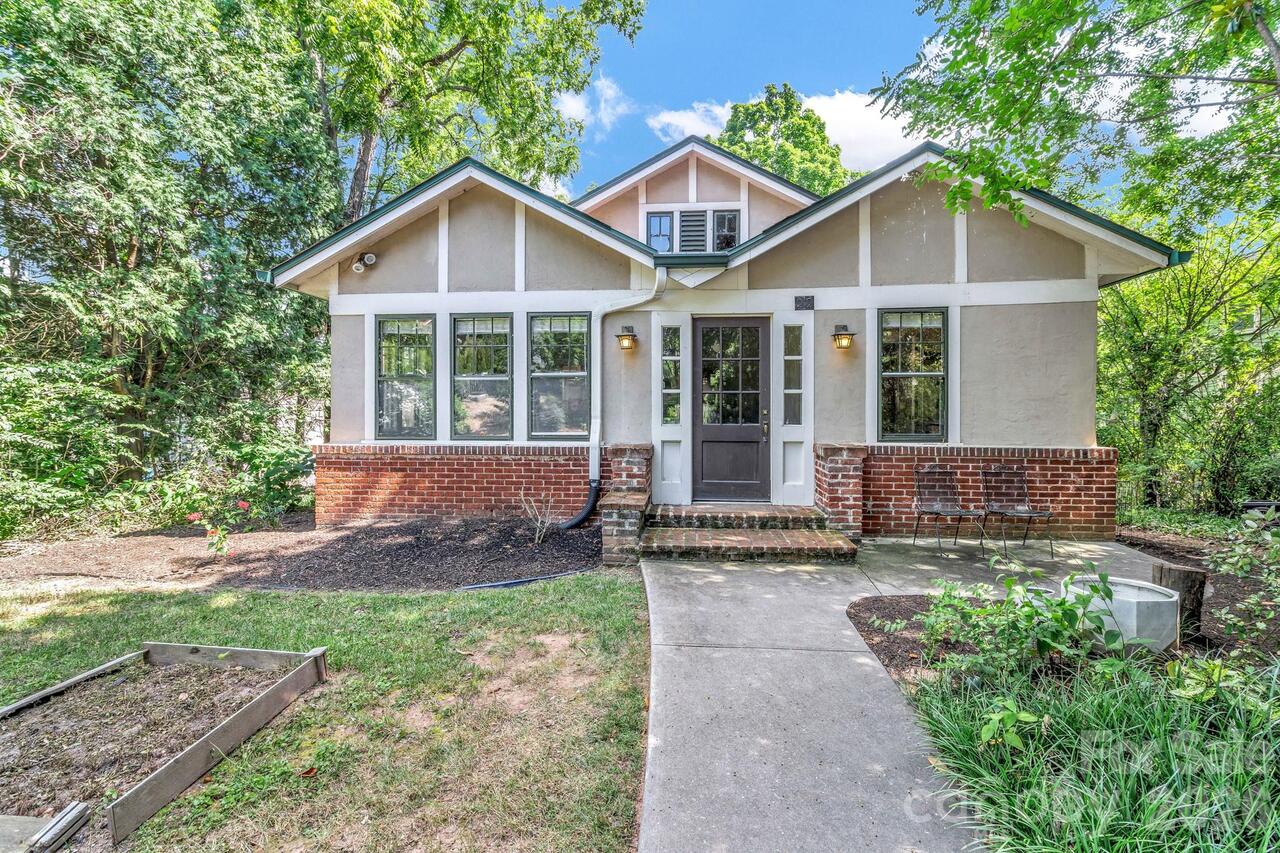
22 Fenner Avenue, Asheville, NC

NEXT
PREV
$579,000

($420/sqft)

List Status: Active
22 Fenner Avenue
Asheville, NC 28804


3 beds
2 baths
1377 living sqft
Top Features
  • Built in  1925
  • Single Family Residence
Description
Discover the rare opportunity to enjoy a spacious yard and peaceful outdoor living in the heart of Asheville. Ideally located within walking distance to shopping, local eateries, and breweries, and just minutes from University of North Carolina Asheville, this home offers the perfect blend of convenience, character, and modern updates. The expansive yard provides a private retreat right in the city—an exceptional find for Asheville living. Whether you envision gardening, entertaining, relaxing outdoors, or simply having room to enjoy the fresh air, this property offers a level of outdoor space that is increasingly hard to find in such a desirable location. Inside, the home has been thoughtfully updated with a complete kitchen renovation in 2022, featuring a redesigned open-concept layout, custom White Shaker soft-close cabinetry, Taj Mahal quartzite countertops, custom tile work, and a suite of Frigidaire appliances. The renovation also included updated plumbing, electrical work, recessed lighting, and a new exterior door leading to the deck, creating a beautiful and functional space for cooking and entertaining. Additional improvements include an updated foyer with fresh paint and new tile flooring, a complete HVAC replacement in 2022 with a new central air system, gas furnace, and thermostat, plus the installation of a whole-home dehumidifier for enhanced comfort. Recent exterior improvements include extensive tree trimming, removal of overgrowth, property clean-up, and ongoing gutter maintenance to keep the home and grounds looking their best. With its unbeatable Asheville location, oversized yard, and extensive list of quality updates, this home offers a rare opportunity to enjoy the best of city convenience with the comfort of your own private outdoor space.
Property Details
Property Features
Property Sub Type
Single Family Residence
County
Buncombe
Additional Information
Above Grade Finished Area
1377
Additional Parcels YN
false
Appliances
Dishwasher, Gas Range, Microwave, Refrigerator
Association YN
false
Assumable
No
Basement
Exterior Entry, Interior Entry
Basement YN
true
Bathrooms Total Integer
2
Bedroom Main
3
CCR Subject To
Undiscovered
Carport YN
false
City Taxes Paid To
Asheville
Construction Type
Site Built
ConstructionMaterials
Hard Stucco
Cooling
Ceiling Fan(s), Window Unit(s)
Deed Reference
6261-1879
Development Status
Completed
Directions
From Downtown Asheville: Head toward Patton Ave. Turn left onto Patton Ave. Turn left onto Broadway St/N Pack Square. Continue to follow Broadway St. Continue straight onto Broadway St/Merrimon Ave. Continue to follow Merrimon Ave. Pass by Wendy's (on the right in 1.4 mi). Turn left onto Fenner Ave. Destination will be on the left.
Down Payment Resource YN
1
Elementary School
Asheville City
Elevation
2000
Fencing
Fenced
Fireplace Features
Living Room
Fireplace YN
true
Flooring
Tile, Wood
Foundation Details
Basement
Full Bath Main
2
Garage YN
false
HOA Subject To Dues
No
Heating
Forced Air
High School
Asheville
Interior Features
Attic Stairs Fixed, Attic Walk In
Laundry Features
Other - See Remarks
Levels
One
Lot Features
Cleared, Level, Rolling Slope, Wooded
Lot Size Area
0.22
Lot Size Units
Acres
Middle Or Junior School
Asheville
Mls Major Change Type
New Listing
New Construction YN
false
Open Parking Spaces
4
Open Parking YN
true
Parcel Number
9740-30-6248-00000
Parking Features
Driveway, On Street, Parking Lot
Patio And Porch Features
Deck
Plat Book Slide
0198/0052
Proposed Special Assessment YN
1
Road Responsibility
Publicly Maintained Road
Road Surface Type
Gravel, Paved
Roof
Architectural Shingle
Room Count
8
Senior Community YN
false
Sewer
Public Sewer
Sq Ft Total Property HLA
1377
SqFt Main
1377
SqFt Unheated Basement
1275
SqFt Unheated Total
1275
Syndicate Participation
Participant Options
Syndicate To
Apartments.com powered by CoStar, CarolinaHome.com, IDX, IDX_Address, Realtor.com
Tax Assessed Value
322200
Water Source
City
Zoning
RS8
Zoning Specification
RS8
Neighborhood Map
Popup

Property Photos
Listing Photo
Listing Photo
Listing Photo
Listing Photo
Listing Photo
Listing Photo
Listing Photo
Listing Photo
Listing Photo
Listing Photo
Listing Photo
Listing Photo
Listing Photo
Listing Photo
Listing Photo
Listing Photo
Listing Photo
Listing Photo
Listing Photo
Listing Photo
Listing Photo
Listing Photo
Listing Photo
Listing Photo
Listing Photo
Listing Photo
Listing Photo
Listing Photo
Listing Photo
Listing Photo
Listing Photo
Listing Photo
Listing Photo
Listing Photo
Listing Photo
Listing Photo
Listing Photo
Listing Photo
Listing Photo
Listing Photo
Listing Photo
Listing Photo
Listing Photo
Listing Photo
Listing Photo
Listing Photo
Listing Photo
Listing Photo
Listing Photo
Listing Photo
Listing Photo
Listing Photo
Listing Photo
Listing Photo
Listing Photo
Listing Photo
Listing Photo
Listing Photo
Listing Photo
Listing Photo
Listing Photo
Listing Photo
Listing Photo
Listing Photo
Listing Photo
Listing Photo
Listing Photo
Listing Photo
Listing Photo
Listing Photo
Listing Photo
Listing Photo
Listing Photo
Listing Photo
Listing Photo
Listing Photo
Listing Photo
Listing Photo
Listing Photo
Listing Photo
Listing Photo
Listing Photo
Listing Photo
Listing Photo
Listing Photo
Listing Photo
Listing Photo
Listing Photo

MLS #CAR4403317 Listing courtesy of Keller Williams Professionals provided by Canopy MLS as distributed by MLS GRID.

Similar Listings


View More Similar Listings >