211 South Plains Drive, Asheville, NC

NEXT
PREV
$1,290,000

($303/sqft)

List Status: Active
211 South Plains Drive
Asheville, NC 28803


4 beds
3 baths
4260 living sqft
Top Features
  • View: Mountain(s)
  • Built in  2001
  • Style: Contemporary
  • Single Family Residence
Description
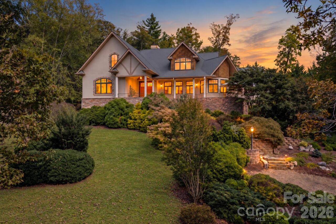
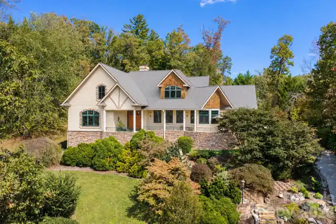
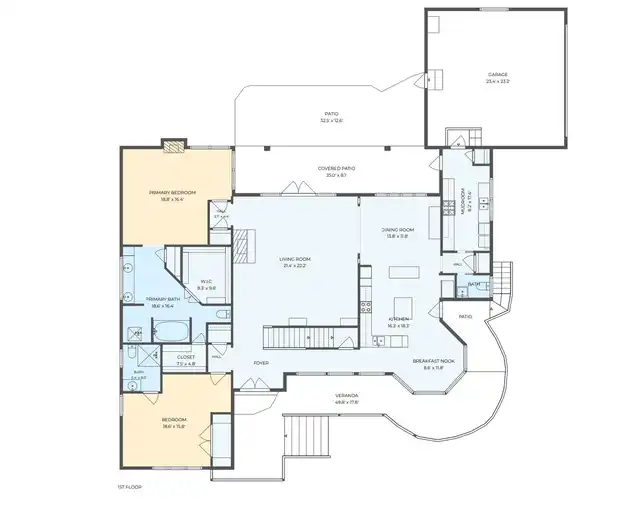
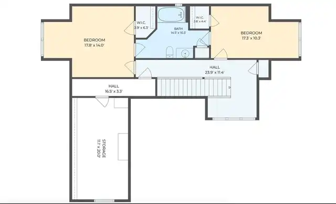
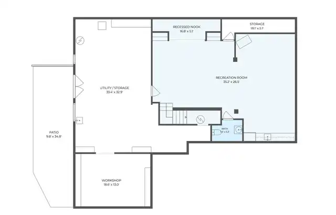
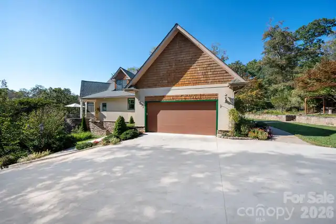
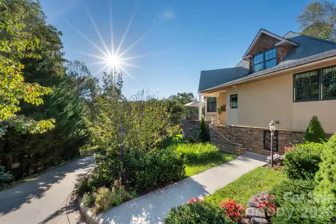
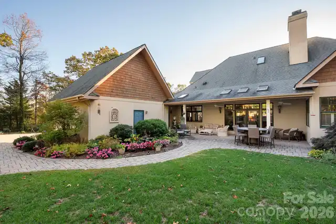
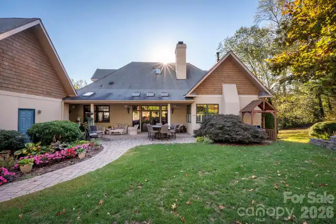
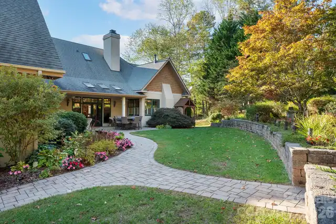
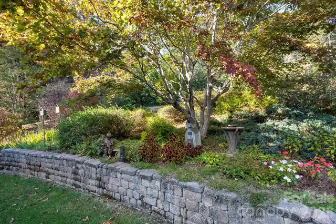
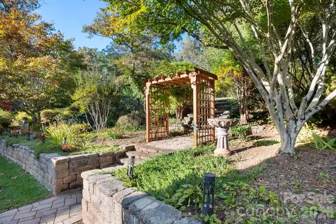
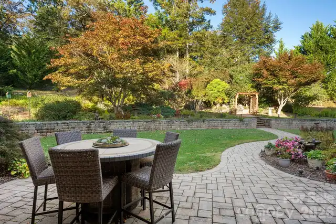
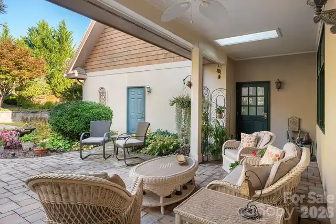
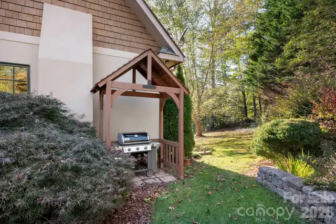
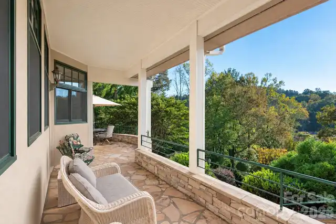
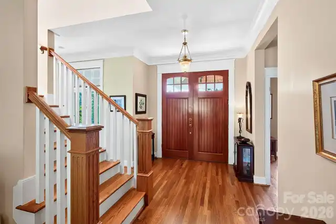
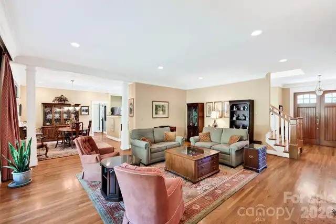
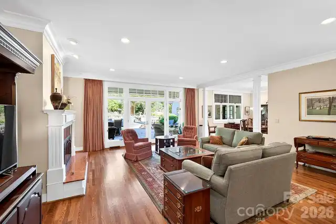
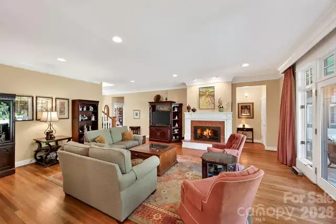
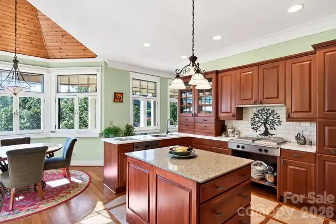
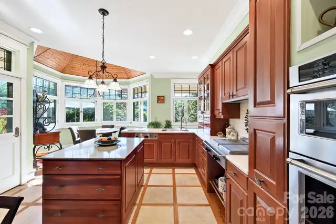
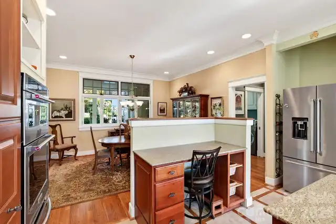
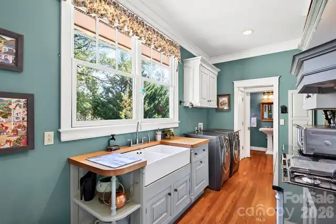
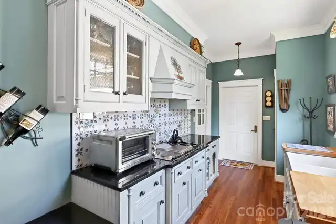
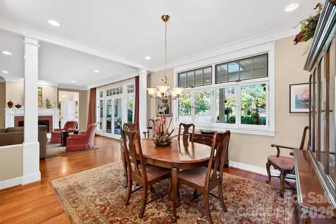
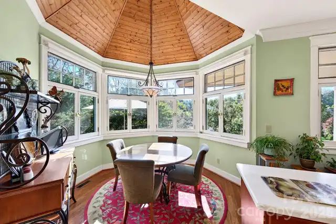
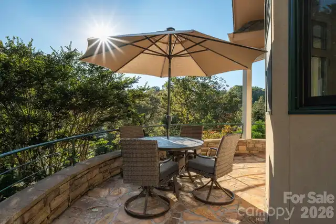
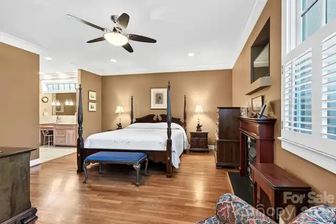
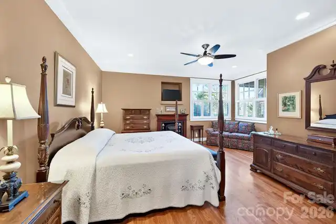
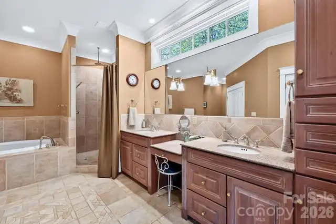
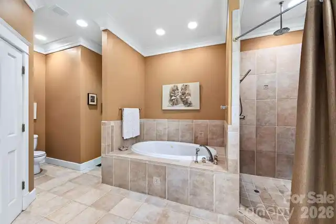
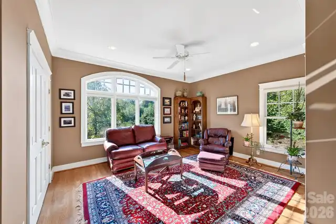
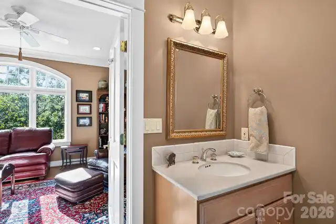
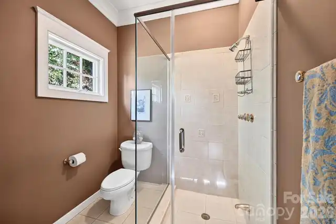
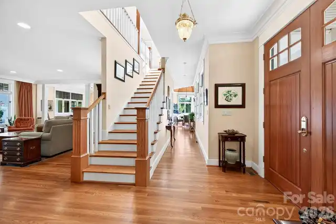
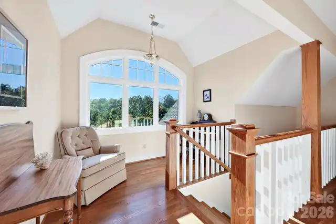
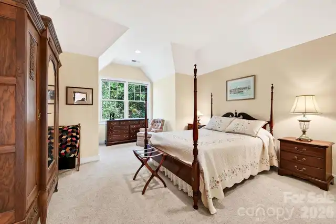
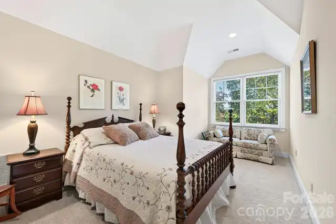
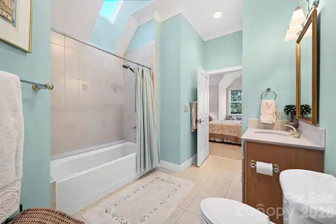
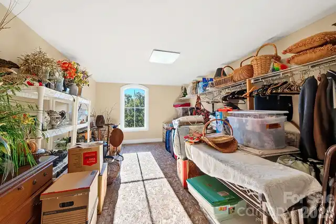
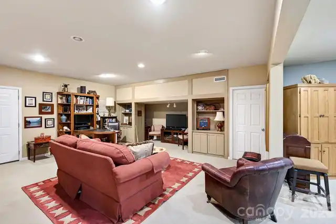
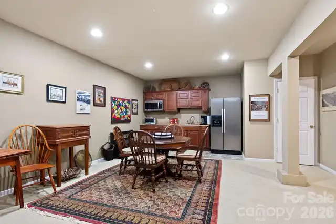
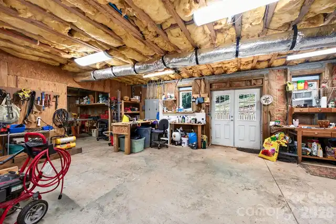
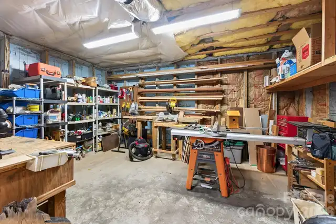
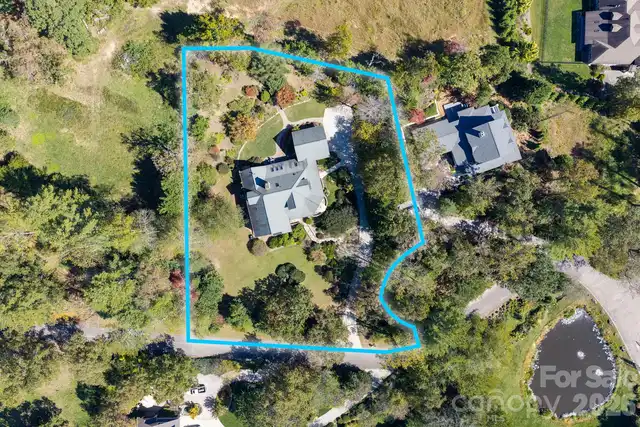
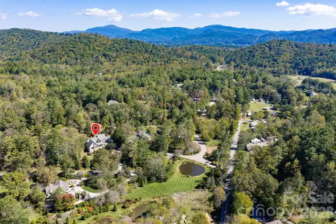
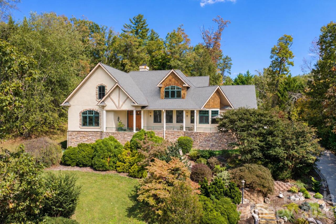
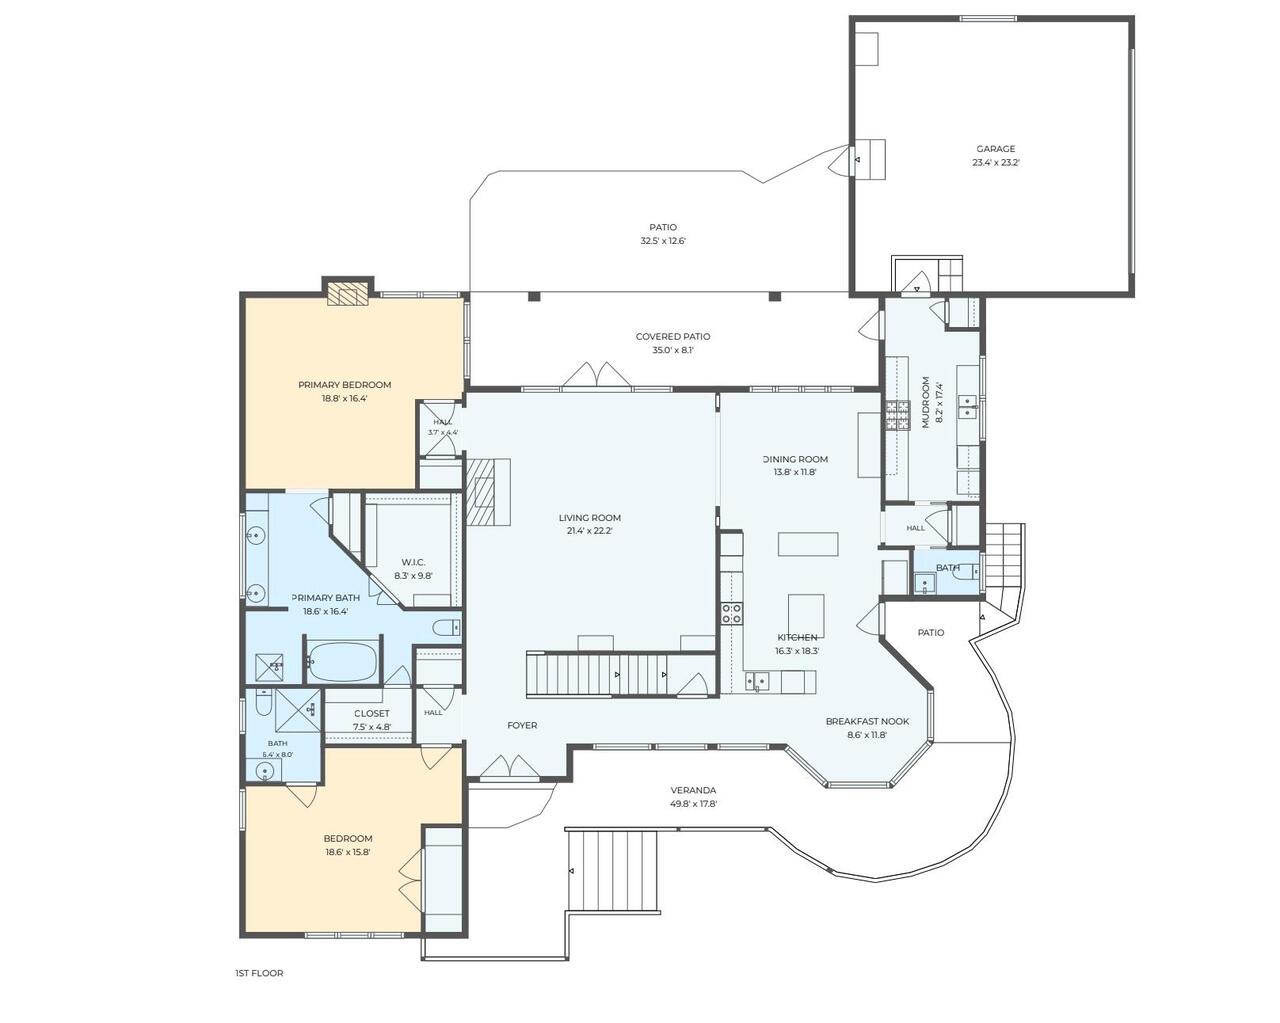
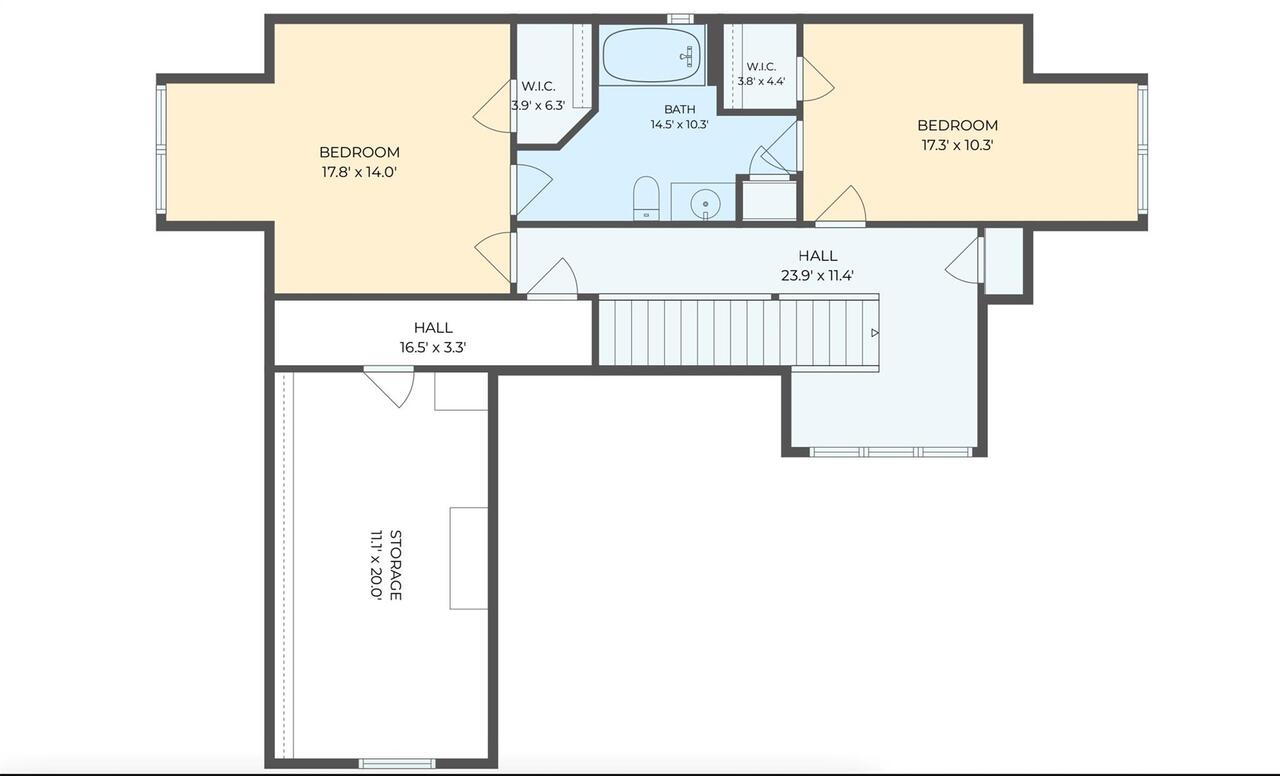
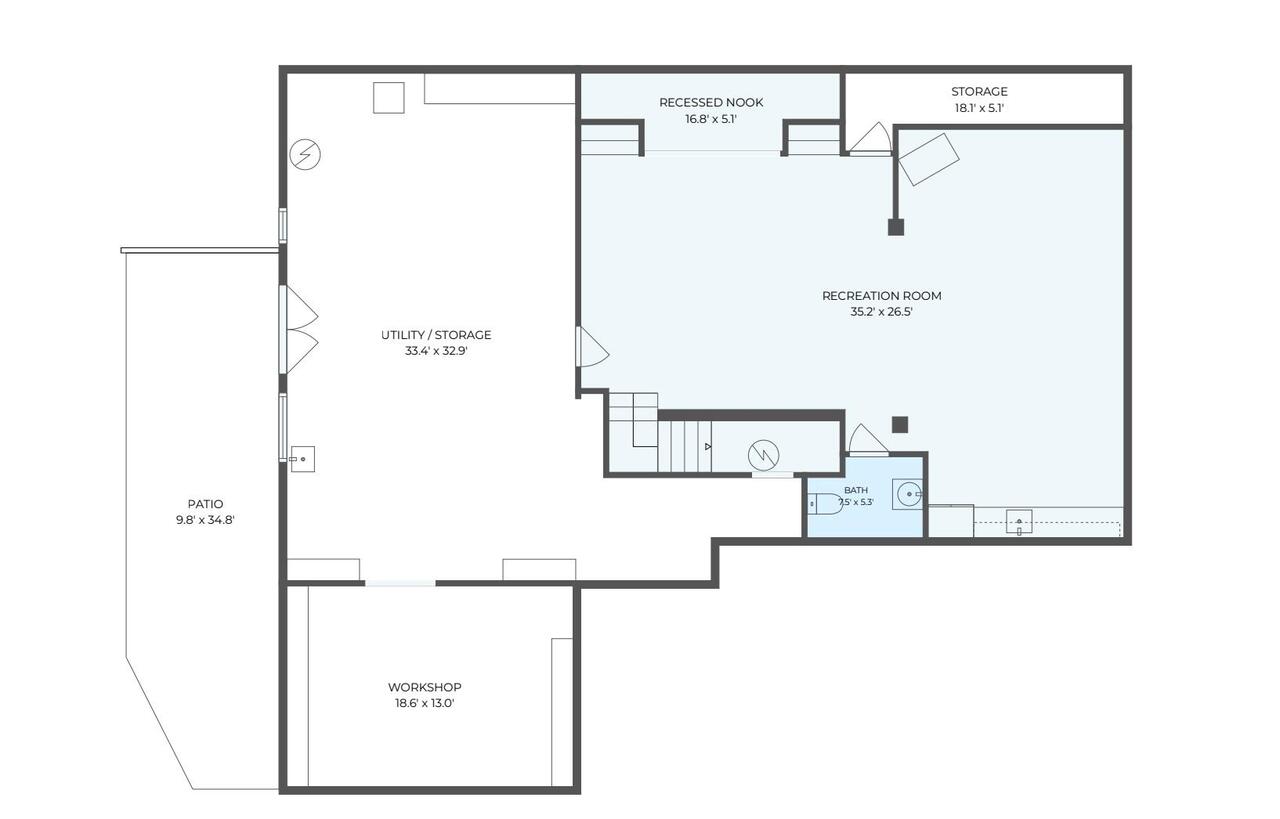
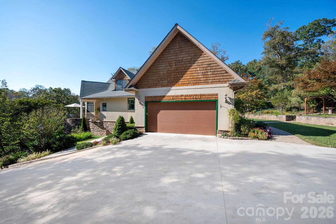
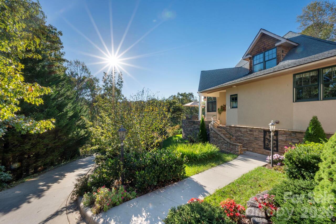
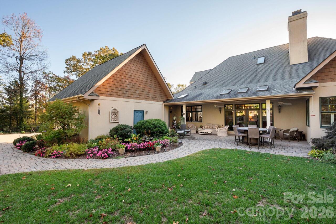
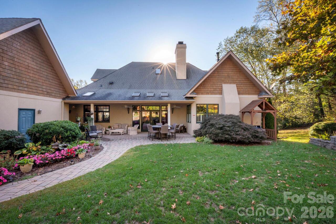
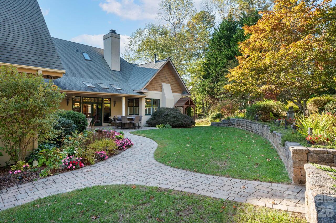
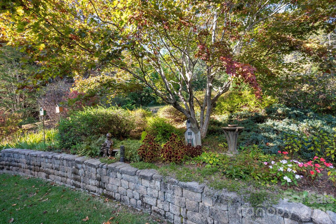
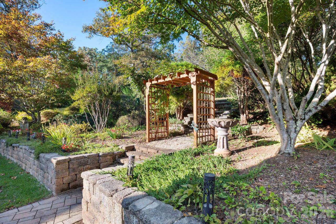
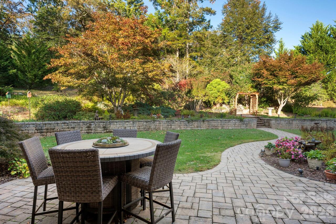
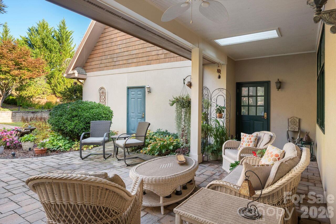
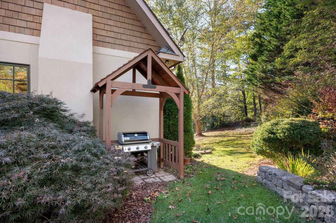
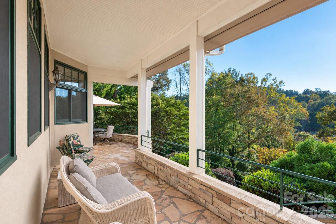
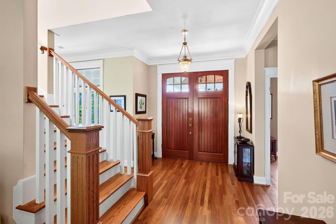
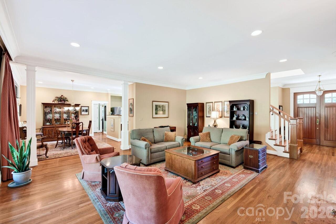
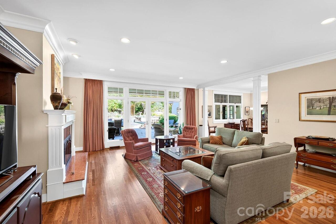
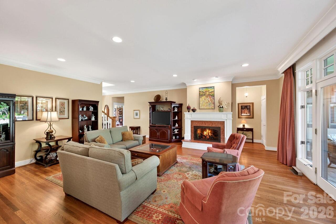
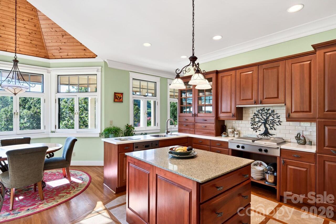
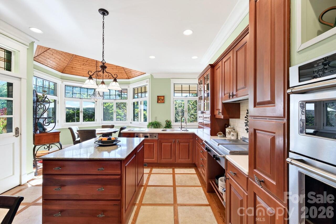
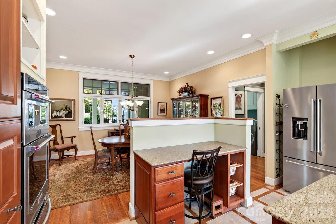
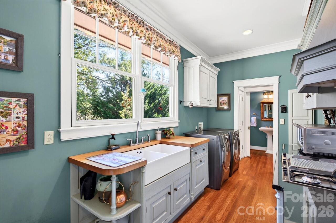
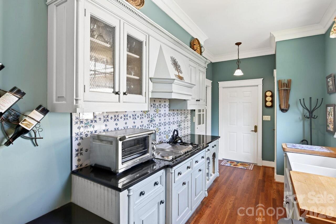
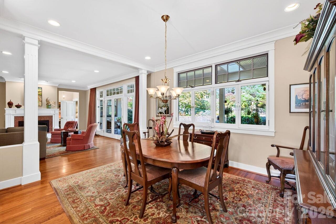
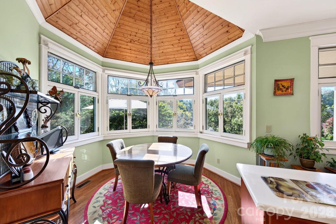
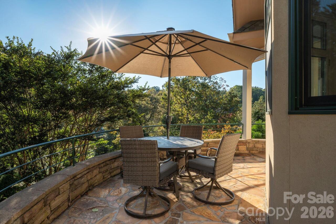
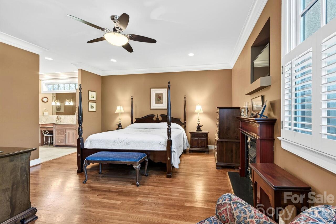
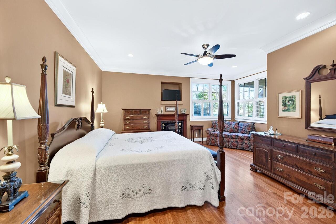
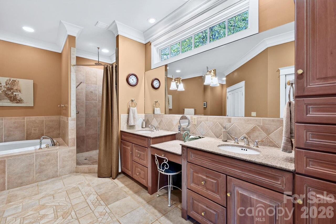
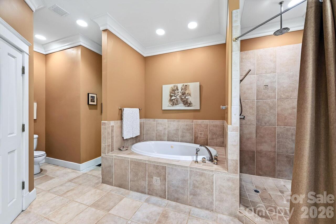
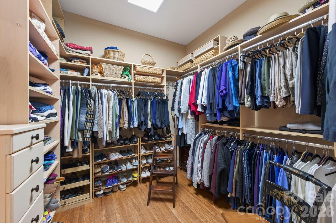
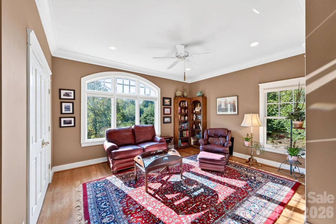
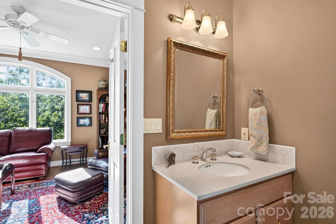
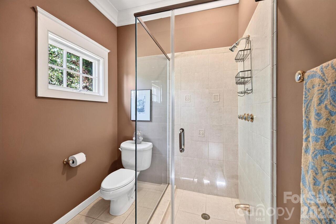
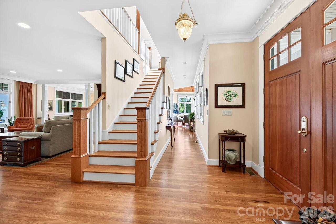
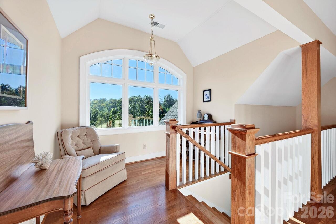
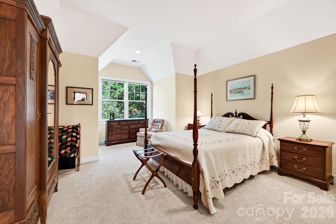
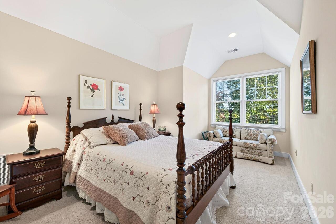
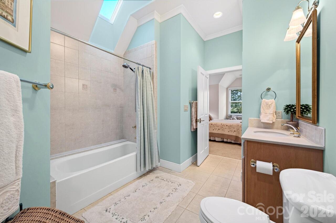
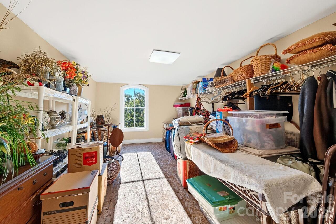
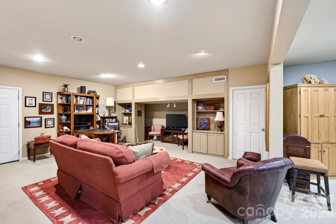
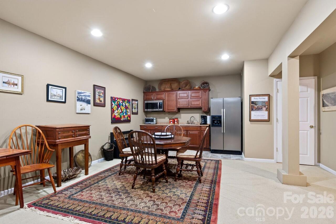
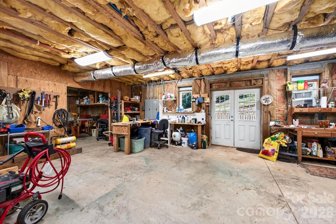
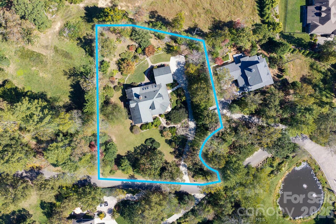
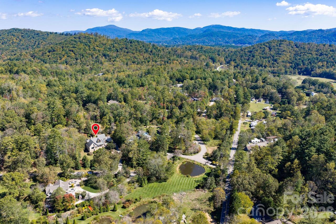
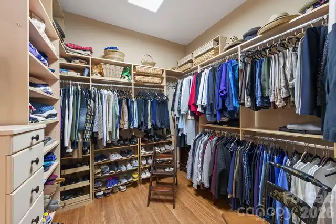
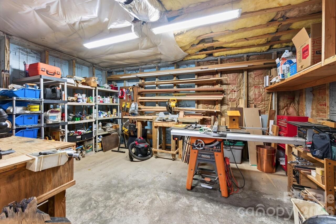
Timeless architecture, exceptional craftsmanship, and exquisite gardens define this custom residence in Keswick Hills. Set on 1.24 beautifully landscaped acres in a private, gated community just 20 minutes from downtown Asheville, this thoughtfully designed home pairs gracious entertaining spaces with the ease of main-level living. Built and meticulously maintained by its original owners- also one of the region's preeminent commercial contractors- the home features solid red oak floors, wide crown molding, premium windows, and fine detailing throughout. The grand living room welcomes gatherings with 10-foot ceilings, a marble-surround fireplace, and French doors opening to the covered patio. The chef’s kitchen offers SieMatic cherry cabinetry, premium appliances, and a sunlit dining rotunda overlooking the gardens. A separate catering kitchen with Smallbone cabinetry and hand-painted Spanish tile makes hosting effortless. The main-level primary suite provides a serene retreat with a gas fireplace, two walk-in closets, a soaking tub and a rainfall shower. A second ensuite bedroom offers comfortable main-level accommodations for guests. Upstairs, two bedrooms share a Jack-and-Jill bath, while the finished lower level includes an inviting den, kitchenette, media nook, and expansive workshop with exterior access. The basement offers a second living room and kitchenette, as well as a fantastic workshop with outdoor access. Outdoors, meandering garden paths, an Italian-inspired terrazza with close range mountain views, and a skylit covered patio create beautiful settings for quiet mornings and alfresco evenings amid lush, mature landscaping. An oversized two-car garage, abundant storage, and additional parking complete this distinguished Asheville retreat. See brochure for additional details.
Property Details
Property Features
Property Sub Type
Single Family Residence
Style
Contemporary
View
Mountain(s)
County
Buncombe
Additional Information
Above Grade Finished Area
3295
Additional Parcels YN
false
Appliances
Dishwasher, Disposal, Gas Range, Refrigerator with Ice Maker
Association Annual Expense
1100.00
Association Fee
1100
Association Fee Frequency
Annually
Association Name
Keswick Hills
Association YN
true
Assumable
No
Basement
Exterior Entry, Interior Entry, Walk-Out Access, Walk-Up Access
Basement YN
true
Bathrooms Total Integer
5
Bedroom Main
2
Bedroom Upper
2
Below Grade Finished Area
965
CCR Subject To
Yes
Carport YN
false
City Taxes Paid To
No City Taxes Paid
Community Features
Gated, Pond
Construction Type
Site Built
ConstructionMaterials
Cedar Shake, Hard Stucco
Cooling
Central Air
CumulativeDaysOnMarket
4
Deed Reference
2514/775
Development Status
Completed
Directions
From downtown Asheville, take Biltmore Avenue south to Biltmore Village. Turn left onto Sweeten Creek Road. Turn left onto Mills Gap Road. Turn left onto Concord Road. Take a slight right to stay on Concord Road. Turn left onto Keswick Hills neighborhood. Follow South Plains Drive to the left. 211 South Plains Drive is on the left.
Door Features
French Doors, Insulated Door(s), Pocket Doors
Elementary School
Glen Arden/Koontz
Exterior Features
In-Ground Irrigation
Fireplace Features
Gas, Living Room, Primary Bedroom, Wood Burning
Fireplace YN
true
Flooring
Carpet, Tile, Wood
Foundation Details
Basement
Full Bath Main
2
Full Bath Upper
1
Garage Spaces
2
Garage YN
true
HOA Subject To
Required
HOA Subject To Dues
Mandatory
Half Bath Basement
1
Half Bath Main
1
Heating
Electric, Forced Air, Natural Gas
High School
T.C. Roberson
Interior Features
Entrance Foyer, Kitchen Island, Open Floorplan, Walk-In Closet(s)
Laundry Features
Main Level
Levels
Two
Lot Features
Cul-De-Sac, Green Area, Wooded, Views
Lot Size Area
1.24
Lot Size Units
Acres
Main Level Garage YN
1
Middle Or Junior School
Cane Creek
Mls Major Change Type
New Listing
New Construction YN
false
Open Parking Spaces
4
Open Parking YN
true
Parcel Number
9665-21-9616-00000
Parking Features
Driveway, Attached Garage, Garage Faces Side
Patio And Porch Features
Covered, Front Porch, Patio, Porch, Terrace
Plat Book Slide
0083/0099
Plat Reference Section Pages
0099
Restrictions
Other - See Remarks
Restrictions Description
HOA Restrictions
Road Responsibility
Private Maintained Road
Road Surface Type
Concrete, Paved
Roof
Architectural Shingle
Room Count
17
Senior Community YN
false
Sewer
Septic Installed
Sq Ft Total Property HLA
4260
SqFt Garage
543
SqFt Main
2484
SqFt Unheated Basement
1415
SqFt Unheated Total
1667
SqFt Unheated Upper
252
SqFt Upper
811
Subdivision Name
Keswick Hills
Syndicate Participation
Participant Options
Syndicate To
CarolinaHome.com, IDX, IDX_Address, Realtor.com
Tax Assessed Value
884100
Utilities
Cable Connected, Electricity Connected, Natural Gas, Underground Power Lines, Underground Utilities
Virtual Tour URL Branded
https://youtu.be/iseyL4B77jA
Virtual Tour URL Unbranded
https://youtu.be/iseyL4B77jA
Water Source
City
Window Features
Insulated Window(s), Skylight(s), Window Treatments

Zoning Specification
R-3
Neighborhood Map
Popup

Property Photos
Listing Photo
Listing Photo
Listing Photo
Listing Photo
Listing Photo
Listing Photo
Listing Photo
Listing Photo
Listing Photo
Listing Photo
Listing Photo
Listing Photo
Listing Photo
Listing Photo
Listing Photo
Listing Photo
Listing Photo
Listing Photo
Listing Photo
Listing Photo
Listing Photo
Listing Photo
Listing Photo
Listing Photo
Listing Photo
Listing Photo
Listing Photo
Listing Photo
Listing Photo
Listing Photo
Listing Photo
Listing Photo
Listing Photo
Listing Photo
Listing Photo
Listing Photo
Listing Photo
Listing Photo
Listing Photo
Listing Photo
Listing Photo
Listing Photo
Listing Photo
Listing Photo
Listing Photo
Listing Photo
Listing Photo
Listing Photo
Listing Photo
Listing Photo
Listing Photo
Listing Photo
Listing Photo
Listing Photo
Listing Photo
Listing Photo
Listing Photo
Listing Photo
Listing Photo
Listing Photo
Listing Photo
Listing Photo
Listing Photo
Listing Photo
Listing Photo
Listing Photo
Listing Photo
Listing Photo
Listing Photo
Listing Photo
Listing Photo
Listing Photo
Listing Photo
Listing Photo
Listing Photo
Listing Photo
Listing Photo
Listing Photo
Listing Photo
Listing Photo
Listing Photo
Listing Photo
Listing Photo
Listing Photo
Listing Photo
Listing Photo
Listing Photo
Listing Photo
Listing Photo
Listing Photo
Listing Photo
Listing Photo
Listing Photo
Listing Photo
Listing Photo
Listing Photo

MLS #CAR4433735 Listing courtesy of Mosaic Community Lifestyle Realty provided by Canopy MLS as distributed by MLS GRID.
Similar Listings


View More Similar Listings >