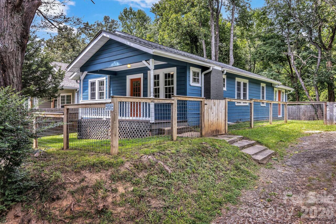
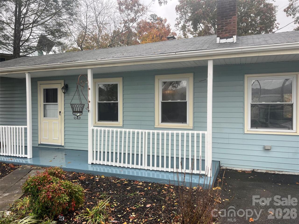
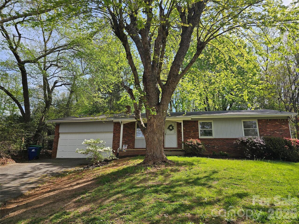
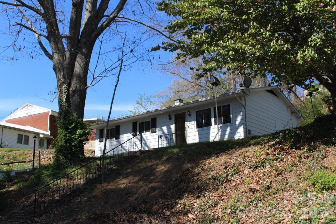
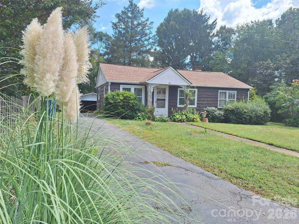
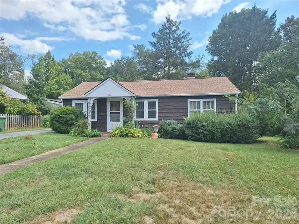
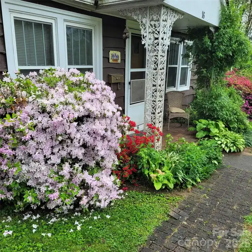
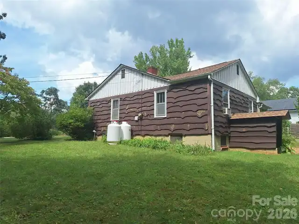
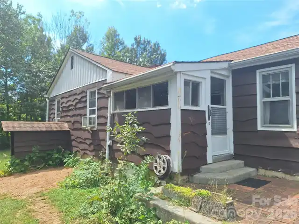
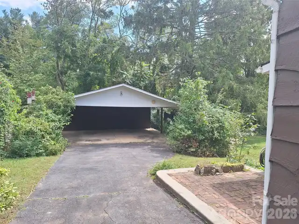
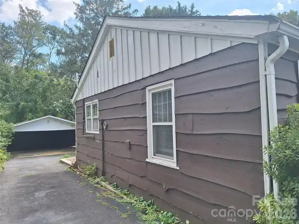
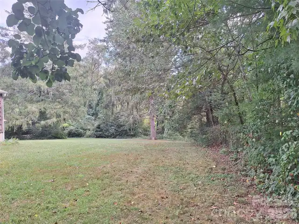
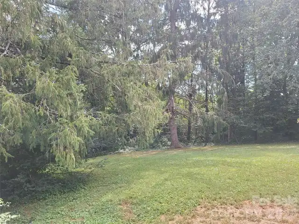
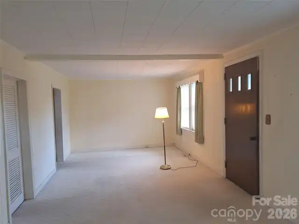
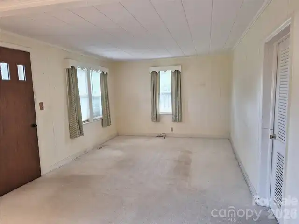
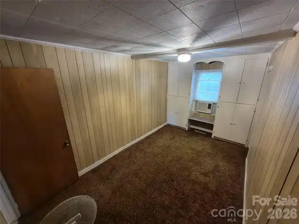
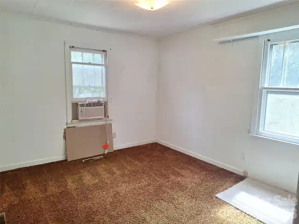
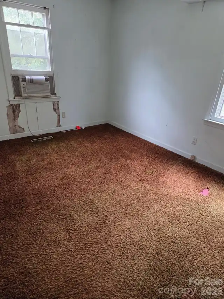
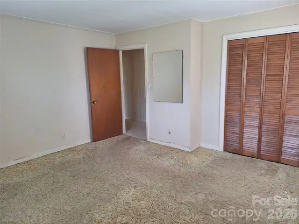
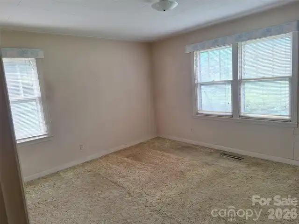
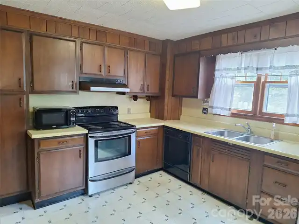
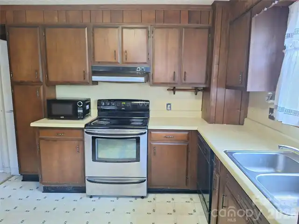
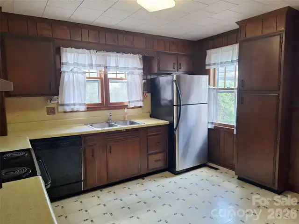
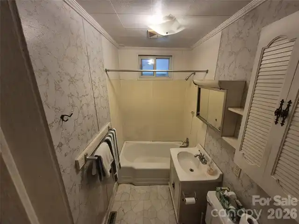
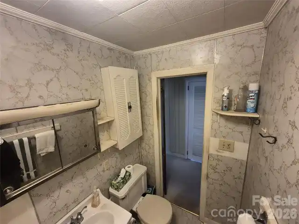
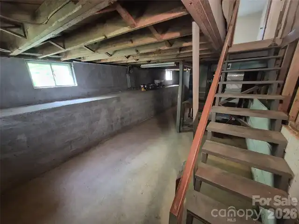
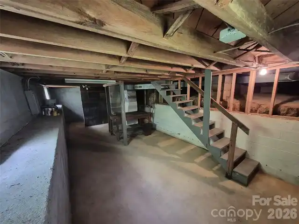
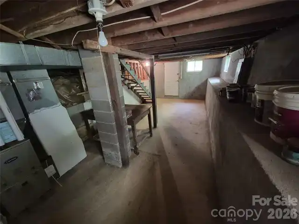
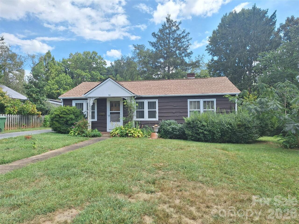
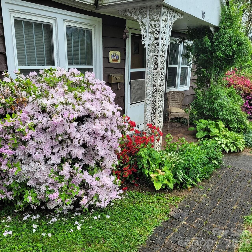
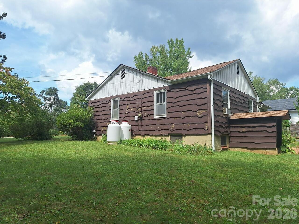
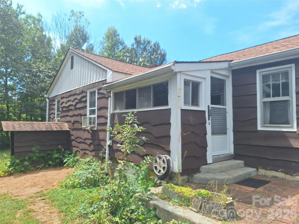
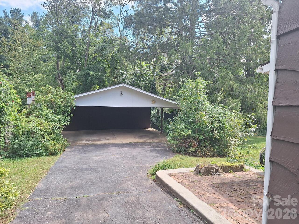
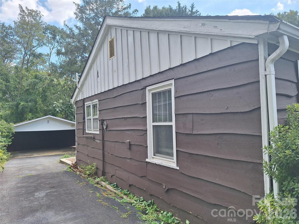
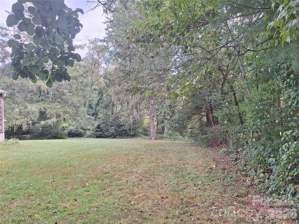
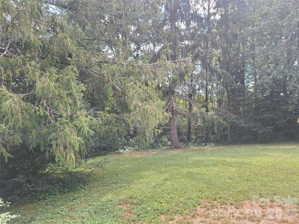
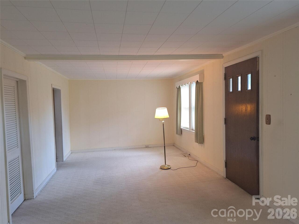
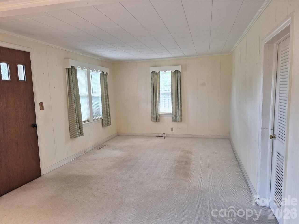
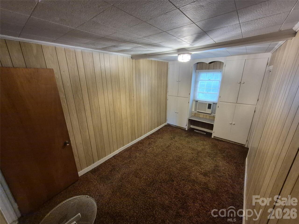
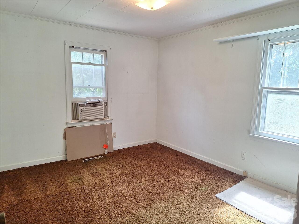
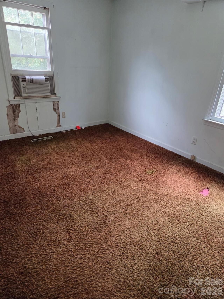
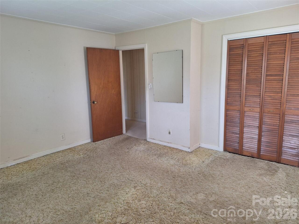
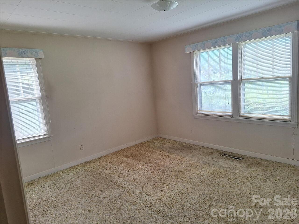
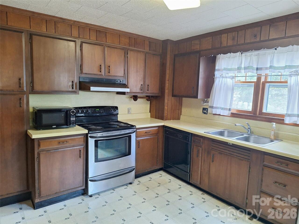
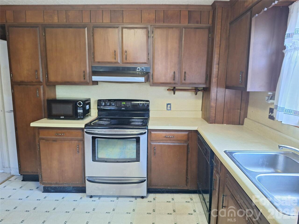
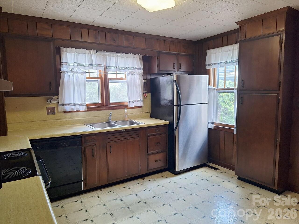
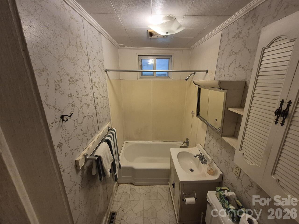
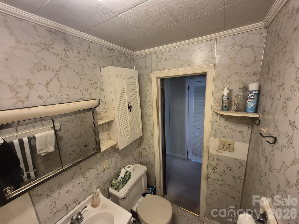
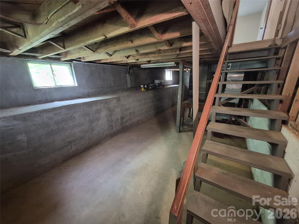
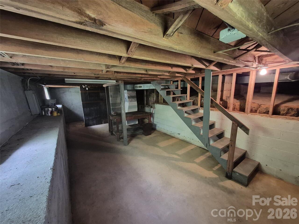
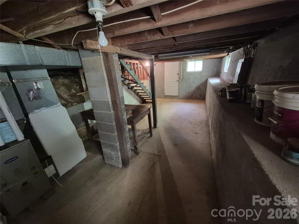
Unique opportunity in the heart of Oakley, unbeatable location. Private, level lot with flowering trees and shrubs. Easy one level living with generous space for outdoor living. Double car carport. Eat in kitchen, with stainless steel appliances and lots of cabinetry, including a pantry. Possible to make a dining room in part of the large living room if desired. Brand new propane furnace barely used. Roof has architectural shingles. Seller to provide up to $700.00 towards Home Warranty of Buyer's choice. Basement has inside and outside entrances. Minutes to Biltmore Village, Asheville, Oakley Library, and I 240. Lot includes lot 2 and 3 Buyer to determine if subdividable. Home has been smoking free for approximately 15 years. Under Terminix bond until approximately 2 years ago.
Property Details
Property Features
Property Sub Type
Single Family Residence
Style
Ranch
County
Buncombe
Additional Information
Above Grade Finished Area
1136
Additional Parcels YN
false
Appliances
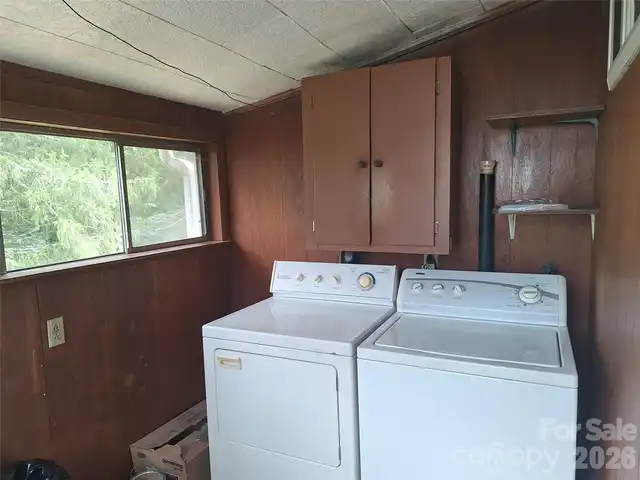
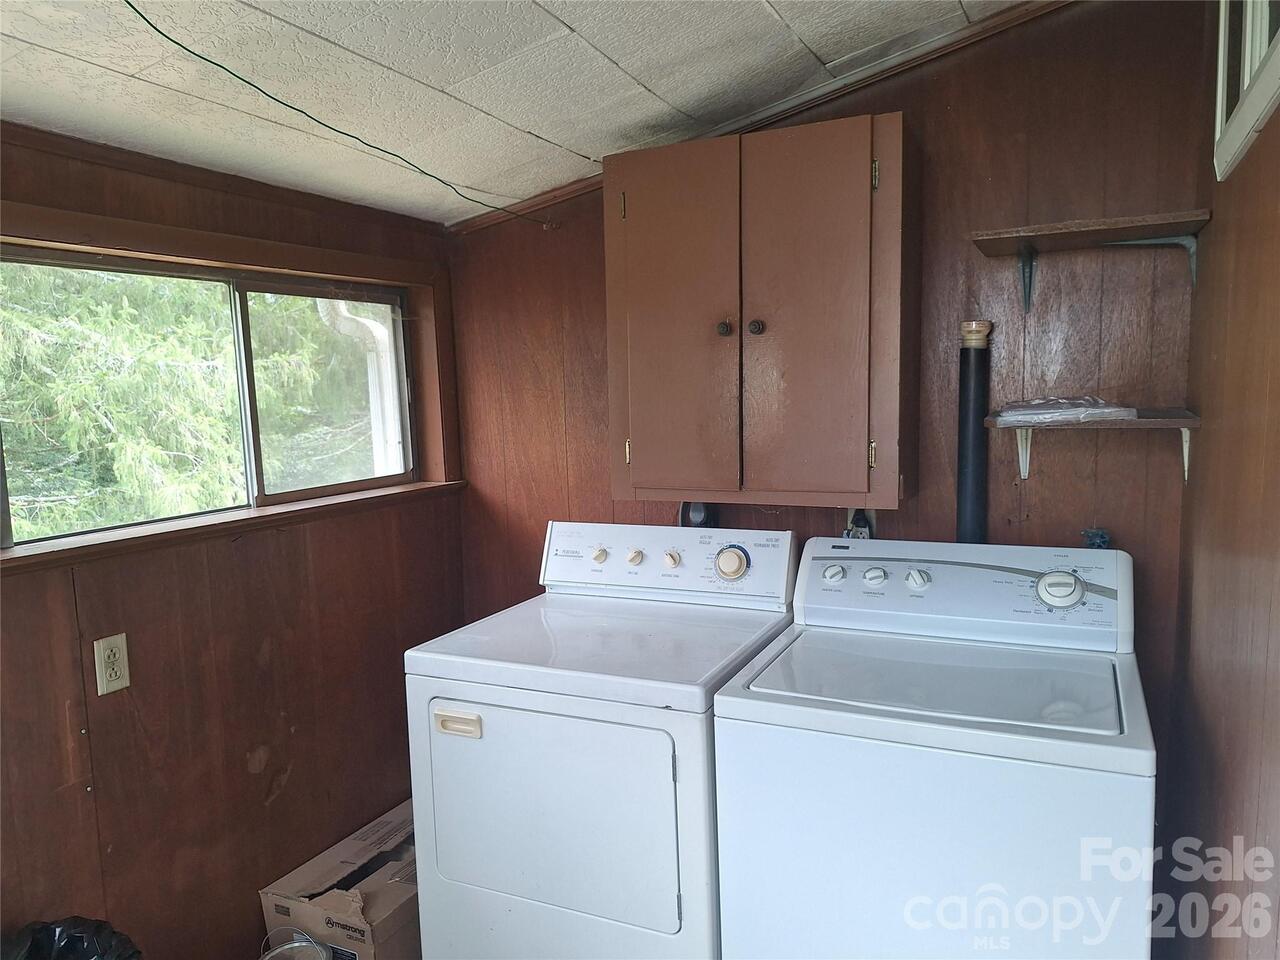
Dishwasher, Dryer, Electric Oven, Electric Water Heater, Exhaust Fan, Exhaust Hood, Microwave, Oven, Refrigerator, Washer, Washer/Dryer
Association Annual Expense
0.00
Association YN
false
Assumable
No
Basement
Unfinished, Walk-Out Access, Walk-Up Access
Basement YN
true
Bathrooms Total Integer
1
Bedroom Main
3
CCR Subject To
No
Carport Spaces
1
Carport YN
true
City Taxes Paid To
Asheville
Construction Type
Site Built
ConstructionMaterials
Wood
Cooling
Window Unit(s)
CumulativeDaysOnMarket
9
Deed Reference
1053-535
Directions
I 240 E to Exit 8. RIGHT on Fairview Road to LEFT on Shannon Dr. House on LEFT.
Down Payment Resource YN
1
Elementary School
Oakley
Fencing
Back Yard
Fireplace YN
false
Foundation Details
Basement, Crawl Space
Full Bath Main
1
Garage YN
false
HOA Subject To Dues
No
Heating
Propane
High School
AC Reynolds
Laundry Features
Main Level, Porch
Levels
One
Lot Features
Level, Private, Wooded
Lot Size Area
0.34
Lot Size Dimensions
100'X 150'X 99'X152'
Lot Size Units
Acres
Middle Or Junior School
AC Reynolds
Mls Major Change Type
New Listing
New Construction YN
false
Open Parking Spaces
4
Open Parking YN
true
Other Equipment
Fuel Tank - Leased
Parcel Number
9657-38-3837-00000
Parking Features
Detached Carport
Plat Book Slide
2/31
Plat Reference Section Pages
2/31
Road Responsibility
Publicly Maintained Road
Road Surface Type
Asphalt, Paved
Roof
Asbestos Shingle
Room Count
4
Senior Community YN
false
Sewer
Public Sewer
Sq Ft Total Property HLA
1136
SqFt Main
1136
SqFt Unheated Basement
568
SqFt Unheated Total
568
Subdivision Name
Oakley
Syndicate Participation
Participant Options
Syndicate To
CarolinaHome.com, IDX, IDX_Address, Realtor.com
Tax Assessed Value
190200
Water Source
City
Zoning
RS8
Zoning Specification
RS8
Neighborhood Map
Popup
Property Photos
MLS #CAR4424244
Listing courtesy of Asheville Realty & Associates
provided by Canopy MLS as distributed by MLS GRID.