2094 Wilson Road, Asheville, NC

NEXT
PREV
$254,900

($241/sqft)

List Status: Contingent
2094 Wilson Road
Asheville, NC 28806


3 beds
2 baths
1056 living sqft
Top Features
  • Built in  2007
  • Single Family Residence, Manufactured Doublewide
Description
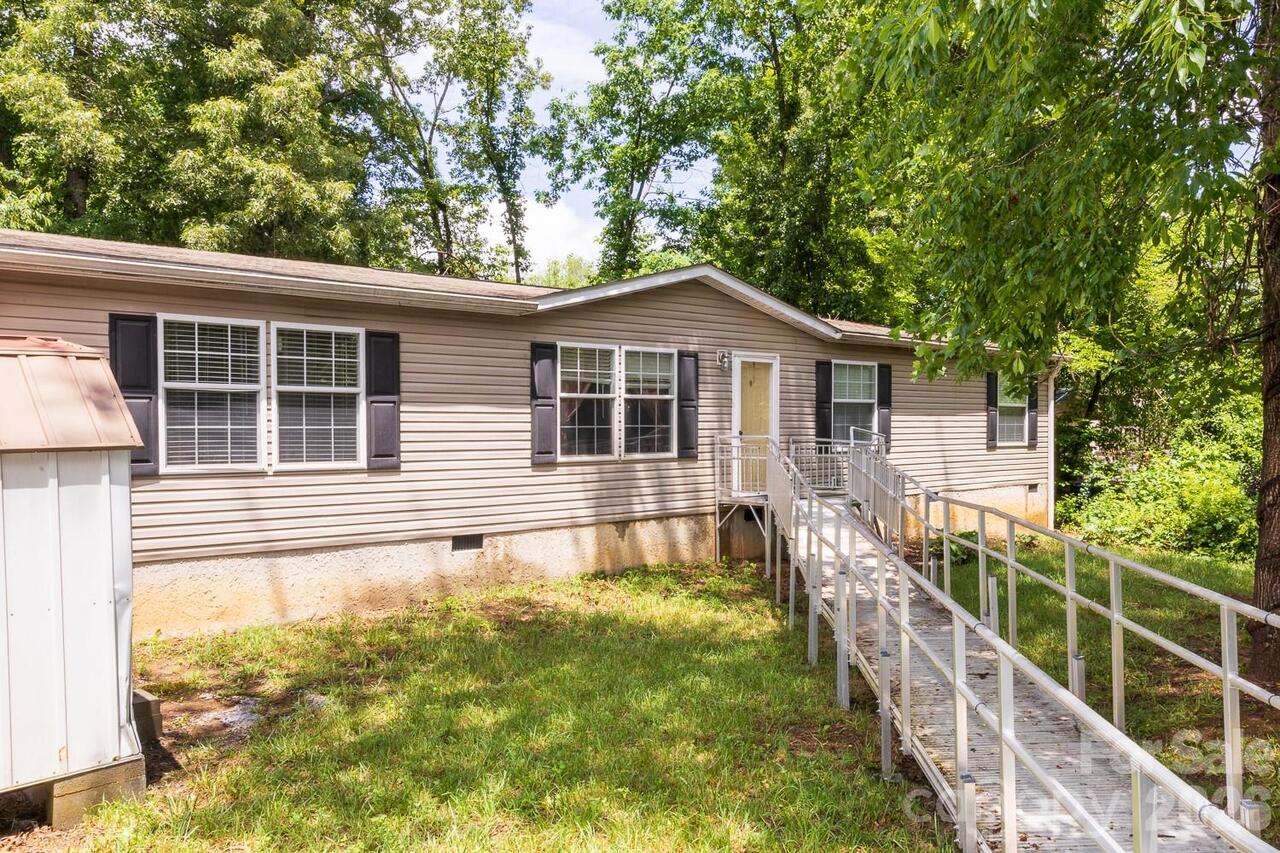
Tucked just off the beaten path on a quiet road in West Asheville's 28806 zip code, this well-loved 1,104 sq ft home on a generous 0.6-acre lot is the kind of property that gives you room to breathe and room to grow. This home has been genuinely cared for — not flipped, not neglected, not passed through a chain of hands. That pride of ownership shows in the details, and it gives the next owner a foundation worth building on. No HOA. No restrictions. No one telling you what to do with your land. Those alone makes this one worth a serious look. Three bedrooms and two full bathrooms make this far more functional than its square footage might suggest. The layout is smart and livable — whether you need a dedicated guest room, a home office, or space for a growing family, the bedroom count delivers flexibility that smaller homes in this price range simply can't offer. The two full bathrooms mean no morning bottlenecks and no compromises on comfort. The home has been updated where it counts most. A brand-new roof means no deferred maintenance hanging over your head at closing. New flooring throughout the living room and all three bedrooms gives the interior a fresh, clean feel the moment you walk in — move-in ready without the move-in headaches. You also have two new decks on the front and side of the home. When an owner invests in updates like these before selling, it tells you something about how the rest of the home has been treated along the way. Step outside and the 0.6-acre lot opens up around you. The gently rolling terrain gives the yard natural character and charm you simply don't find on a cookie-cutter flat lot — and with zero deed restrictions standing in your way, this land works entirely on your terms. Raised beds, terraced gardens, fruit trees, herbs, a fire pit tucked into the hillside — the possibilities are as wide open as the sky above the Blue Ridge. No HOA board to answer to. No architectural review committee. No rules about what you can plant, park, o

Property Details
Property Features
Property Sub Type
Single Family Residence, Manufactured Doublewide
County
Buncombe
Additional Information
Above Grade Finished Area
1056
Accessibility Features
Two or More Access Exits
Additional Parcels YN
false
Appliances
Dishwasher, Electric Oven, Electric Water Heater, Exhaust Hood, Refrigerator
Association YN
false
Assumable
No
Basement YN
false
Bathrooms Total Integer
2
Bedroom Main
3
CCR Subject To
Undiscovered
Carport YN
true
City Taxes Paid To
No City Taxes Paid
Construction Type
Manufactured
ConstructionMaterials
Block, Vinyl
Cooling
Central Air
CumulativeDaysOnMarket
89
Deed Reference
5035-1960
Down Payment Resource YN
1
Elementary School
Emma/Eblen
Fireplace YN
false
Flooring
Carpet, Vinyl
Foundation Details
Crawl Space, Permanent
Full Bath Main
2
Garage YN
false
Heating
Heat Pump
High School
Clyde A Erwin
Laundry Features
Inside, Laundry Room
Levels
One
Lot Features
Open Lot, Rolling Slope
Lot Size Area
0.6
Lot Size Units
Acres
Middle Or Junior School
Clyde A Erwin
Mls Major Change Type
Under Contract-Show
New Construction YN
false
Open Parking YN
false
Parcel Number
9639-06-0996-00000
Parking Features
Detached Carport, Driveway, Parking Space(s)
Patio And Porch Features
Front Porch, Side Porch
Previous List Price
269000
Road Responsibility
Private Maintained Road
Road Surface Type
Gravel, Paved
Roof
Metal
Room Count
8
Security Features
Security System
Senior Community YN
false
Sewer
Septic Installed
Sq Ft Total Property HLA
1056
SqFt Main
1056
Subdivision Name
none
Syndicate Participation
Participant Options
Syndicate To
Apartments.com powered by CoStar, CarolinaHome.com, IDX, IDX_Address, Realtor.com
Tax Assessed Value
49300
Utilities
Electricity Connected
Virtual Tour URL Branded
https://my.matterport.com/show/?m=Dbqqt3kwuNv
Virtual Tour URL Unbranded
https://my.matterport.com/show/?m=Dbqqt3kwuNv
Water Source
Well
Zoning
R-3
Zoning Specification
R-3
Neighborhood Map
Popup

Property Photos

MLS #CAR4385974 Listing courtesy of Weichert, Realtors - Unlimited provided by Canopy MLS as distributed by MLS GRID.

Similar Listings


View More Similar Listings >