124 Oakland Road, Asheville, NC

NEXT
PREV
$299,000

($190/sqft)

List Status: Active
124 Oakland Road
Asheville, NC 28801


4 beds
2 baths
1576 living sqft
Top Features
  • Built in  2013
  • Single Family Residence
Description
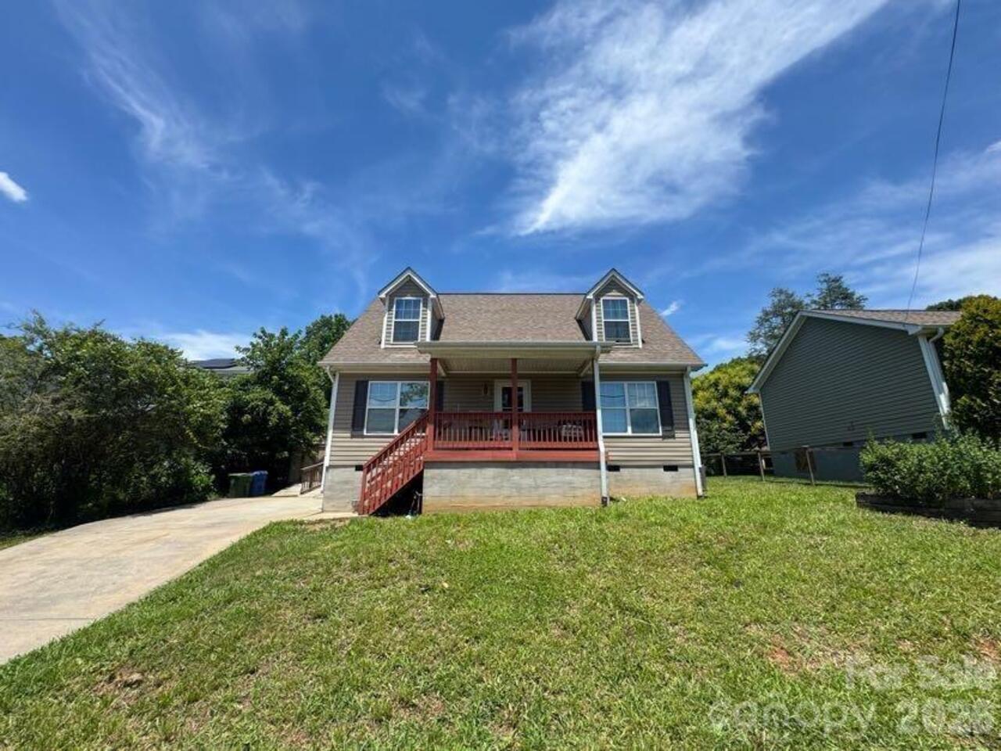
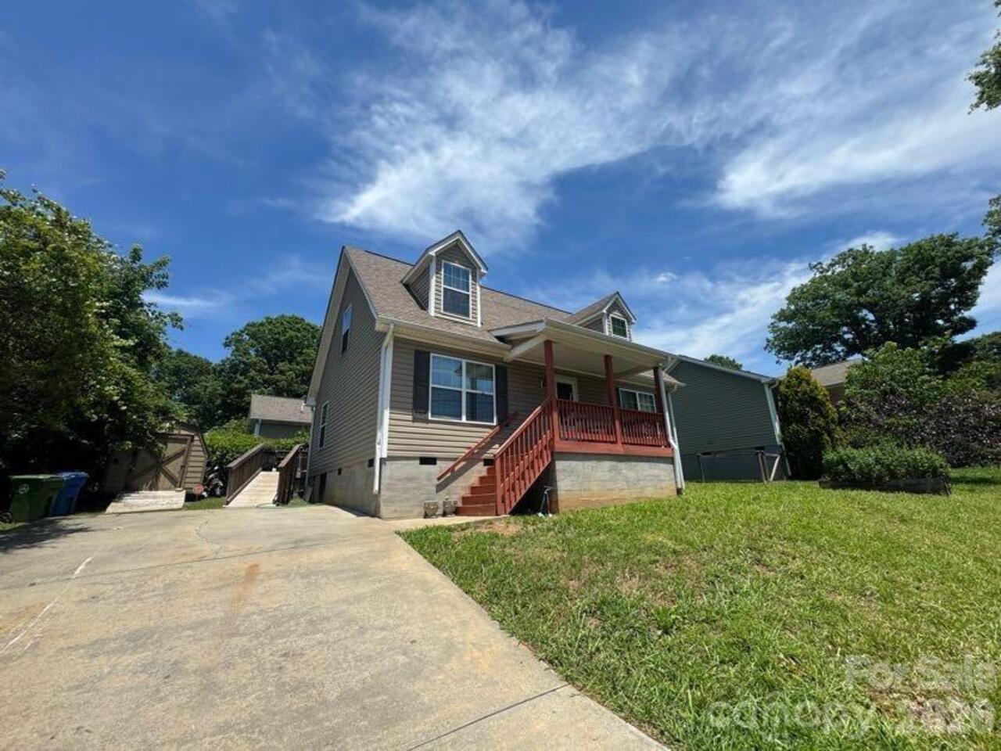
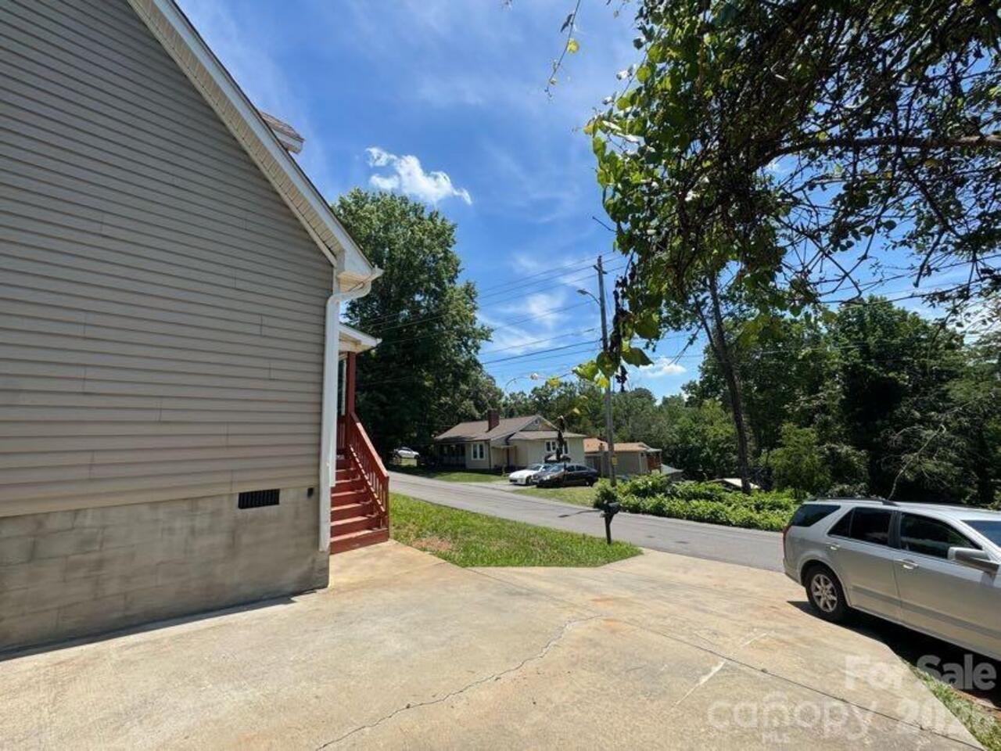
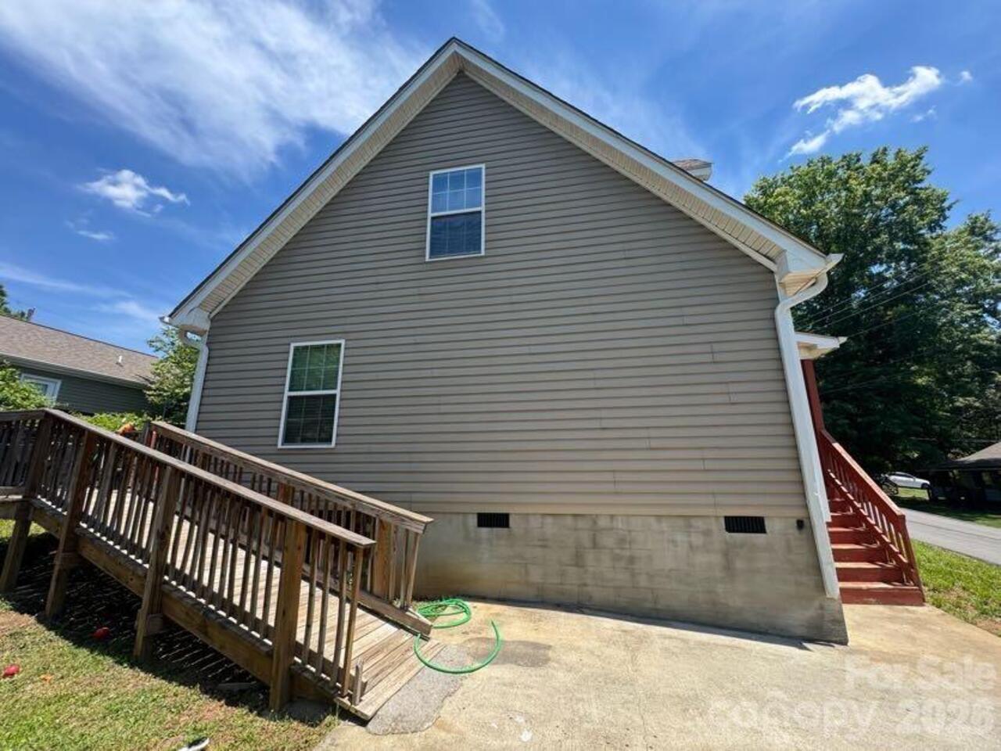
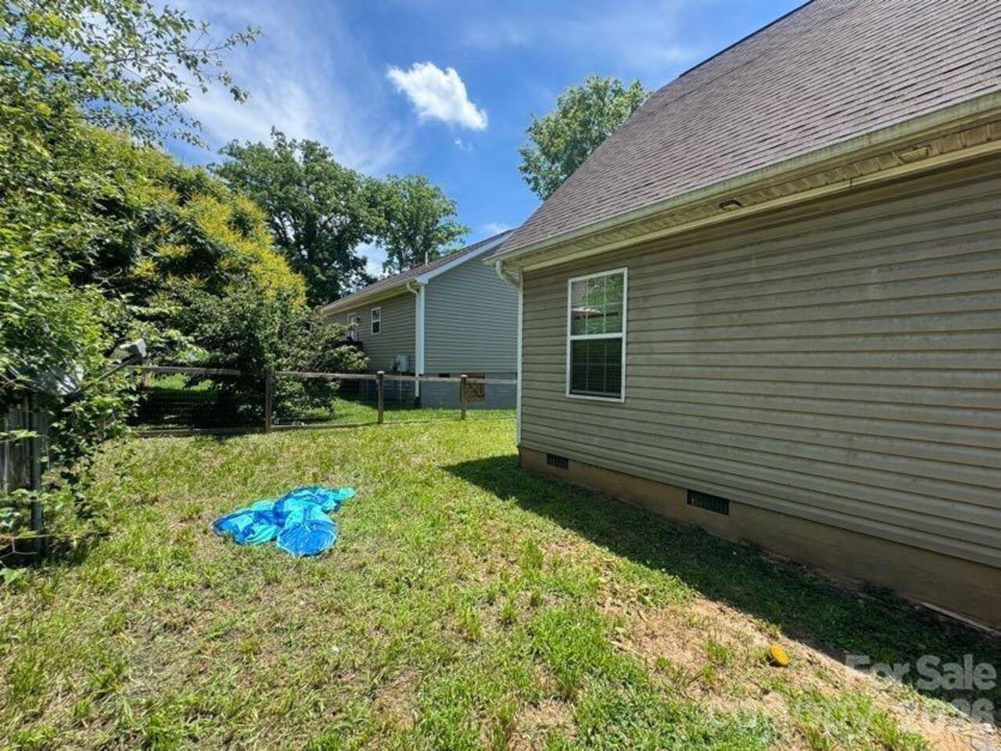
Well-maintained 4BR/2BA single-family home offering 1,576 sq ft of comfortable living space! Features a 2-year-old shingle roof, 2-year-old central A/C, electric heat, and a functional layout with carpet in all bedrooms and linoleum flooring throughout the remaining living areas. Enjoy the back deck, a storage shed, and a well-maintained crawlspace. Connected to city water and sewer. Great opportunity for homeowners or investors alike!

Property Details
Property Features
Property Sub Type
Single Family Residence
County
Buncombe
Additional Information
Above Grade Finished Area
1576
Additional Parcels YN
false
Appliances
Dishwasher, Disposal, Electric Range, Electric Water Heater, Refrigerator
Association YN
false
Assumable
No
Basement YN
false
Bathrooms Total Integer
2
Bedroom Main
3
Bedroom Upper
1
CCR Subject To
No
Carport YN
false
City Taxes Paid To
Asheville
Construction Type
Site Built
ConstructionMaterials
Vinyl
Cooling
Central Air, Heat Pump
CumulativeDaysOnMarket
1
Deed Reference
5641-1359
Directions
Drive south on West Pack Square/US 25. Continue on US 25. Right to Southside Ave/US 25. Left to Southside Ave/US 25. Continue on US 25. Right to Myrtle St. Left to Pine Grove Ave.
Down Payment Resource YN
1
Elementary School
Asheville City
Fireplace YN
false
Foundation Details
Crawl Space
Full Bath Main
1
Full Bath Upper
1
Garage YN
false
Heating
Heat Pump
High School
Asheville
Laundry Features
Inside
Levels
One and One Half
Lot Size Area
0.12
Lot Size Units
Acres
Middle Or Junior School
Asheville
Mls Major Change Type
New Listing
New Construction YN
false
Open Parking YN
false
Parcel Number
9648-13-8029-00000
Parking Features
Driveway, On Street
Pets Allowed
Yes
Road Responsibility
Publicly Maintained Road
Road Surface Type
Concrete, Paved
Room Count
9
Senior Community YN
false
Sewer
Public Sewer
Sq Ft Total Property HLA
1576
SqFt Main
941
SqFt Upper
635
Subdivision Name
Carl And Mary Stevens
Syndicate Participation
Participant Options
Syndicate To
Apartments.com powered by CoStar, CarolinaHome.com, IDX, IDX_Address, Realtor.com
Tax Assessed Value
1523
Water Source
City, Public
Zoning
RS8
Zoning Specification
RS8
Neighborhood Map
Popup

Property Photos
Listing Photo
Listing Photo
Listing Photo
Listing Photo
Listing Photo
Listing Photo
Listing Photo
Listing Photo
Listing Photo
Listing Photo

MLS #CAR4409756 Listing courtesy of Beycome Brokerage Realty Llc provided by Canopy MLS as distributed by MLS GRID.

Similar Listings