181 Courtland Place, Asheville, NC

NEXT
PREV
$429,000

($307/sqft)

List Status: Contingent
181 Courtland Place
Asheville, NC 28801


3 beds
2 baths
1398 living sqft
Top Features
  • Built in  1930
  • Style: Bungalow
  • Single Family Residence
Description
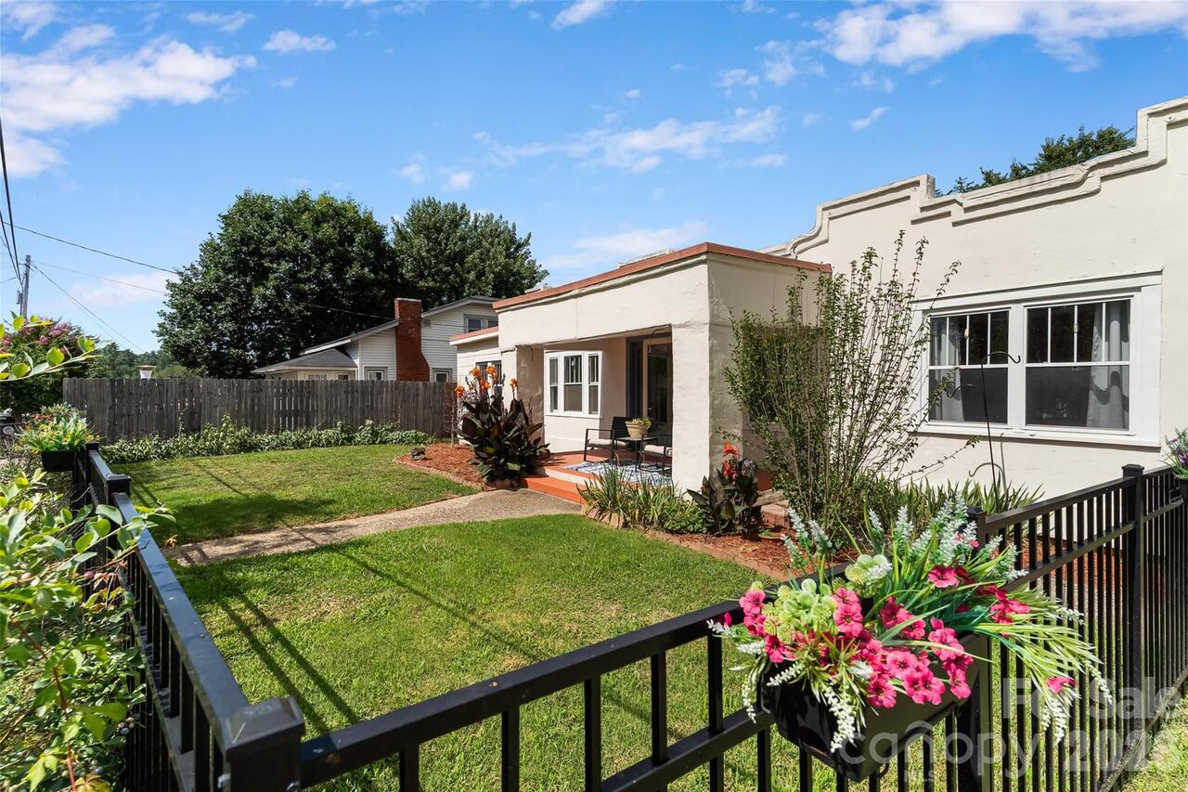
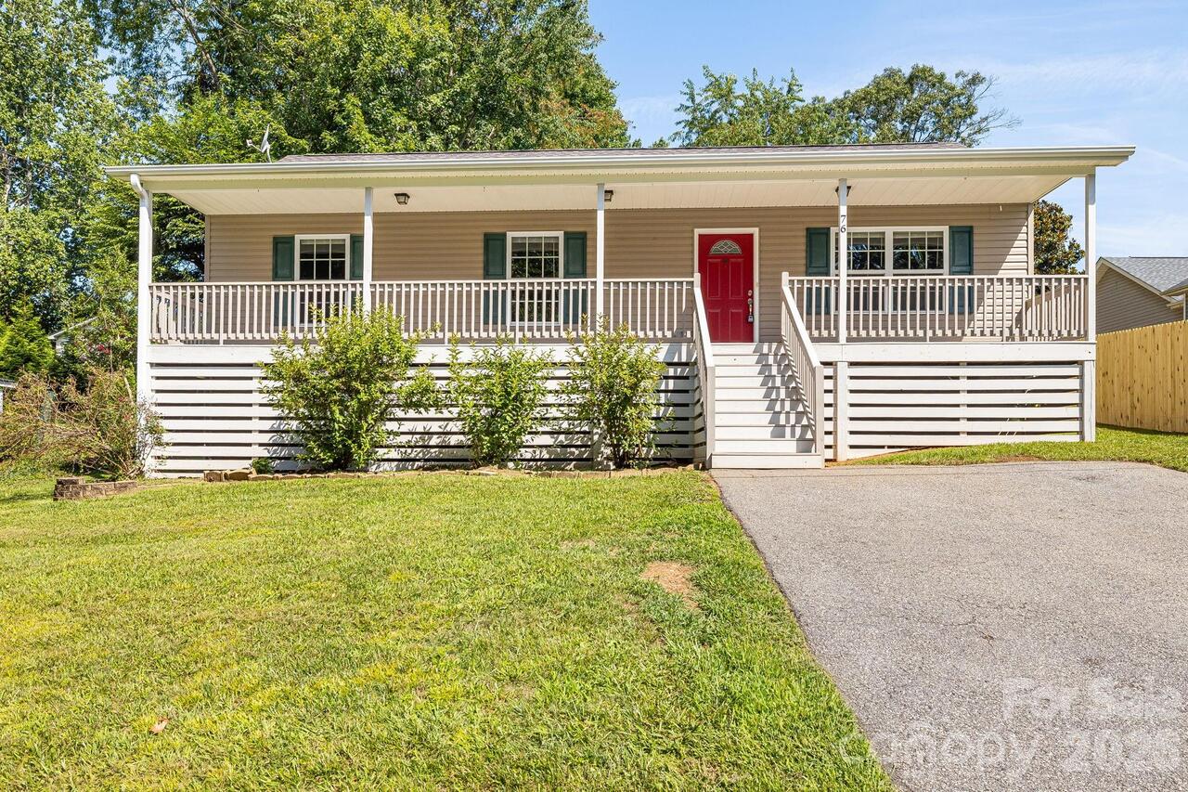
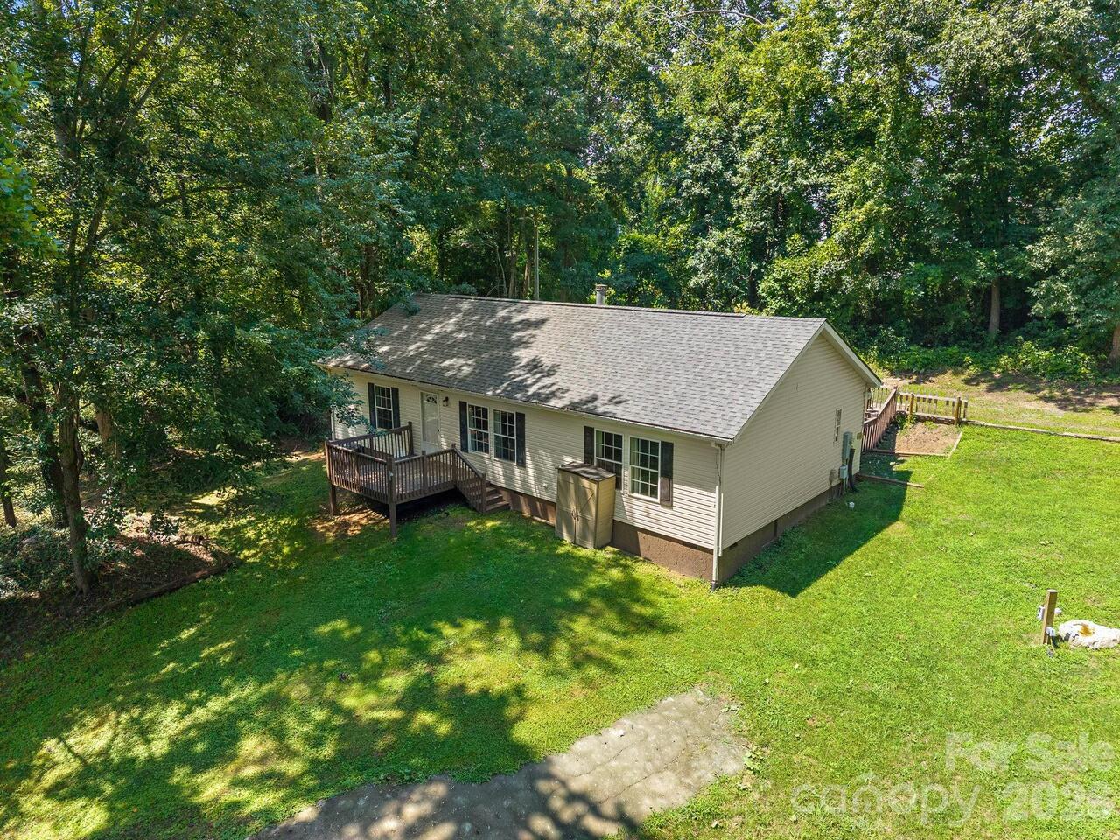
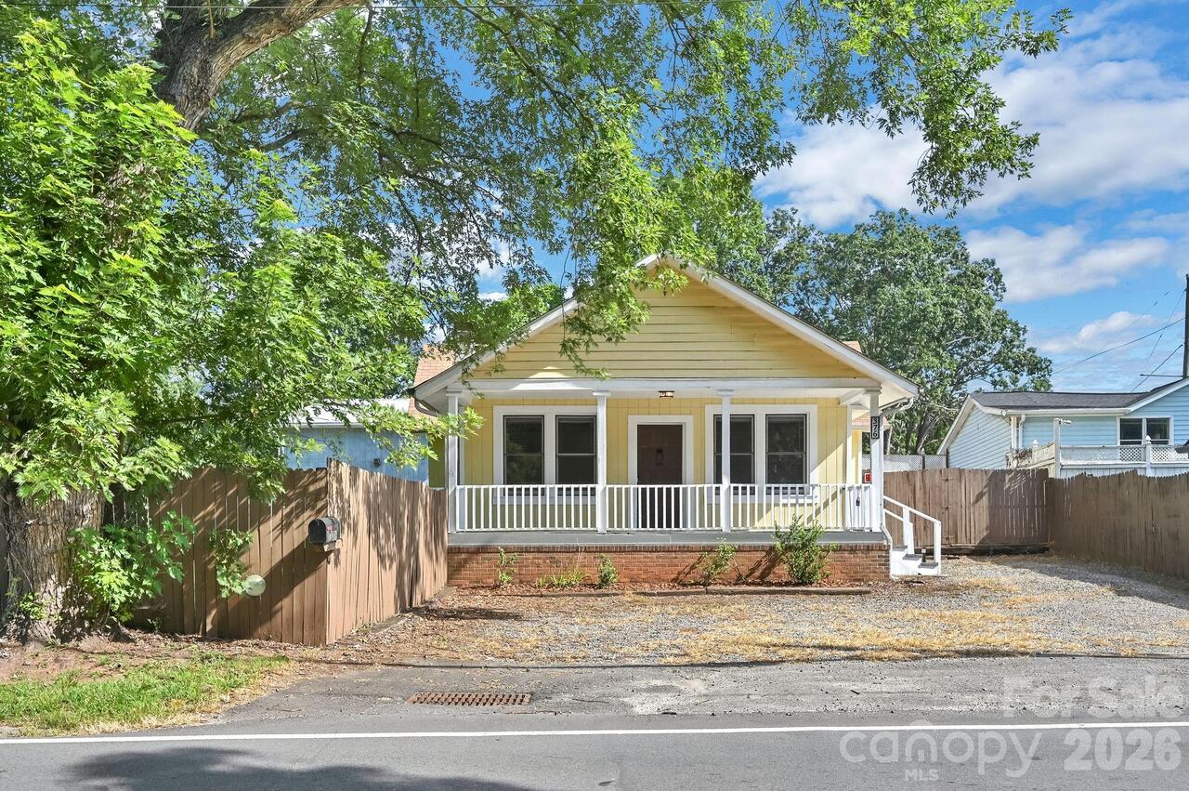
Welcome to 181 Courtland Place, a charming 1930s bungalow on a quiet dead-end street in Asheville's beloved Montford neighborhood. Filled with character, natural light, and opportunity, this three-bedroom, two-bath home offers an approachable blend of historic charm and modern convenience, while leaving room for the next owners to make it their own. Original heart of pine hardwood floors, 9-foot ceilings on the main level, and a cozy breakfast nook highlight the home's character. Multiple flex spaces, including a lower-level plant and reading room and an unfinished attic, offer plenty of options for hobbies, storage, or future expansion. The walkout basement provides additional flexibility as a third bedroom, home office with its own entrance, or potential future apartment. A large unheated utility room offers ample space for storage, a workshop, or creative projects. Whether you're drawn to restoring its historic character, updating it to your style, or investing in one of Asheville's most desirable neighborhoods, the possibilities are plentiful. Just minutes from downtown Asheville, neighborhood parks, and Montford's restaurants and cafés, 181 Courtland Place offers a chance to own a classic Asheville home with room to grow.

Property Details
Property Features
Property Sub Type
Single Family Residence
Style
Bungalow
County
Buncombe
Additional Information
Above Grade Finished Area
871
Additional Parcels YN
false
Appliances
Dishwasher, Electric Cooktop, Electric Range, Exhaust Hood, Refrigerator
Association YN
false
Assumable
No
Basement
Daylight, Exterior Entry, Storage Space
Basement YN
true
Bathrooms Total Integer
2
Bedroom Basement
1
Bedroom Main
2
Below Grade Finished Area
527
CCR Subject To
Undiscovered
Carport YN
false
City Taxes Paid To
Asheville
Construction Type
Site Built
ConstructionMaterials
Wood
Cooling
Central Air
CumulativeDaysOnMarket
5
Deed Reference
4711/1726
Directions
From Downtown Asheville take Montford Ave N. Left on Courtland Ave. Right on Courtland Pl
Down Payment Resource YN
1
Elementary School
Asheville City
Elevation
2000
Fireplace YN
false
Flooring
Wood
Foundation Details
Basement, Crawl Space
Full Bath Basement
1
Full Bath Main
1
Garage YN
false
Heating
Forced Air
High School
Asheville
Interior Features
Attic Stairs Fixed
Laundry Features
In Basement
Levels
One
Lot Size Area
0.18
Lot Size Units
Acres
Middle Or Junior School
Unspecified
Mls Major Change Type
Under Contract-Show
New Construction YN
false
Open Parking YN
false
Parcel Number
963991367200000
Parking Features
Parking Space(s)
Plat Book Slide
7/94
Restrictions
No Restrictions
Road Responsibility
Publicly Maintained Road
Road Surface Type
Dirt, Paved
Roof
Architectural Shingle
Room Count
9
Senior Community YN
false
Sewer
Public Sewer
Sq Ft Total Property HLA
1398
SqFt Main
871
SqFt Unheated Basement
264
SqFt Unheated Total
571
SqFt Unheated Upper
307
Subdivision Name
none
Syndicate Participation
Participant Options
Syndicate To
Apartments.com powered by CoStar, CarolinaHome.com, IDX, IDX_Address, Realtor.com
Tax Assessed Value
235600
Utilities
Natural Gas
Water Source
City
Zoning
RS8
Zoning Specification
RS-8
Neighborhood Map
Popup

Property Photos

MLS #CAR4412057 Listing courtesy of Town And Mountain Realty provided by Canopy MLS as distributed by MLS GRID.

Similar Listings


View More Similar Listings >