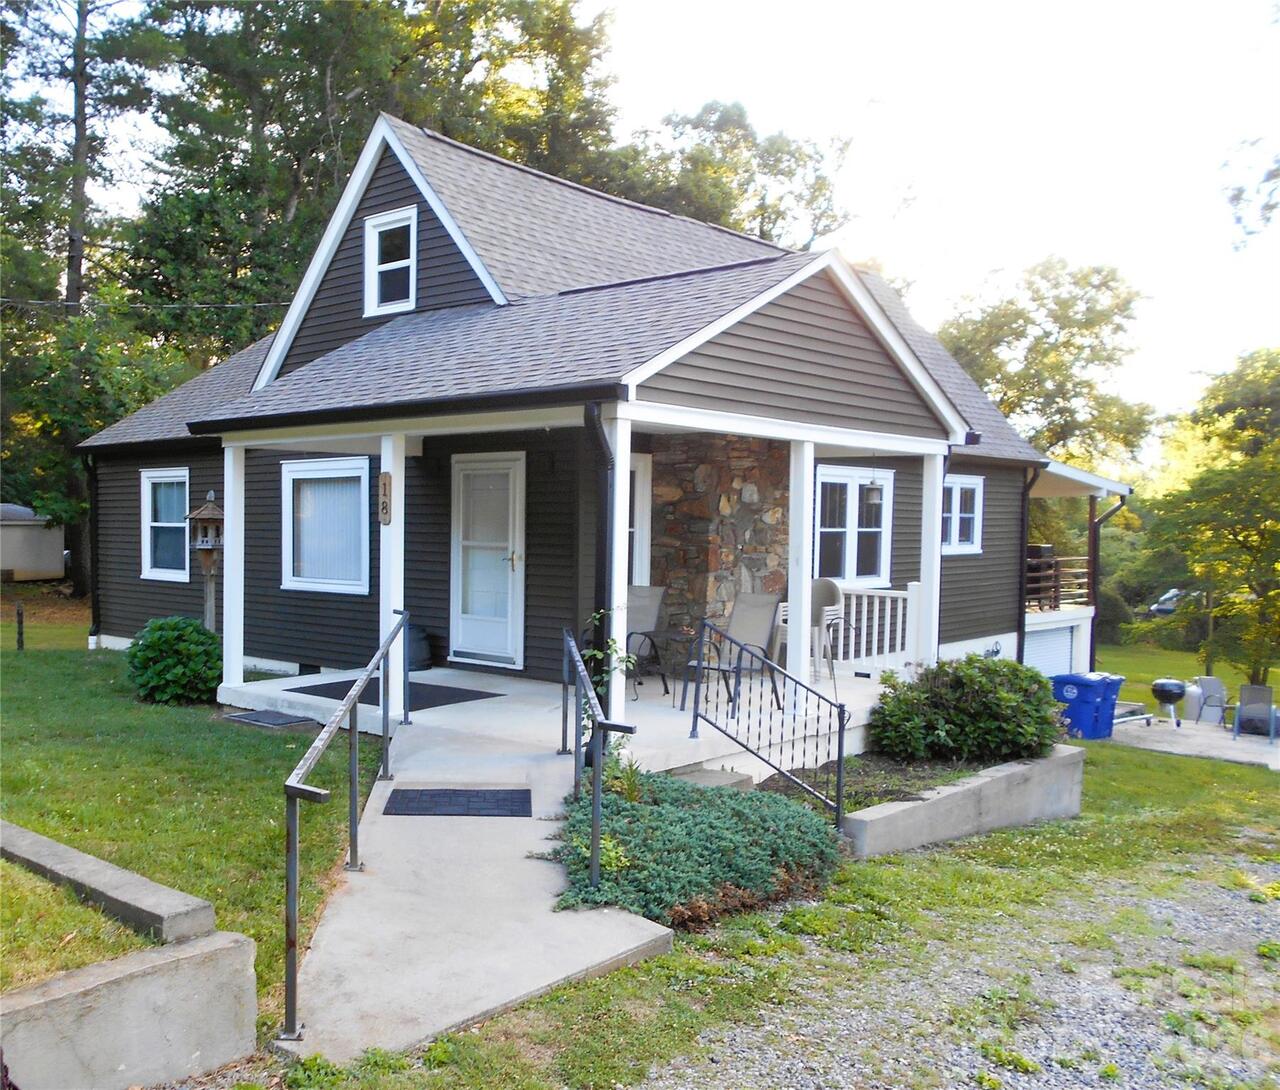
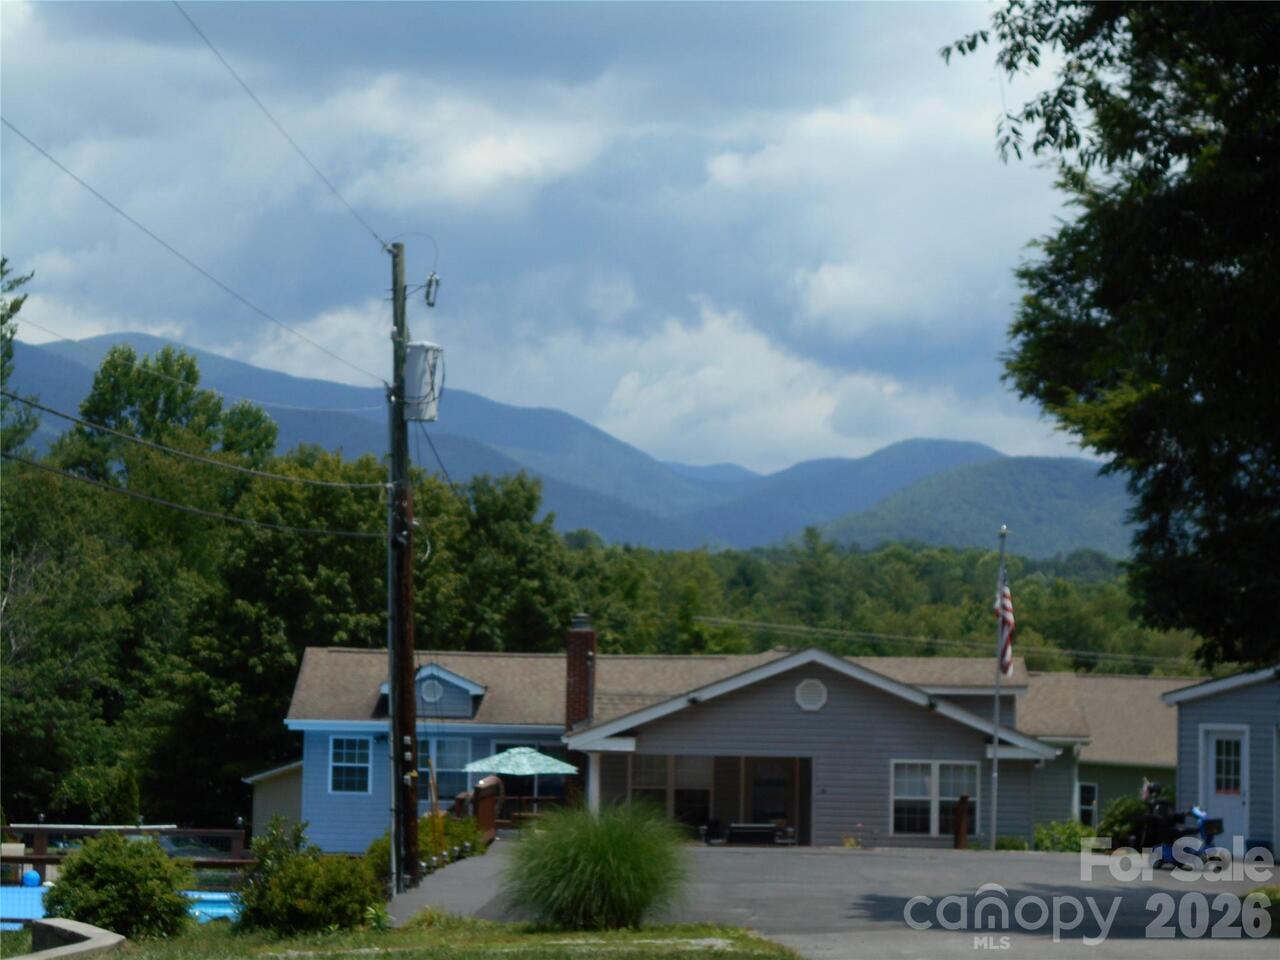
18 Herron Street, Black Mountain, NC

NEXT
PREV
$380,000

($321/sqft)

List Status: Contingent
18 Herron Street
Black Mountain, NC 28711


2 beds
2 baths
1184 living sqft
Top Features
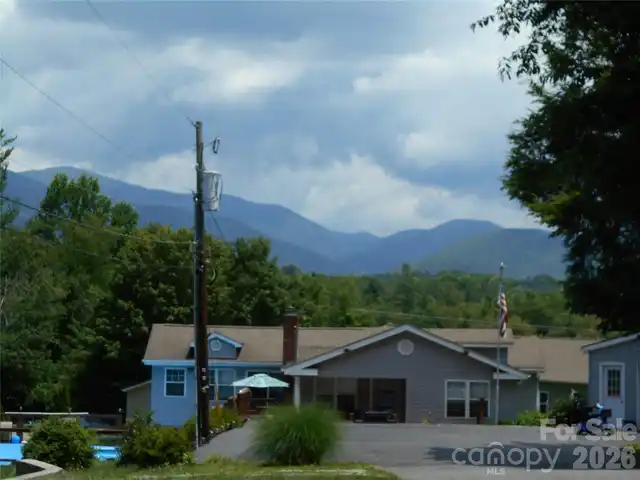
  • View: Mountain(s)
  • Built in  1948
  • Single Family Residence, None
Description
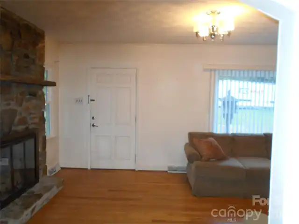
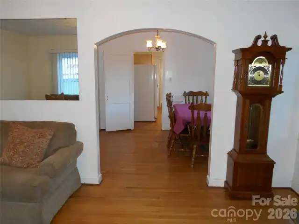
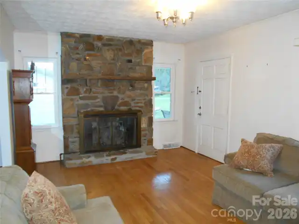
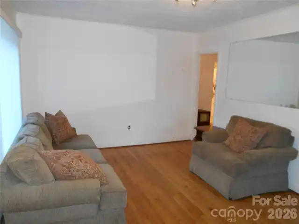
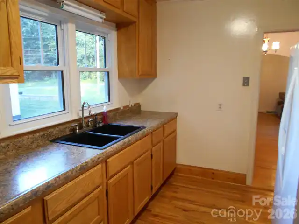
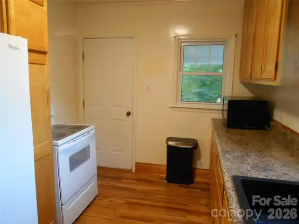
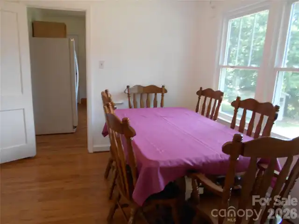
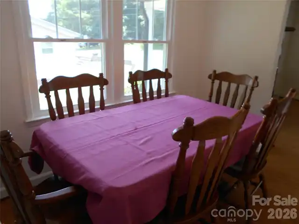
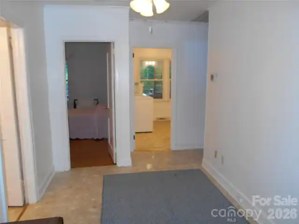
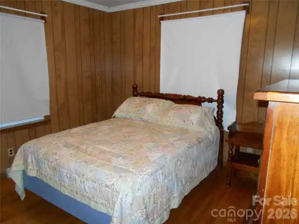
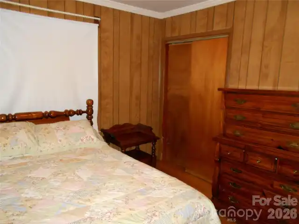
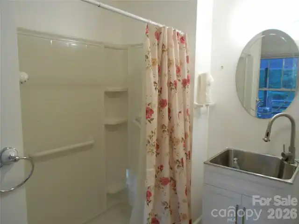
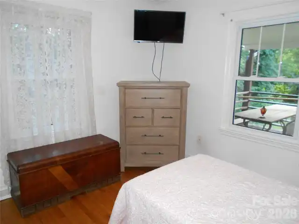
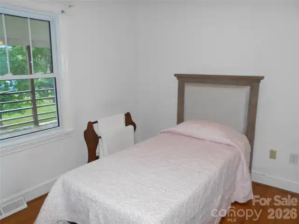
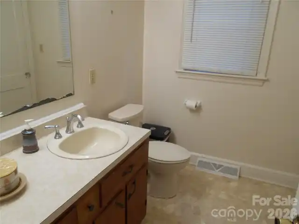
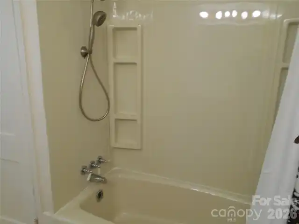
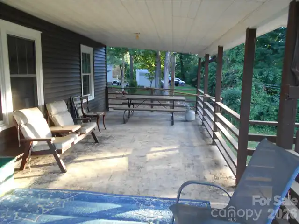
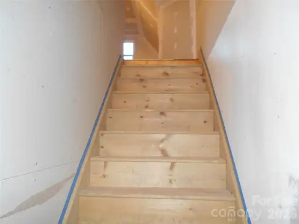
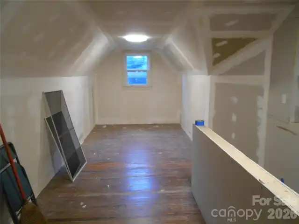
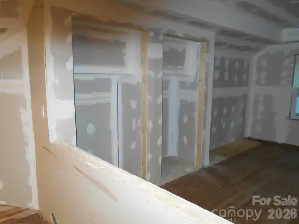
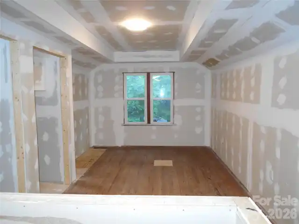
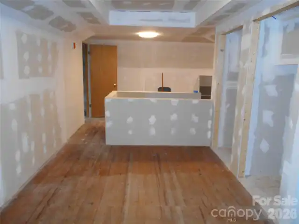
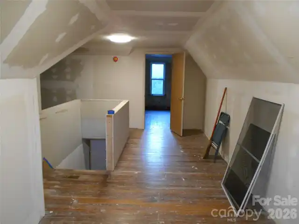
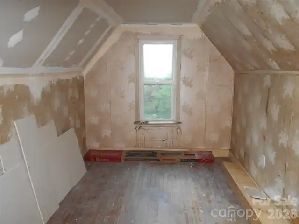
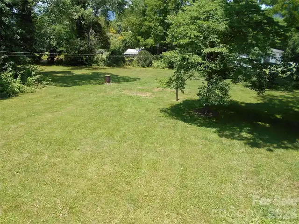
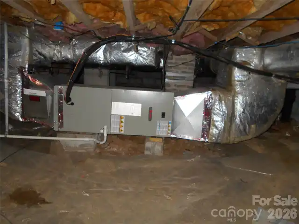
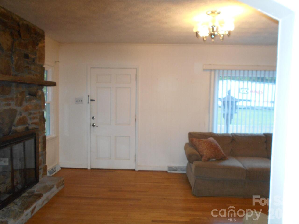
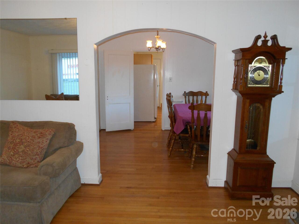
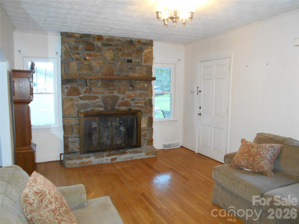
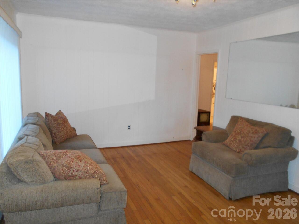
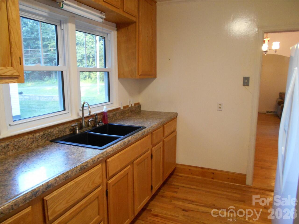
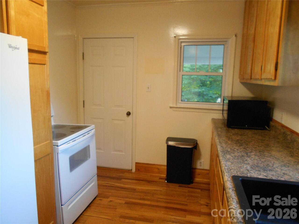
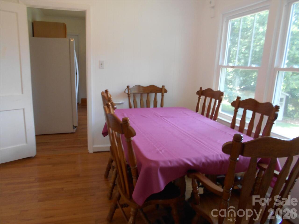
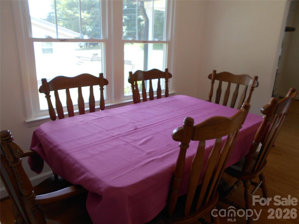
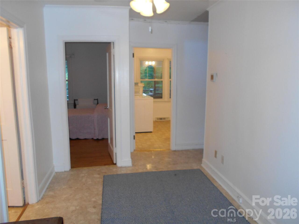
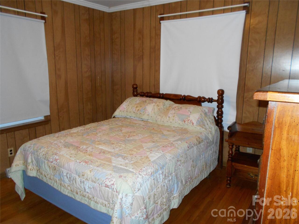
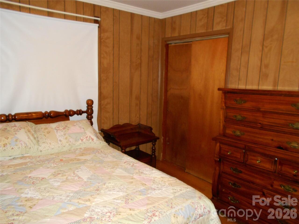
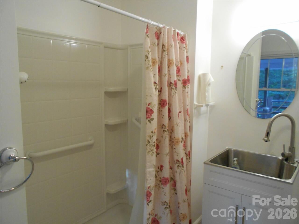
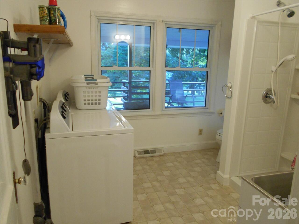
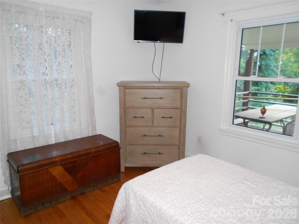
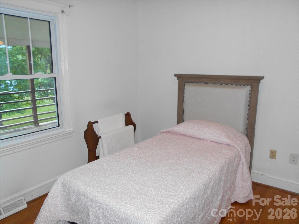
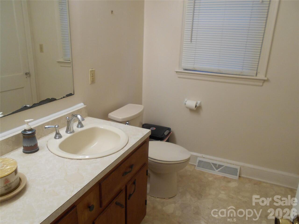
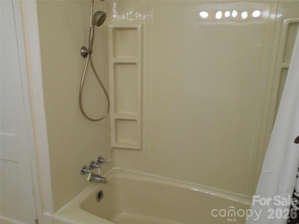
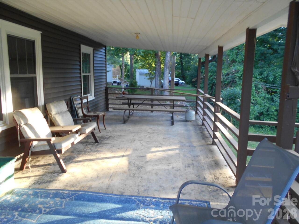
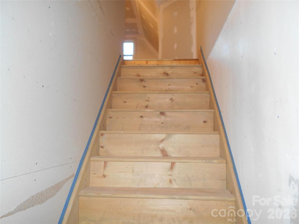
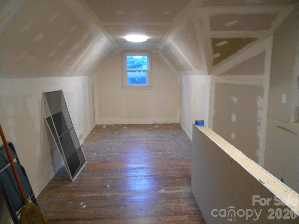
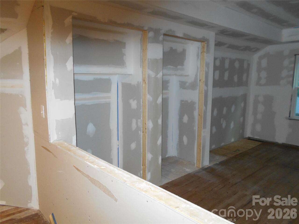
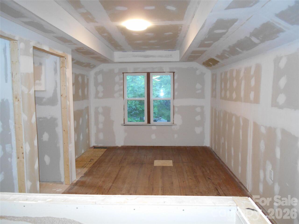
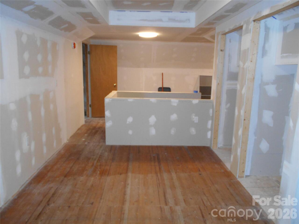
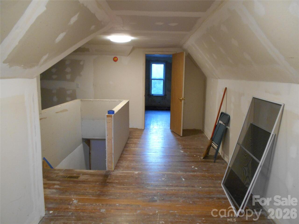
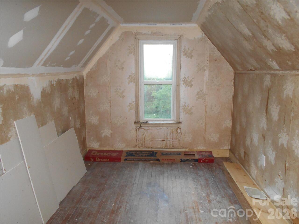
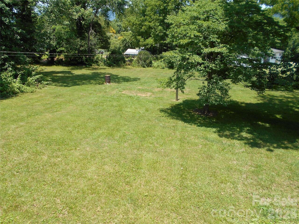
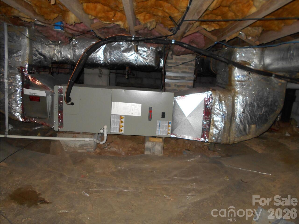
In the Heart of Black Mountain – This 2 br/2ba home is located in one of Black Mountain's most convenient and desirable locations. This home has the original hardwood floors in bedrooms, living room, dining room and kitchen. The living room features a stone gas fireplace for those cold winter nights. Just outside the kitchen door is and a large covered back porch that leads to a very spacious backyard. Recent improvements include exterior trim painting (2021) and a new heat pump (2024). In 2025, the home underwent substantial upgrades including a new septic tank, new roof, new siding, new gutters, six new windows and freshly painted trim. The redesigned upper level has new steps up to an additional 426 s.f with new sheetrock and is a blank slate ready for your creative finishing touches for whatever you can imagine. Maybe a game room, sewing/craft room, art studio or a great home office. You decide. It also has another 115 s.f for a potential 3rd bath or extra storage. A rare opportunity exists to have your family or friends close by. 20 Herron Street next door will also available soon. Buy both. Live in one and rent the other. Unmatched Location & Lifestyle This home is within walking distance to a frisbee golf course, community garden, Grey Eagle indoor recreation center, and a fire department substation. You're just 1.5 miles from the Cheshire YMCA and Ingles Market, and only 3 miles to downtown Black Mountain. Enjoy local favorites nearby including Dynamite Roasting Co., The Drip, and Starbucks, as well as breweries such as Lookout Brewing, Pisgah Brewing, Black Mountain Brewing, and Oak & Grist Distilling Company. Outdoor and activities abound at Lake Tomahawk, Veterans Park, the town Water Pad, and the hiking trails of Montreat College. Future Growth & Value The area continues to see exciting growth. Montreat College is constructing a new Cyber Security Center on Blue Ridge Road, projected to open in 2028 as a four-year program expected to enroll approximately

Property Details
Property Features
Property Sub Type
Single Family Residence, None
View
Mountain(s)
County
Buncombe
Additional Information
Above Grade Finished Area
1184
Additional Parcels YN
false
Appliances
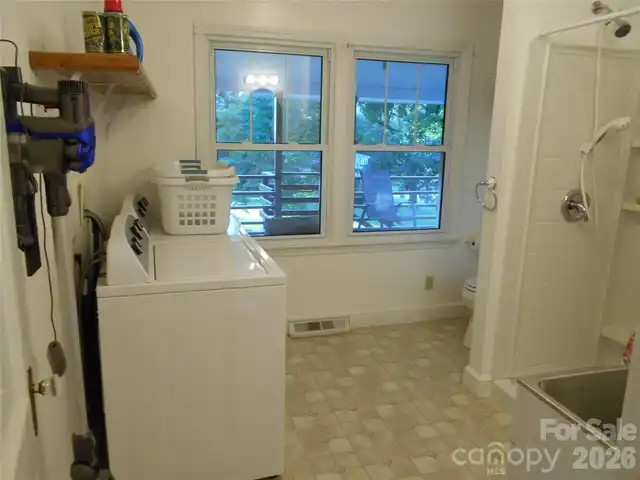
Electric Range, Electric Water Heater, Washer/Dryer
Association YN
false
Assumable
No
Basement
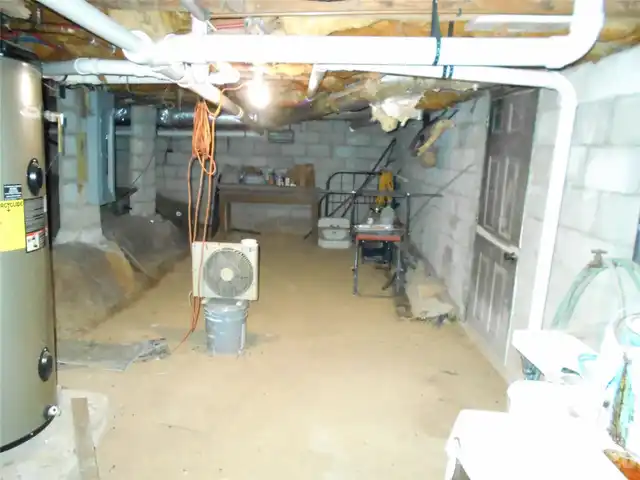
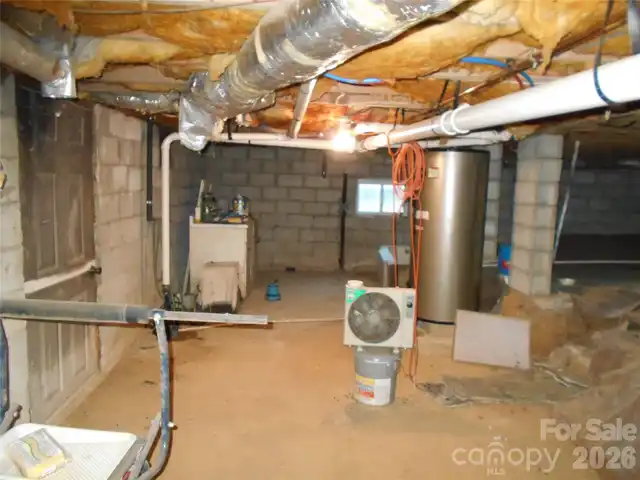
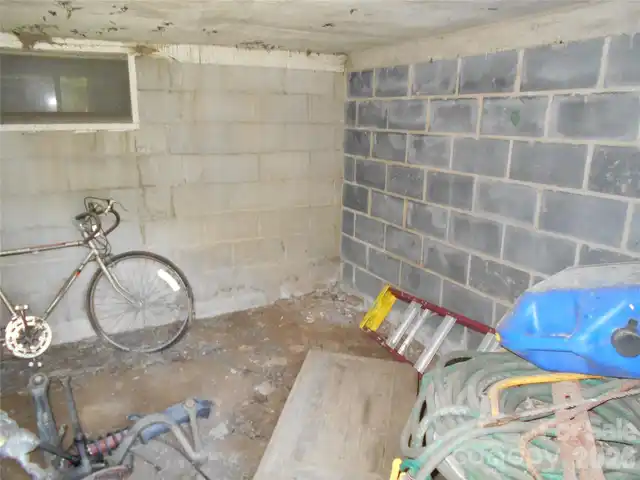
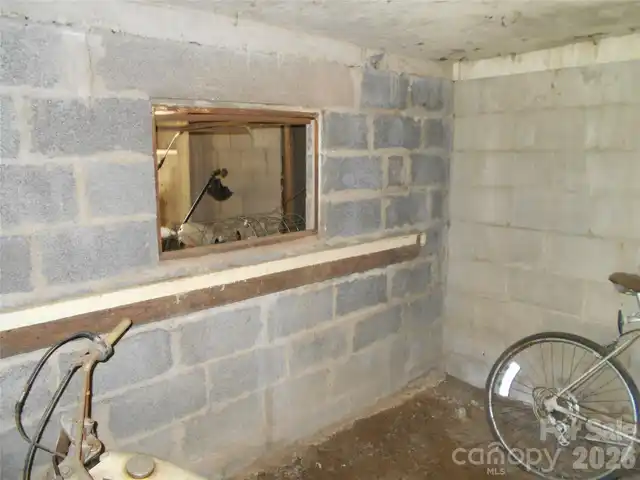
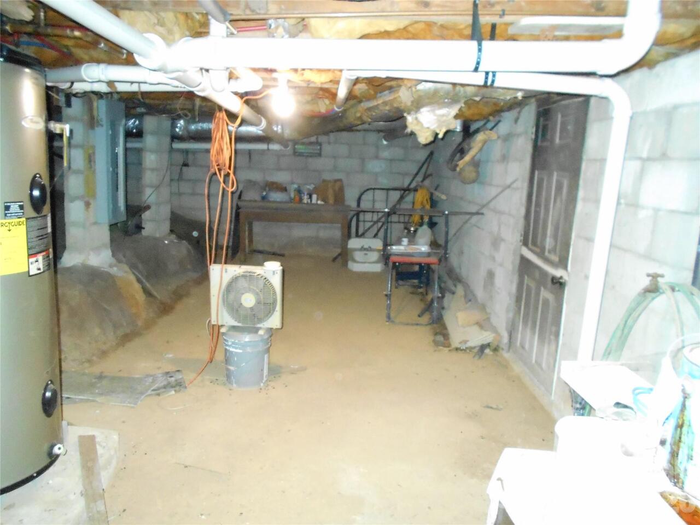
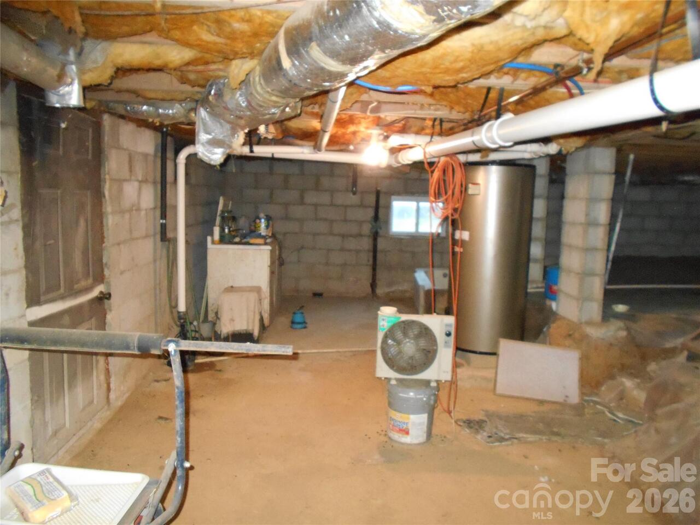
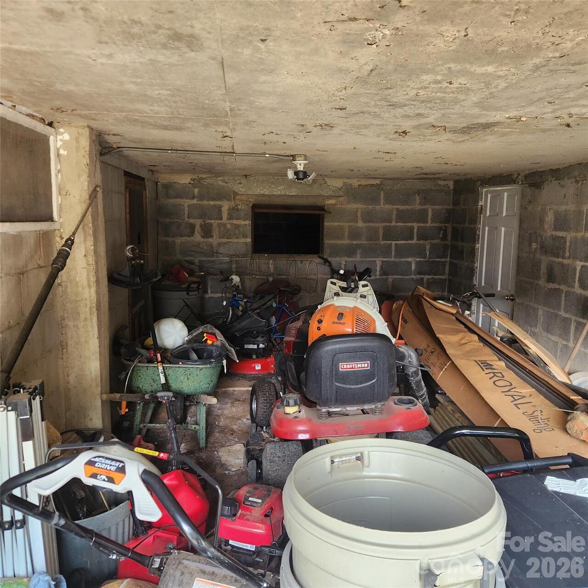
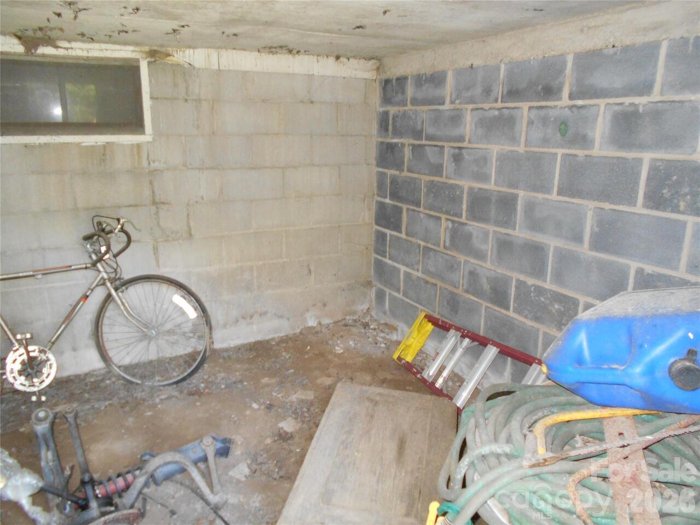
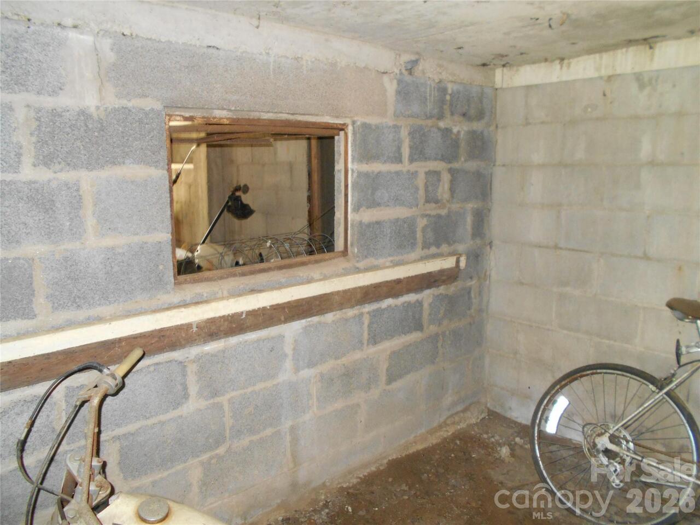
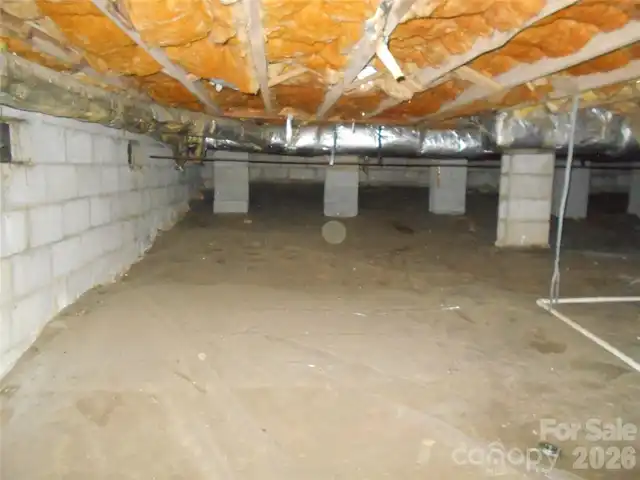
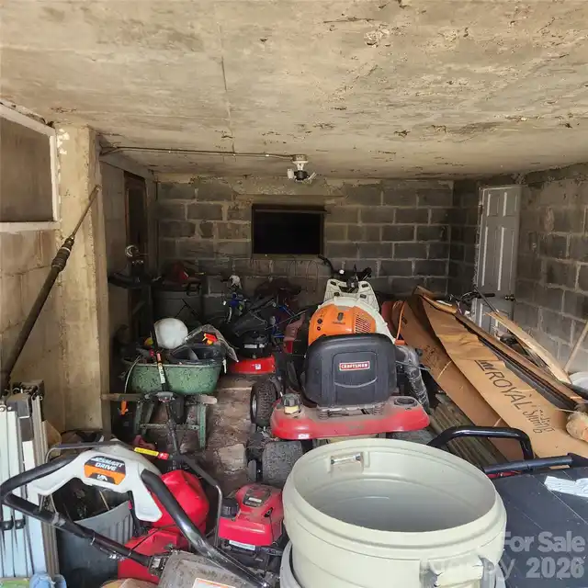
Basement Shop, Exterior Entry, Interior Entry, Storage Space, Unfinished
Basement YN
true
Bathrooms Total Integer
2
Bedroom Main
2
CCR Subject To
No
Carport YN
false
City Taxes Paid To
Black Mountain
Construction Type
Site Built
ConstructionMaterials
Vinyl
Cooling
Ceiling Fan(s), Central Air, Heat Pump
CumulativeDaysOnMarket
119
Deed Reference
809-58
Directions
From I-40 take exit 64 (NC-9). Turn south on NC-9 to a slight right just past Ingles onto Blue Ridge Rd. Herron St will be approx 1 mile on the right. Homes will be on the left.
Down Payment Resource YN
1
Elementary School
Black Mountain
Elevation
2000
Fireplace Features
Living Room, Propane
Fireplace YN
true
Flooring
Vinyl, Wood
Foundation Details
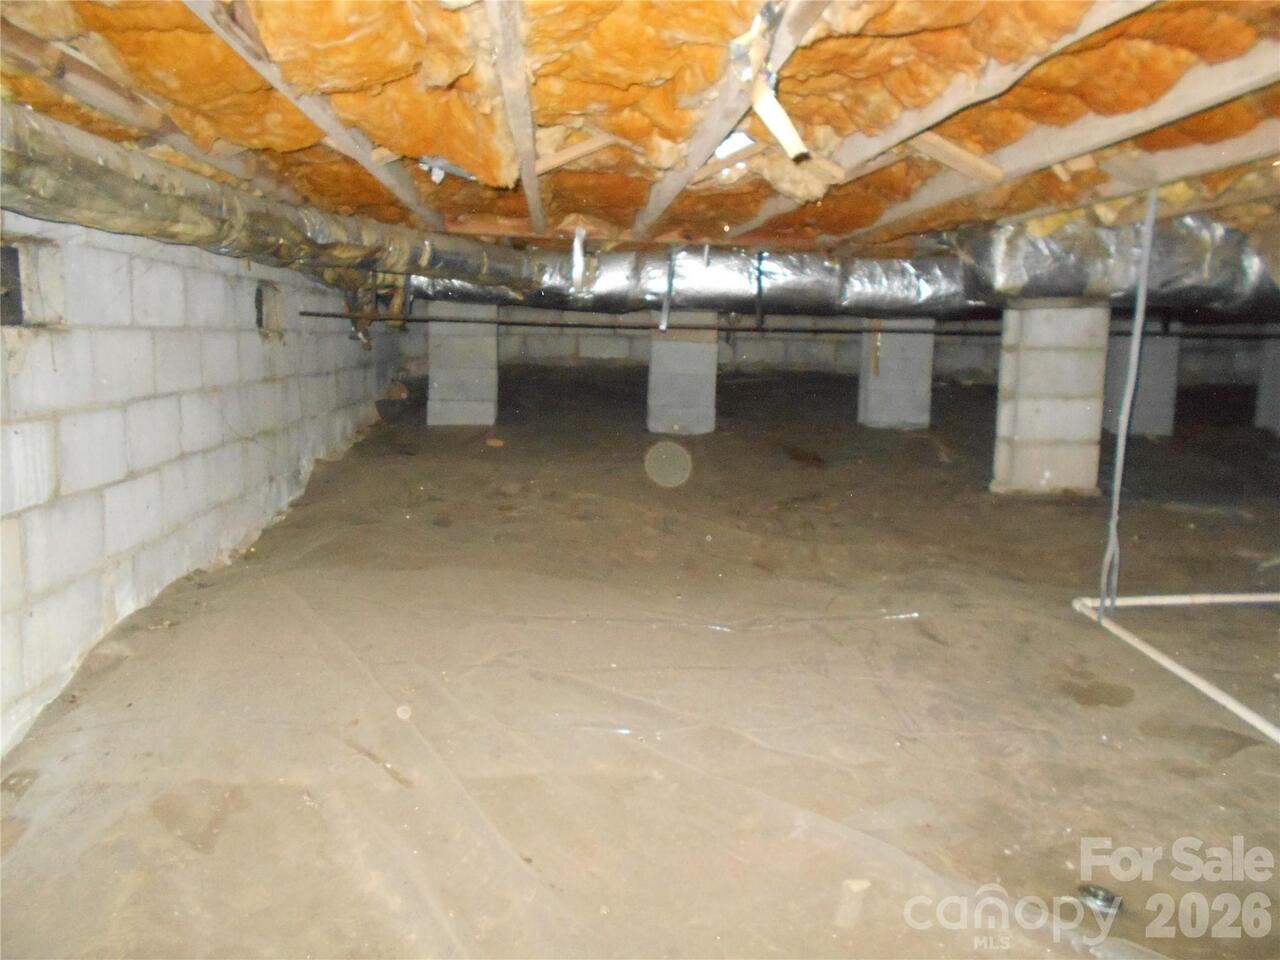
Basement, Crawl Space
Full Bath Main
2
Garage YN
true
Heating
Central, Heat Pump
High School
Charles D Owen
Laundry Features
In Bathroom
Levels
One and One Half
Lot Features
Level, Sloped
Lot Size Area
0.53
Lot Size Units
Acres
Middle Or Junior School
Charles D Owen
Mls Major Change Type
Under Contract-Show
New Construction YN
false
Open Parking Spaces
6
Open Parking YN
true
Other Equipment
Fuel Tank - Leased
Parcel Number
0609-81-1825-00000
Parking Features
Driveway, Attached Garage
Patio And Porch Features
Covered, Front Porch, Rear Porch
Plat Book Slide
0093-0041
Plat Reference Section Pages
93-41
Previous List Price
409900
Road Responsibility
Publicly Maintained Road
Road Surface Type
Gravel, Paved
Room Count
6
Security Features
Smoke Detector(s)
Senior Community YN
false
Sewer
Shared Septic
Sq Ft Total Property HLA
1184
SqFt Garage
209
SqFt Main
1184
Syndicate Participation
Participant Options
Syndicate To
CarolinaHome.com, IDX, IDX_Address, Realtor.com
Tax Assessed Value
421700
Virtual Tour URL Branded
https://www.asteroom.com/pviewer?hideleadgen=0&token=WwDfCBPwZkONalcUHbhBPQ&autorotation=1&defaultviewdollhouse=0&showdollhousehotspot=1&viewfloorplan=1
Virtual Tour URL Unbranded
https://www.asteroom.com/pviewer?hideleadgen=0&token=WwDfCBPwZkONalcUHbhBPQ&autorotation=1&defaultviewdollhouse=0&showdollhousehotspot=1&viewfloorplan=1
Water Source
City
Zoning Specification
TR-4
Neighborhood Map
Popup

Property Photos
Listing Photo
Listing Photo
Listing Photo
Listing Photo
Listing Photo
Listing Photo
Listing Photo
Listing Photo
Listing Photo
Listing Photo
Listing Photo
Listing Photo
Listing Photo
Listing Photo
Listing Photo
Listing Photo
Listing Photo
Listing Photo
Listing Photo
Listing Photo
Listing Photo
Listing Photo
Listing Photo
Listing Photo
Listing Photo
Listing Photo
Listing Photo
Listing Photo
Listing Photo
Listing Photo
Listing Photo
Listing Photo
Listing Photo
Listing Photo
Listing Photo
Listing Photo
Listing Photo
Listing Photo
Listing Photo
Listing Photo
Listing Photo
Listing Photo
Listing Photo
Listing Photo
Listing Photo
Listing Photo
Listing Photo
Listing Photo
Listing Photo
Listing Photo
Listing Photo
Listing Photo
Listing Photo
Listing Photo
Listing Photo
Listing Photo
Listing Photo
Listing Photo
Listing Photo
Listing Photo
Listing Photo
Listing Photo
Listing Photo
Listing Photo
Listing Photo
Listing Photo
Listing Photo
Listing Photo
Listing Photo
Listing Photo
Listing Photo
Listing Photo

MLS #CAR4357548 Listing courtesy of Jt Riley Realty Llc provided by Canopy MLS as distributed by MLS GRID.

Similar Listings


View More Similar Listings >