16 Starlight Drive, Black Mountain, NC

NEXT
PREV
$423,000

($284/sqft)

List Status: Active
16 Starlight Drive
Black Mountain, NC 28711


2 beds
2 baths
1489 living sqft
Top Features
  • Built in  1979
  • Style: Ranch
  • Single Family Residence
Description
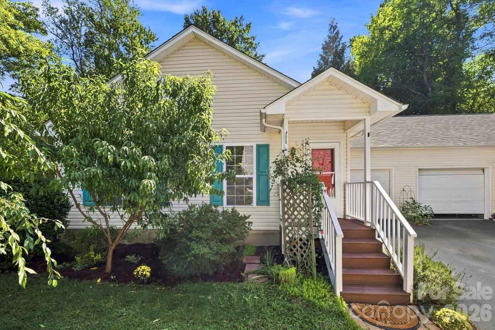
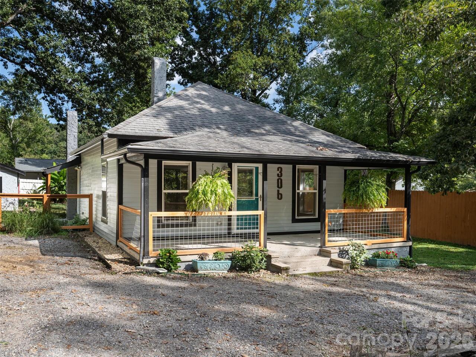
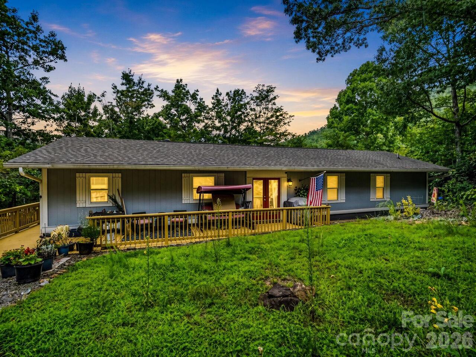
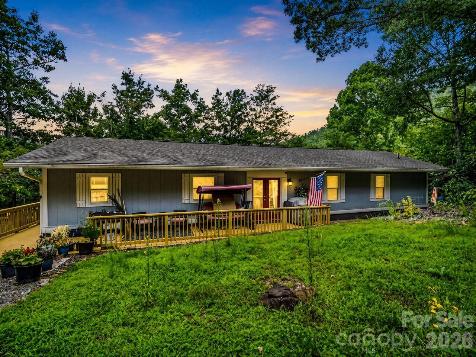
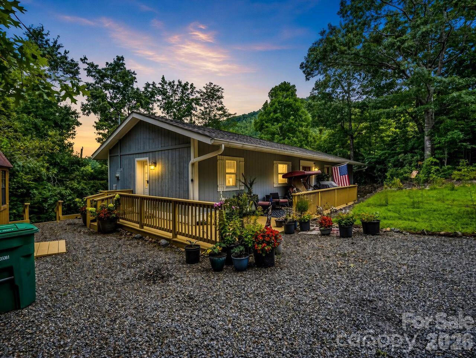
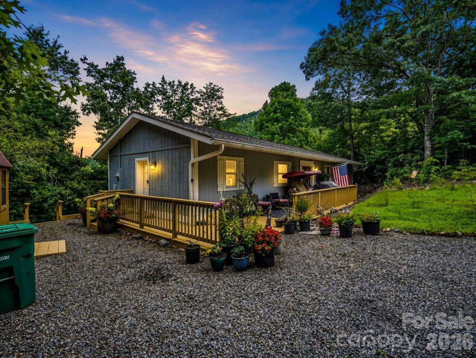
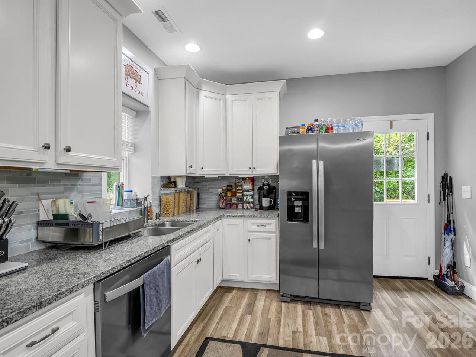
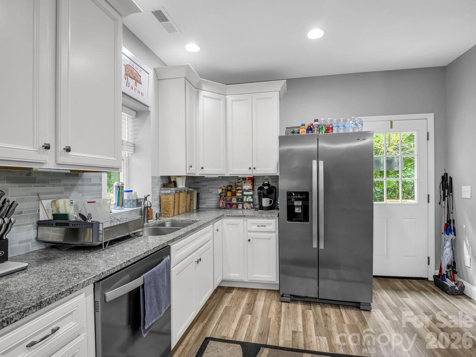
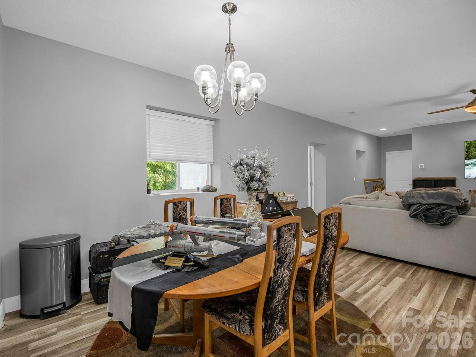
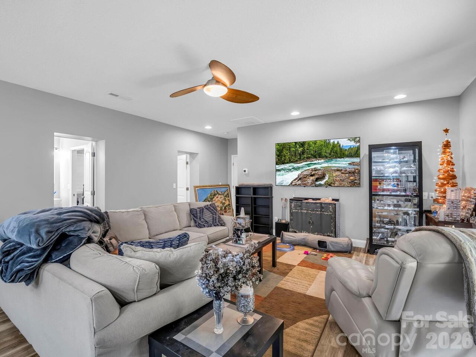
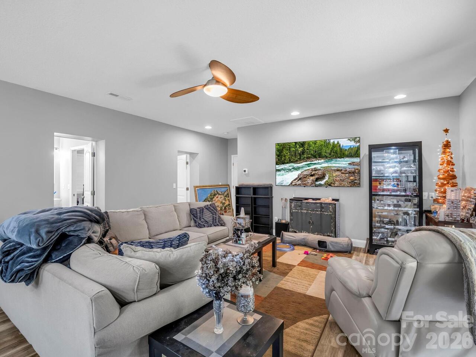
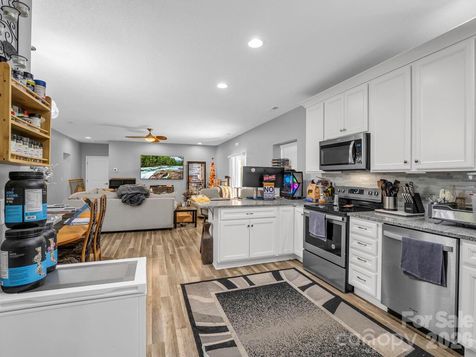
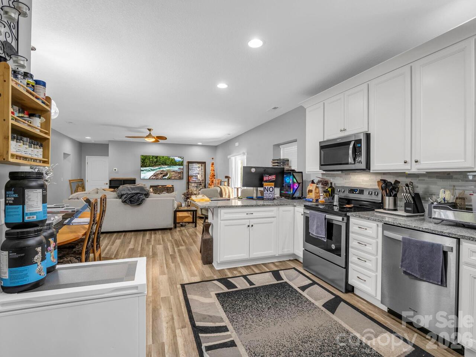
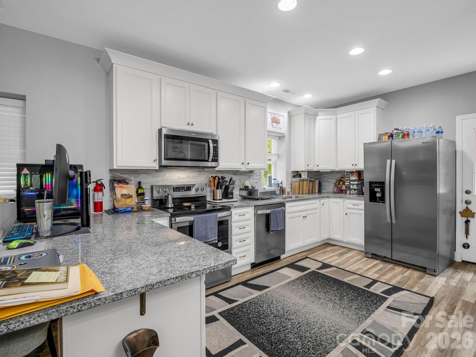
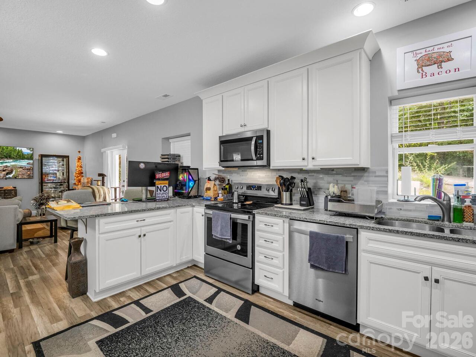
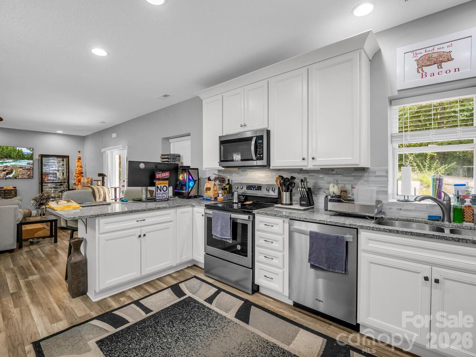
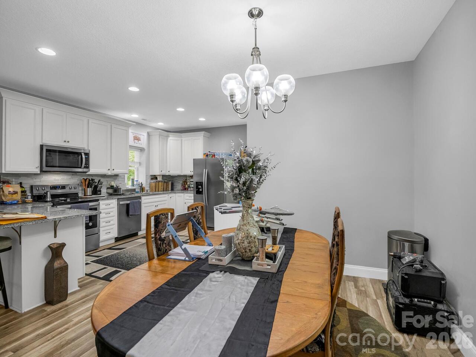
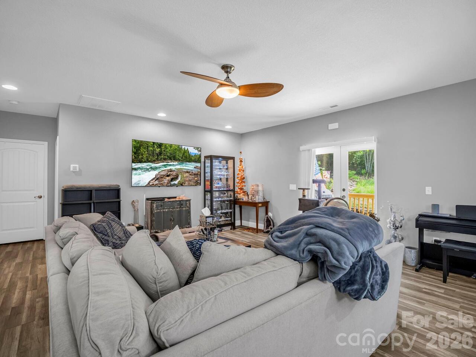
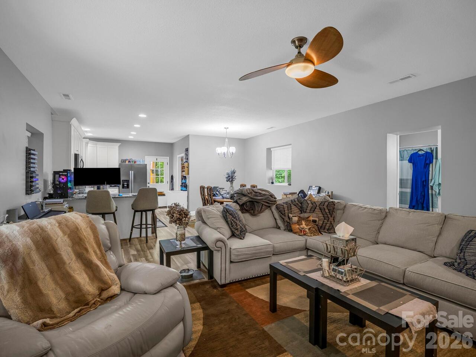
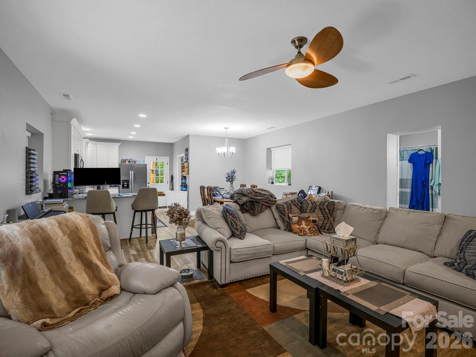
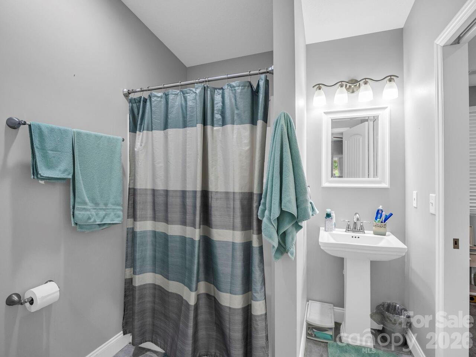
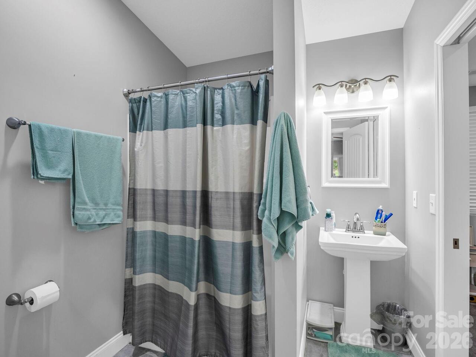
Discover easy mountain living in this charming 2-bedroom, 2-bath home nestled in the desirable Ridgecrest area of Black Mountain. Offering convenient one-level living, this unique property combines character, comfort, and privacy in a peaceful setting just minutes from downtown Black Mountain and a short drive to Asheville. Originally serving as the bath house for the Ridgecrest Conference Center campers, the home was thoughtfully remodeled in 2019 into a welcoming modern residence with an open-concept floor plan designed for comfortable everyday living. The spacious living, dining, and kitchen areas flow seamlessly together, creating an inviting space for entertaining or relaxing at home. Enjoy the outdoors from the large covered porch overlooking the fairly private surroundings—perfect for morning coffee, evening gatherings, or simply taking in the tranquil mountain atmosphere. A level driveway provides easy year-round access, while the large storage building offers plenty of room for tools, outdoor gear, hobbies, or additional storage. Whether you're looking for a full-time residence, mountain getaway, or investment opportunity, this one-of-a-kind home offers a rare blend of history, functionality, and location in the heart of Western North Carolina.

Property Details
Property Features
Property Sub Type
Single Family Residence
Style
Ranch
County
Buncombe
Additional Information
Above Grade Finished Area
1489
Additional Parcels YN
false
Appliances
Dishwasher, Electric Cooktop, Electric Oven, Electric Water Heater, Microwave, Refrigerator
Association YN
false
Assumable
No
Basement YN
false
Bathrooms Total Integer
2
Bedroom Main
2
CCR Subject To
No
Carport YN
false
City Taxes Paid To
No City Taxes Paid
Construction Type
Site Built
ConstructionMaterials
Wood
Cooling
Ceiling Fan(s), Heat Pump
CumulativeDaysOnMarket
22
Deed Reference
6068/226
Directions
Exit 66 off I-40, then east on Old Hwy 70; .3 mile to Left on Moore Circle; .1 mile to Left on Pine St; .1 mile to Right on Rattlesnake Mountain Rd; after .2 mile bear Left on Willow St; then .1 mile to Right onto Starlight Dr; destination will be on your left once you hit the concrete drive.
Down Payment Resource YN
1
Elementary School
Black Mountain
Elevation
2000
Fireplace YN
false
Flooring
Carpet, Tile, Wood
Foundation Details
Crawl Space
Full Bath Main
2
Garage YN
false
HOA Subject To Dues
No
Heating
Heat Pump
High School
Charles D Owen
Interior Features
Open Floorplan, Walk-In Closet(s)
Land Included YN
1
Laundry Features
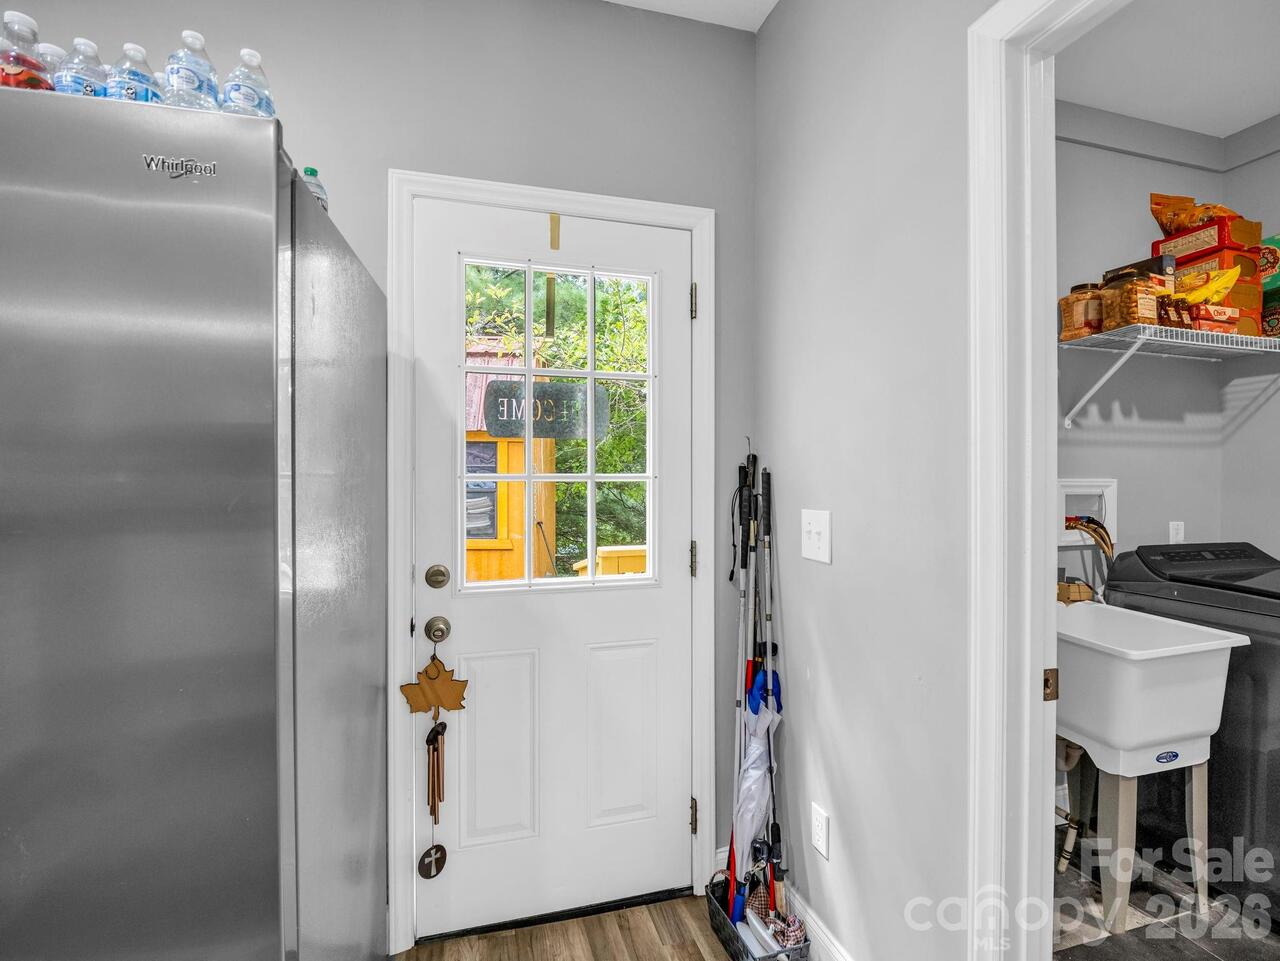
Utility Room, Main Level
Levels
One
Lot Features
Cul-De-Sac, Green Area, Private, Rolling Slope
Lot Size Area
0.28
Lot Size Units
Acres
Middle Or Junior School
Charles D Owen
Mls Major Change Type
Price Decrease
New Construction YN
false
Open Parking Spaces
4
Open Parking YN
true
Other Structures
Outbuilding, Shed(s)
Parcel Number
0629-48-8668-00000
Parking Features
Driveway
Patio And Porch Features
Deck, Front Porch
Pets Allowed
Yes
Plat Book Slide
131/147
Plat Reference Section Pages
131/147
Previous List Price
439000
Road Responsibility
Private Maintained Road
Road Surface Type
Gravel, Paved
Roof
Architectural Shingle
Room Count
8
Security Features
Smoke Detector(s)
Senior Community YN
false
Sewer
Public Sewer
Sq Ft Total Property HLA
1489
SqFt Main
1489
SqFt Unheated Main
29
SqFt Unheated Total
29
Syndicate Participation
Participant Options
Syndicate To
CarolinaHome.com, IDX, IDX_Address, Realtor.com
Tax Assessed Value
300100
Utilities
Cable Available
Water Source
City
Zoning
R-1
Zoning Specification
R-1
Neighborhood Map
Popup

Property Photos
Listing Photo
Listing Photo
Listing Photo
Listing Photo
Listing Photo
Listing Photo
Listing Photo
Listing Photo
Listing Photo
Listing Photo
Listing Photo
Listing Photo
Listing Photo
Listing Photo
Listing Photo
Listing Photo
Listing Photo
Listing Photo
Listing Photo
Listing Photo
Listing Photo
Listing Photo
Listing Photo
Listing Photo
Listing Photo
Listing Photo
Listing Photo
Listing Photo
Listing Photo
Listing Photo
Listing Photo
Listing Photo
Listing Photo
Listing Photo
Listing Photo
Listing Photo
Listing Photo
Listing Photo
Listing Photo
Listing Photo
Listing Photo
Listing Photo
Listing Photo
Listing Photo
Listing Photo
Listing Photo
Listing Photo
Listing Photo

MLS #CAR4408107 Listing courtesy of Keller Williams Professionals provided by Canopy MLS as distributed by MLS GRID.

Similar Listings


View More Similar Listings >