171 Camp Elliott Road, Black Mountain, NC

NEXT
PREV
$445,000

($412/sqft)

List Status: Active
171 Camp Elliott Road
Black Mountain, NC 28711


2 beds
2 baths
1080 living sqft
Top Features
  • View: Year Round, Mountain(s)
  • Built in  2006
  • Style: Cabin
  • Single Family Residence
Description
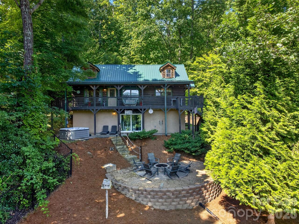
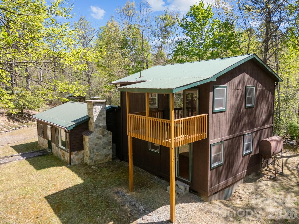
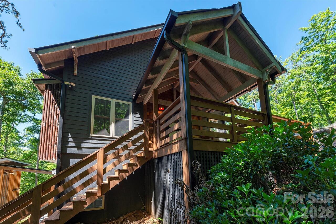
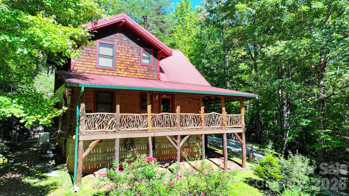
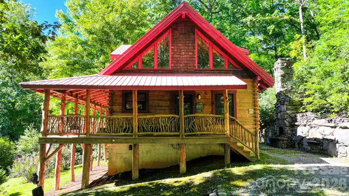
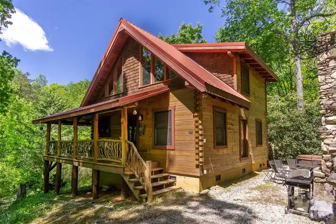
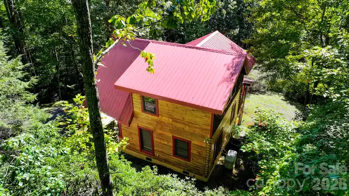
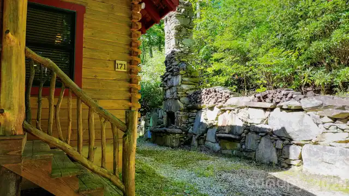
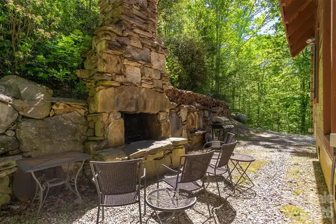
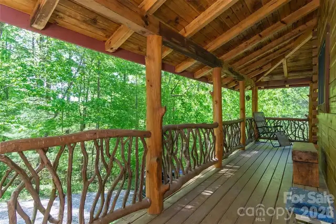
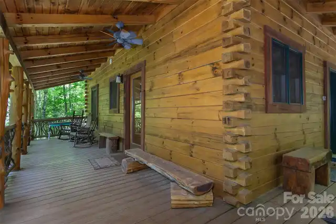
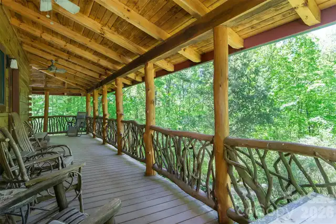
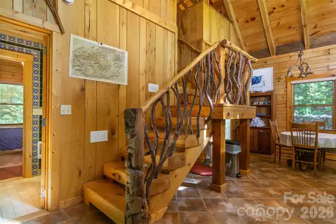
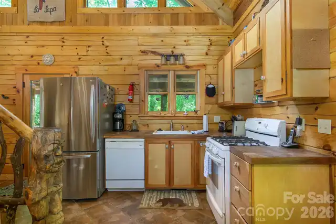
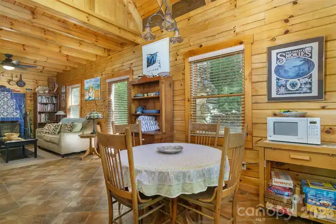
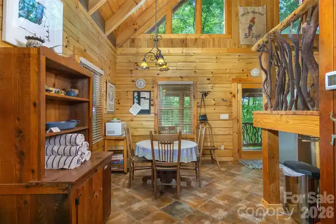
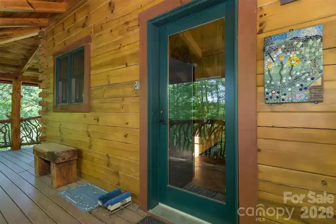
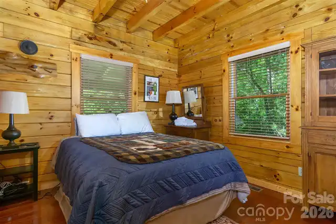
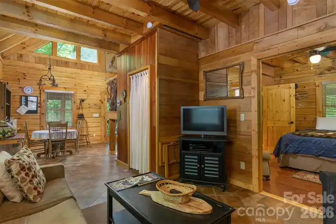
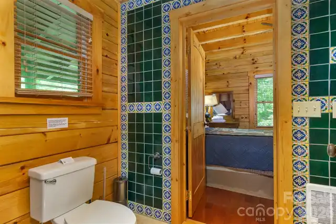
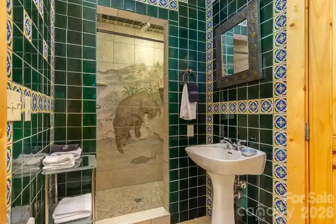
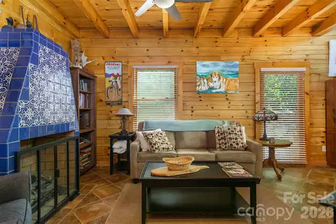
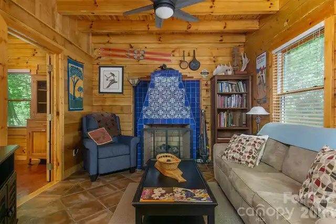
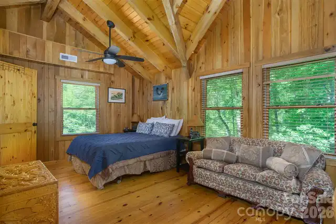
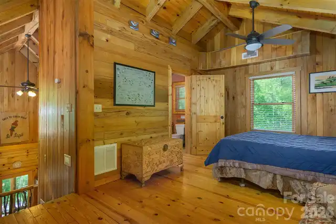
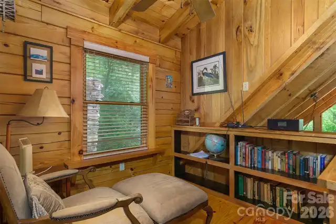
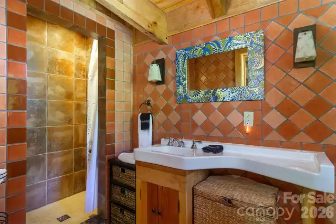
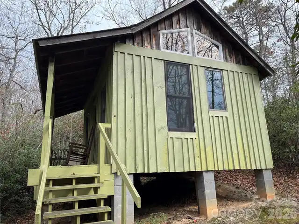
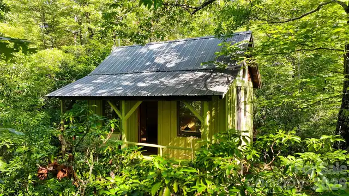
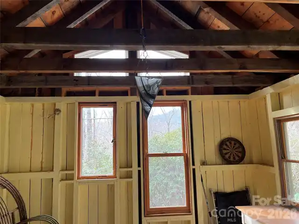
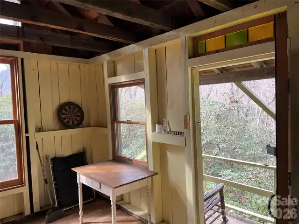
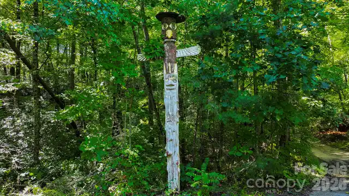
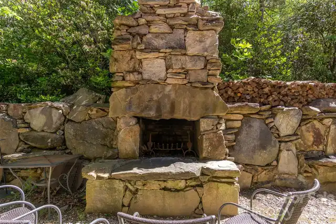
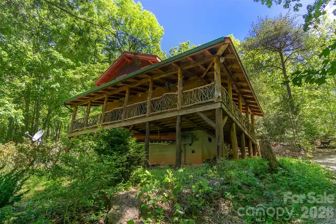
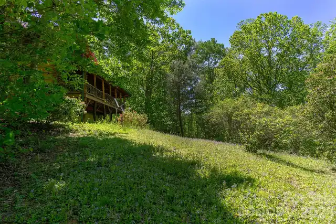
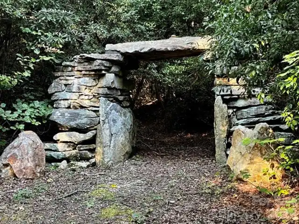
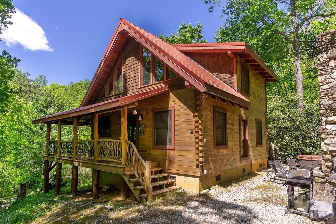
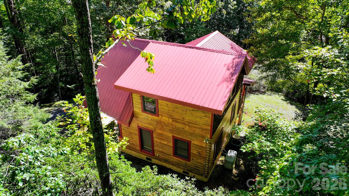
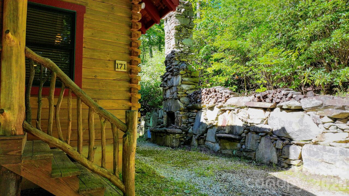
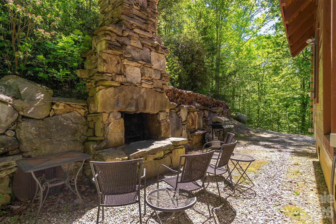
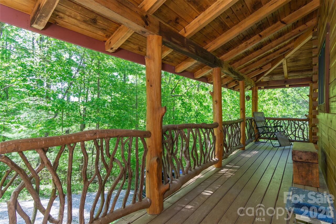
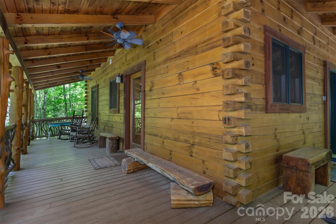
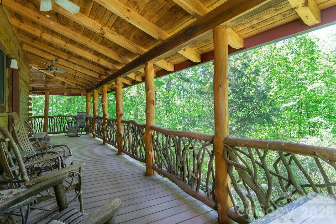
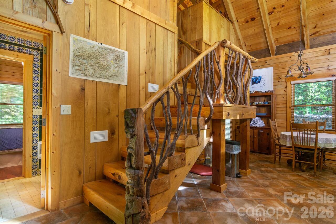
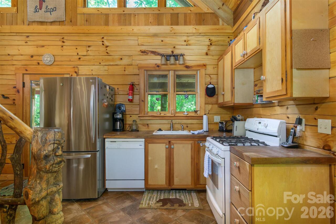
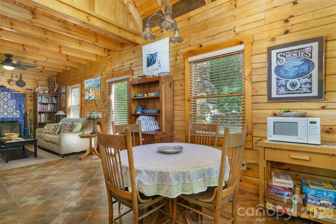
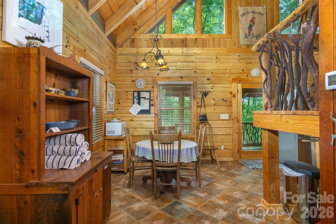
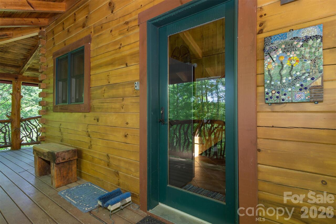
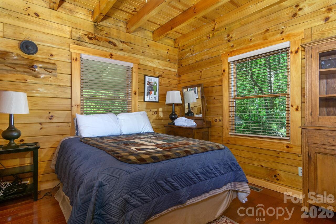
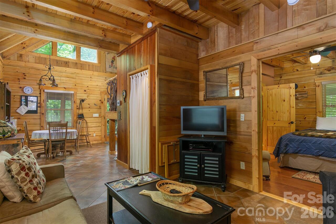
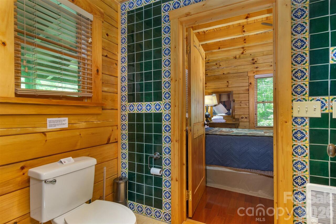
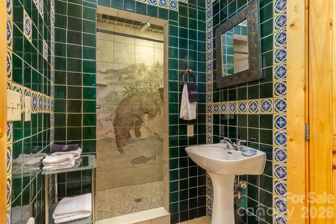
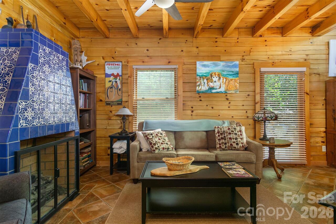
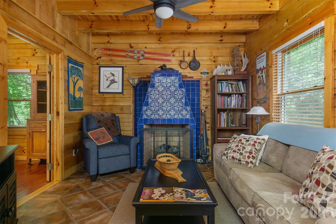
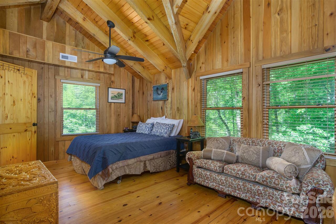
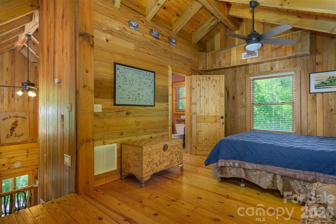
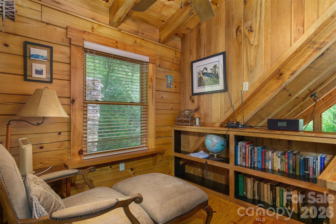
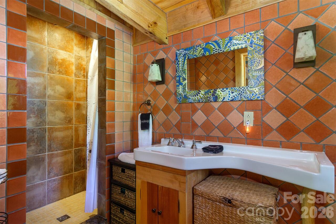
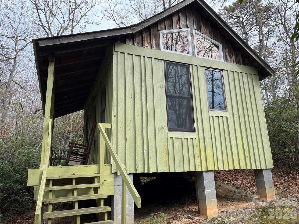
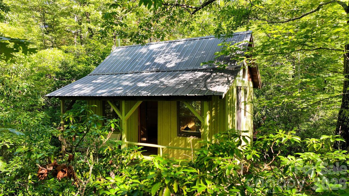
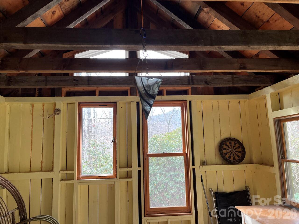
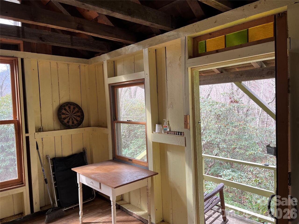
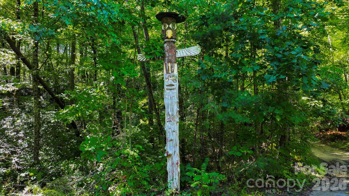
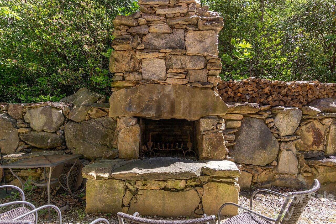
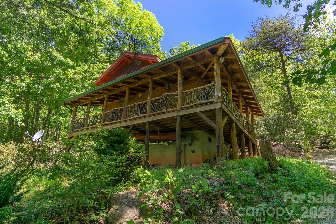
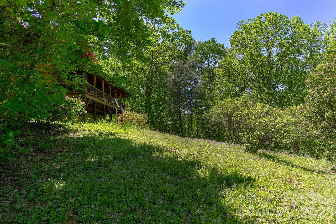
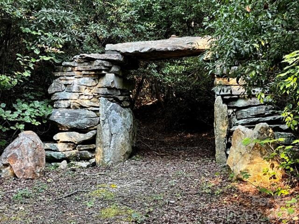
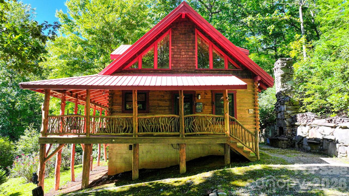
Step into your own enchanted 5.76 acre wood and settle in to this adorable well maintained, 2 bd room 2 full bath log home with custom tile, woodwork and craftsman features throughout the 1080 square feet of cozy functionality. The main level has an open floor for the kitchen, dining, living room areas and includes one bedroom, bathroom and the laundry area. The master loft bedroom features wood floors, natural lighting and a cozy reading nook with custom shelving and an art display case and a walk in storage closet. Each bathroom and the fireplace highlight the artistry of the original builders custom tile work. Woodwork features include mountain laurel deck pickets and stair rails as well as a hand carved cedar totem pole near the lower parking area. Custom stone work through out the property with the primary features being the outdoor fire pit and archway trail entrance. These were crafted with many of the original stones from the property. Imagine hosting friends and family gathered around the majestic stone structure as they cozy up next to a fire at your back yard cookout. The wrap around porch will keep you anchored in serenity with and open views and the sounds of the near by stream that you can enjoy from your rocking chair! This property is a nature lovers dream with trail access to the lower spring fed stream and established trail system through arching tunnels of rhododendron that leads up to the 10x 14 studio cabin. This bonus site built cabin has its own wood stove with a custom tile base. The open interior space features natural building materials, metal roof, high ceilings, natural light and has its own sitting porch. Perfect for workshop, artist studio or bunk sleeping cabin! The property is in a remote natural setting and yet only a 20 minute drive to Old Fort, Black Mountain, or the Lake Lure Marina and Golf Course! Camp Elliott Road is also neighbors with the decades long established Earth Haven Community. Other neighboring parcels include design
Property Details
Property Features
Property Sub Type
Single Family Residence
Style
Cabin
View
Year Round, Mountain(s)
County
Buncombe
Additional Information
Above Grade Finished Area
1080
Additional Parcels YN
false
Appliances
Dishwasher, Dryer, Gas Oven, Gas Range, Microwave, Refrigerator, Washer, Washer/Dryer
Association YN
false
Assumable
No
Basement YN
false
Bathrooms Total Integer
2
Bedroom Main
1
Bedroom Upper
1
CCR Subject To
No
Carport Spaces
4
Carport YN
true
City Taxes Paid To
No City Taxes Paid
Construction Type
Site Built
ConstructionMaterials
Log
Cooling
Ceiling Fan(s), Central Air
CumulativeDaysOnMarket
16
Deed Reference
4773-537
Development Status
Completed
Directions
Interstate 40 to EXIT 73 "Catawba Ave" Turn onto Bat Cave Road toward the McDonalds and travel 8.9 miles. Take the left turn at Camp Elliott Road and travel .9 miles to the property. Note: 171 Camp Elliott Rd is one of three homes on a private shared drive. Pass the first right hand fork and continue straight. Go through the metal gates to the side parking area.
Down Payment Resource YN
1
Elementary School
Black Mountain
Exclusions
Framed art tile on exterior side door entry
Exterior Features
Other - See Remarks
Fireplace Features
Gas, Gas Unvented
Fireplace YN
true
Flooring
Tile, Wood
Foundation Details
Crawl Space
Full Bath Main
1
Full Bath Upper
1
Garage YN
false
Heating
Central
High School
Charles D Owen
Interior Features
Walk-In Closet(s)
Laundry Features
Laundry Closet, Main Level
Levels
Two
Lot Features
Private, Rolling Slope, Wooded, Views
Lot Size Area
5.76
Lot Size Units
Acres
Middle Or Junior School
Charles D Owen
Mls Major Change Type
New Listing
New Construction YN
false
Open Parking YN
false
Other Equipment
Fuel Tank - Leased
Other Parking
Shared Driveway
Other Structures
Outbuilding
Parcel Number
0646-52-2190-00000
Parking Features
Driveway, Parking Space(s), Shared Driveway
Patio And Porch Features
Covered, Deck, Porch, Wrap Around
Plat Book Slide
171
Plat Reference Section Pages
144
Road Responsibility
Private Maintained Road, Road Maintenance Agreement
Road Surface Type
Gravel, Paved
Roof
Metal
Room Count
2
Security Features
Carbon Monoxide Detector(s), Security System, Smoke Detector(s)
Senior Community YN
false
Sewer
Septic Installed
Sq Ft Second Living Quarters
120
Sq Ft Total Property HLA
1080
SqFt Main
625
SqFt Upper
455
Syndicate Participation
Participant Options
Syndicate To
Apartments.com powered by CoStar, CarolinaHome.com, IDX, IDX_Address, Realtor.com
Tax Assessed Value
225400
Utilities
Electricity Connected, Propane

Water Source
Well
Zoning Specification
OU
Neighborhood Map
Popup

Property Photos
Listing Photo
Listing Photo
Listing Photo
Listing Photo
Listing Photo
Listing Photo
Listing Photo
Listing Photo
Listing Photo
Listing Photo
Listing Photo
Listing Photo
Listing Photo
Listing Photo
Listing Photo
Listing Photo
Listing Photo
Listing Photo
Listing Photo
Listing Photo
Listing Photo
Listing Photo
Listing Photo
Listing Photo
Listing Photo
Listing Photo
Listing Photo
Listing Photo
Listing Photo
Listing Photo
Listing Photo
Listing Photo
Listing Photo
Listing Photo
Listing Photo
Listing Photo
Listing Photo
Listing Photo
Listing Photo
Listing Photo
Listing Photo
Listing Photo
Listing Photo
Listing Photo
Listing Photo
Listing Photo
Listing Photo
Listing Photo
Listing Photo
Listing Photo
Listing Photo
Listing Photo
Listing Photo
Listing Photo
Listing Photo
Listing Photo
Listing Photo
Listing Photo
Listing Photo
Listing Photo
Listing Photo
Listing Photo
Listing Photo
Listing Photo
Listing Photo
Listing Photo

MLS #CAR4432491 Listing courtesy of Southern Homes Of The Carolinas, Inc provided by Canopy MLS as distributed by MLS GRID.

Similar Listings