115 Bartram Way, Black Mountain, NC

NEXT
PREV
$485,000

($343/sqft)

List Status: Active
115 Bartram Way
Black Mountain, NC 28711


2 beds
2 baths
1412 living sqft
Top Features
  • Built in  2021
  • Style: Arts and Crafts
  • Single Family Residence
Description
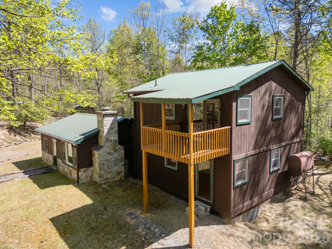
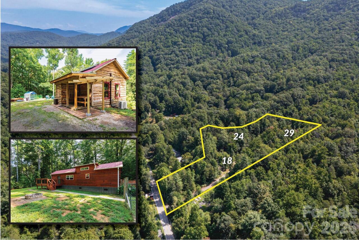
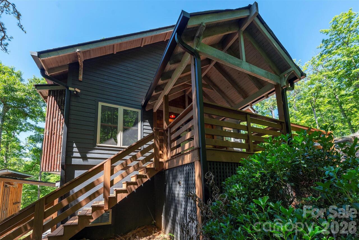
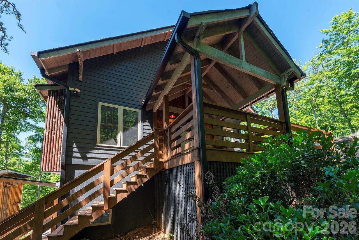
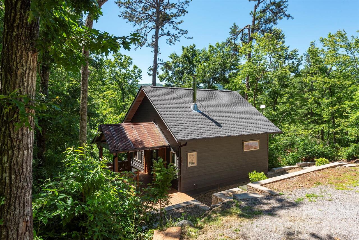
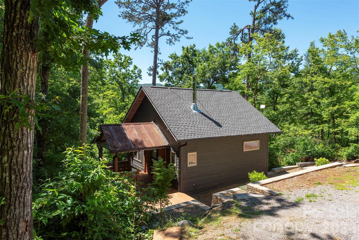
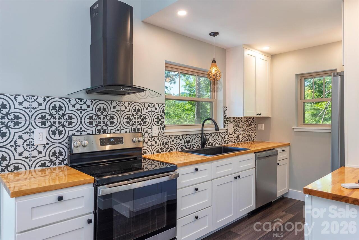
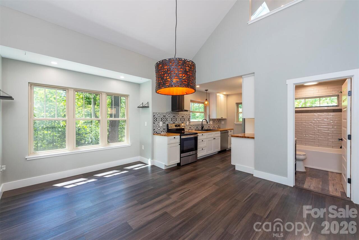
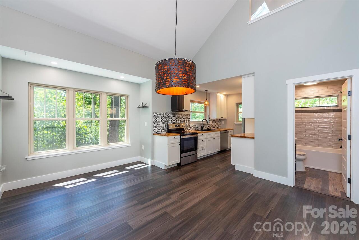
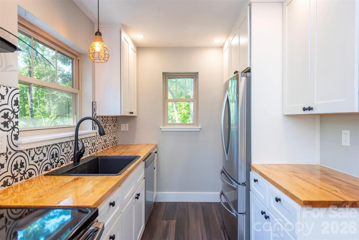
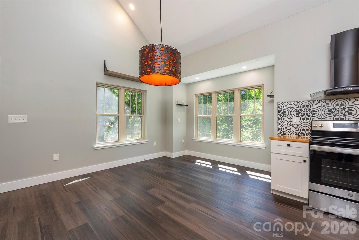
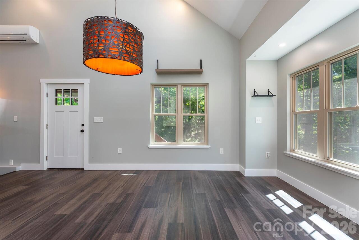
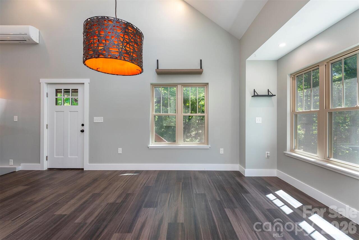
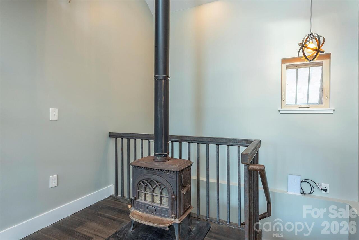
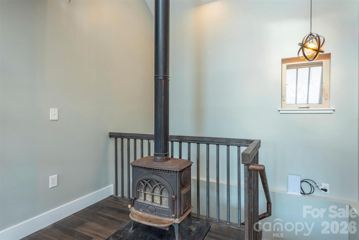
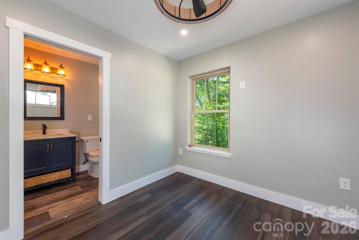
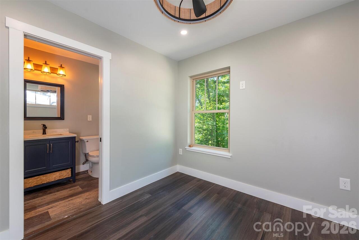
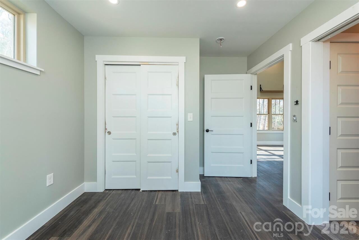
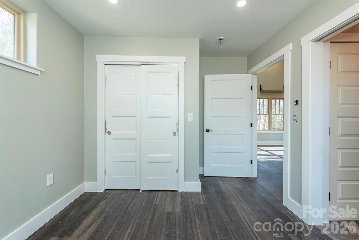
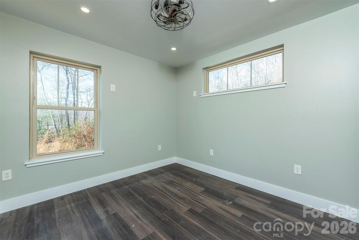
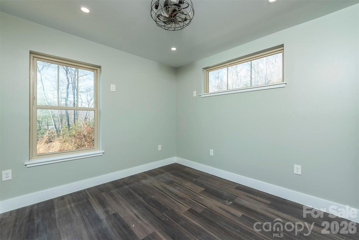
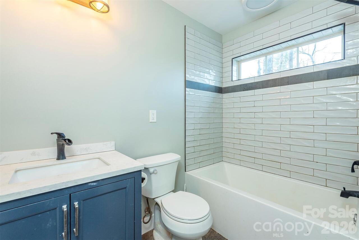
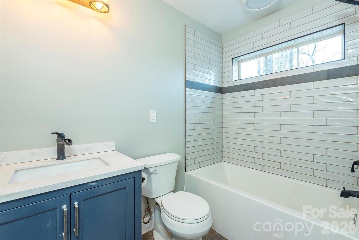
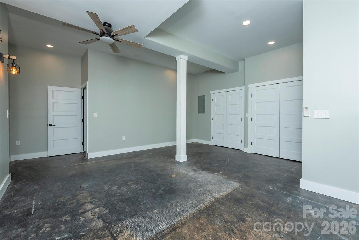
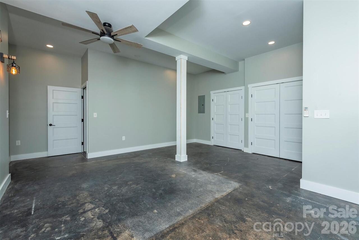
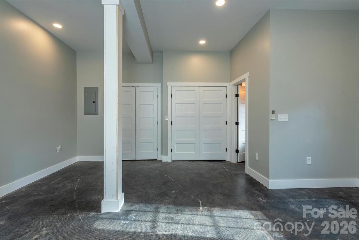
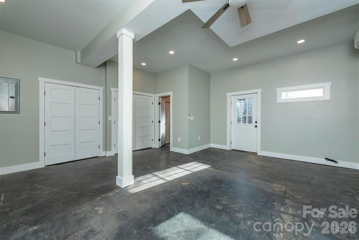
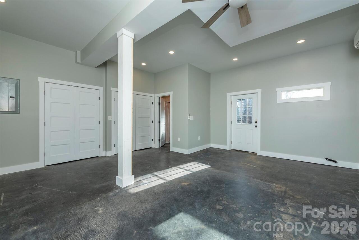
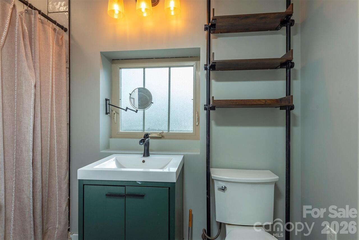
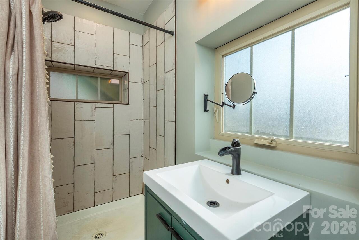
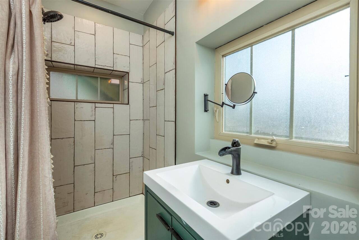
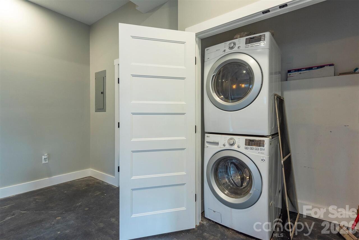
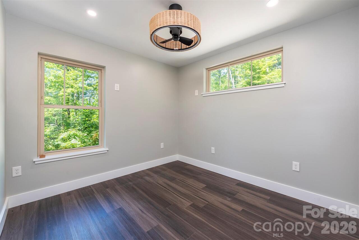
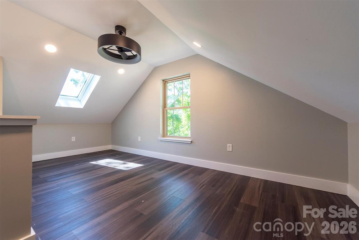
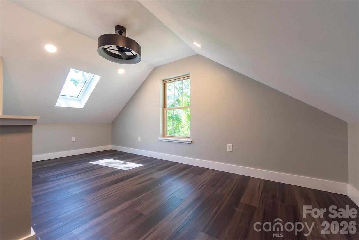
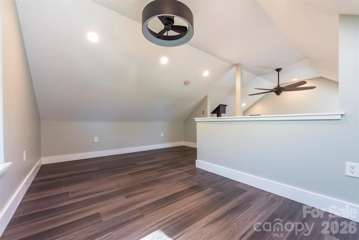
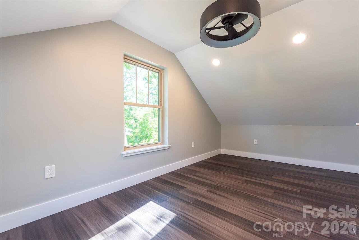
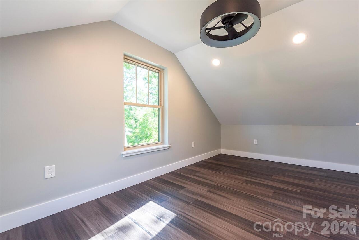
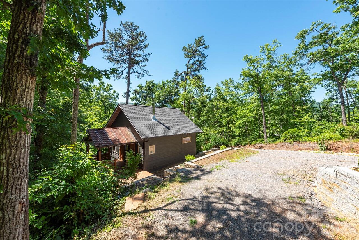
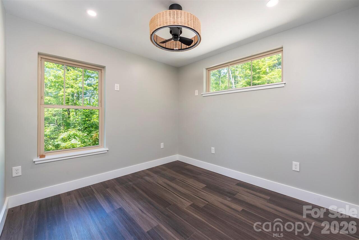
Tucked away at the end of the road in a peaceful Black Mountain neighborhood, this woodsy retreat offers a true treehouse feel with exceptional privacy and breathtaking long-range mountain views. Surrounded by forest and nature, the home feels worlds away while still being close to everything Western North Carolina has to offer. Designed for outdoor living, the property features an amazing covered deck and entrance, expansive outdoor gathering spaces, and a private hot tub—perfect for relaxing under the stars. Multiple parking areas provide ample space for guests, while a covered carport with storage adds everyday convenience. Durable hardboard siding and architectural shingles blend seamlessly into the natural surroundings. Inside, the home is filled with natural light from south-facing windows, vaulted ceilings, and skylights that enhance the open, airy feel. The main level features a cozy wood-burning fireplace, a spacious bedroom, and a beautifully appointed bathroom with a tiled shower. A versatile loft space overlooks the living area and can serve as an office, additional bedroom, playroom, or reading nook. The walk-in basement level offers a private primary suite with 9-foot ceilings, stained concrete floors, a tiled shower, and laundry conveniently located on the same level—ideal for comfort and separation of space. Designer light fixtures, recessed lighting, ceiling fans, and vinyl double-hung windows complete the thoughtfully finished interior. The kitchen is both stylish and functional, featuring soft-close cabinetry, stainless steel appliances, sealed butcher block countertops, and a statement exhaust hood—perfect for cooking and entertaining. Green home features include Superior Wall® construction with 2” x 6” exterior walls, R-19 insulation, spray foam insulation in the ceiling, and energy-efficient mini-split heating and cooling—offering year-round comfort and efficiency. A rare combination of privacy, views, craftsmanship, and outdoor living—this Bla

Property Details
Property Features
Property Sub Type
Single Family Residence
Style
Arts and Crafts
County
Buncombe
Additional Information
Above Grade Finished Area
851
Additional Parcels YN
false
Appliances
Dishwasher, Dryer, Electric Oven, Electric Range, Electric Water Heater, Exhaust Hood, Refrigerator
Association YN
false
Assumable
No
Basement
Finished, Walk-Out Access
Basement YN
true
Bathrooms Total Integer
2
Bedroom Lower
1
Bedroom Main
1
Builder Name
Forrest Edens Builder
CCR Subject To
No
Carport Spaces
1
Carport YN
true
City Taxes Paid To
No City Taxes Paid
Construction Type
Site Built
ConstructionMaterials
Hardboard Siding
Cooling
Ductless
Covered Spaces
1
CumulativeDaysOnMarket
150
Deed Reference
5925-1195
Down Payment Resource YN
1
Elementary School
Black Mountain
Exterior Features
Hot Tub
Fireplace YN
true
Foundation Details
Slab
Full Bath Lower
1
Full Bath Main
1
Garage YN
false
Heating
Ductless
High School
Charles D Owen
Laundry Features
Lower Level
Levels
Split Level
Lot Features
Views, Wooded
Lot Size Area
1.26
Lot Size Units
Acres
Middle Or Junior School
Charles D Owen
Mls Major Change Type
Price Decrease
New Construction YN
false
Open Parking Spaces
3
Open Parking YN
true
Other Parking
Driveway to be paved
Other Structures
Shed(s)
Parcel Number
0629-27-9825-00000
Parking Features
Detached Carport
Previous List Price
500000
Road Responsibility
Private Maintained Road
Road Surface Type
Gravel, Concrete
Roof
Architectural Shingle
Room Count
7
Senior Community YN
false
Sewer
Septic Installed
Sq Ft Total Property HLA
1412
SqFt Lower
561
SqFt Main
646
SqFt Upper
205
Syndicate Participation
Participant Options
Syndicate To
CarolinaHome.com, IDX, IDX_Address, Realtor.com
Tax Assessed Value
406200
Utilities
Underground Power Lines, Underground Utilities
Water Source
Well
Zoning Specification
R-1
Neighborhood Map
Popup

Property Photos
Listing Photo
Listing Photo
Listing Photo
Listing Photo
Listing Photo
Listing Photo
Listing Photo
Listing Photo
Listing Photo
Listing Photo
Listing Photo
Listing Photo
Listing Photo
Listing Photo
Listing Photo
Listing Photo
Listing Photo
Listing Photo
Listing Photo
Listing Photo
Listing Photo
Listing Photo
Listing Photo
Listing Photo
Listing Photo
Listing Photo
Listing Photo
Listing Photo
Listing Photo
Listing Photo
Listing Photo
Listing Photo
Listing Photo
Listing Photo
Listing Photo
Listing Photo
Listing Photo
Listing Photo
Listing Photo
Listing Photo
Listing Photo
Listing Photo
Listing Photo
Listing Photo
Listing Photo
Listing Photo
Listing Photo
Listing Photo
Listing Photo
Listing Photo
Listing Photo
Listing Photo
Listing Photo
Listing Photo
Listing Photo
Listing Photo
Listing Photo
Listing Photo
Listing Photo
Listing Photo
Listing Photo
Listing Photo
Listing Photo
Listing Photo
Listing Photo
Listing Photo
Listing Photo
Listing Photo
Listing Photo
Listing Photo
Listing Photo
Listing Photo
Listing Photo
Listing Photo
Listing Photo
Listing Photo
Listing Photo
Listing Photo
Listing Photo
Listing Photo
Listing Photo
Listing Photo

MLS #CAR4334458 Listing courtesy of Mosaic Community Lifestyle Realty provided by Canopy MLS as distributed by MLS GRID.

Similar Listings