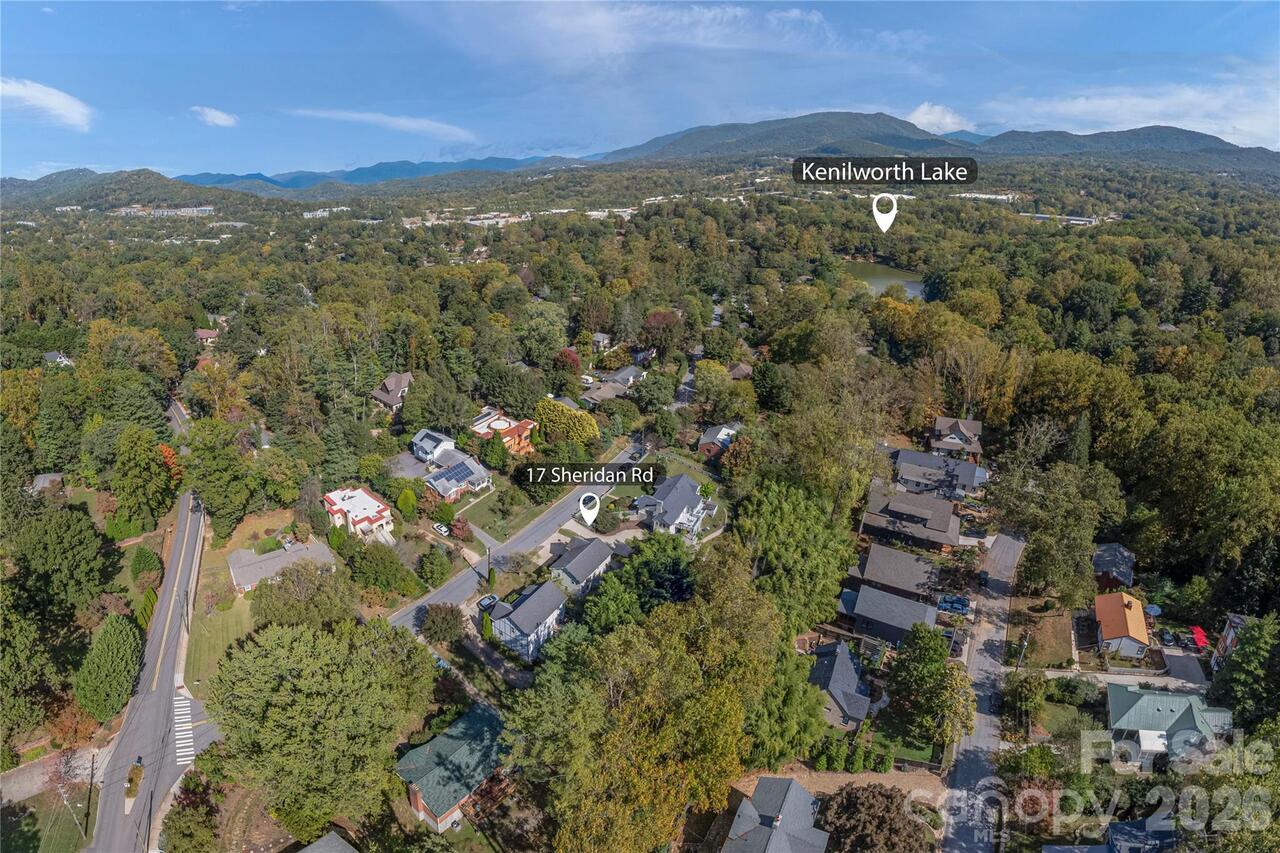
17 Sheridan Road, Asheville, NC

NEXT
PREV
$795,000

($463/sqft)

List Status: Active
17 Sheridan Road
Asheville, NC 28803


4 beds
3 baths
1716 living sqft
Top Features
  • Built in  2002
  • Single Family Residence
Description
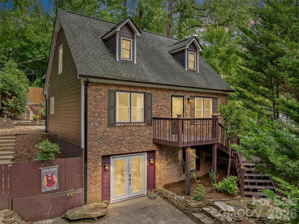
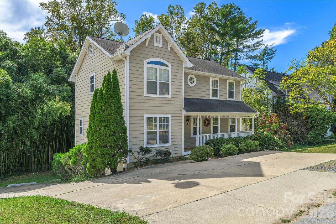
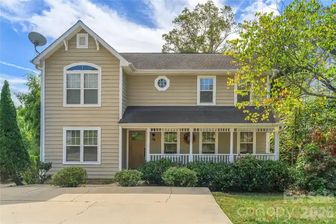
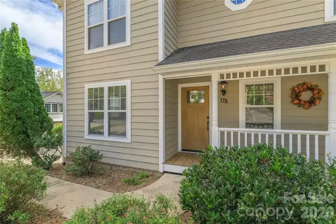
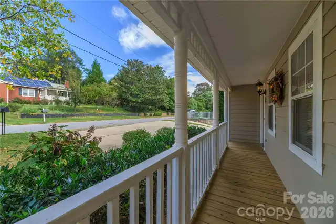
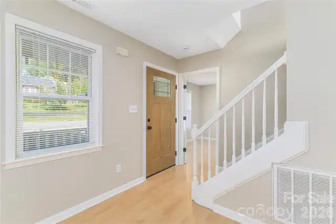
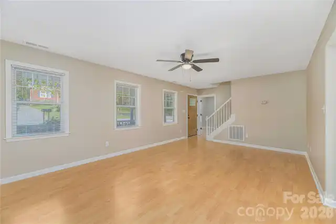
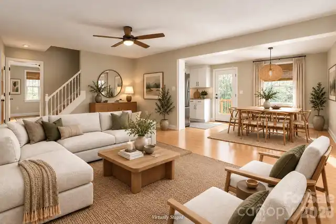
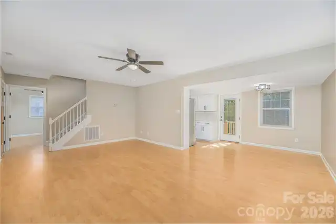
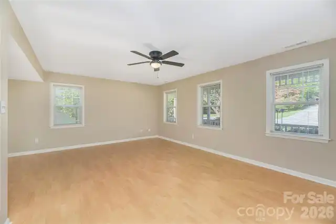
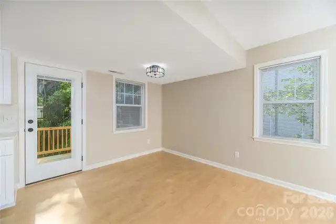
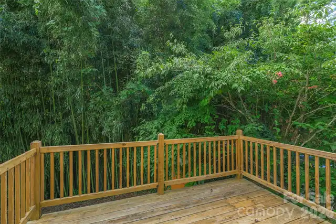
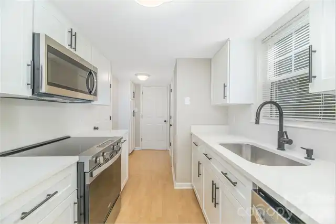
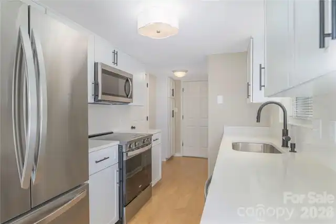
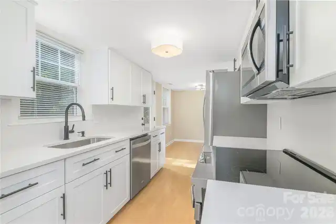
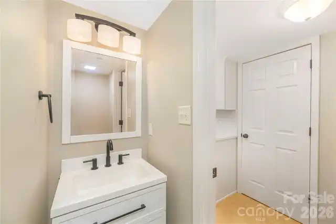
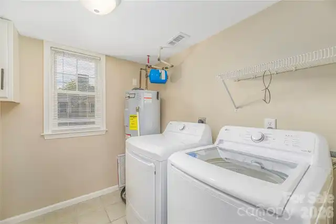
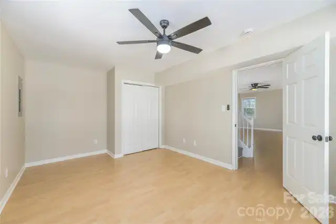
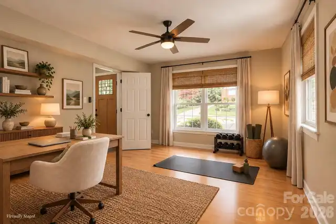
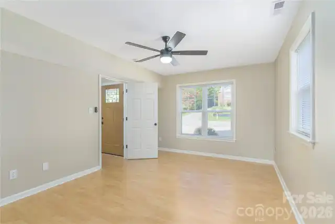
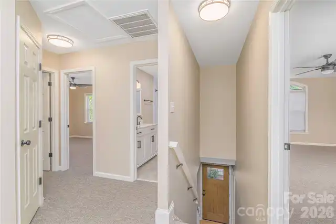
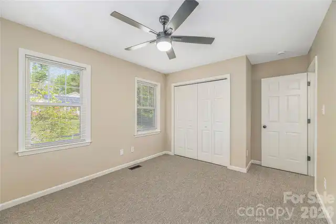
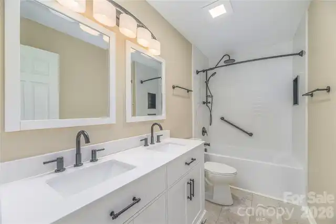
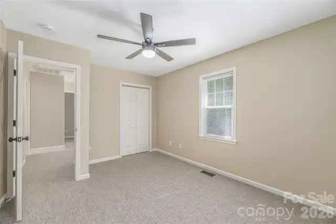
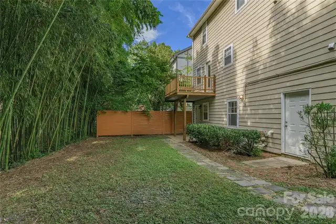
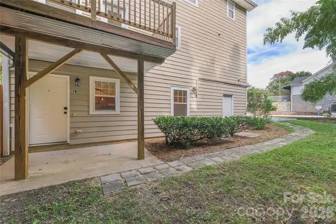
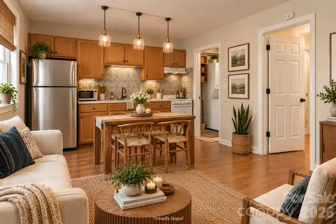
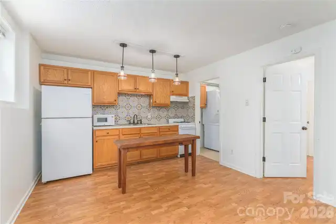
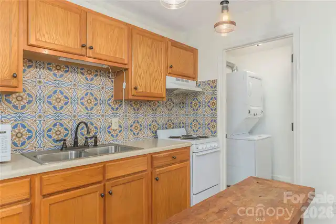
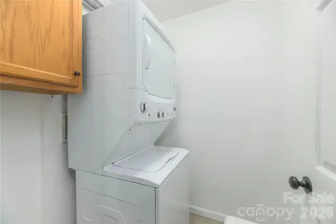
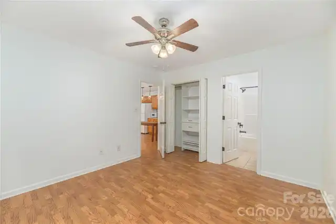
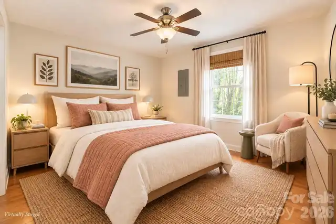
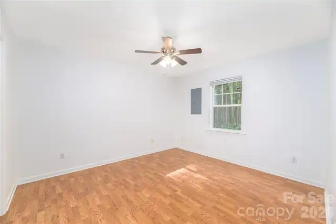
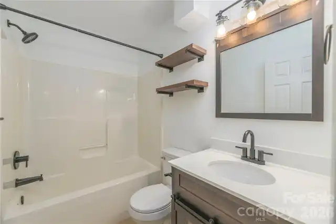
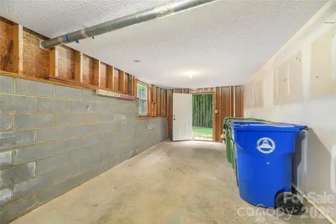
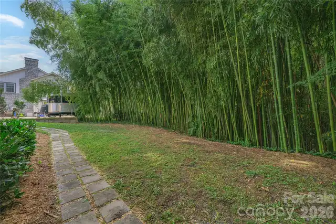
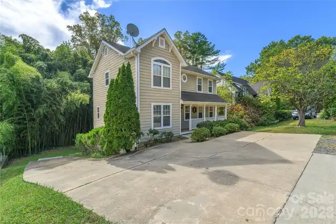
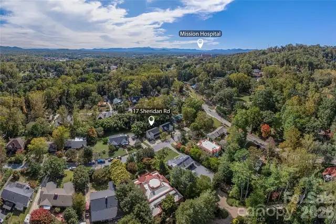
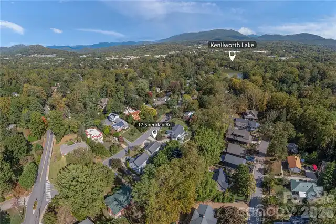
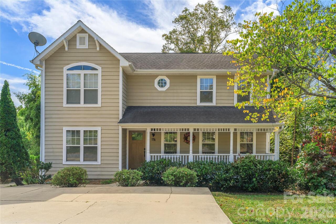
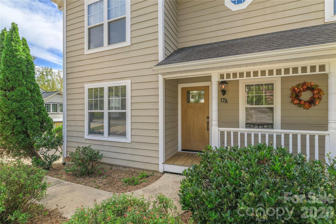
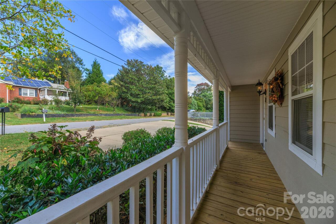
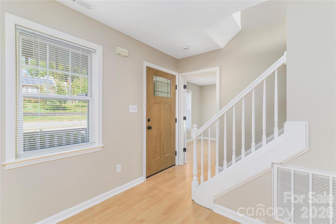
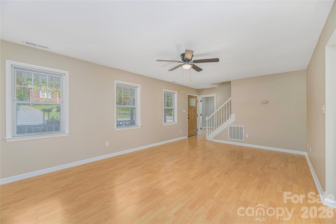
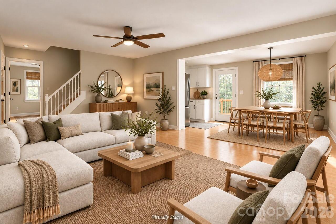
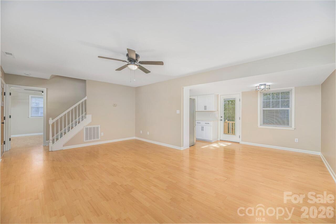
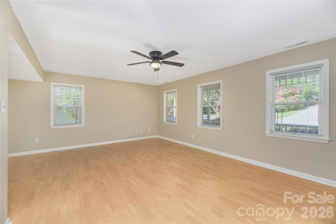
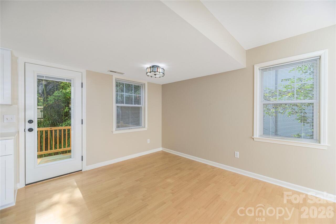
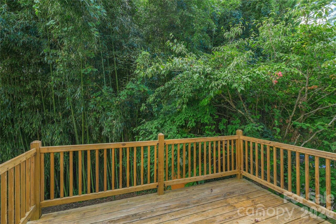
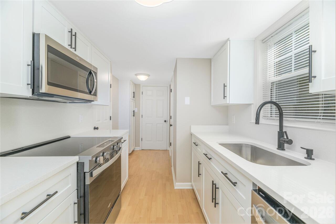
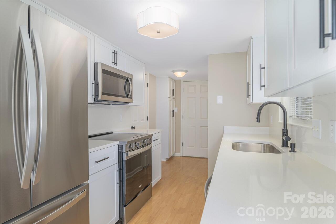
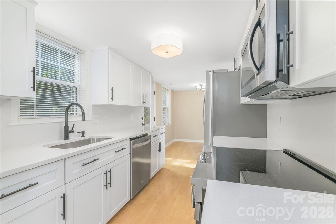
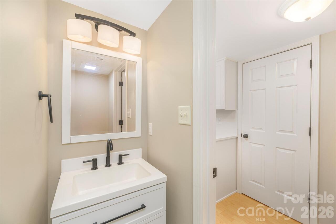
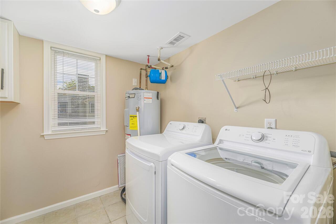
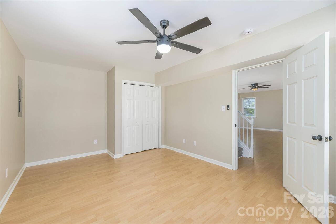
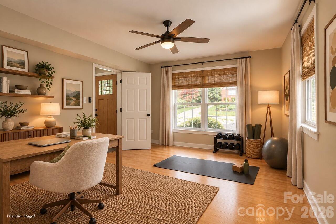
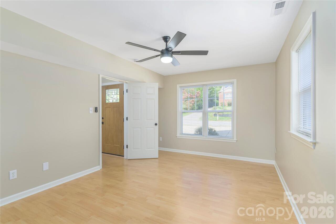
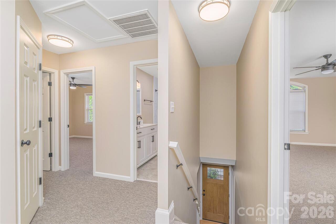
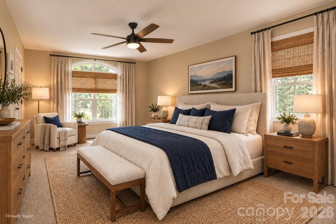
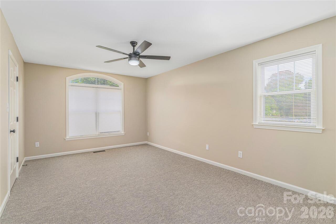
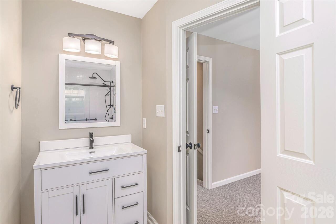
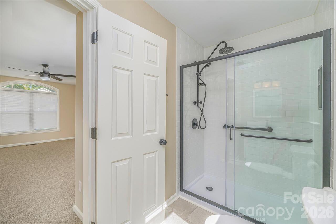
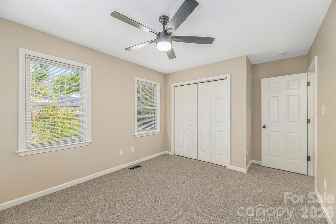
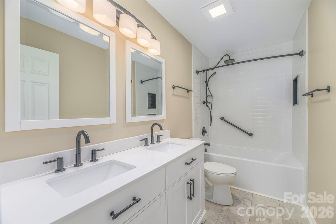
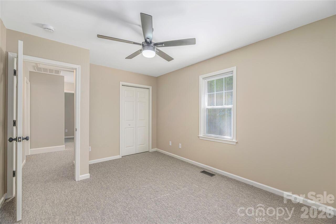
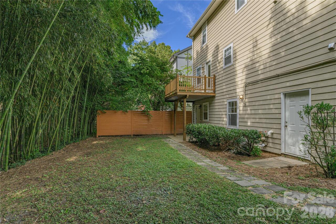
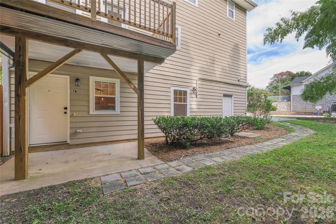
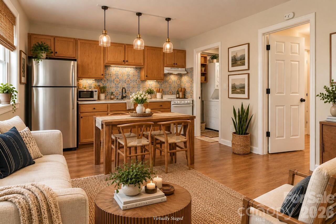
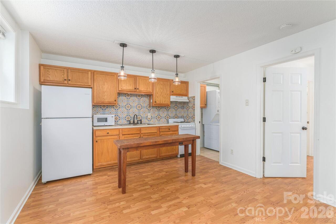
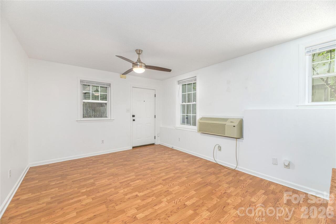
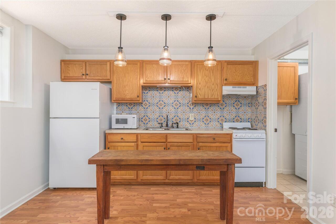
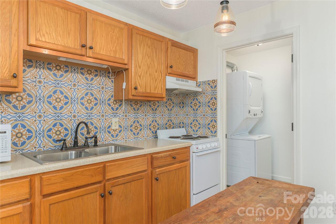
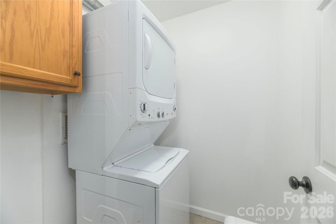
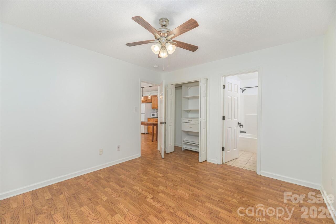
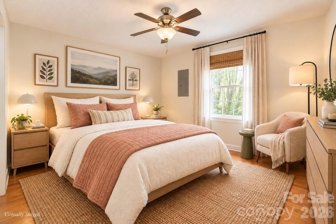
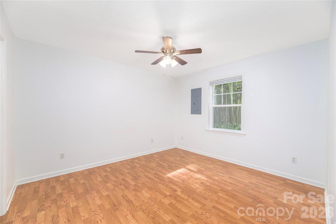
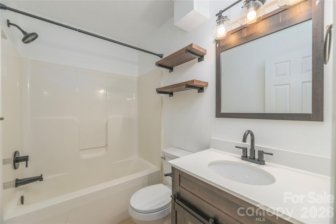
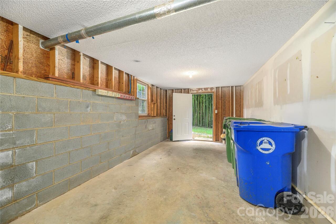
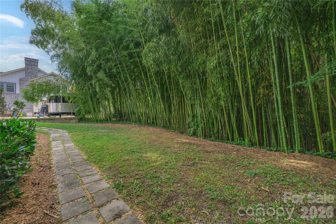
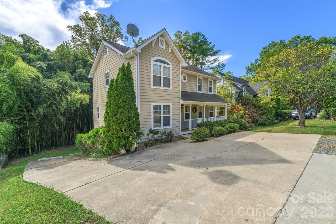
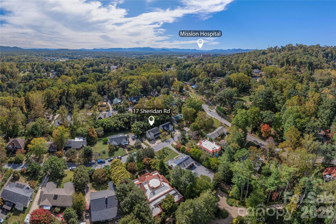
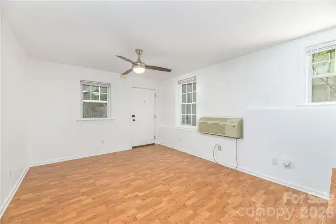
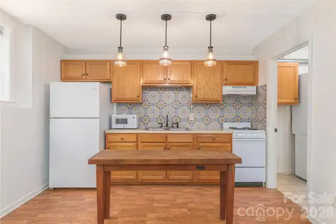
Two Homes in One: Live, Rent, or Both in Kenilworth! Welcome to this move-in-ready two-story home in Asheville’s sought-after Kenilworth neighborhood, offering a rare combination of space, flexibility, and income potential. The main house features 3 bedrooms and 2.5 bathrooms, with a beautifully renovated kitchen and new appliances. A separate, private basement apartment with its own laundry room adds even more value. Both the main house and the apartment have their own laundry rooms, so everyone has the convenience of in-unit living. The possibilities are endless: House hack: Live in the main house and rent out the apartment to help offset your mortgage. Investment property: Rent both units and enjoy two rental incomes. Multi-generational living: Keep family close while maintaining privacy and independence. Outdoor living is easy here. Relax on the spacious covered front porch, entertain on the back deck, or gather on the patio in the backyard. A driveway and separate parking pad make parking simple for everyone at the house and the apartment. Location is everything, and this one delivers. You’re minutes from Biltmore Village, Mission Hospital, and downtown Asheville, with shopping, dining, healthcare, and entertainment close at hand. Whether you’re looking for a home, an investment, or both, this Kenilworth gem has so many possibilities.

Property Details
Property Features
Property Sub Type
Single Family Residence
County
Buncombe
Additional Information
Above Grade Finished Area
1716
Additional Parcels YN
false
Appliances
Dishwasher, Dryer, Electric Range, Electric Water Heater, Refrigerator, Washer
Association YN
false
Assumable
No
Basement
Apartment, Basement Shop, Exterior Entry, Unfinished, Walk-Out Access
Basement YN
true
Bathrooms Total Integer
4
Bedroom Second LQ
1
Bedroom Upper
3
CCR Subject To
No
Carport YN
false
City Taxes Paid To
Asheville
Construction Type
Site Built
ConstructionMaterials
Hardboard Siding
Cooling
Heat Pump
CumulativeDaysOnMarket
11
Deed Reference
6524/1110
Directions
Take Tunnel Road south to right onto Kenilworth Road to left onto Sheridan Road. #17 will be on the right. GPS will work with this address.
Down Payment Resource YN
1
Elementary School
Asheville City
Elevation
2000
Fireplace YN
false
Flooring
Carpet, Tile, Vinyl
Foundation Details
Basement
Full Bath Second LQ
1
Full Bath Upper
2
Garage YN
false
HOA Subject To Dues
No
Half Bath Main
1
Heating
Heat Pump
High School
Asheville
Interior Features
Storage
Laundry Features
In Basement, Laundry Room, Main Level, Other - See Remarks
Levels
Two
Lot Features
Paved, Sloped
Lot Size Area
0.23
Lot Size Units
Acres
Middle Or Junior School
Asheville
Mls Major Change Type
New Listing
New Construction YN
false
Open Parking YN
false
Parcel Number
964884864600000
Parking Features
Driveway, Other - See Remarks
Patio And Porch Features
Covered, Deck, Front Porch, Patio, Rear Porch
Plat Reference Section Pages
89/108
Road Responsibility
Publicly Maintained Road
Road Surface Type
Concrete, Paved
Roof
Architectural Shingle
Room Count
16
Security Features
Carbon Monoxide Detector(s), Smoke Detector(s)
Senior Community YN
false
Sewer
Public Sewer
Sq Ft Second Living Quarters
321
Sq Ft Second Living Quarters HLA
537
Sq Ft Total Property HLA
2253
SqFt Main
858
SqFt Unheated Total
321
SqFt Upper
858
Subdivision Name
Kenilworth
Syndicate Participation
Participant Options
Syndicate To
CarolinaHome.com, IDX, IDX_Address, Realtor.com
Tax Assessed Value
427100
Virtual Tour URL Branded
https://my.matterport.com/models/aHh46YtxsaL
Virtual Tour URL Unbranded
https://my.matterport.com/models/aHh46YtxsaL
Water Source
City
Zoning Specification
RS8
Neighborhood Map
Popup

Property Photos
Listing Photo
Listing Photo
Listing Photo
Listing Photo
Listing Photo
Listing Photo
Listing Photo
Listing Photo
Listing Photo
Listing Photo
Listing Photo
Listing Photo
Listing Photo
Listing Photo
Listing Photo
Listing Photo
Listing Photo
Listing Photo
Listing Photo
Listing Photo
Listing Photo
Listing Photo
Listing Photo
Listing Photo
Listing Photo
Listing Photo
Listing Photo
Listing Photo
Listing Photo
Listing Photo
Listing Photo
Listing Photo
Listing Photo
Listing Photo
Listing Photo
Listing Photo
Listing Photo
Listing Photo
Listing Photo
Listing Photo
Listing Photo
Listing Photo
Listing Photo
Listing Photo
Listing Photo
Listing Photo
Listing Photo
Listing Photo
Listing Photo
Listing Photo
Listing Photo
Listing Photo
Listing Photo
Listing Photo
Listing Photo
Listing Photo
Listing Photo
Listing Photo
Listing Photo
Listing Photo
Listing Photo
Listing Photo
Listing Photo
Listing Photo
Listing Photo
Listing Photo
Listing Photo
Listing Photo
Listing Photo
Listing Photo
Listing Photo
Listing Photo
Listing Photo
Listing Photo
Listing Photo
Listing Photo
Listing Photo
Listing Photo
Listing Photo
Listing Photo
Listing Photo
Listing Photo
Listing Photo
Listing Photo
Listing Photo
Listing Photo
Listing Photo
Listing Photo

MLS #CAR4432121 Listing courtesy of Preferred Properties provided by Canopy MLS as distributed by MLS GRID.
Similar Listings


View More Similar Listings >