17 Mill Stone Drive, Asheville, NC

NEXT
PREV
$385,000

($241/sqft)

List Status: Active
17 Mill Stone Drive
Asheville, NC 28803


3 beds
2 baths
1596 living sqft
Top Features
  • Built in  2000
  • Style: Traditional
  • Single Family Residence, None
Description
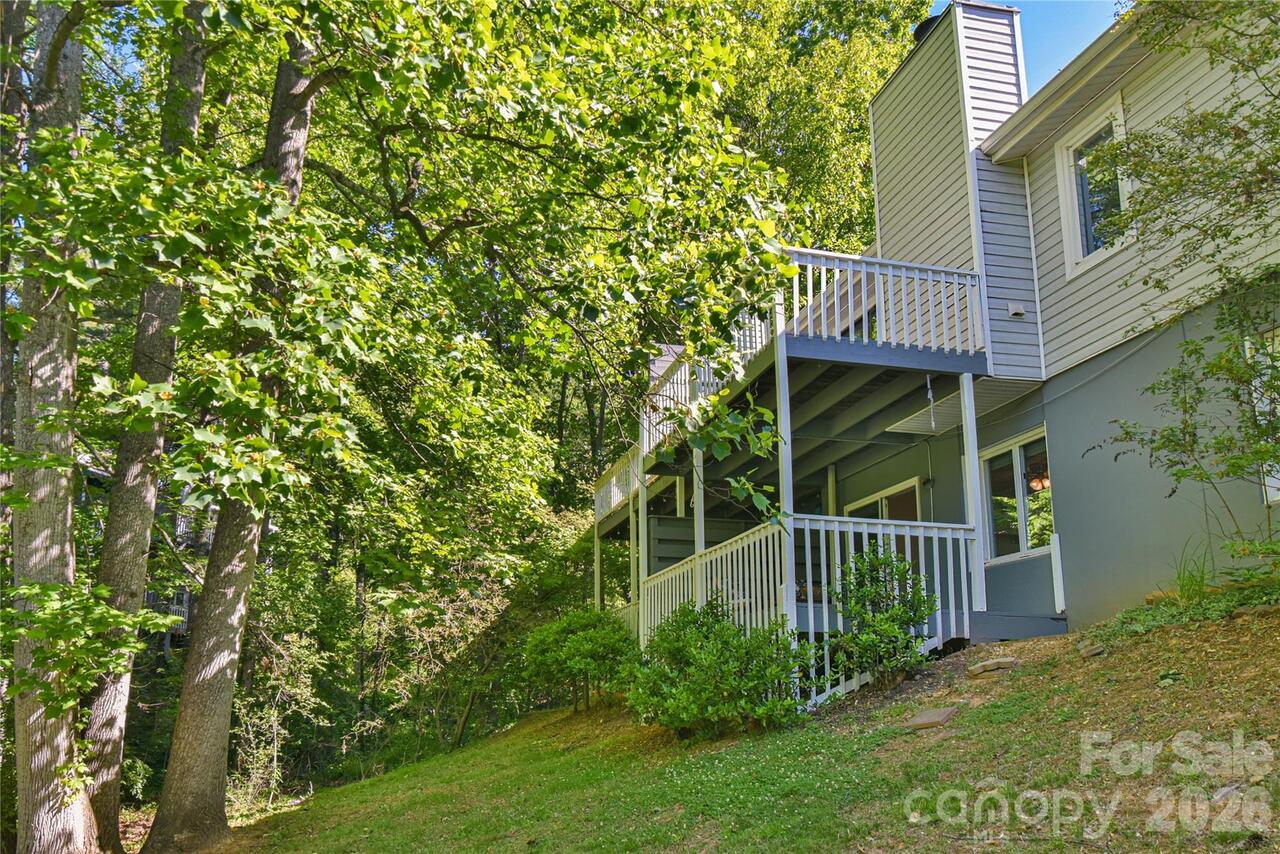
Welcome to 17 Mill Stone Drive, a charming South Asheville home offering a peaceful wooded setting surrounded by mature trees and privacy. Conveniently located near shopping, dining, and everyday amenities, with downtown Asheville and Biltmore Park approximately 15 minutes away. The inviting interior features a spacious living room with a cozy gas log fireplace and a functional kitchen with ample cabinetry, workspace, and a breakfast bar. Enjoy the covered front porch overlooking the natural surroundings. An attached garage adds convenience, while the low-maintenance exterior makes everyday living easy. Located just 5 minutes from the Blue Ridge Parkway and close to outdoor recreation, restaurants, and local amenities, 17 Mill Stone Drive offers comfortable living in a desirable South Asheville location.
Property Details
Property Features
Property Sub Type
Single Family Residence, None
Style
Traditional
County
Buncombe
Additional Information
Above Grade Finished Area
1596
Additional Parcels YN
false
Appliances
Dishwasher, Disposal, Microwave, Oven, Refrigerator, Washer/Dryer
Association YN
false
Assumable
No
Basement YN
false
Bathrooms Total Integer
3
Bedroom Upper
3
CCR Subject To
No
Carport YN
false
City Taxes Paid To
Asheville
Construction Type
Site Built
ConstructionMaterials
Vinyl
Cooling
Central Air
CumulativeDaysOnMarket
33
Deed Reference
5221/1114
Directions
Directions From Hendersonville Road: Head toward Springside Rd. Turn right onto Rock Hill Rd. Turn right onto Ridgelawn Rd. Turn right onto Le-An-Hurst Rd. Le-An-Hurst Rd turns left and becomes Round Top Rd. Turn right onto Mill Stone Dr.
Down Payment Resource YN
1
Elementary School
Estes/Koontz
Elevation
2000
Fireplace Features
Family Room, Gas Log, Propane
Fireplace YN
true
Flooring
Carpet, Linoleum, Tile
Foundation Details
Crawl Space
Full Bath Upper
2
Garage Spaces
2
Garage YN
true
HOA Subject To Dues
No
Half Bath Main
1
Heating
Central, Forced Air, Heat Pump, Propane
High School
T.C. Roberson
Laundry Features
Laundry Room, Main Level
Levels
Two
Lot Features
Level
Lot Size Area
0.17
Lot Size Units
Acres
Main Level Garage YN
1
Middle Or Junior School
Valley Springs
Mls Major Change Type
Price Decrease
New Construction YN
false
Open Parking YN
false
Parcel Number
9656-06-9475-00000
Parking Features
Driveway, Attached Garage
Patio And Porch Features
Covered, Deck, Front Porch
Previous List Price
400000
Restrictions
N/A
Road Responsibility
Publicly Maintained Road
Road Surface Type
Concrete, Paved
Roof
Architectural Shingle
Room Count
8
Security Features
Carbon Monoxide Detector(s), Smoke Detector(s)
Senior Community YN
false
Sewer
Public Sewer
Sq Ft Total Property HLA
1596
SqFt Garage
444
SqFt Main
798
SqFt Upper
798
Subdivision Name
Mill Stone
Syndicate Participation
Participant Options
Syndicate To
CarolinaHome.com, IDX, IDX_Address, Realtor.com

Tax Assessed Value
410800
Water Source
City
Zoning
RM6
Zoning Specification
RM6
Neighborhood Map
Popup

Property Photos
Listing Photo
Listing Photo

MLS #CAR4411060 Listing courtesy of Howard Hanna Beverly-hanks Asheville-downtown provided by Canopy MLS as distributed by MLS GRID.

Similar Listings


View More Similar Listings >