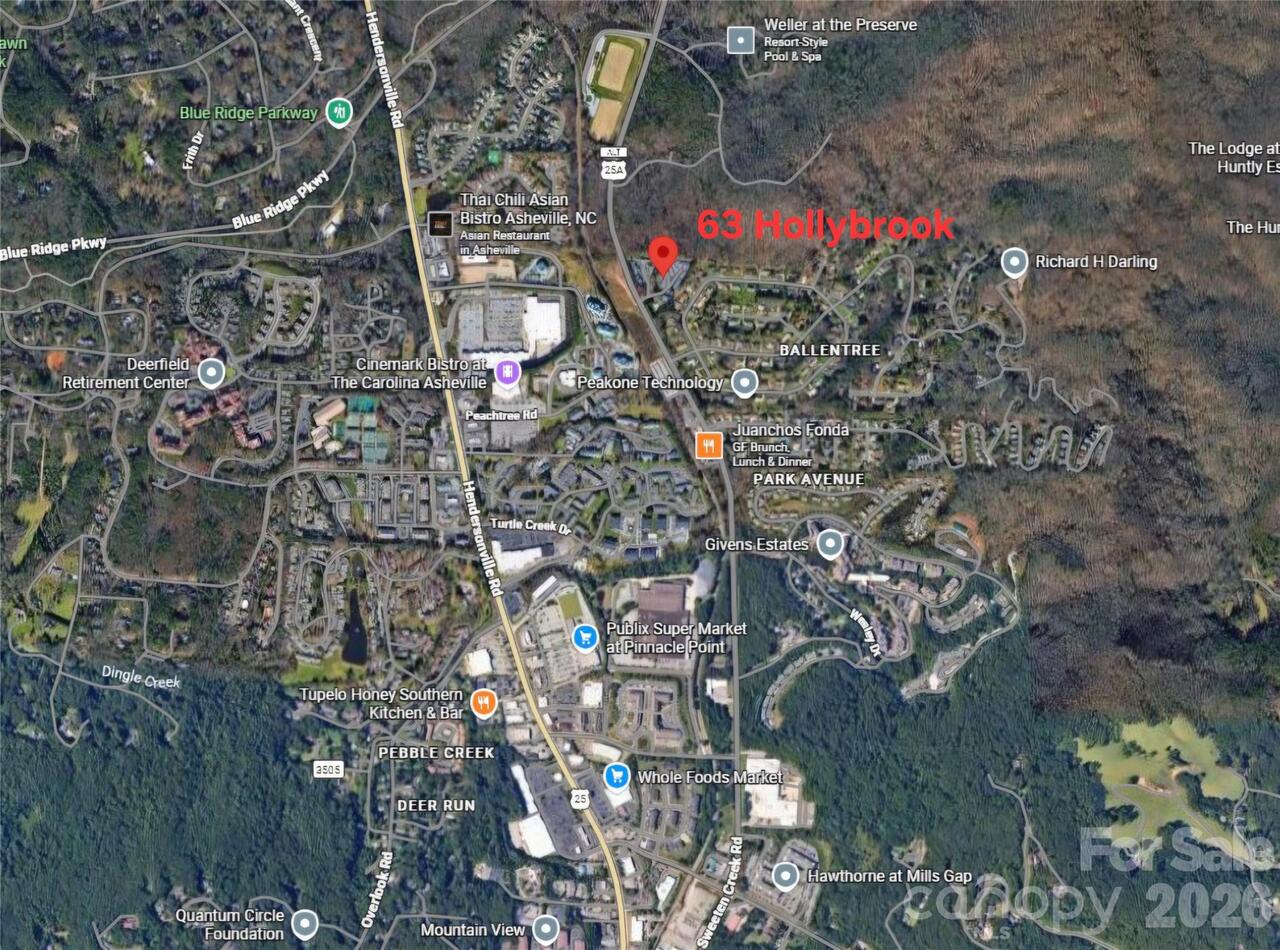
63 Hollybrook Drive, Asheville, NC

NEXT
PREV
$360,000

($176/sqft)

List Status: Active
63 Hollybrook Drive
Asheville, NC 28803


3 beds
2 baths
2051 living sqft
Top Features
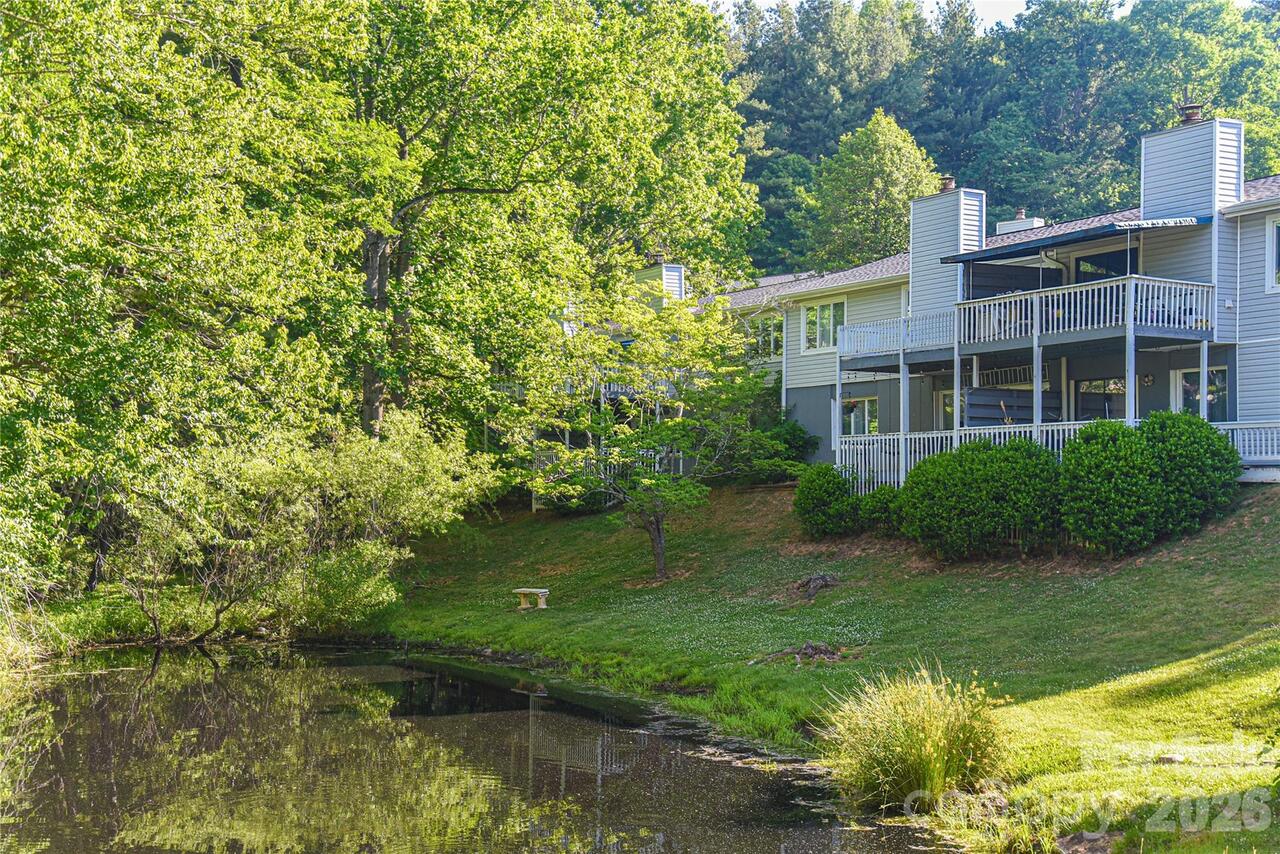
  • View: Water
  • Built in  1982
  • Style: Traditional
  • Condominium, Fourplex
Description
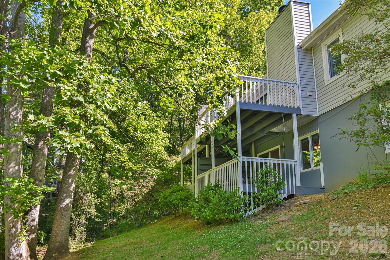
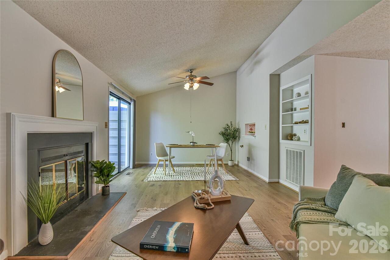
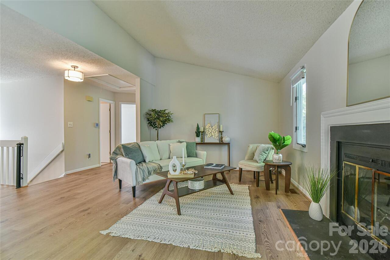
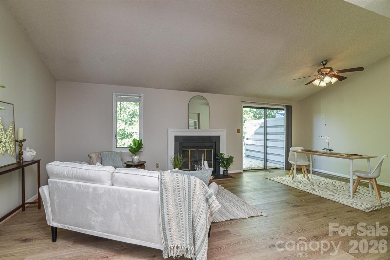
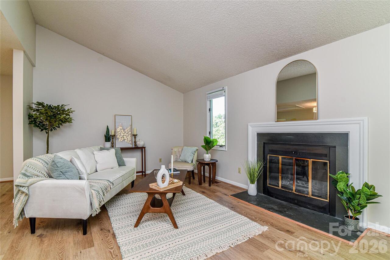
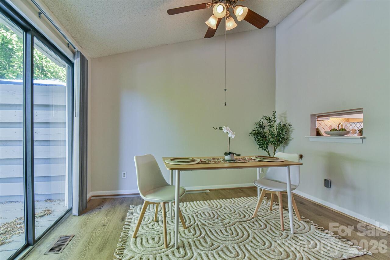
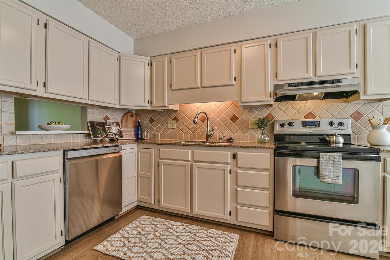
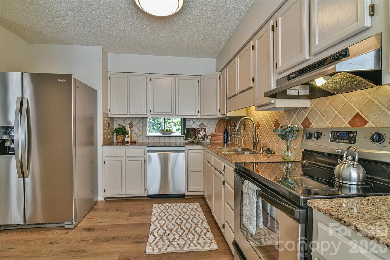
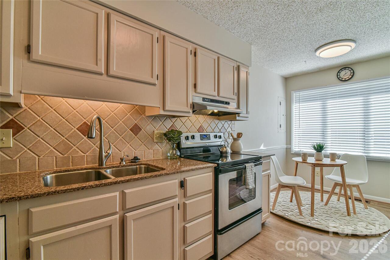
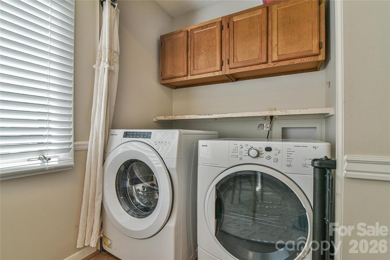
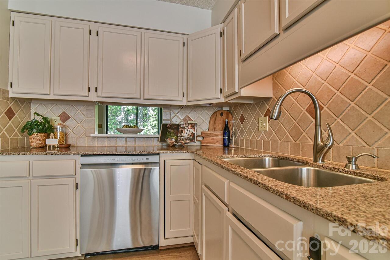
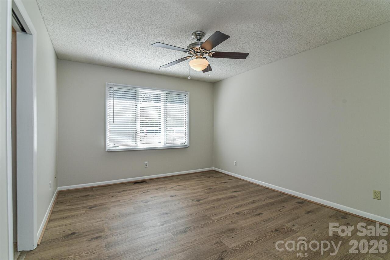
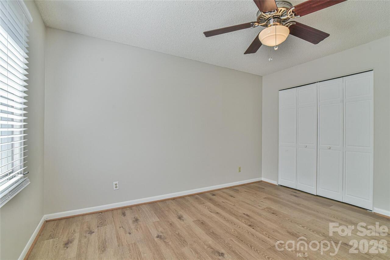
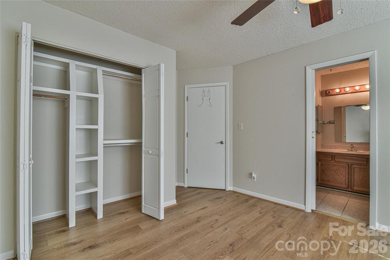
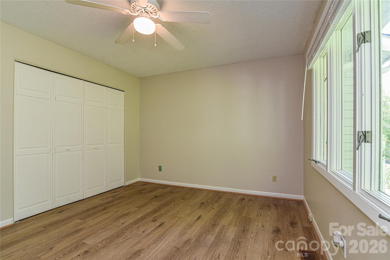
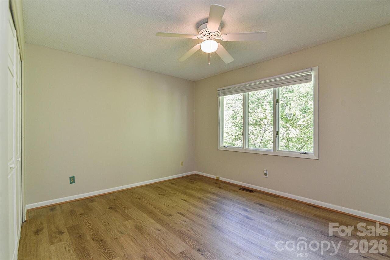
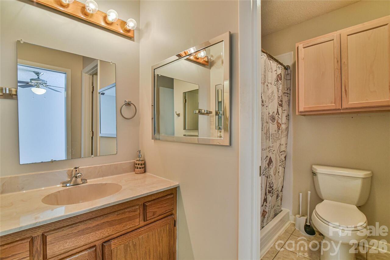
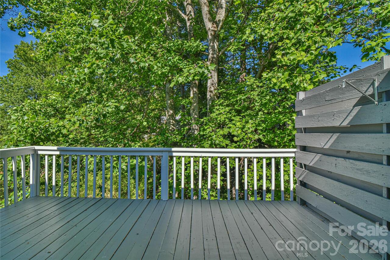
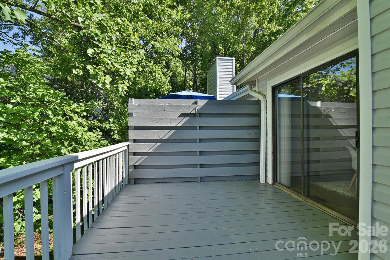
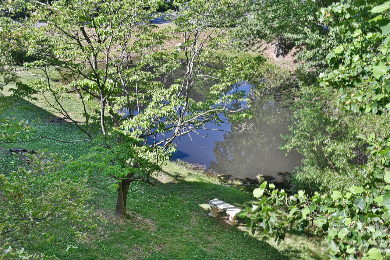
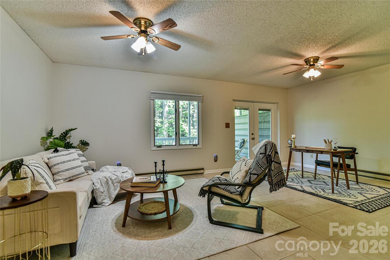
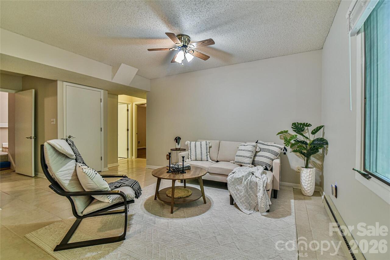
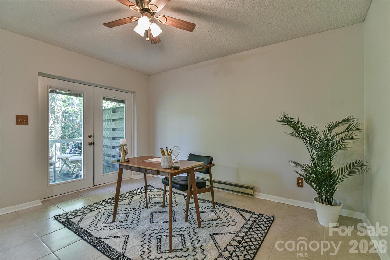
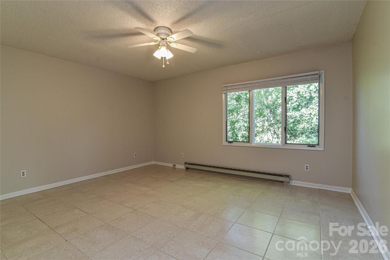
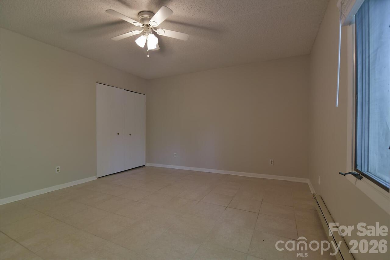
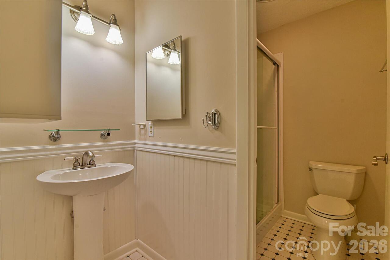
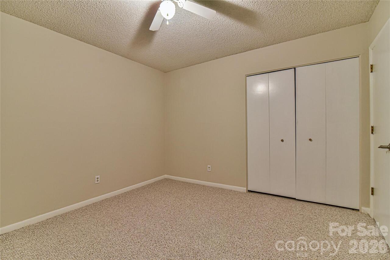
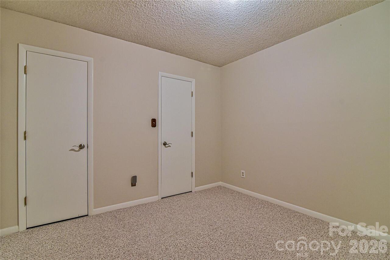
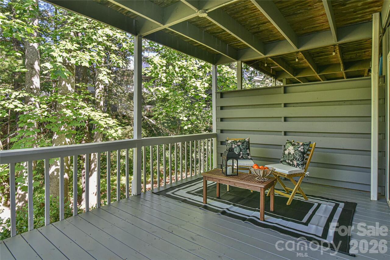
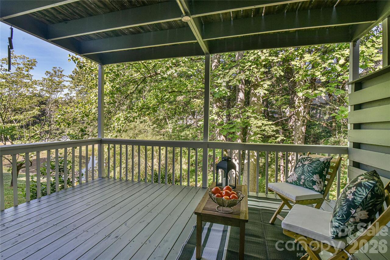
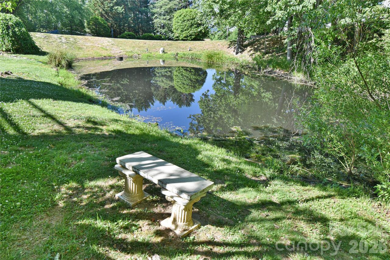
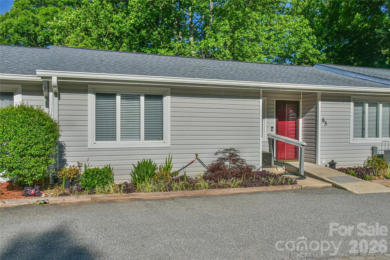
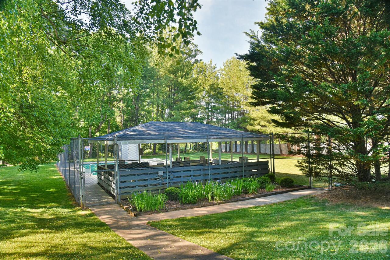
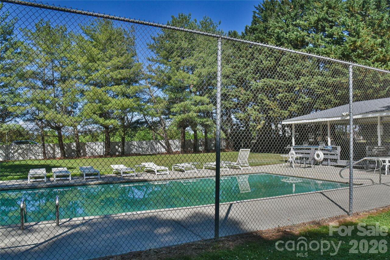
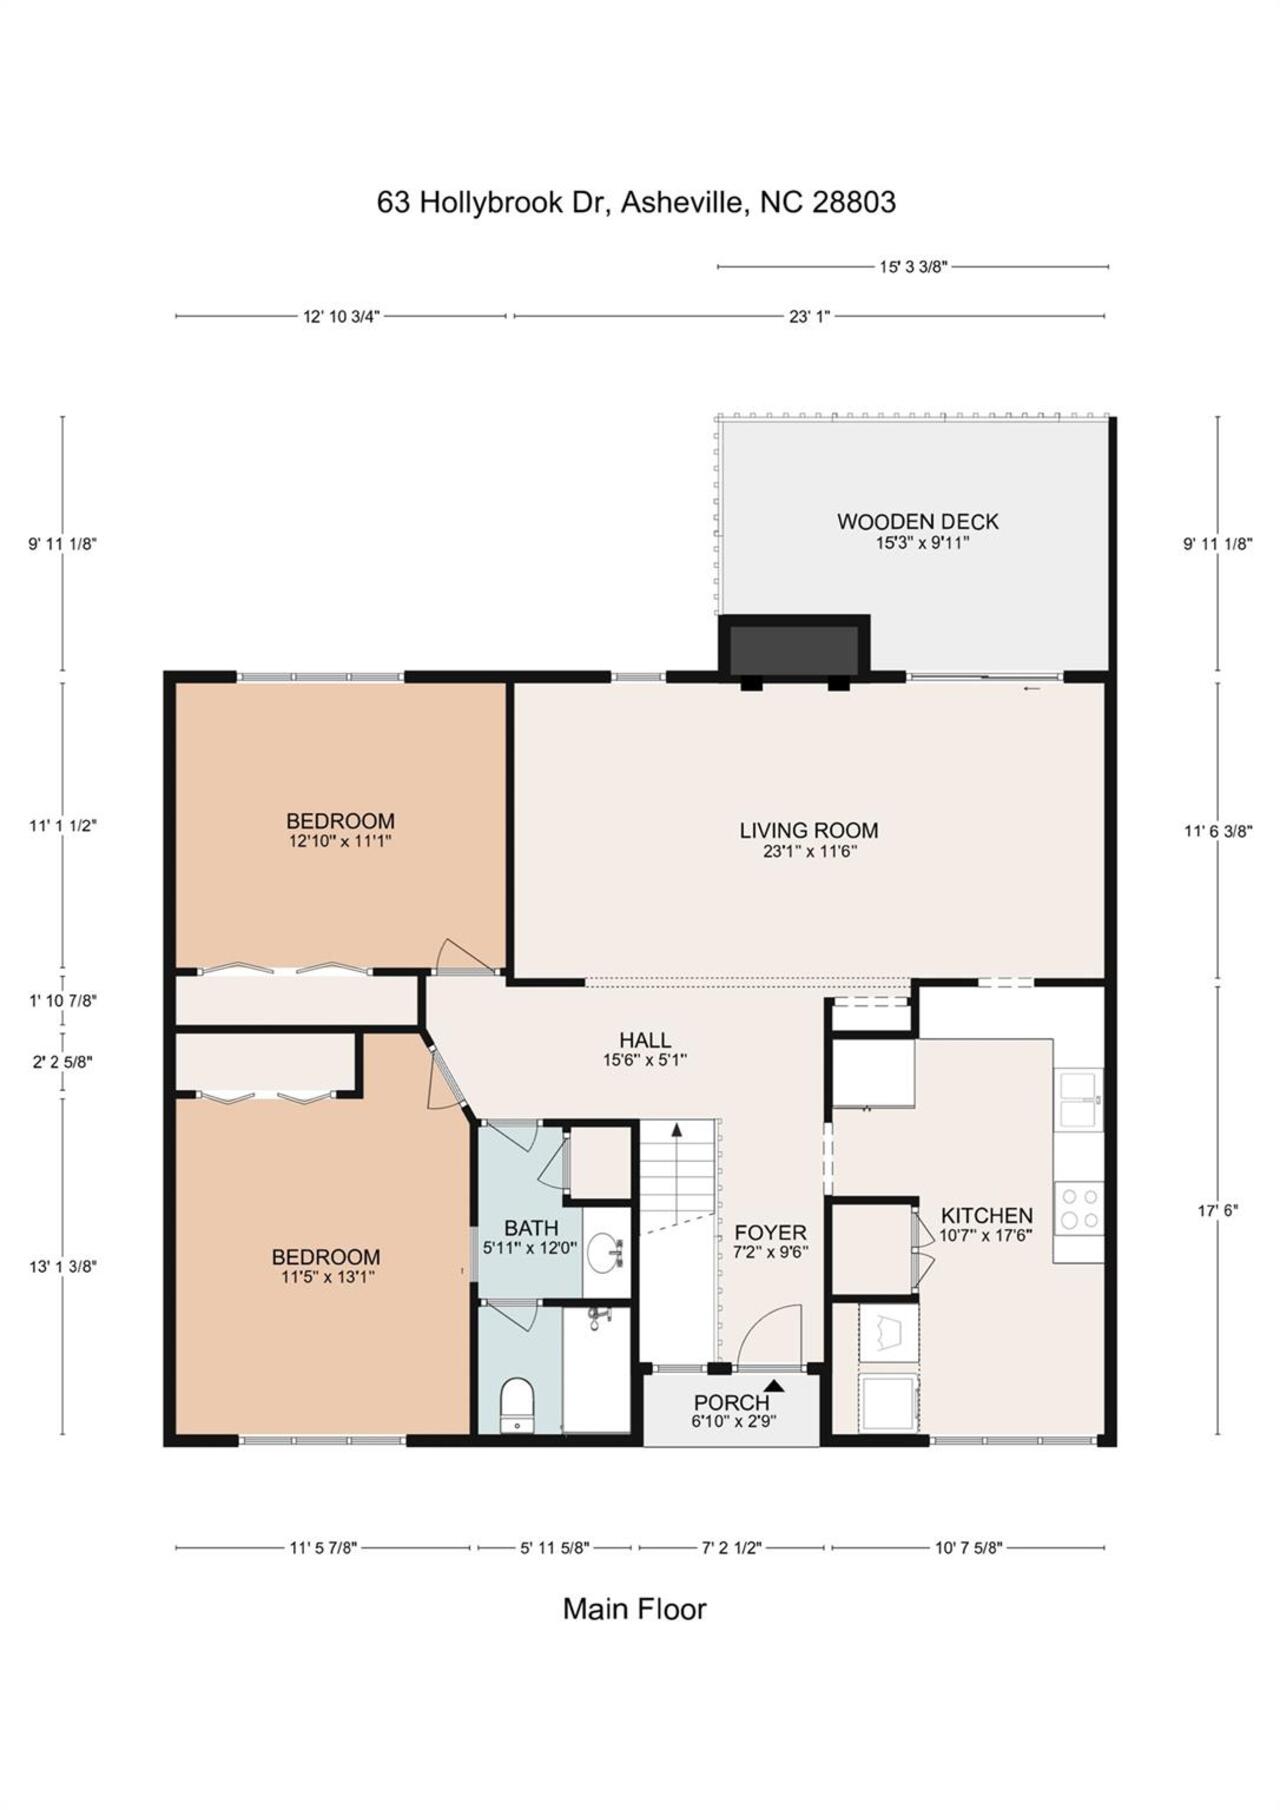
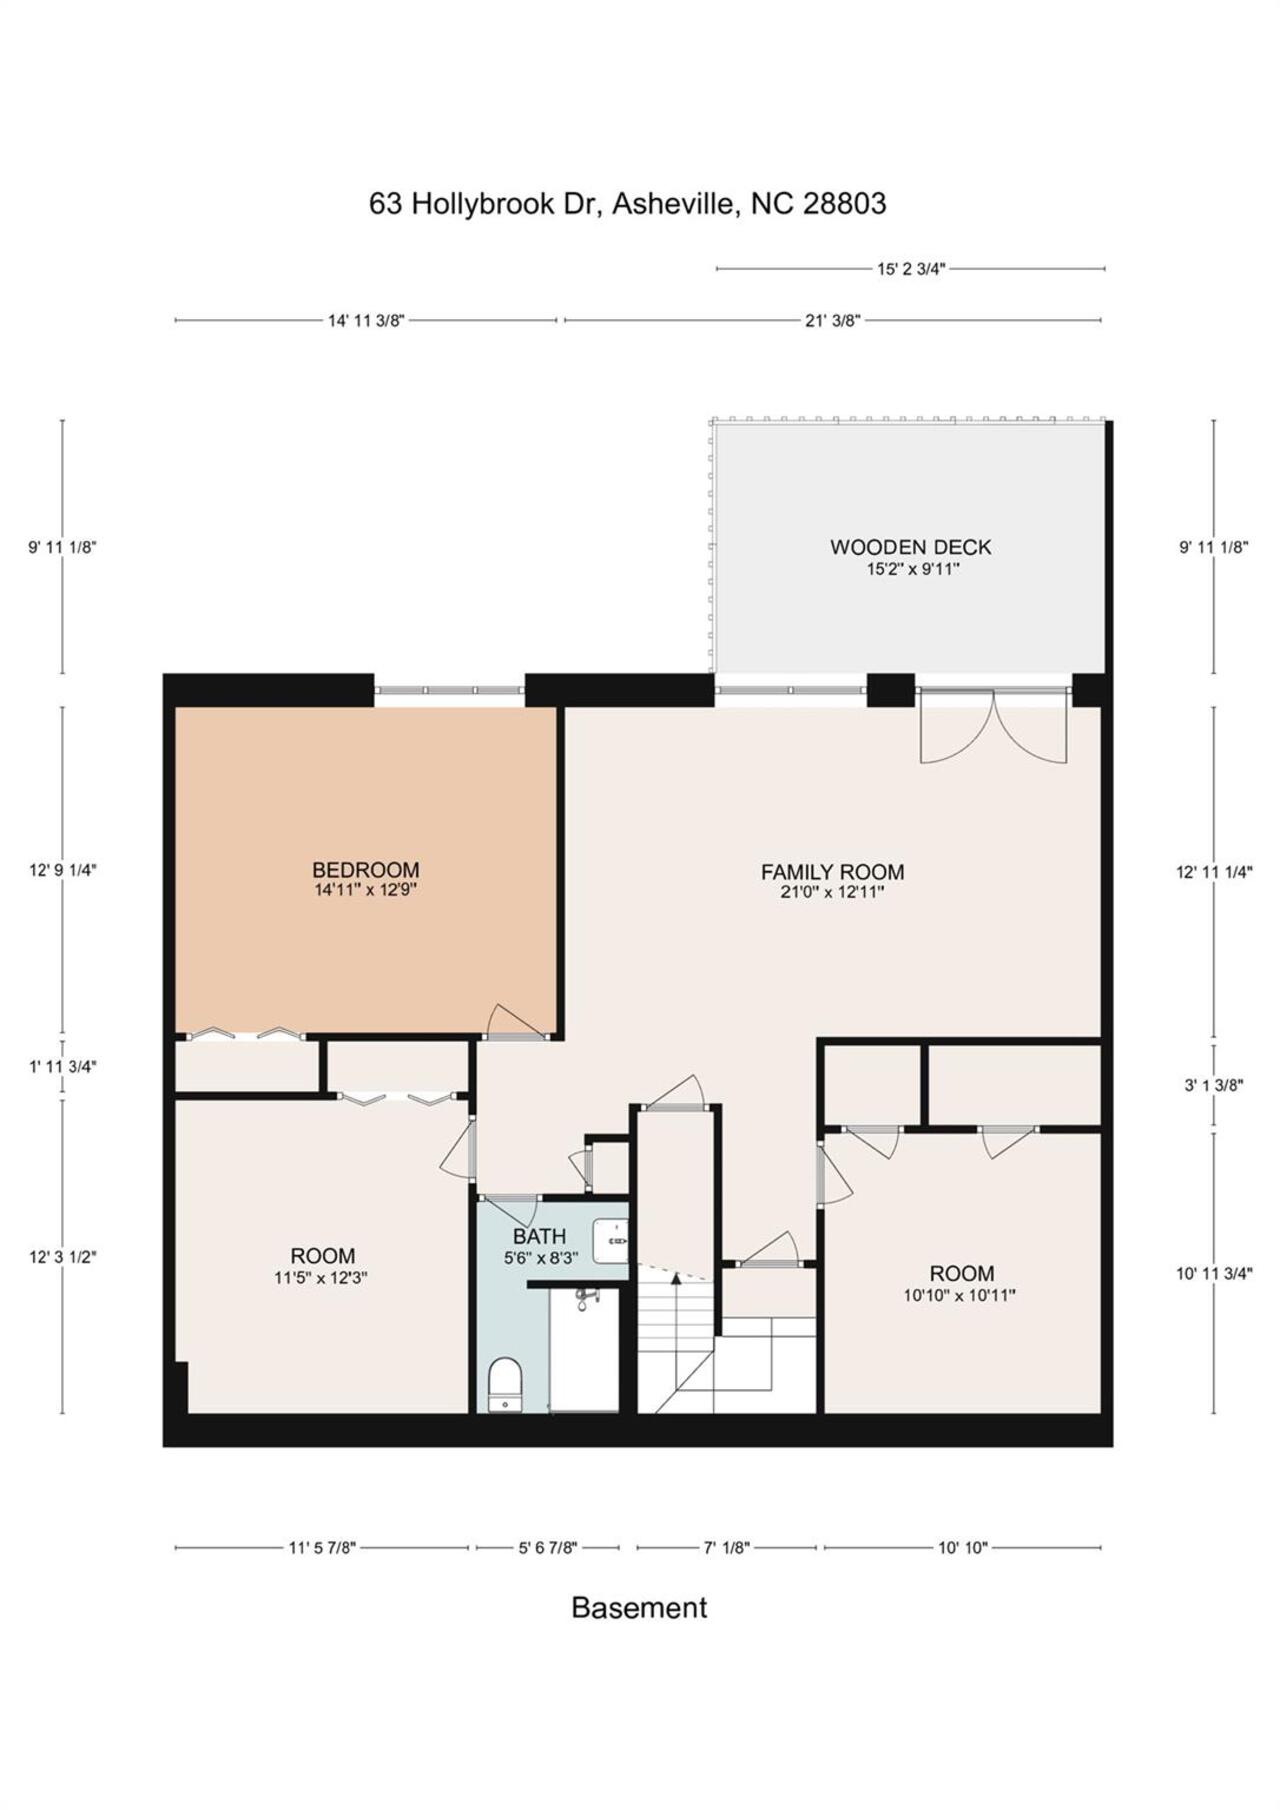
Enjoy low maintenance living and a prime location! Spacious, over 2,000 sq ft, 3 Bed/2 Bath condo in convenient South AVL! Step inside to find vaulted ceilings, a woodburning fireplace, freshly painted walls throughout, and new LVP on the main level. The kitchen offers granite counters, tile back splash, stainless steel appliances, a breakfast nook, and laundry closet. The main-level hallway connects two large bedrooms and a full bathroom. Relax and enjoy the views of the community pond from deck. Downstairs is a fully finished walk-out basement with a large den, access to a newly rebuilt lower deck, generous bedroom, full bath with walk-in shower, and two bonus rooms for home office/crafts/exercise (so many possibilities). The Hollybrook Condo community offers an inground pool, green space, and pond. The HOA fees cover water, sewer, trash removal, exterior building and grounds maintenance. Two designated parking spaces. Rental restrictions and pet limitations, ask agent for details. Minutes to shopping, groceries, restaurants, medical, Biltmore Village, Downtown AVL, airport, and the Blue Ridge Parkway.
Property Details
Property Features
Property Sub Type
Condominium, Fourplex
Style
Traditional
View
Water
County
Buncombe
Additional Information
Above Grade Finished Area
1045
Additional Parcels YN
false
Appliances
Dishwasher, Dryer, Electric Range, Electric Water Heater, Refrigerator, Washer
Assigned Spaces
2
Association Annual Expense
3900.00
Association Fee
325
Association Fee Frequency
Monthly
Association Name
R&P Property Management
Association Phone
828-699-7011
Association YN
true
Assumable
No
Basement
Exterior Entry, Finished, Interior Entry, Walk-Out Access
Basement YN
true
Bathrooms Total Integer
2
Bedroom Basement
1
Bedroom Main
2
Below Grade Finished Area
1006
CCR Subject To
Yes
Carport YN
false
City Taxes Paid To
Asheville
Community Features
Outdoor Pool, Pond, Recreation Area
Complex Name
Hollybrook Condos
Construction Type
Site Built
ConstructionMaterials
Vinyl
Cooling
Heat Pump, Other - See Remarks
CumulativeDaysOnMarket
1
Deed Reference
6478-1009
Directions
I-40 to Sweeten Creek exit, travel south on Sweeten Creek for 3.1 miles to left into Hollybrook Condos, take the 2nd left drive, the condo is on the left #63
Door Features
French Doors, Insulated Door(s)
Down Payment Resource YN
1
Elementary School
Estes/Koontz
Entry Level
1
Entry Location MLS
Main
Fireplace Features
Living Room, Wood Burning
Fireplace YN
true
Flooring
Carpet, Tile, Vinyl
Foundation Details
Basement
Full Bath Basement
1
Full Bath Main
1
Garage YN
false
HOA Subject To
Required
HOA Subject To Dues
Mandatory
Heating
Baseboard, Heat Pump, Other - See Remarks
High School
T.C. Roberson
Interior Features
Attic Stairs Pulldown, Built-in Features, Entrance Foyer
Laundry Features
Laundry Closet, Main Level
Levels
One
Lot Features
Pond(s)
Middle Or Junior School
Valley Springs
Mls Major Change Type
New Listing
New Construction YN
false
Open Parking Spaces
2
Open Parking YN
true
Other Parking
2 Reserved Parking Spaces, Guest Parking at pool area
Parcel Number
9656-20-7731-CP6U3
Parking Features
Parking Lot, Parking Space(s)
Patio And Porch Features
Deck, Other - See Remarks
Pets Allowed
Yes, Number Limit, Size Limit
Plat Book Slide
45/199
Restrictions
Rental – See Restrictions Description
Restrictions Description
See attached rules and regulations regarding rentals and pets.
Road Responsibility
Private Maintained Road
Road Surface Type
Asphalt, Paved
Roof
Composition
Room Count
9
Senior Community YN
false
Sewer
Public Sewer
Sq Ft Total Property HLA
2051
SqFt Main
1045
Subdivision Name
Hollybrook Condos
Syndicate Participation
Participant Options
Syndicate To
Apartments.com powered by CoStar, CarolinaHome.com, IDX, IDX_Address, Realtor.com
Tax Assessed Value
333700
Utilities
Cable Available, Electricity Connected, Underground Power Lines, Underground Utilities, Wired Internet Available
Water Source
City
Window Features
Insulated Window(s)
Zoning
RM16
Zoning Specification
RM16
Neighborhood Map
Popup

Property Photos
Listing Photo
Listing Photo
Listing Photo
Listing Photo
Listing Photo
Listing Photo
Listing Photo
Listing Photo
Listing Photo
Listing Photo
Listing Photo
Listing Photo
Listing Photo
Listing Photo
Listing Photo
Listing Photo
Listing Photo
Listing Photo
Listing Photo
Listing Photo
Listing Photo
Listing Photo
Listing Photo
Listing Photo
Listing Photo
Listing Photo
Listing Photo
Listing Photo
Listing Photo
Listing Photo
Listing Photo
Listing Photo
Listing Photo
Listing Photo
Listing Photo
Listing Photo
Listing Photo
Listing Photo
Listing Photo
Listing Photo
Listing Photo
Listing Photo
Listing Photo
Listing Photo
Listing Photo
Listing Photo
Listing Photo
Listing Photo
Listing Photo
Listing Photo
Listing Photo
Listing Photo
Listing Photo
Listing Photo
Listing Photo
Listing Photo
Listing Photo
Listing Photo
Listing Photo
Listing Photo
Listing Photo
Listing Photo
Listing Photo
Listing Photo
Listing Photo
Listing Photo
Listing Photo
Listing Photo
Listing Photo
Listing Photo
Listing Photo
Listing Photo
Listing Photo
Listing Photo
Listing Photo
Listing Photo

MLS #CAR4383971 Listing courtesy of Moving Mountains Property Group Llc provided by Canopy MLS as distributed by MLS GRID.

Similar Listings


View More Similar Listings >