16 Zachary Ridge Road, Asheville, NC

NEXT
PREV
$560,000

($203/sqft)

List Status: Active
16 Zachary Ridge Road
Asheville, NC 28804


3 beds
3 baths
2754 living sqft
Top Features
  • Built in  1996
  • Single Family Residence
Description
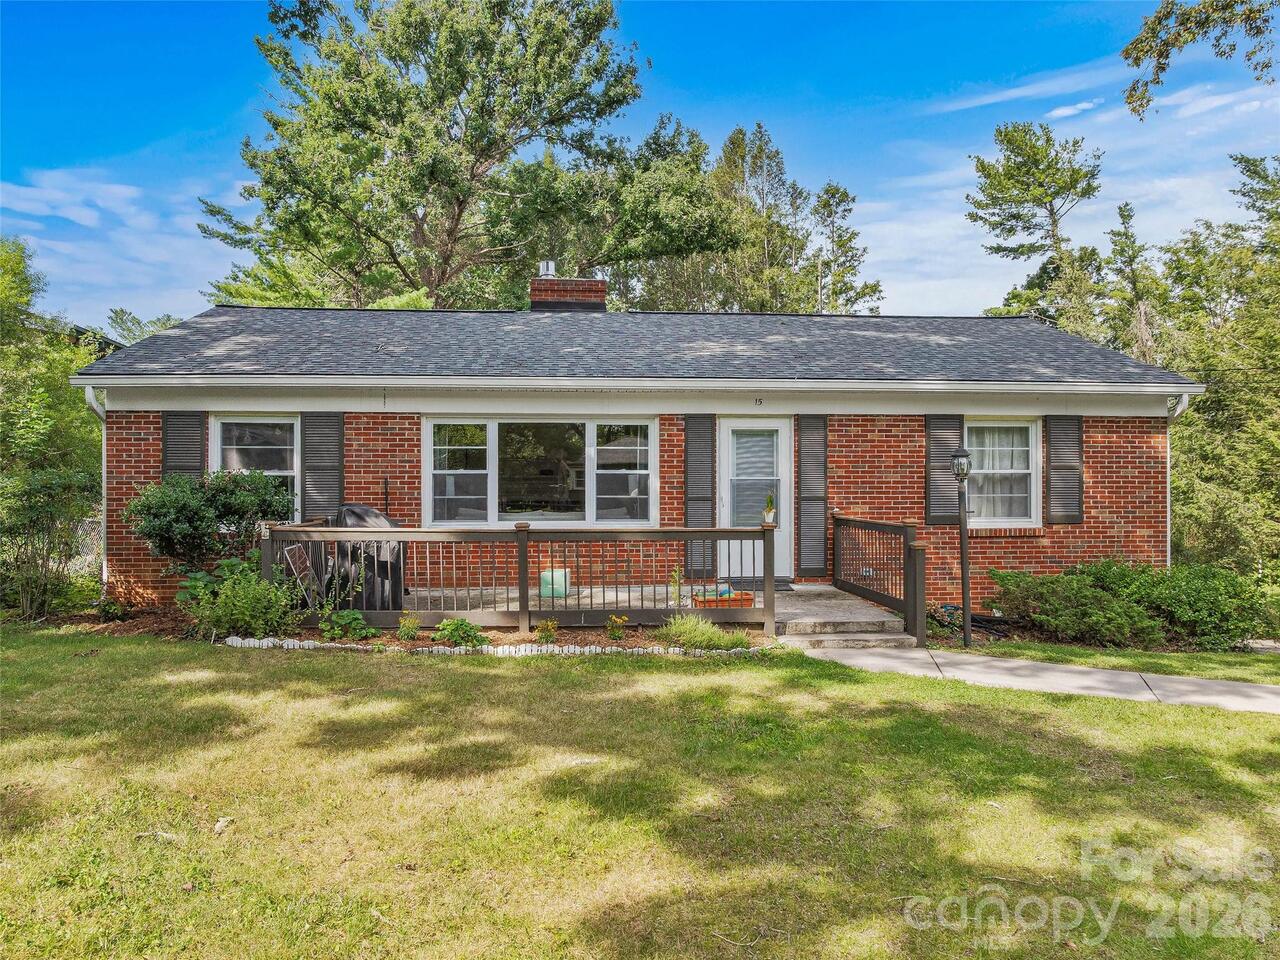
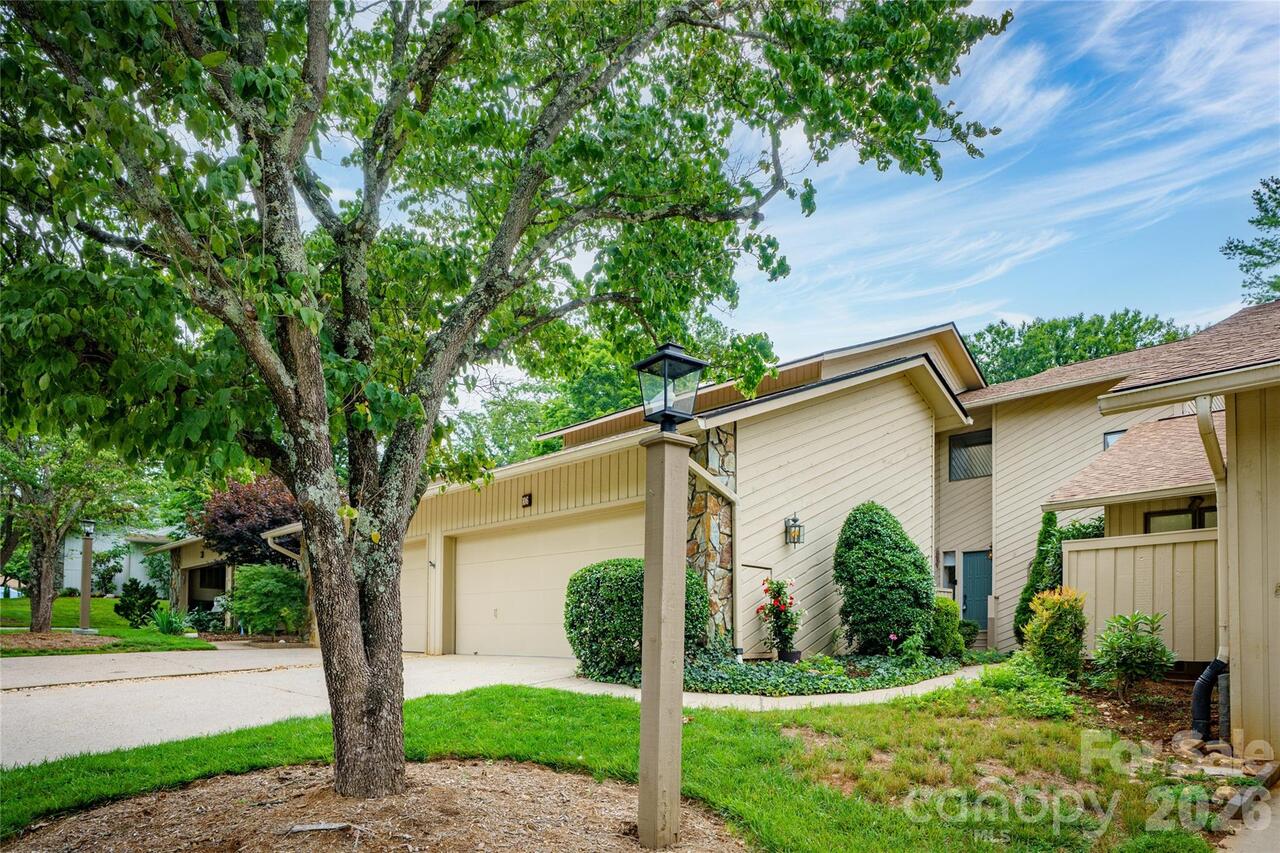
Tucked within the highly sought-after Village of Country Creek, this home offers a rare blend of peaceful mountain living and everyday convenience. About 10 minutes from downtown Asheville and about 7 minutes from downtown Weaverville - with easy access to local dining, shopping, breweries, and outdoor recreation. The neighborhood is loved for its community pool, beautifully landscaped grounds, towering trees, and thoughtfully designed spaces that create a warm and welcoming atmosphere. Surrounded by a canopy of mature trees, the home feels like a private retreat, with spacious decks on both levels inviting you to relax, entertain, and enjoy the beauty of every season. Inside, the thoughtfully designed floor plan offers both comfort and flexibility, featuring 3 bedrooms, a welcoming living room, and an additional family room/flex spaces which are perfect for a media room, home office, or a fitness area. The dining area flows naturally just off the living room, creating an inviting setting for gatherings, while the kitchen’s cozy breakfast nook offers the perfect place to enjoy quiet mornings with coffee and wooded views. Laundry is conveniently located on the main level providing exceptional storage and everyday functionality. Residents of Country Creek enjoy scenic wooded walking trails that meander throughout the community, offering peaceful spaces for morning strolls and evening walks beneath the trees. The community pool and clubhouse provide wonderful places to gather, unwind, and enjoy the slower pace of mountain living. Blending natural beauty, thoughtful design, and an unbeatable location, this home offers the opportunity to experience mountain living at its finest in one of the area’s most picturesque communities.

Property Details
Property Features
Property Sub Type
Single Family Residence
County
Buncombe
Additional Information
Above Grade Finished Area
1805
Additional Parcels YN
false
Appliances
Dishwasher, Electric Oven, Electric Range, Microwave, Refrigerator
Association Annual Expense
1200.00
Association Fee
100
Association Fee Frequency
Monthly
Association Name
Country Creek HOA
Association YN
true
Assumable
No
Basement
Partially Finished
Basement YN
true
Bathrooms Total Integer
3
Bedroom Basement
2
Bedroom Main
1
Below Grade Finished Area
949
CCR Subject To
Yes
Carport YN
false
City Taxes Paid To
No City Taxes Paid
Construction Type
Site Built
ConstructionMaterials
Stone, Wood
Cooling
Heat Pump
CumulativeDaysOnMarket
60
Deed Reference
1970-421
Directions
From 26 West. Merge towards Asheville 26W and 240. Exit 4A. Exit 21. Left on Woodland Hills Rd. Left on Hillcreek Dr. Right on Josie Ln. Right on Zachary Ridge. Home is on the Left.
Down Payment Resource YN
1
Elementary School
Weaverville/N. Windy Ridge
Fireplace Features
Living Room
Fireplace YN
true
Foundation Details
Basement
Full Bath Basement
1
Full Bath Main
2
Garage Spaces
2
Garage YN
true
HOA Subject To
Required
Heating
Heat Pump
High School
North Buncombe
Laundry Features
Main Level
Levels
One
Lot Size Area
0.33
Lot Size Units
Acres
Main Level Garage YN
1
Middle Or Junior School
North Buncombe
Mls Major Change Type
Price Decrease
New Construction YN
false
Open Parking YN
false
Parcel Number
9732-24-7024-00000
Parking Features
Driveway, Attached Garage
Previous List Price
600000
Road Responsibility
Private Maintained Road
Road Surface Type
Concrete, Paved
Room Count
8
Senior Community YN
false
Sewer
Public Sewer
Sq Ft Total Property HLA
2754
SqFt Main
1805
Subdivision Name
Village Of Country Creek
Syndicate Participation
Participant Options
Syndicate To
CarolinaHome.com, IDX, IDX_Address, Realtor.com
Tax Assessed Value
679700
Virtual Tour URL Branded
https://listings.ondreammedia.com/video/bbw302IZzTbdqu5FD48TVzwUCN01Nm7WyRf5agxBwddeg
Virtual Tour URL Unbranded
https://listings.ondreammedia.com/video/bbw302IZzTbdqu5FD48TVzwUCN01Nm7WyRf5agxBwddeg
Water Source
City
Zoning Specification
R-1
Neighborhood Map
Popup

Property Photos
Listing Photo
Listing Photo
Listing Photo
Listing Photo
Listing Photo
Listing Photo
Listing Photo
Listing Photo
Listing Photo
Listing Photo
Listing Photo
Listing Photo
Listing Photo
Listing Photo
Listing Photo
Listing Photo
Listing Photo
Listing Photo
Listing Photo
Listing Photo
Listing Photo
Listing Photo
Listing Photo
Listing Photo
Listing Photo
Listing Photo
Listing Photo
Listing Photo
Listing Photo
Listing Photo
Listing Photo
Listing Photo
Listing Photo
Listing Photo
Listing Photo
Listing Photo
Listing Photo
Listing Photo
Listing Photo
Listing Photo
Listing Photo
Listing Photo
Listing Photo
Listing Photo
Listing Photo
Listing Photo
Listing Photo
Listing Photo
Listing Photo
Listing Photo
Listing Photo
Listing Photo
Listing Photo
Listing Photo
Listing Photo
Listing Photo
Listing Photo
Listing Photo
Listing Photo
Listing Photo
Listing Photo
Listing Photo
Listing Photo
Listing Photo
Listing Photo
Listing Photo
Listing Photo
Listing Photo
Listing Photo
Listing Photo
Listing Photo
Listing Photo
Listing Photo
Listing Photo
Listing Photo
Listing Photo
Listing Photo
Listing Photo
Listing Photo
Listing Photo
Listing Photo
Listing Photo
Listing Photo
Listing Photo
Listing Photo
Listing Photo
Listing Photo
Listing Photo
Listing Photo
Listing Photo
Listing Photo
Listing Photo

MLS #CAR4376001 Listing courtesy of Manife Realty Llc provided by Canopy MLS as distributed by MLS GRID.

Similar Listings


View More Similar Listings >