16 Trappers Run Drive, Asheville, NC

NEXT
PREV
$509,900

($300/sqft)

List Status: Contingent
16 Trappers Run Drive
Asheville, NC 28805


3 beds
2 baths
1699 living sqft
Top Features
  • Built in  1990
  • Style: Traditional
  • Single Family Residence
Description
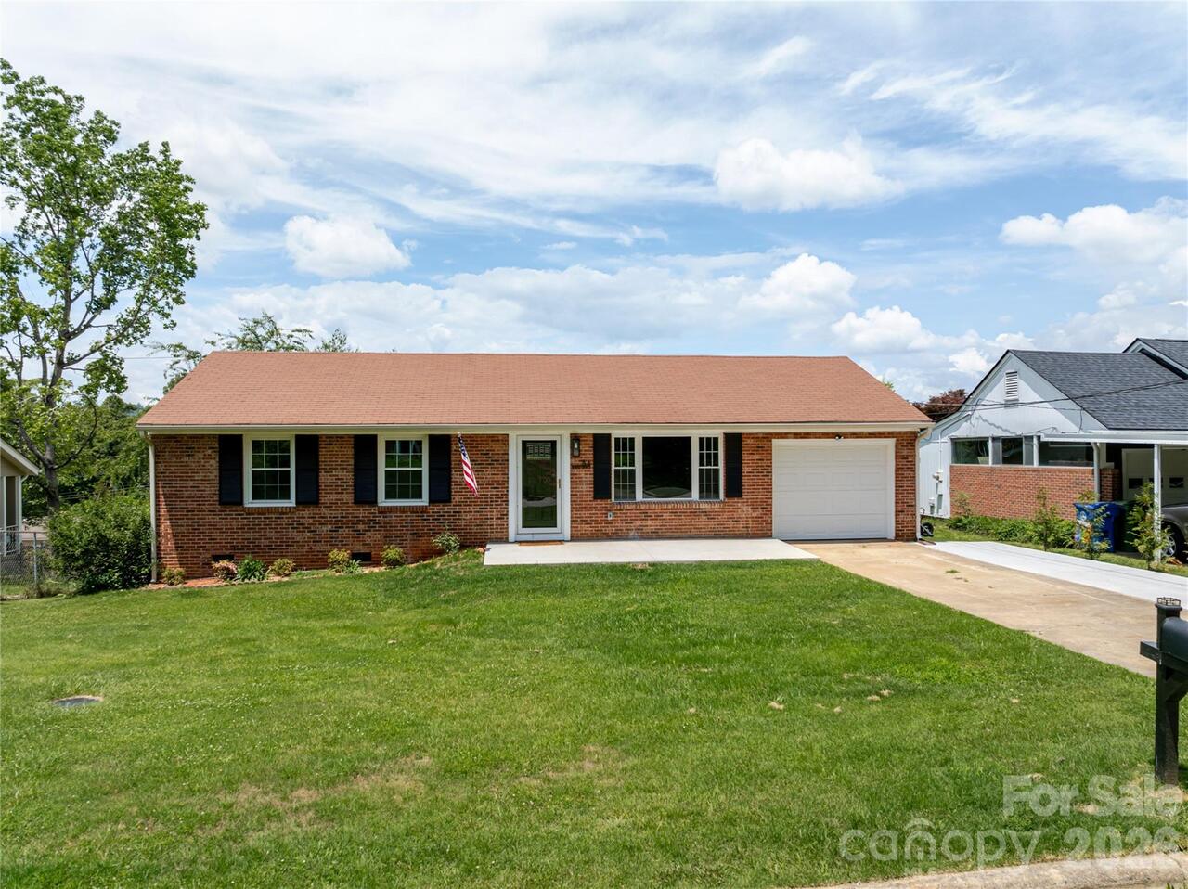
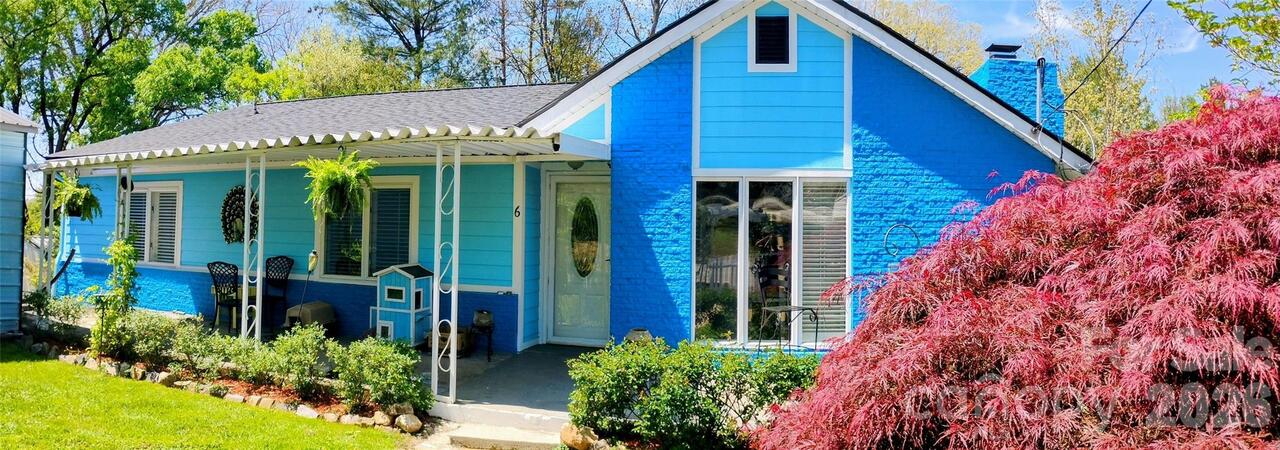
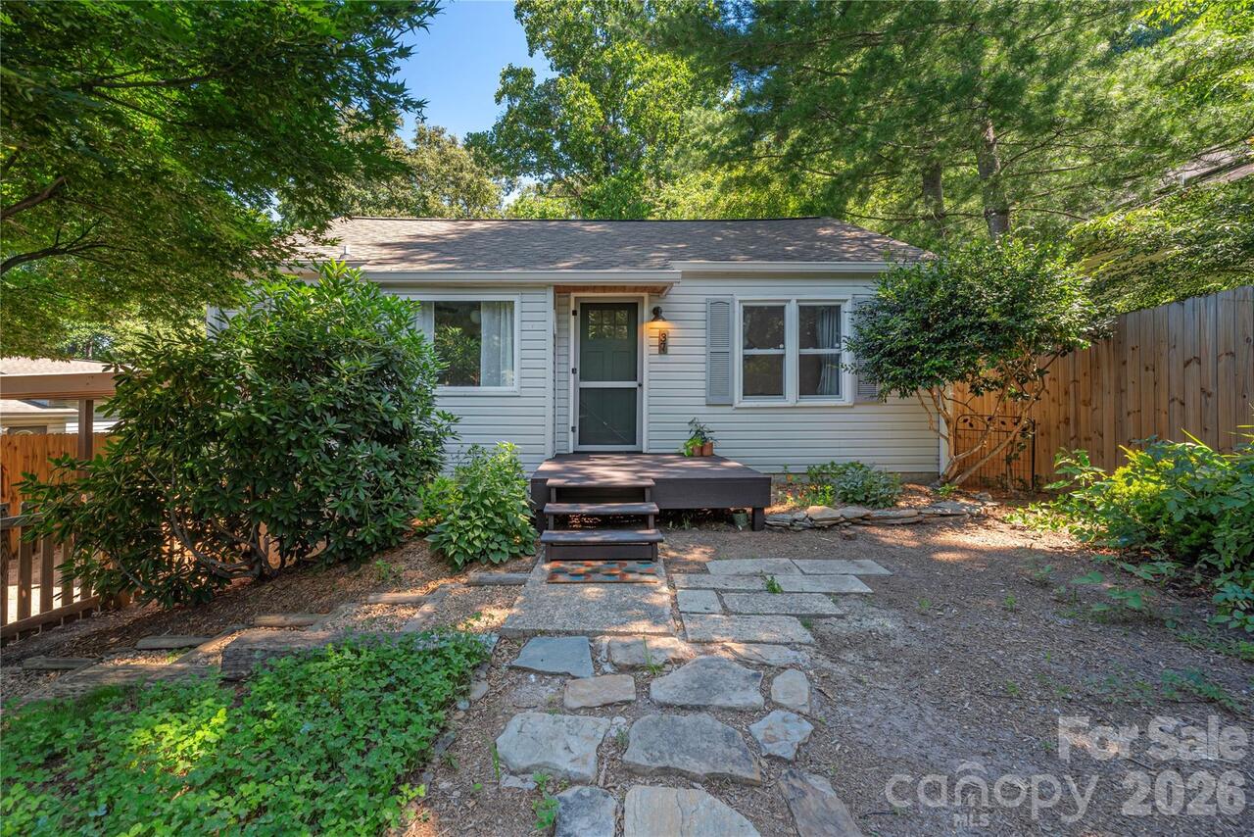
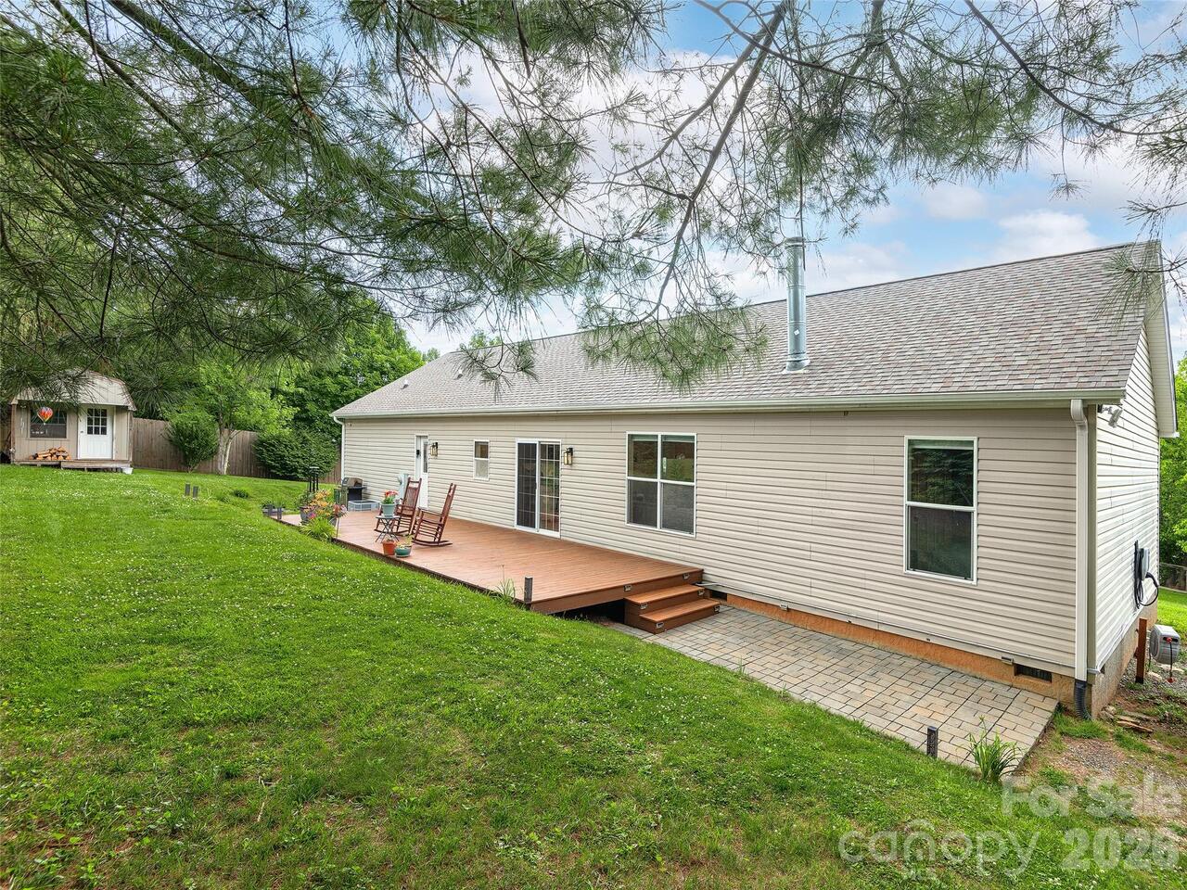
Tucked into one of East Asheville’s best-kept secrets, this 3-bedroom, 2.5-bath home offers a warm and welcoming feel the moment you arrive. Set on a private corner lot, in the desirable Haw Creek area, the property provides a rare sense of space and seclusion while still being part of a quiet, beautifully maintained neighborhood with no HOA. In fact, the community is so well cared for that most people assume there is one. Homes rarely come available here, making this a truly special opportunity in an unbeatable location. Just 12 minutes from downtown Asheville, this charming home in Trappers Run offers effortless access to local restaurants, breweries, shops, and all the vibrant attractions the city has to offer, while still being surrounded by the peace and beauty of the mountains. The Blue Ridge Parkway is just minutes away, and the Haw Creek Overlook Trail is within walking distance, placing outdoor adventure right at your doorstep. The large and flat, fully fenced backyard is ideal for pets, play, gardening, or simply enjoying your own private retreat. Thoughtfully designed for entertaining, this home shines as a true gathering space, perfect for hosting friends and family both inside and out. Enjoy cozy evenings by the gas fireplace in the living room, and take full advantage of the large covered front porch and spacious back deck—perfect for year-round entertaining. Recent improvements include fresh paint throughout, brand-new carpet, and updated ceiling fans, making this home truly move in ready!
Property Details
Property Features
Property Sub Type
Single Family Residence
Style
Traditional
County
Buncombe
Additional Information
Above Grade Finished Area
1699
Accessibility Features
Two or More Access Exits
Additional Parcels YN
false
Appliances
Dishwasher, Disposal, Electric Oven, Electric Range, Refrigerator, Washer/Dryer
Association YN
false
Assumable
No
Basement YN
false
Bathrooms Total Integer
3
Bedroom Upper
3
CCR Subject To
Undiscovered
Carport YN
false
City Taxes Paid To
Asheville
Construction Type
Site Built
ConstructionMaterials
Hardboard Siding
Cooling
Ceiling Fan(s), Central Air, Heat Pump
CumulativeDaysOnMarket
29
Deed Reference
5367-115
Directions
From Tunnel Rd take New Haw Creek Rd, go 2.2 miles then turn Right on Trappers Run, #16 will be on left.
Down Payment Resource YN
1
Elementary School
Haw Creek
Elevation
2000
Fencing
Back Yard, Fenced, Full, Wood
Fireplace Features
Gas Log, Gas Vented, Living Room
Fireplace YN
true
Flooring
Carpet, Laminate, Tile, Wood
Foundation Details
Crawl Space
Full Bath Upper
2
Garage Spaces
1
Garage YN
true
HOA Subject To Dues
No
Half Bath Main
1
Heating
Heat Pump, Natural Gas, Other - See Remarks
High School
AC Reynolds
Interior Features
Attic Stairs Pulldown, Walk-In Closet(s)
Laundry Features
Common Area, In Hall, Laundry Closet, Upper Level
Levels
Two
Lot Features
Green Area, Wooded
Lot Size Area
0.34
Lot Size Units
Acres
Main Level Garage YN
1
Middle Or Junior School
AC Reynolds
Mls Major Change Type
Under Contract-Show
New Construction YN
false
Open Parking Spaces
2
Open Parking YN
true
Parcel Number
966906150500000
Parking Features
Attached Garage, Parking Space(s)
Patio And Porch Features
Deck, Front Porch
Plat Reference Section Pages
51-195
Previous List Price
519900
Restrictions
N/A
Road Responsibility
Publicly Maintained Road
Road Surface Type
Asphalt, Concrete
Roof
Architectural Shingle
Room Count
6
Security Features
Carbon Monoxide Detector(s), Smoke Detector(s)
Senior Community YN
false
Sewer
Public Sewer
Sq Ft Total Property HLA
1699
SqFt Garage
264
SqFt Main
866
SqFt Upper
833
Subdivision Name
Trappers Run
Syndicate Participation
Participant Options
Syndicate To
Apartments.com powered by CoStar, CarolinaHome.com, IDX, IDX_Address, Realtor.com
Tax Assessed Value
565200
Utilities
Cable Available, Natural Gas
Virtual Tour URL Branded
https://www.zillow.com/view-imx/56093e0e-7357-4317-a3f8-19f4db2f4ec4?initialViewType=pano&hidePhotos=true&setAttribution=mls&wl=true&utm_source=email&utm_medium=email&utm_campaign=emo-floorplancompleted
Virtual Tour URL Unbranded
https://www.zillow.com/view-imx/56093e0e-7357-4317-a3f8-19f4db2f4ec4?initialViewType=pano&hidePhotos=true&setAttribution=mls&wl=true&utm_source=email&utm_medium=email&utm_campaign=emo-floorplancompleted
Water Source
City
Window Features
Insulated Window(s)
Zoning Specification
RES
Neighborhood Map
Popup

Property Photos

MLS #CAR4385728 Listing courtesy of Nexus Realty Llc provided by Canopy MLS as distributed by MLS GRID.

Similar Listings


View More Similar Listings >