9 Cedar Hill Road, Asheville, NC

NEXT
PREV
$459,900

($220/sqft)

List Status: Contingent
9 Cedar Hill Road
Asheville, NC 28806


3 beds
2 baths
2095 living sqft
Top Features
  • Built in  2008
  • Single Family Residence
Description
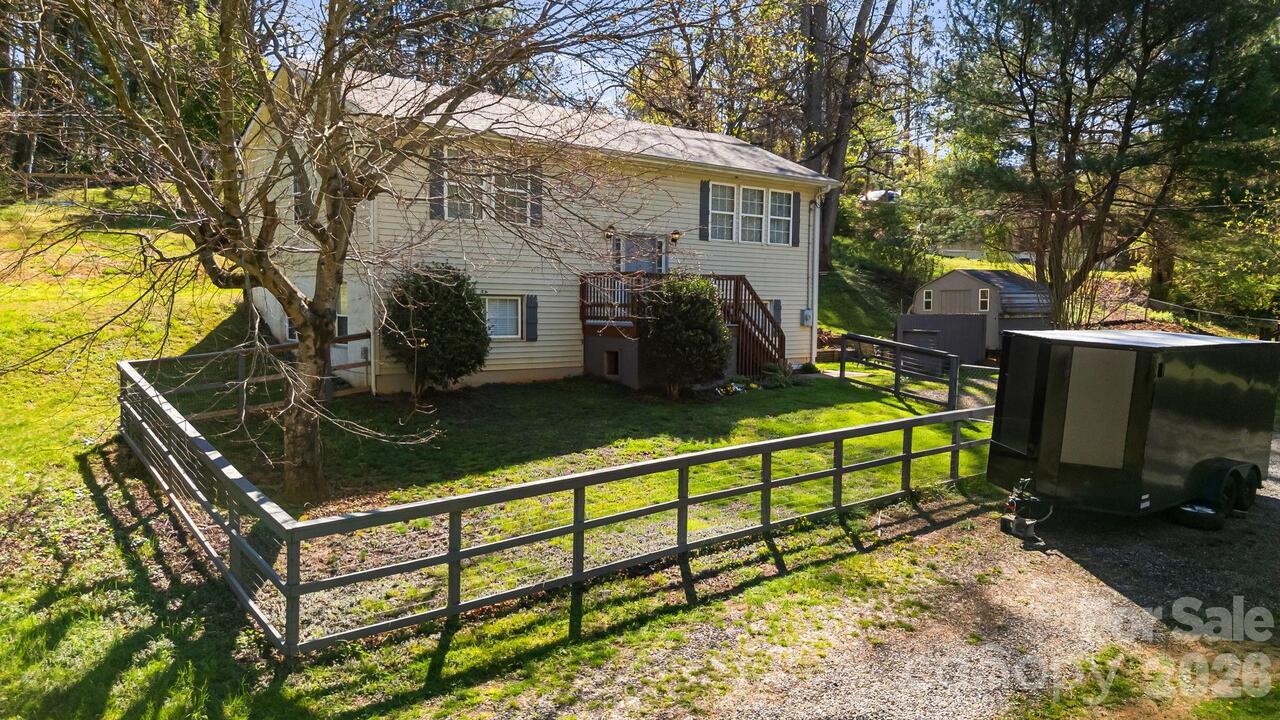
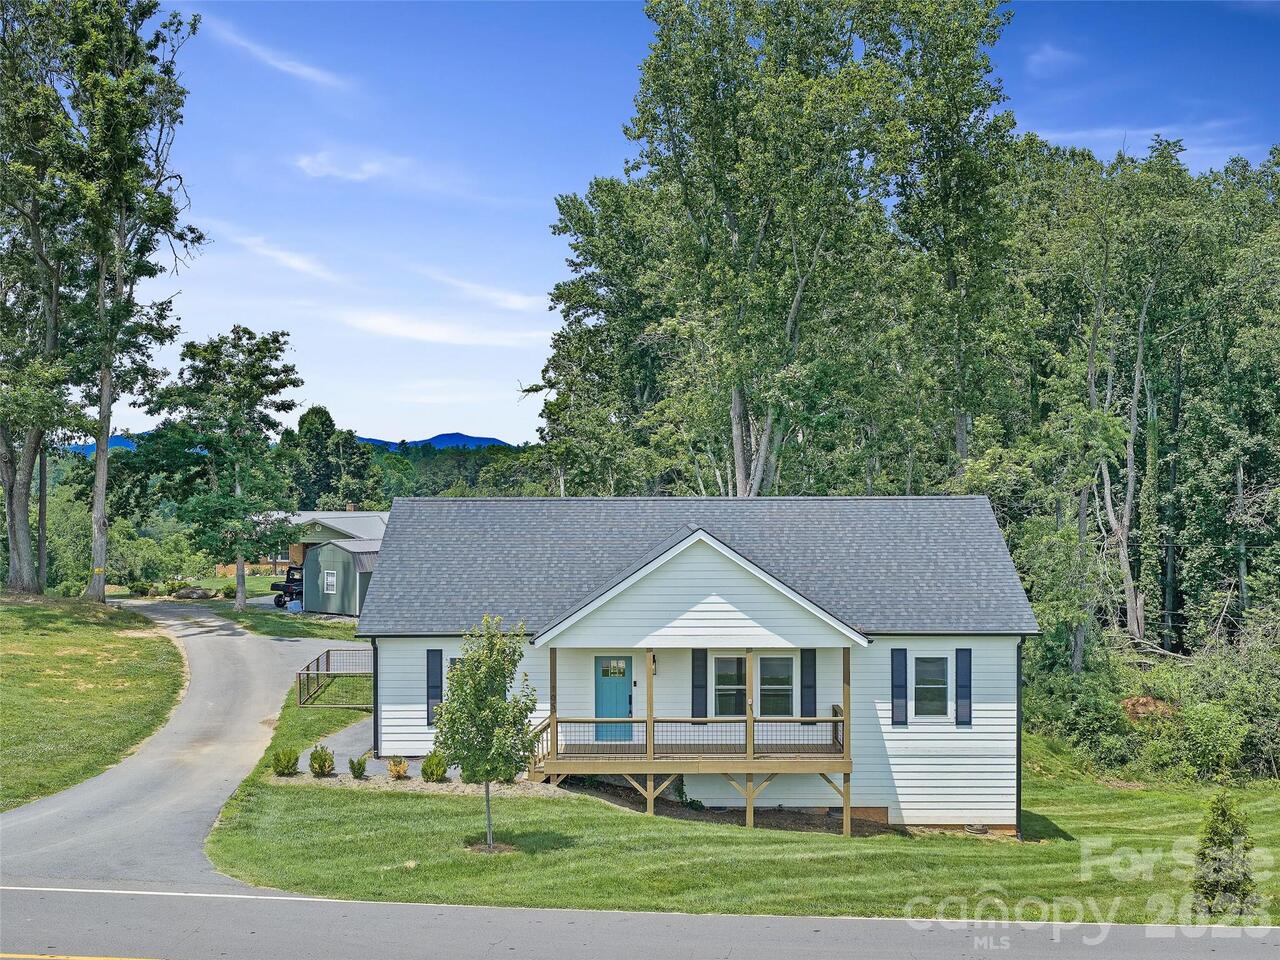
Enjoy one-level living with this well-designed 3-bed, 2-bath home featuring a versatile bonus room perfect for a home office, guest room, or additional bedroom. The desirable split-bedroom floor plan offers privacy, while 9-foot ceilings create an open and spacious feel throughout. The oversized laundry room/drop zone has been enhanced with new cabinetry, providing exceptional storage and organization. Situated on a large, level-to-gently sloping lot, this property offers excellent sun exposure for future solar panels, beautiful gardening opportunities, and stunning sunset views from the back deck. Two storage sheds provide ample space for tools, equipment, and hobbies. Recent improvements include LiFX smart lighting, select outlets with USB-C and USB-A charging ports, EV charging infrastructure, new ceiling fans, and a high-efficiency 2024 Bosch HVAC system. Combining modern upgrades, functional living spaces, and outdoor enjoyment.

Property Details
Property Features
Property Sub Type
Single Family Residence
County
Buncombe
Additional Information
Above Grade Finished Area
2095
Additional Parcels YN
false
Appliances
Dishwasher, Electric Oven, Electric Range, Microwave, Refrigerator
Association YN
false
Assumable
No
Basement YN
false
Bathrooms Total Integer
2
Bedroom Main
3
CCR Subject To
No
Carport YN
false
City Taxes Paid To
No City Taxes Paid
Construction Type
Off Frame Modular
ConstructionMaterials
Vinyl
Cooling
Heat Pump
CumulativeDaysOnMarket
7
Deed Reference
6421/1765
Directions
From Patton Avenue West, turn right on Johnston Blvd, go approximately 1 mile and veer left on Woodmont Dr. Go straight at the stop sign onto the gravel drive. You will see a UNC mailbox at the bottom of the driveway. Property is a flag lot and not visible from the road.
Door Features
Sliding Doors
Down Payment Resource YN
1
Elementary School
Johnston
Fireplace Features
Family Room, Wood Burning
Fireplace YN
true
Flooring
Carpet, Vinyl
Foundation Details
Crawl Space
Full Bath Main
2
Garage YN
false
Heating
Heat Pump
High School
Clyde A Erwin
Interior Features
Open Floorplan, Split Bedroom, Walk-In Closet(s)
Laundry Features
Laundry Room
Levels
One
Lot Features
Cleared, Green Area, Level, Sloped, Wooded
Lot Size Area
0.8
Lot Size Units
Acres
Middle Or Junior School
Clyde A Erwin
Mls Major Change Type
Under Contract-Show
New Construction YN
false
Open Parking YN
false
Other Structures
Outbuilding
Parcel Number
9628-28-8727
Parking Features
Driveway, Electric Vehicle Charging Station(s)
Patio And Porch Features
Deck, Rear Porch
Road Responsibility
Publicly Maintained Road
Road Surface Type
Gravel, Paved
Roof
Composition
Room Count
10
Senior Community YN
false
Sewer
Septic Installed
Sq Ft Total Property HLA
2095
SqFt Main
2095
Syndicate Participation
Participant Options
Syndicate To
CarolinaHome.com, IDX, IDX_Address, Realtor.com
Tax Assessed Value
414000
Water Source
City
Window Features
Insulated Window(s)
Zoning
OU
Zoning Specification
OU
Neighborhood Map
Popup

Property Photos

MLS #CAR4393042 Listing courtesy of Howard Hanna Beverly-hanks Asheville-north provided by Canopy MLS as distributed by MLS GRID.

Similar Listings


View More Similar Listings >