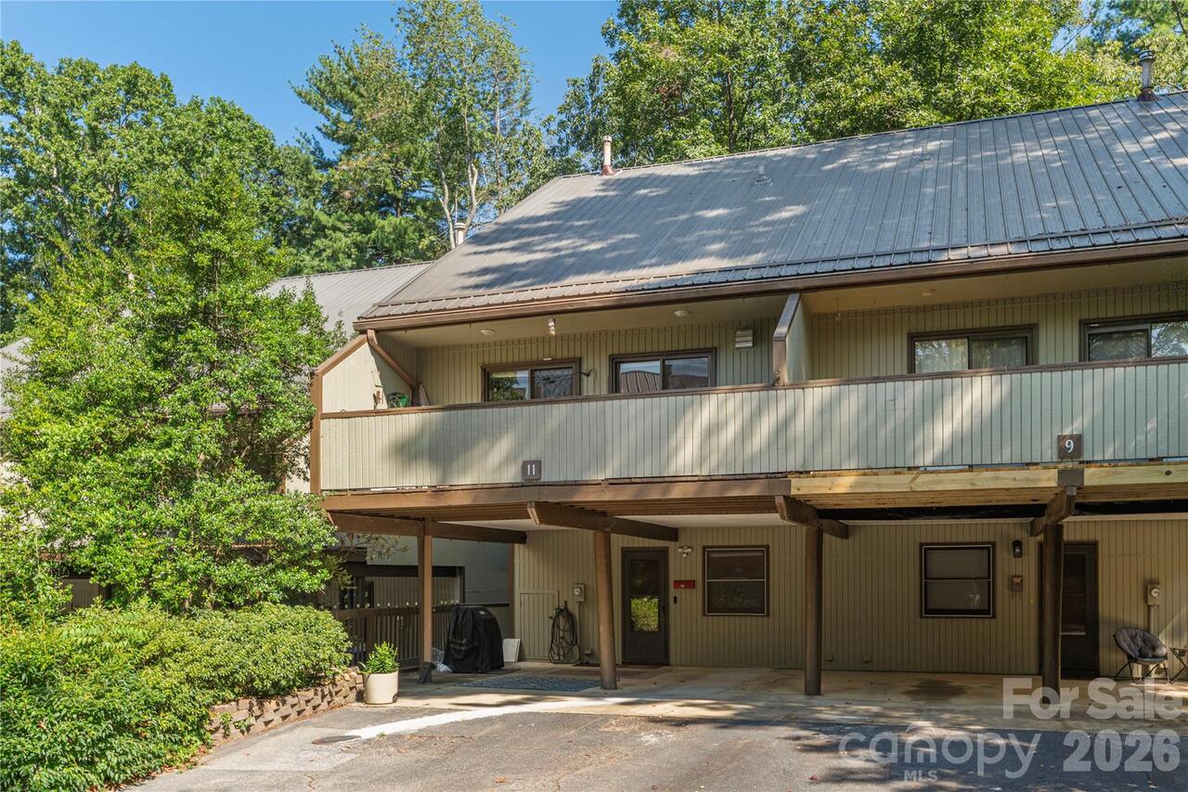
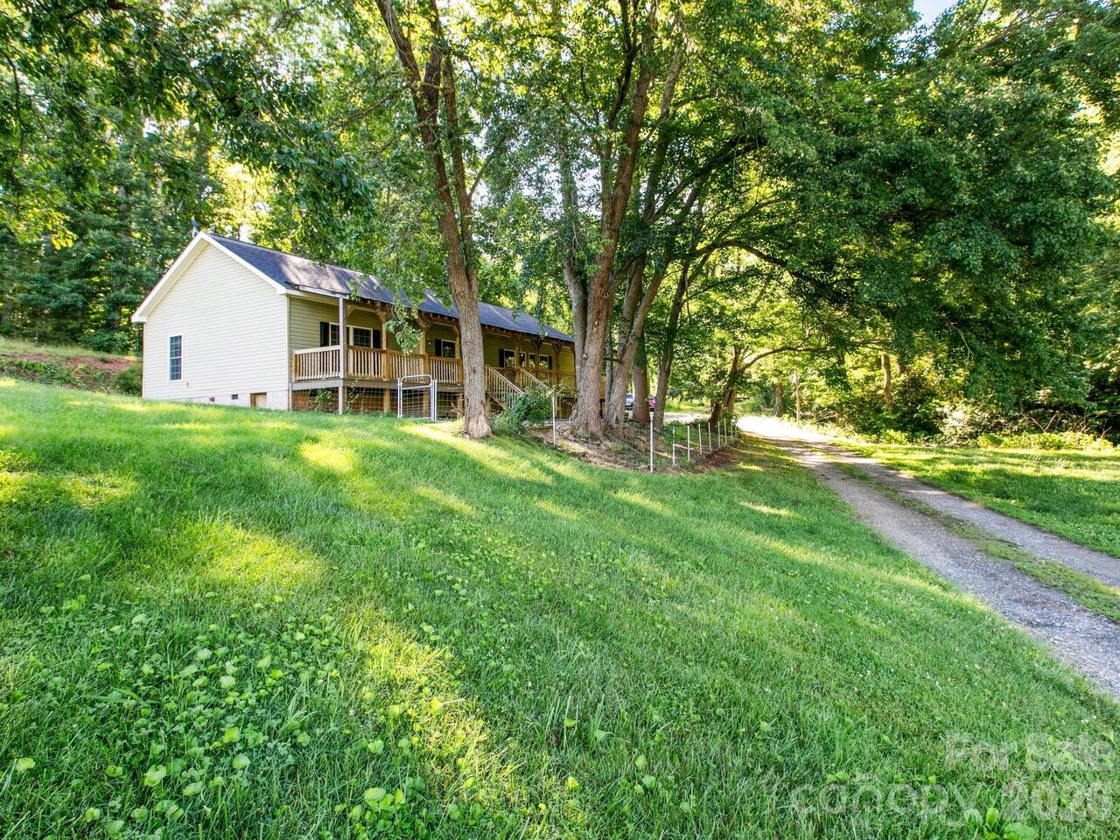
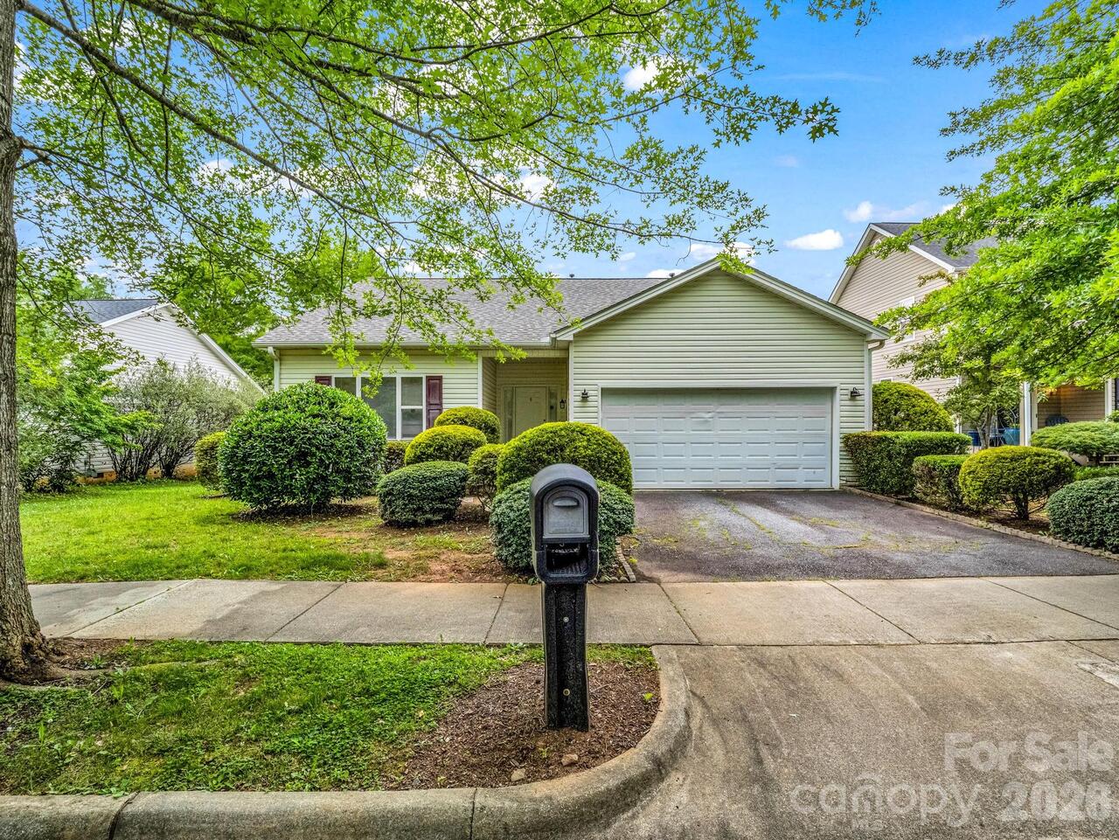
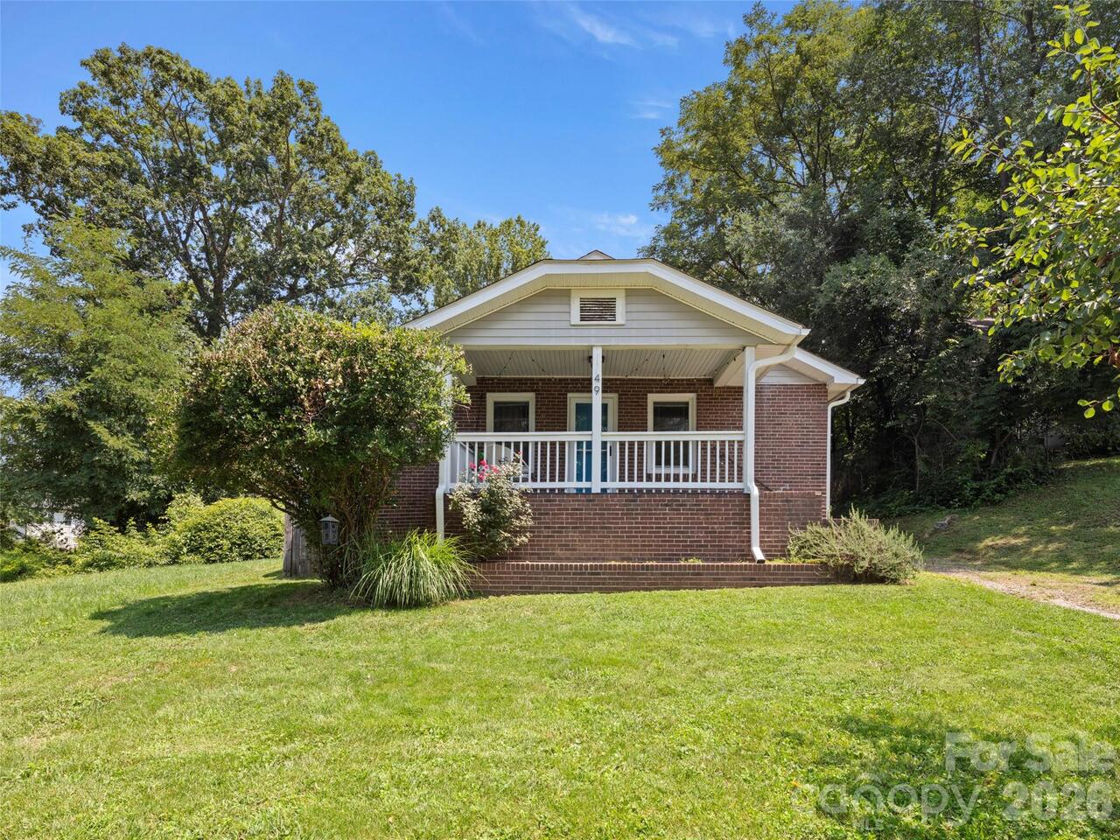
16 Spring Hollow Circle, Asheville, NC

NEXT
PREV
$450,000

($279/sqft)

List Status: Contingent
16 Spring Hollow Circle
Asheville, NC 28805


3 beds
2 baths
1614 living sqft
Top Features
  • Built in  1995
  • Style: Traditional
  • Townhouse
Description
Welcome to 16 Spring Hollow Circle, a timeless detached townhome offering easy main-level living, mountain views and a peaceful setting just minutes from downtown Asheville. With 1,614 square feet of heated living area, this 3-bedroom, 2-bath home features high ceilings and hardwood floors for a light, spacious feel. The living room features a gas-log fireplace and bay window framing the mountain views, while the kitchen offers maple cabinetry and quartz countertops. The primary suite opens directly to the screened porch and features a walk-in closet with wood shelving and an ensuite bath with heated tile floors, soaking tub and private water closet. A guest bedroom features new high-end carpet, while a dedicated laundry closet adds convenience. A newly tiled walkway welcomes you to the home, while the screened porch and open deck invite you to enjoy the mountain setting. An additional 216-square-foot finished and conditioned bonus space offers flexibility for an office, studio, exercise room, workshop or storage. An attached one-car garage completes the home. Beyond the property itself, 16 Spring Hollow offers an opportunity to be part of the next chapter of River Knoll, a resilient community being thoughtfully reimagined following Hurricane Helene. As recovery moves forward, River Knoll is planning for a smaller, more sustainable community surrounded by substantial open green space along the Swannanoa River. Enjoy convenient access to Asheville, Black Mountain, the Blue Ridge Parkway and the VA Medical Center. No City of Asheville property taxes. Go & show!

Property Details
Property Features
Property Sub Type
Townhouse
Style
Traditional
County
Buncombe
Additional Information
Above Grade Finished Area
1614
Additional Parcels YN
false
Appliances
Dishwasher, Disposal, Dryer, Gas Range, Microwave, Washer
Association Annual Expense
6000.00
Association Fee
500
Association Fee Frequency
Monthly
Association Name
Susan Cocke, Tessier Group
Association Phone
828-254-9842
Association YN
true
Assumable
No
Basement YN
false
Bathrooms Total Integer
2
Bedroom Main
3
CCR Subject To
Yes
Carport YN
false
City Taxes Paid To
No City Taxes Paid
Construction Type
Site Built
ConstructionMaterials
Hardboard Siding
Cooling
Heat Pump
CumulativeDaysOnMarket
6
Deed Reference
6428/1165
Down Payment Resource YN
1
Elementary School
Unspecified
Elevation
2000
Entry Level
1
Entry Location MLS
Main
Fireplace Features
Living Room
Fireplace YN
true
Flooring
Carpet, Tile, Wood
Foundation Details
Crawl Space
Full Bath Main
2
Garage Spaces
1
Garage YN
true
HOA Subject To
Required
HOA Subject To Dues
Mandatory
Heating
Heat Pump
High School
Unspecified
Land Included YN
1
Laundry Features
In Hall, Laundry Closet, Main Level
Levels
One
Lot Features
Views
Lot Size Area
0.2
Lot Size Units
Acres
Main Level Garage YN
1
Middle Or Junior School
Unspecified
Mls Major Change Type
Under Contract-Show
New Construction YN
false
Open Parking YN
false
Parcel Number
9668-97-3111-00000
Parking Features
Driveway, Attached Garage
Patio And Porch Features
Deck, Front Porch, Rear Porch, Screened
Plat Book Slide
146/169
Road Responsibility
Private Maintained Road
Road Surface Type
Asphalt, Paved
Roof
Architectural Shingle
Room Count
10
Senior Community YN
false
Sewer
Public Sewer
Sq Ft Total Property HLA
1614
SqFt Main
1614
SqFt Unheated Basement
216
SqFt Unheated Total
216
Subdivision Name
Riverknoll
Syndicate Participation
Participant Options
Syndicate To
CarolinaHome.com, IDX, IDX_Address, Realtor.com
Tax Assessed Value
250200
Water Source
City
Zoning Specification
R-3
Neighborhood Map
Popup

Property Photos

MLS #CAR4412401 Listing courtesy of Asheville Realty Group provided by Canopy MLS as distributed by MLS GRID.

Similar Listings


View More Similar Listings >