16 Panther Gap Road, Black Mountain, NC

NEXT
PREV
$1,350,000

($498/sqft)

List Status: Active
16 Panther Gap Road
Black Mountain, NC 28711


3 beds
3 baths
2709 living sqft
Top Features
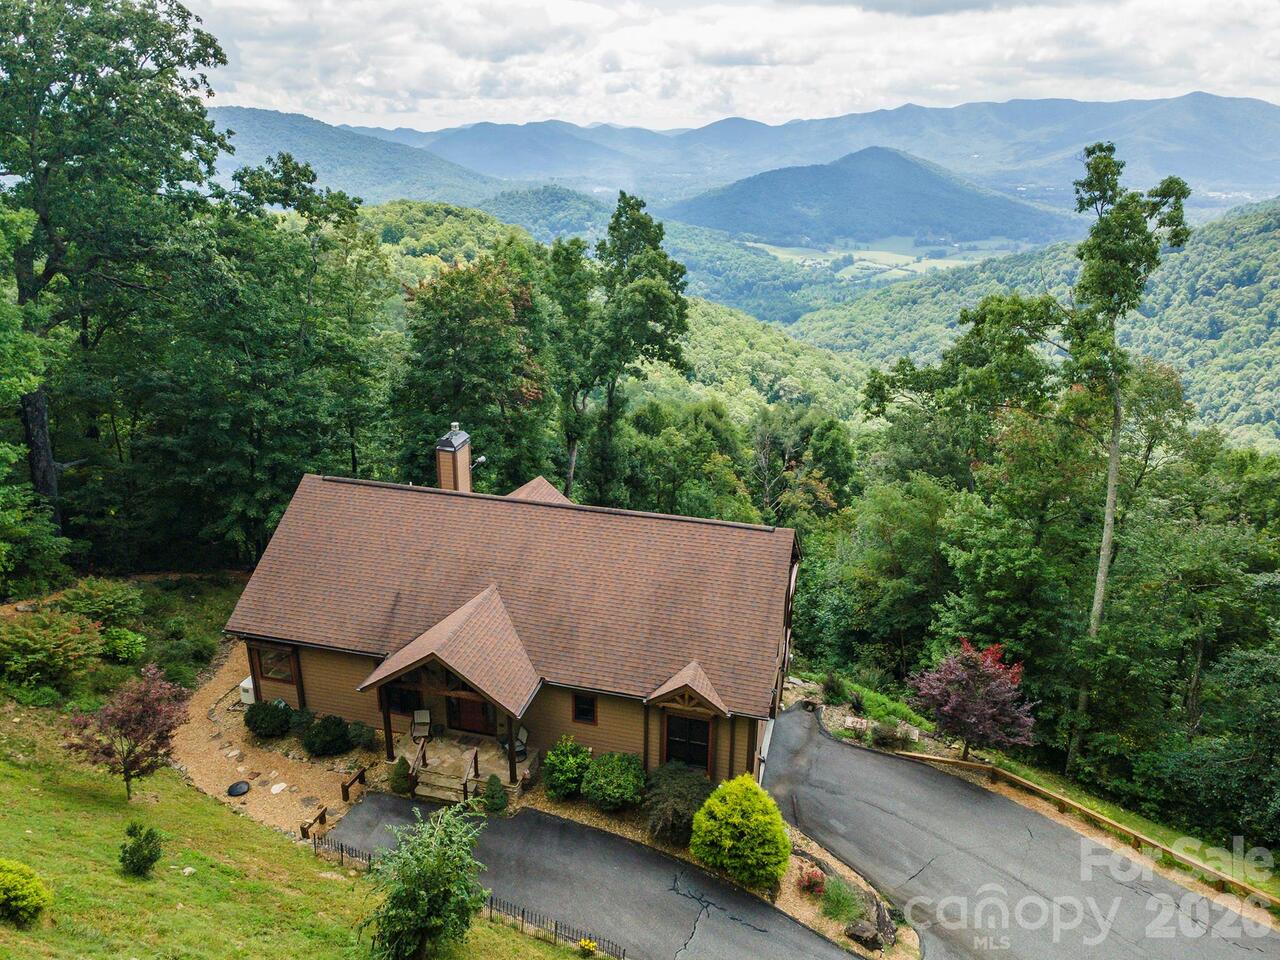
  • View: Mountain(s)
  • Built in  2018
  • Style: Arts and Crafts
  • Single Family Residence
Description
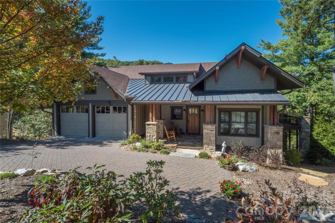
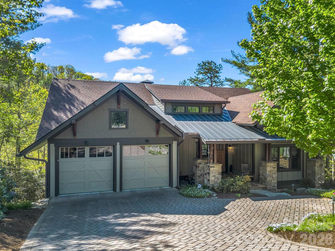
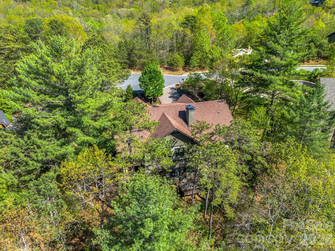
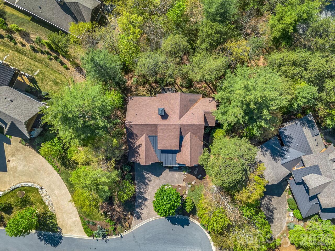
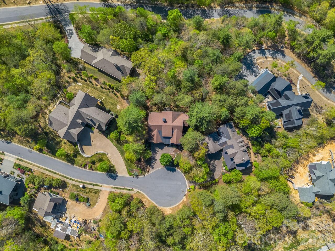
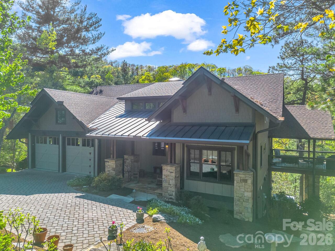
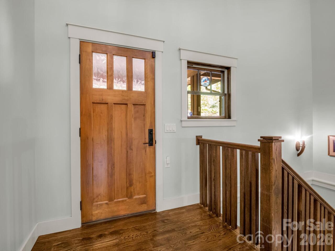
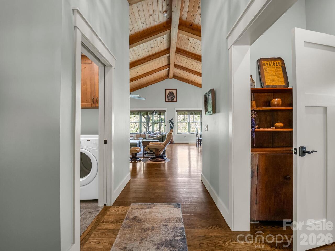
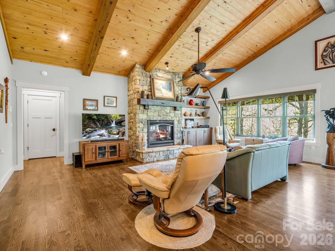
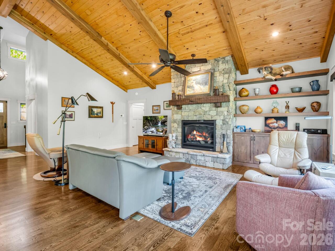
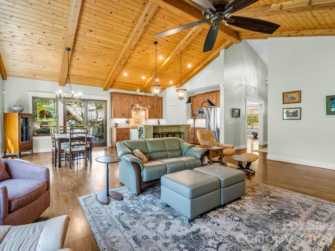
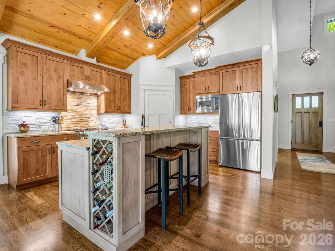
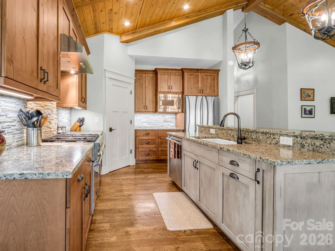
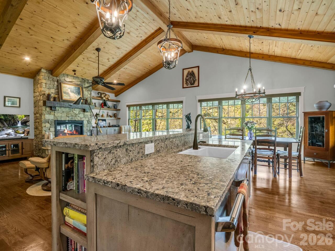
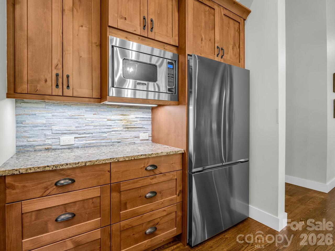
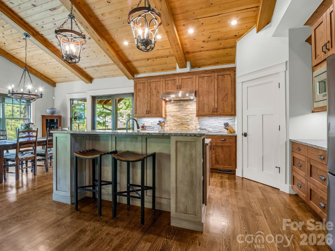
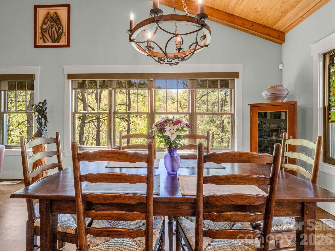
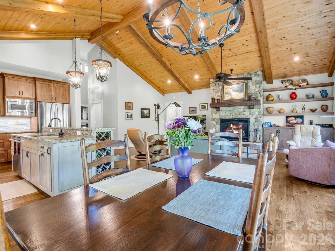
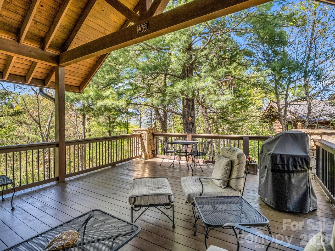
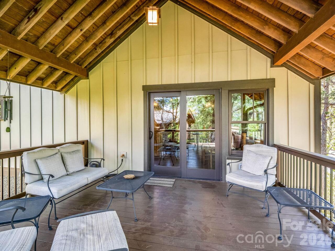
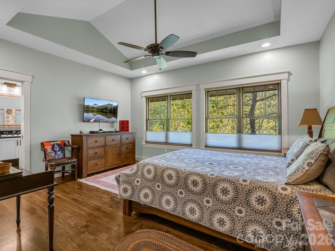
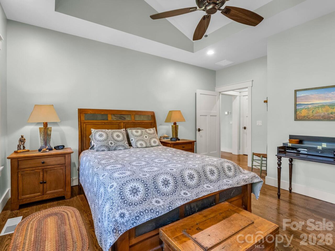
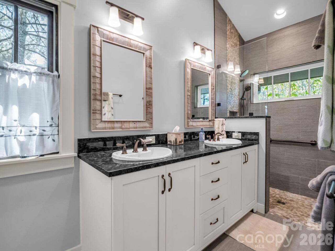
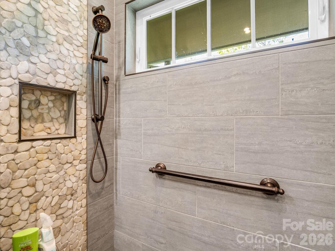
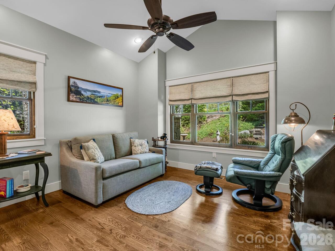
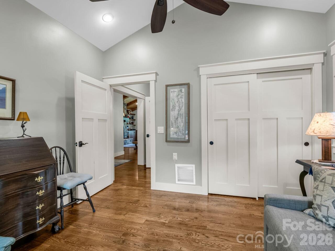
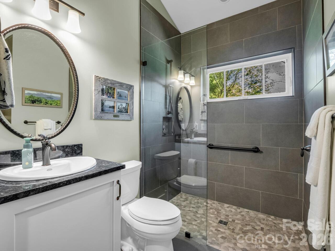
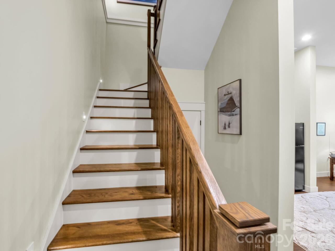
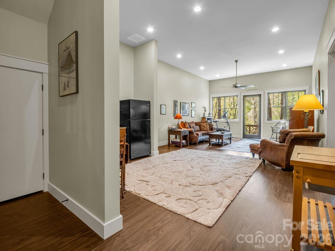
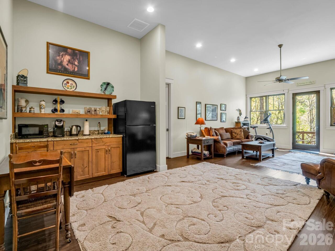
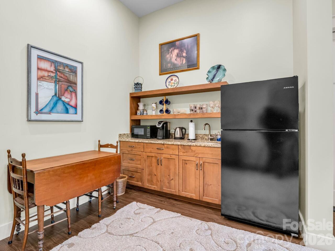
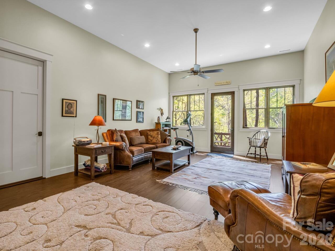
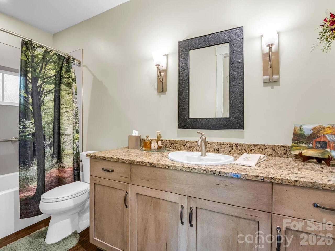
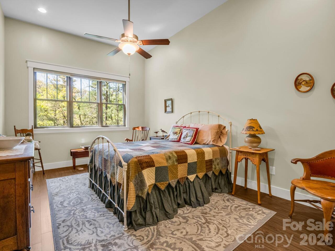
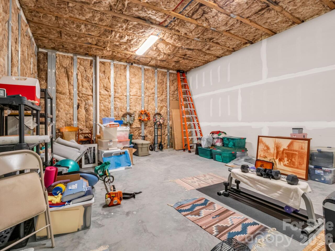
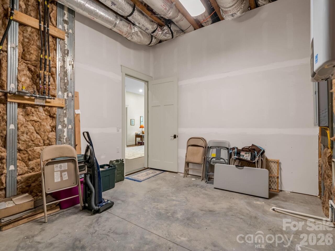
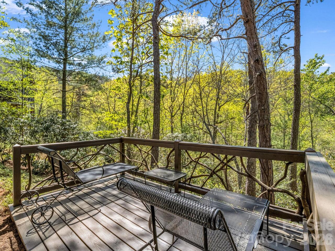
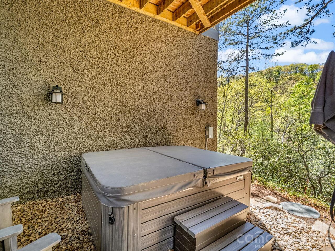
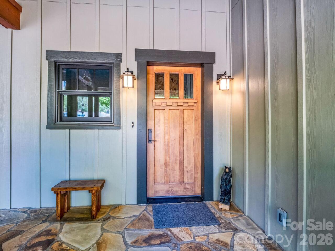
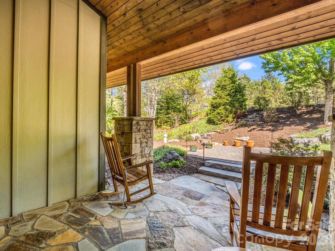
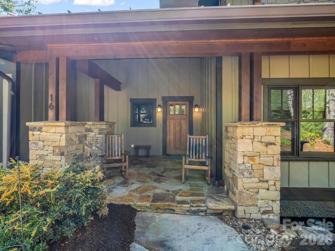
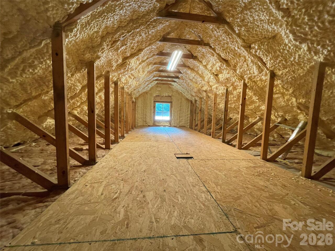
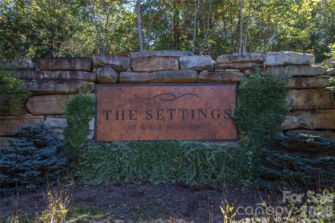
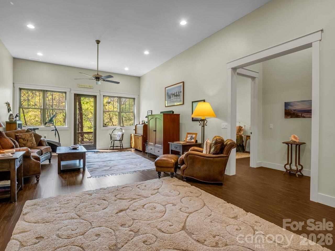
Experience the perfect blend of luxury and ease in this immaculate craftsman cottage located within The Settings of Black Mountain, a premier gated community just minutes from the heart of downtown. Built by the award-winning LivingStone Construction, this home is masterfully designed for low-maintenance, age-in-place living without sacrificing style. The main level impresses with soaring tongue-and-groove wood ceilings, elegant beams, and rich oak floors that lead you through an open floor plan bathed in natural light. A cozy gas fireplace anchors the living space, while the versatile second bedroom serves equally well as a professional home office. Transitions between indoor and outdoor living are seamless, with the main level opening onto a massive covered side deck that serves as a private sanctuary for every season. The lower level is a masterclass in functional design, featuring Superior concrete wall construction and impressive eleven-foot ceilings. This daylight basement includes a kitchenette and family room that function perfectly as a guest suite, media room, or social hub, opening directly to a second private deck and a secluded hot tub area. Additionally, a sprawling storage room offers nearly five hundred square feet of potential, ready to be transformed into a home gym, art studio, or extra bedroom. Modern comforts are integrated throughout, including Windsor windows, a tankless natural gas water heater, a whole-house air purifier, and a built-in humidifier. There is also a massive attic storage area above the garage. Whether you are returning from a day of pickleball at the nearby Creekside Sports Club or a mountain hike, this home offers a sophisticated yet comfortable retreat in one of Western North Carolina's most sought-after settings.
Property Details
Property Features
Property Sub Type
Single Family Residence
Style
Arts and Crafts
View
Mountain(s)
County
Buncombe
Additional Information
Above Grade Finished Area
1693
Additional Parcels YN
false
Appliances
Dishwasher, Disposal, Exhaust Hood, Filtration System, Gas Range, Refrigerator, Tankless Water Heater
Association Annual Expense
1600.00
Association Fee
1600
Association Fee Frequency
Annually
Association Name
First Service Residential
Association YN
true
Assumable
No
Basement
Daylight, Full, Interior Entry, Partially Finished, Storage Space, Walk-Out Access
Basement YN
true
Bathrooms Total Integer
3
Bedroom Basement
1
Bedroom Main
2
Below Grade Finished Area
1016
Builder Name
LivingStone
CCR Subject To
Yes
Carport YN
false
City Taxes Paid To
Black Mountain
Community Features
Clubhouse, Gated, Picnic Area, Playground, Sidewalks, Walking Trails
Construction Type
Site Built
ConstructionMaterials
Fiber Cement
Cooling
Central Air, Zoned
CumulativeDaysOnMarket
56
Deed Reference
5355-234
Development Status
Completed
Door Features
Sliding Doors
Elementary School
Black Mountain
Elevation
2500
Exterior Features
Above Ground Hot Tub / Spa, Hot Tub
Fireplace Features
Gas, Living Room
Fireplace YN
true
Flooring
Tile, Wood
Foundation Details
Basement
Full Bath Basement
1
Full Bath Main
2
Garage Spaces
2
Garage YN
true
HOA Subject To
Required
HOA Subject To Dues
Mandatory
Heating
Forced Air, Humidity Control, Natural Gas, Zoned
High School
Charles D Owen
Interior Features
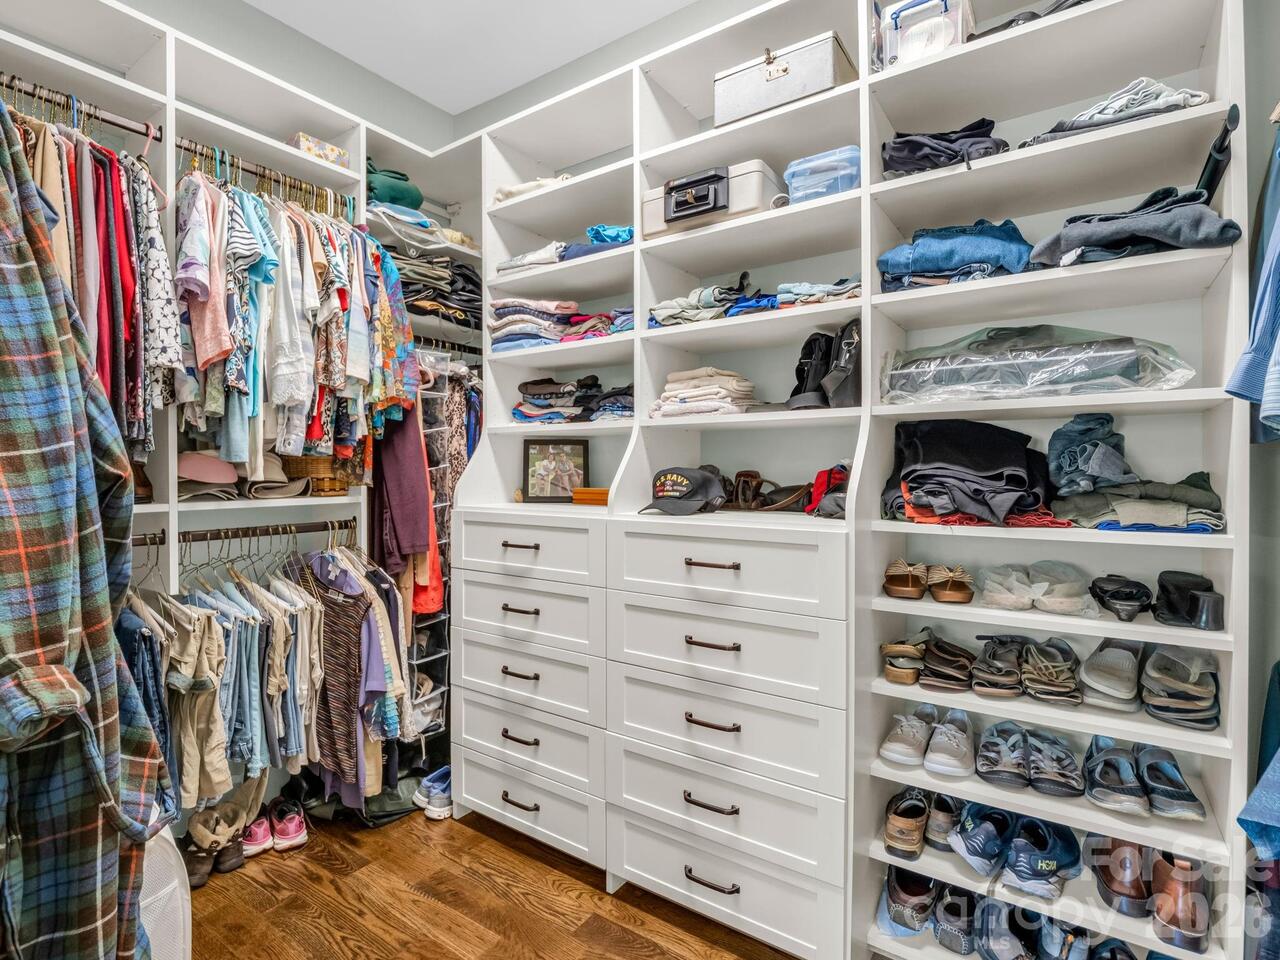
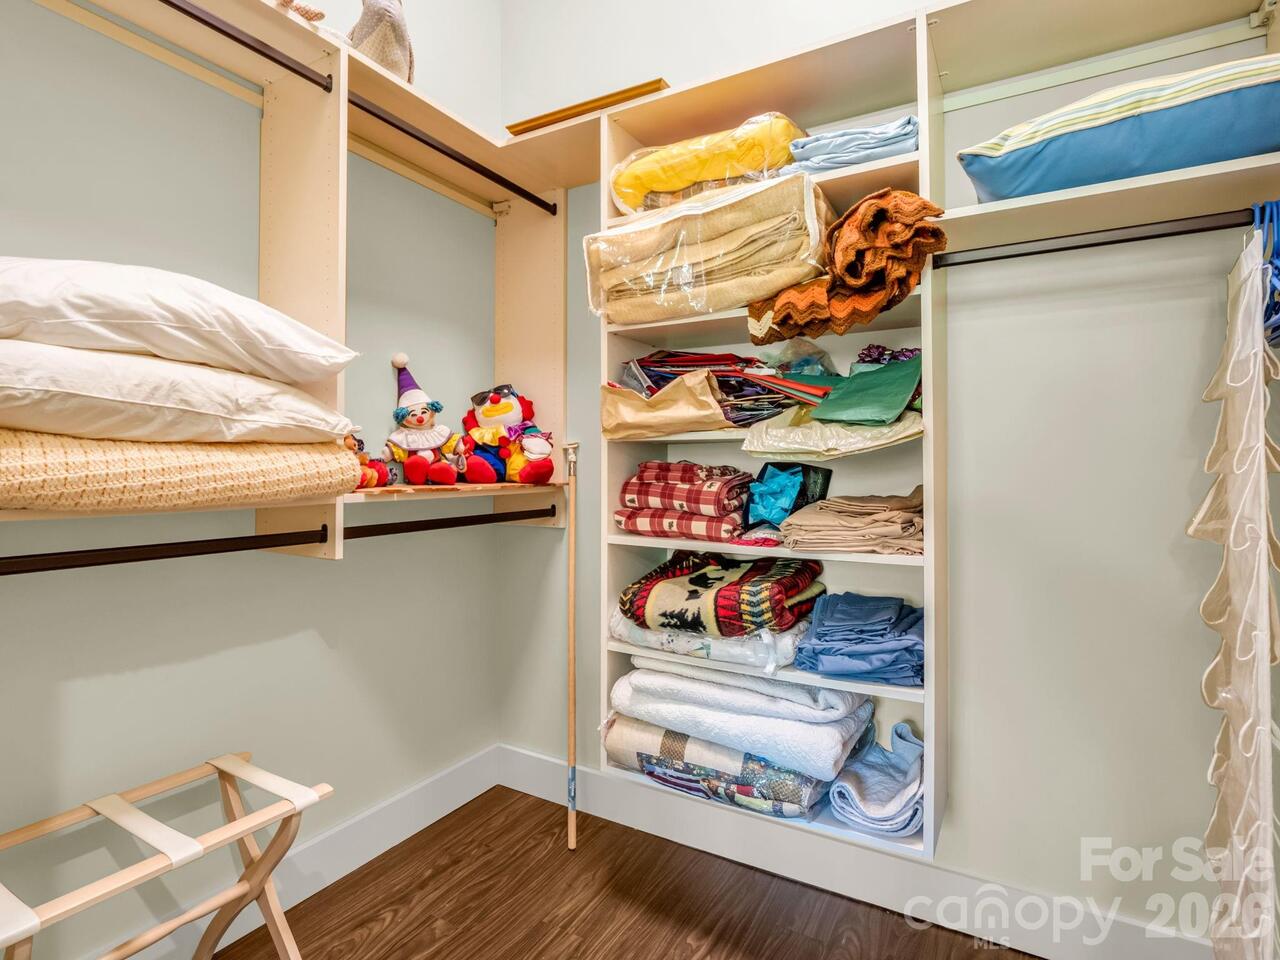
Breakfast Bar, Built-in Features, Entrance Foyer, Kitchen Island, Open Floorplan, Pantry, Storage, Walk-In Closet(s), Walk-In Pantry
Laundry Features
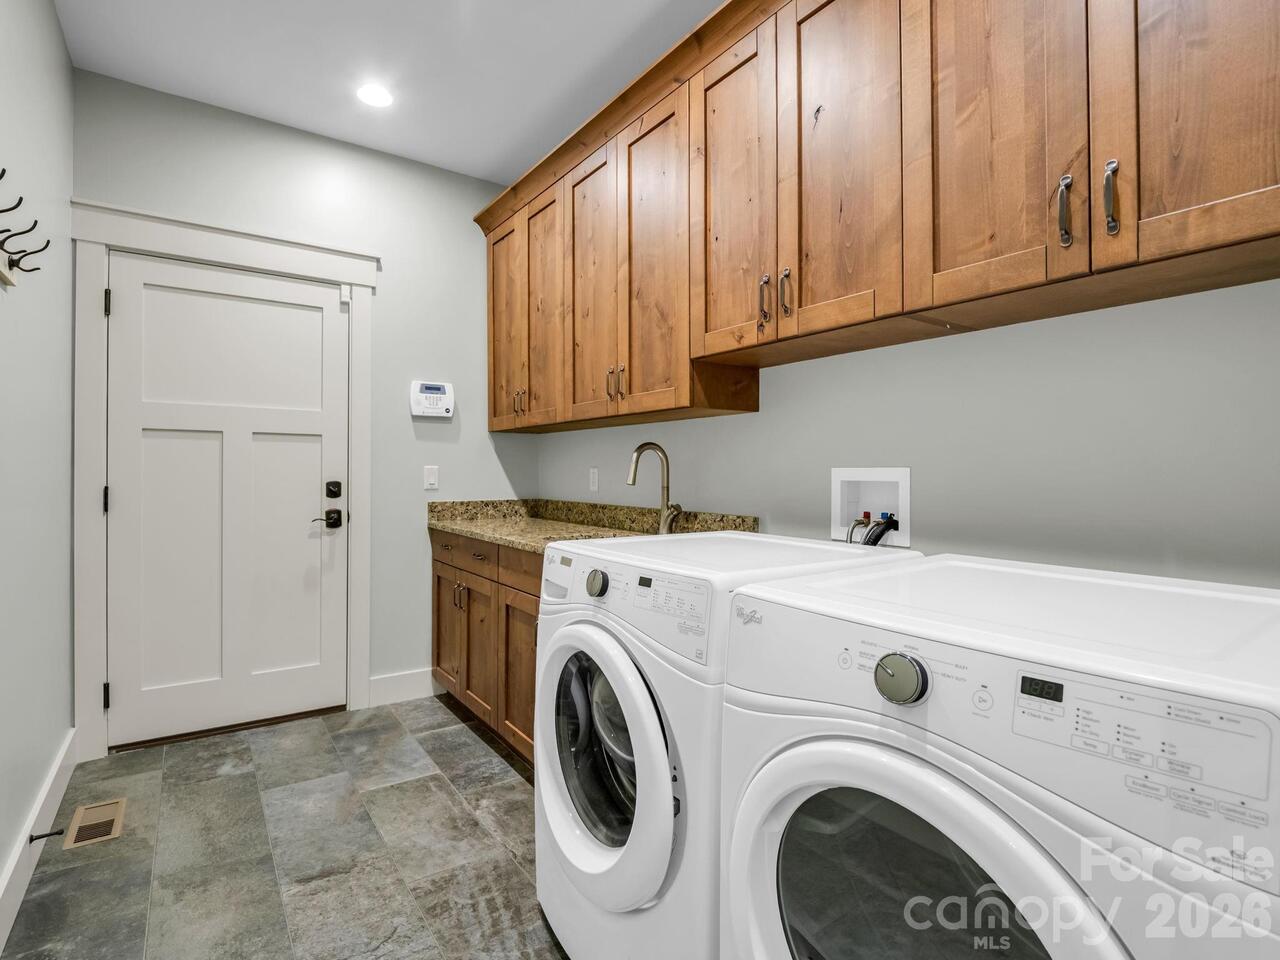
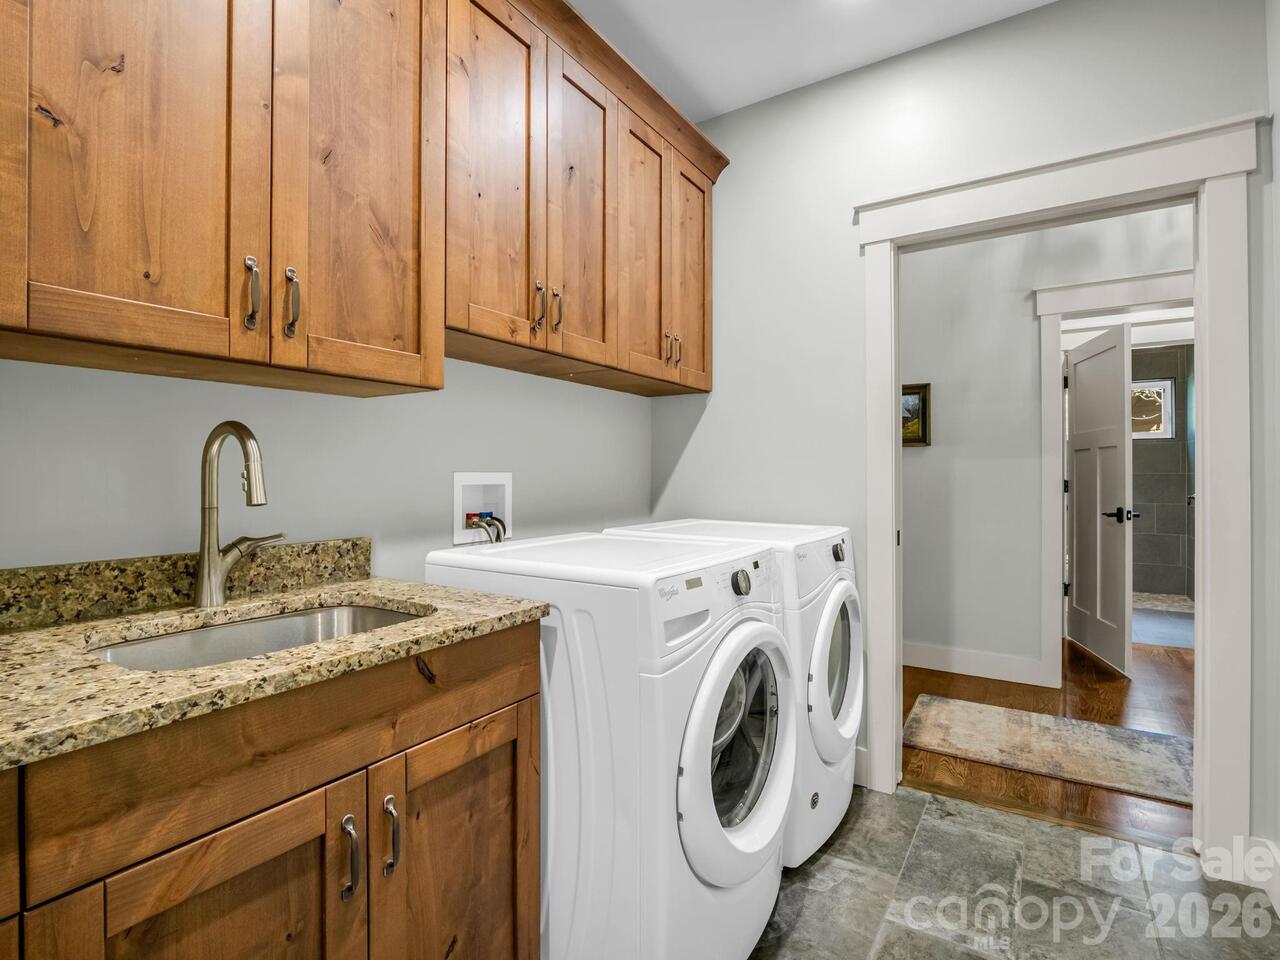
Mud Room, Laundry Room, Main Level
Levels
One
Lot Features
Cul-De-Sac
Lot Size Area
0.3
Lot Size Units
Acres
Main Level Garage YN
1
Middle Or Junior School
Charles D Owen
Mls Major Change Type
New Listing
New Construction YN
false
Open Parking Spaces
3
Open Parking YN
true
Parcel Number
0618-46-4634-00000
Parking Features
Driveway, Attached Garage, Garage Faces Front
Patio And Porch Features
Covered, Deck, Front Porch, Rear Porch, Side Porch
Restrictions
Architectural Review
Road Responsibility
Private Maintained Road
Road Surface Type
Stone, Paved
Roof
Architectural Shingle, Metal
Room Count
14
Security Features
Security System
Senior Community YN
false
Sewer
Public Sewer
Sq Ft Total Property HLA
2709
SqFt Garage
503
SqFt Main
1693
SqFt Unheated Basement
668
SqFt Unheated Total
668
Subdivision Name
The Settings Of Black Mountain
Syndicate To
CarolinaHome.com, IDX, IDX_Address, Realtor.com
Tax Assessed Value
998900
Utilities
Electricity Connected, Fiber Optics, Natural Gas, Underground Utilities
Virtual Tour URL Branded
https://www.zillow.com/view-imx/b6a28e80-27f6-4b9a-a396-967e93c730f7?initialViewType=pano
Virtual Tour URL Unbranded
https://www.zillow.com/view-imx/b6a28e80-27f6-4b9a-a396-967e93c730f7?initialViewType=pano

Water Source
City
Zoning Specification
CR-1
Neighborhood Map
Popup

Property Photos
Listing Photo
Listing Photo
Listing Photo
Listing Photo
Listing Photo
Listing Photo
Listing Photo
Listing Photo
Listing Photo
Listing Photo
Listing Photo
Listing Photo
Listing Photo
Listing Photo
Listing Photo
Listing Photo
Listing Photo
Listing Photo
Listing Photo
Listing Photo
Listing Photo
Listing Photo
Listing Photo
Listing Photo
Listing Photo
Listing Photo
Listing Photo
Listing Photo
Listing Photo
Listing Photo
Listing Photo
Listing Photo
Listing Photo
Listing Photo
Listing Photo
Listing Photo
Listing Photo
Listing Photo
Listing Photo
Listing Photo
Listing Photo
Listing Photo
Listing Photo
Listing Photo
Listing Photo
Listing Photo
Listing Photo
Listing Photo
Listing Photo
Listing Photo
Listing Photo
Listing Photo
Listing Photo
Listing Photo
Listing Photo
Listing Photo
Listing Photo
Listing Photo
Listing Photo
Listing Photo
Listing Photo
Listing Photo
Listing Photo
Listing Photo
Listing Photo
Listing Photo
Listing Photo
Listing Photo
Listing Photo
Listing Photo
Listing Photo
Listing Photo
Listing Photo
Listing Photo
Listing Photo
Listing Photo
Listing Photo
Listing Photo
Listing Photo
Listing Photo
Listing Photo
Listing Photo
Listing Photo
Listing Photo
Listing Photo
Listing Photo
Listing Photo
Listing Photo
Listing Photo
Listing Photo
Listing Photo
Listing Photo
Listing Photo
Listing Photo
Listing Photo
Listing Photo

MLS #CAR4358211 Listing courtesy of Howard Hanna Beverly-hanks Freestone Properties provided by Canopy MLS as distributed by MLS GRID.

Similar Listings