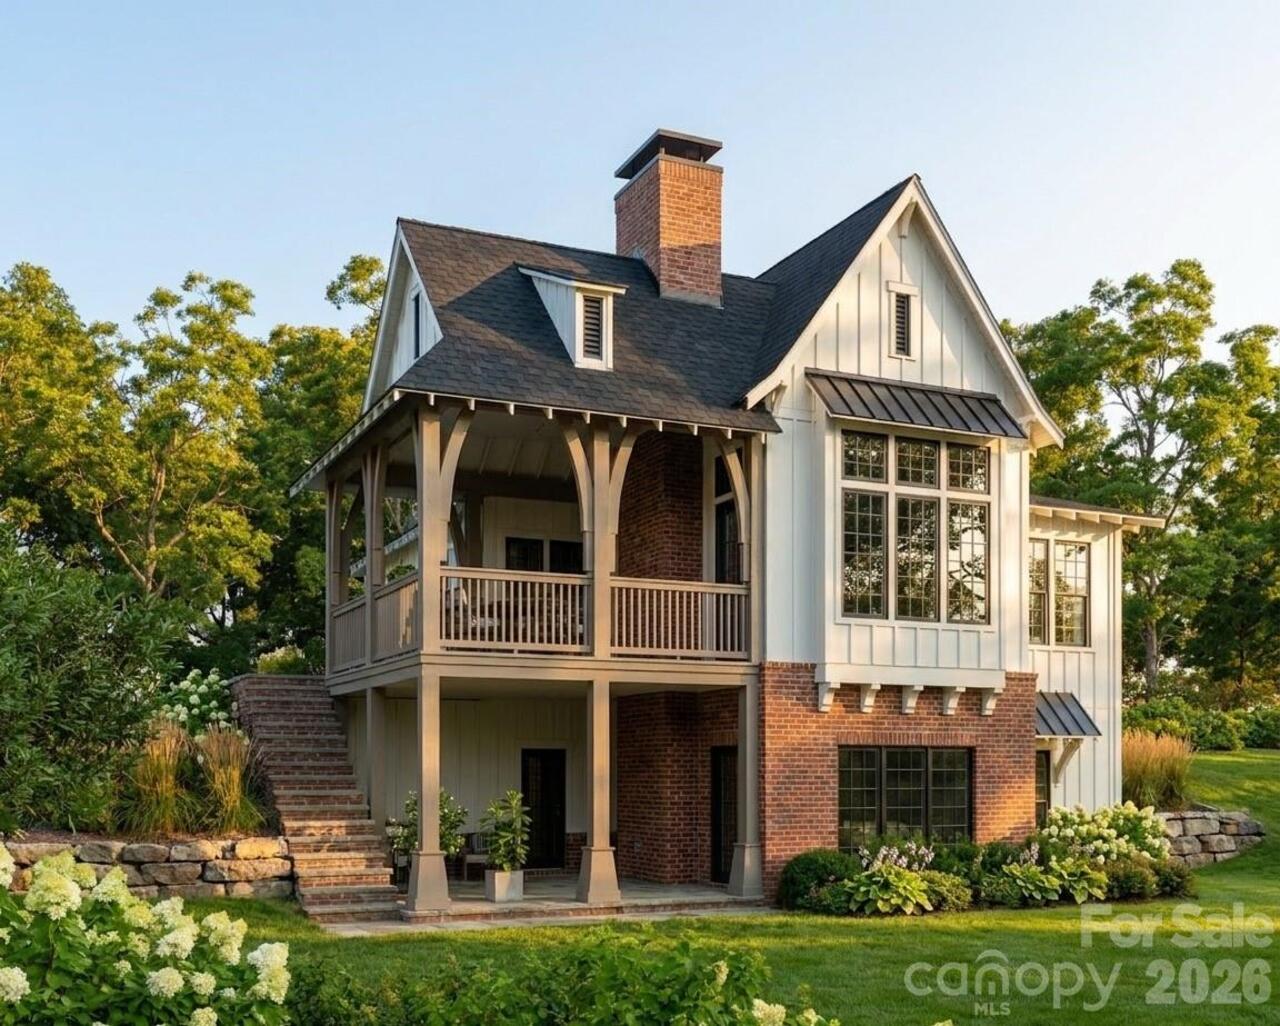
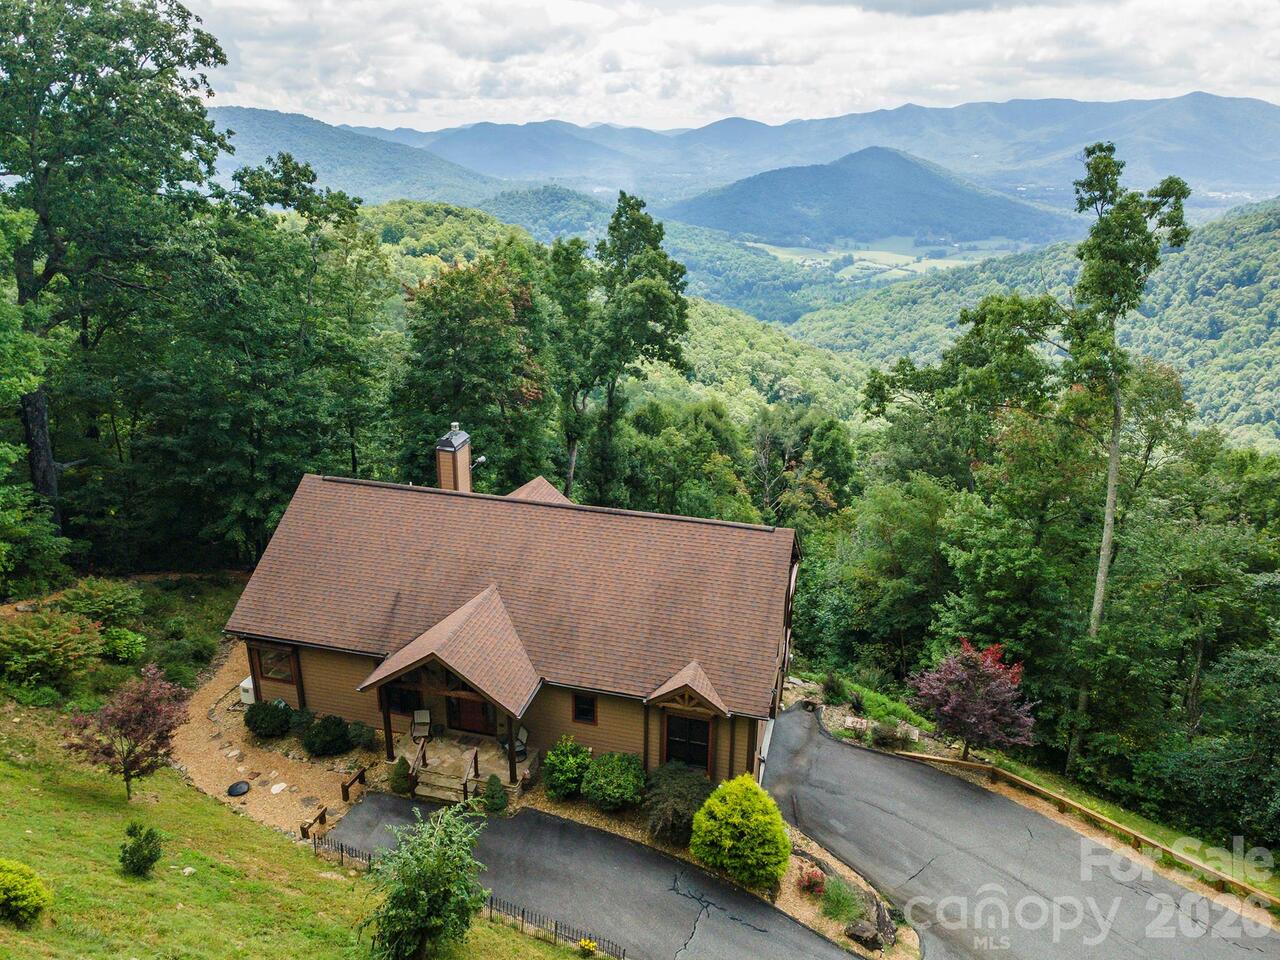
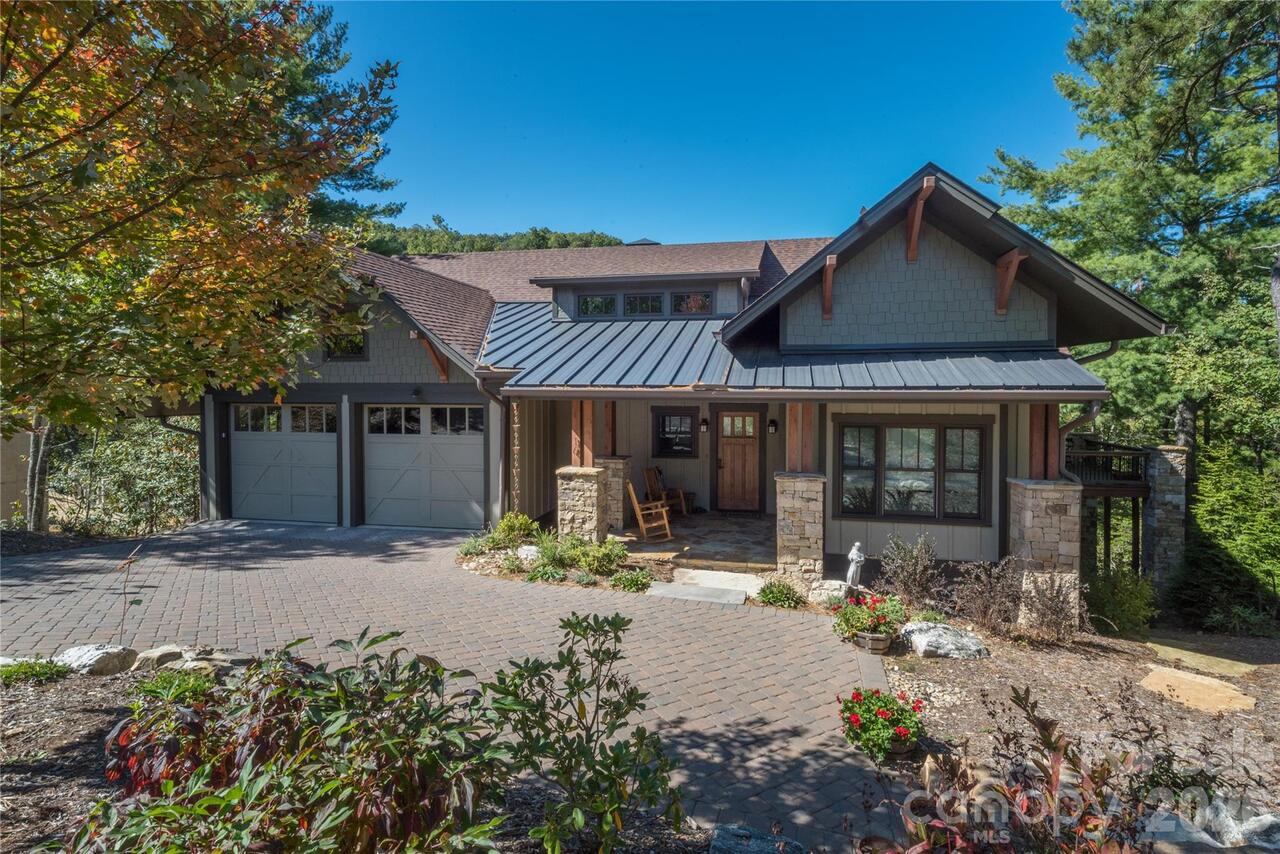
Absolutely pristine townhome in the Village of Cheshire! This almost brand-new home offers the epitome of low-maintenance luxury living. Built in 2024 and used as a second home and occasionally as a short-term rental, 14 Keats offers a highly functional open concept with high ceilings, primary suite on the main level, and 2 en suites upstairs. The upper level also has a flex space that is perfect for a second TV room along with a private office, and even a hidden attic access for storage. Just out your front door are 3 restaurants, a playground, the Cheshire community garden, and fitness amenities. Forget something at the grocery store? Just walk to Beradu Market to pick up those items, or skip cooking altogether and dine outside at The Cheshire Arms Pub or Sake Sushi. And there's no excuse to skip a workout - Yoga Center of Black Mountain, the Black Mountain Y, and Creekside Sports Club are all within the short walk. Enjoy the mountain views from the covered front porch, or enjoy a fire inside during cold evenings. The gas fireplace has a remote and timer. Every finish and fixture in this home is upscale and on-trend, ensuring enjoyment for years. With very little maintenance required, this is a perfect primary residence or an ideal lock-and-leave vacation home in the mountains. Universal EV charger installed in garage. Some amenities (fitness center, pool, pickleball/tennis) require memberships to the Black Mountain Y or Creekside Sports Club. Cheshire is Black Mountain's only Traditional Neighborhood Development (TND).
Property Details
Property Features
Property Sub Type
Townhouse
View
Year Round, Mountain(s)
County
Buncombe
Additional Information
Above Grade Finished Area
2163
Additional Parcels YN
false
Appliances
Convection Oven, Dishwasher, Disposal, Gas Cooktop, Microwave, Refrigerator, Tankless Water Heater, Wall Oven
Association Annual Expense
1200.00
Association Fee
1200
Association Fee Frequency
Annually
Association Name
Jeff Turpin
Association YN
true
Assumable
No
Basement YN
false
Bathrooms Total Integer
4
Bedroom Main
1
Bedroom Upper
2
CCR Subject To
Yes
Carport YN
false
City Taxes Paid To
Black Mountain
Community Features
Fitness Center, Indoor Pool, Pickleball, Playground, Sidewalks, Tennis Court(s), Walking Trails
Construction Type
Site Built
ConstructionMaterials
Hard Stucco
Cooling
Central Air, Zoned
CumulativeDaysOnMarket
3
Deed Reference
6351-142
Development Status
Completed
Elementary School
Black Mountain
Elevation
2000
Entry Level
1
Entry Location MLS
Main
Fireplace Features
Gas Vented, Living Room
Fireplace YN
true
Flooring
Tile, Wood
Foundation Details
Crawl Space
Full Bath Main
1
Full Bath Upper
2
Garage Spaces
2
Garage YN
true
HOA Subject To
Required
HOA Subject To Dues
Mandatory
Half Bath Main
1
Heating
Natural Gas, Zoned
High School
Charles D Owen
Interior Features
Breakfast Bar, Built-in Features, Garden Tub, Kitchen Island, Open Floorplan, Walk-In Closet(s)
Land Included YN
1
Laundry Features
In Hall, Main Level
Levels
One and One Half
Lot Features
Level, Views
Lot Size Area
0.1
Lot Size Units
Acres
Main Level Garage YN
1
Middle Or Junior School
Charles D Owen
Mls Major Change Type
New Listing
New Construction YN
false
Open Parking YN
false
Other Equipment
Surround Sound
Parcel Number
0619-31-5169-00000
Parking Features
Attached Garage
Patio And Porch Features
Covered, Front Porch
Pets Allowed
Yes
Plat Book Slide
0230/0157
Restrictions
Short Term Rental Allowed
Road Responsibility
Publicly Maintained Road
Road Surface Type
Brick, Paved
Roof
Architectural Shingle
Room Count
13
Senior Community YN
false
Sewer
Public Sewer
Sq Ft Total Property HLA
2163
SqFt Main
1355
SqFt Unheated Main
26
SqFt Unheated Total
175
SqFt Unheated Upper
149
SqFt Upper
808
Subdivision Name
Cheshire
Syndicate Participation
Participant Options
Syndicate To
CarolinaHome.com, IDX, IDX_Address, Realtor.com
Tax Assessed Value
671100
Utilities
Underground Utilities
Water Source
City
Window Features
Window Treatments
Zoning
TND
Zoning Specification
TND
Neighborhood Map
Popup
Property Photos
MLS #CAR4422748
Listing courtesy of Howard Hanna Beverly-hanks Freestone Properties
provided by Canopy MLS as distributed by MLS GRID.