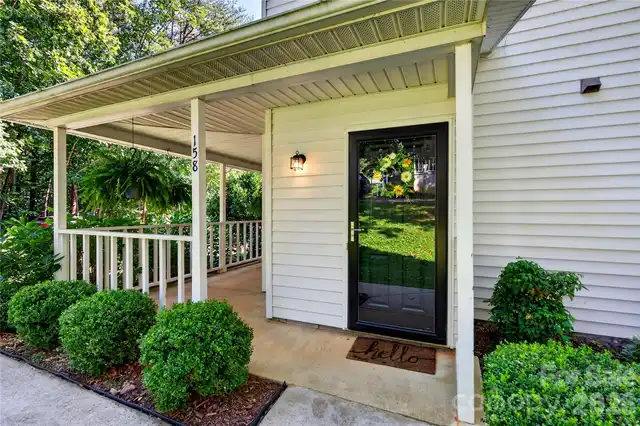
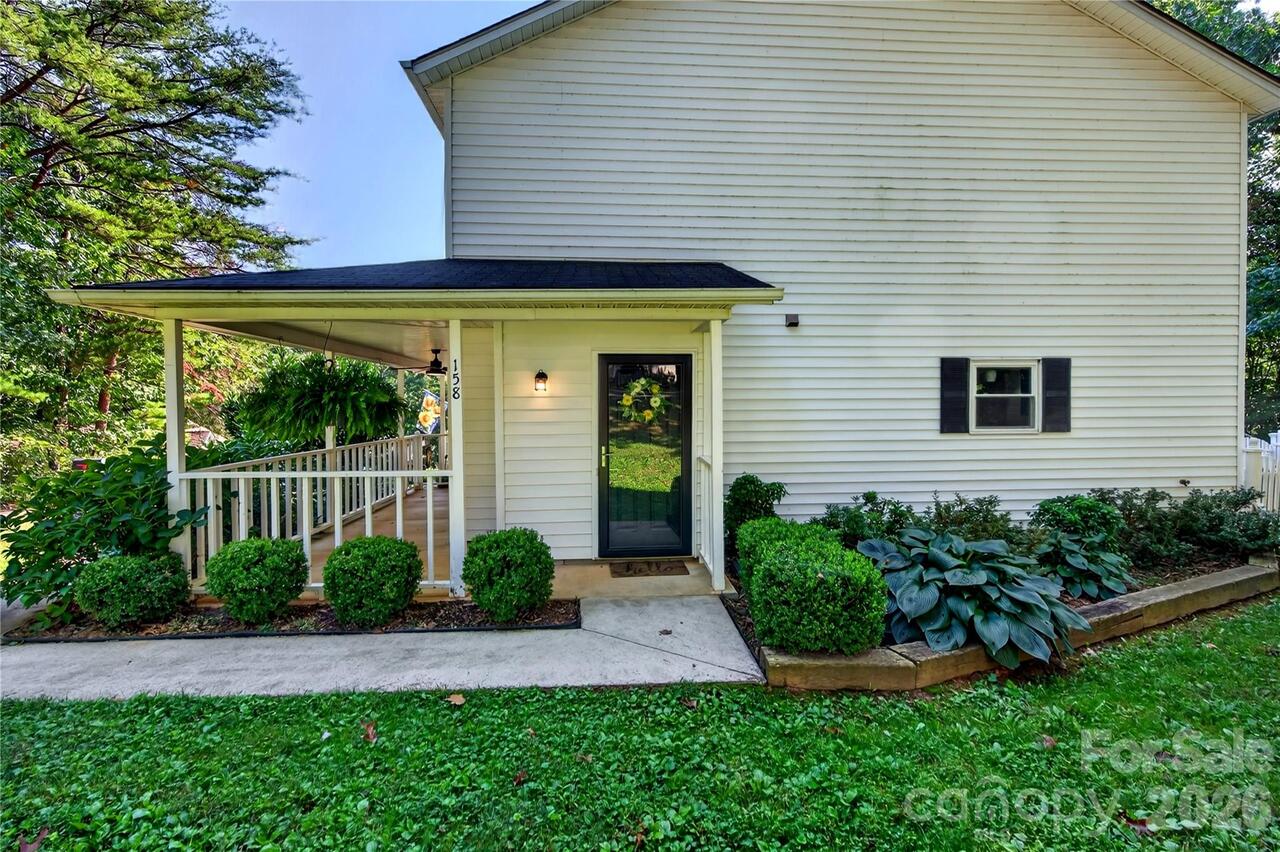
158 Rocking Porch Ridge, Asheville, NC

NEXT
PREV
$310,000

($244/sqft)

List Status: Active
158 Rocking Porch Ridge
Asheville, NC 28805


2 beds
1 baths
1273 living sqft
Top Features
  • Built in  1985
  • Townhouse
Description
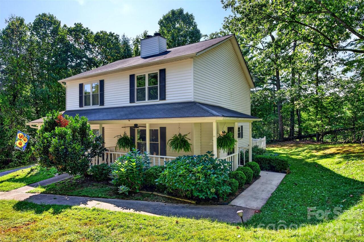
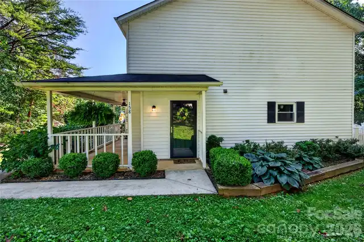
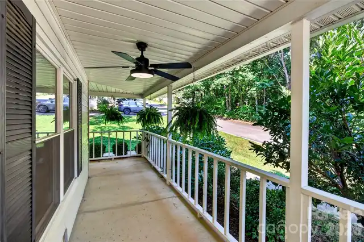
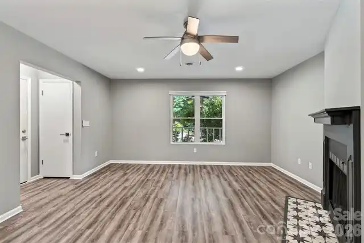
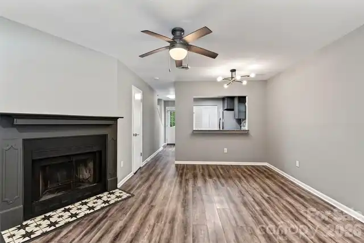
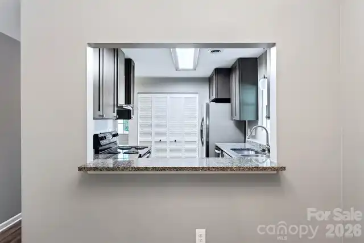
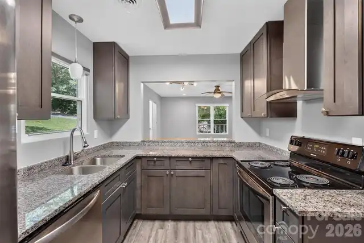
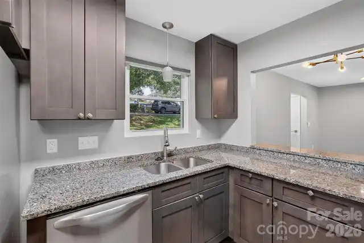
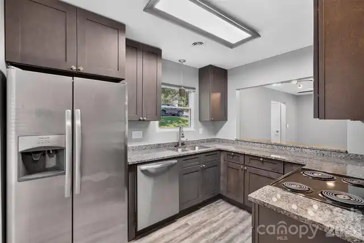
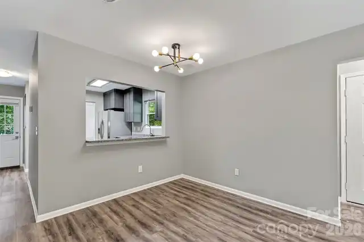
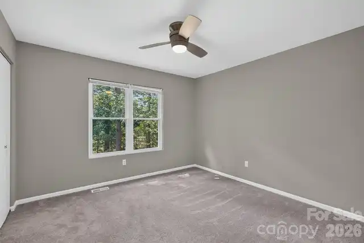
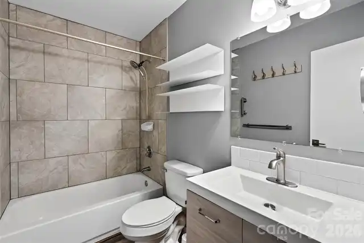
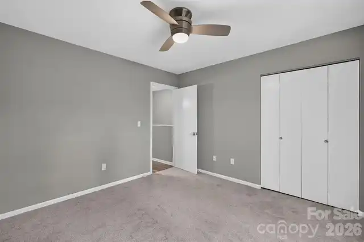
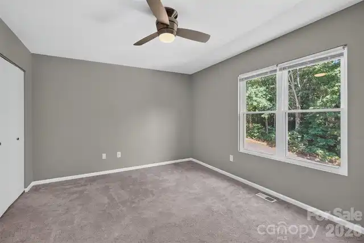
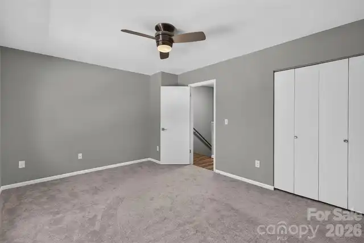
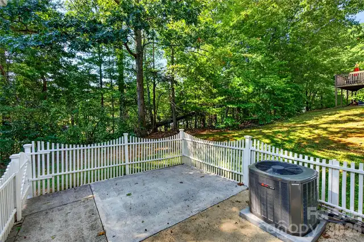
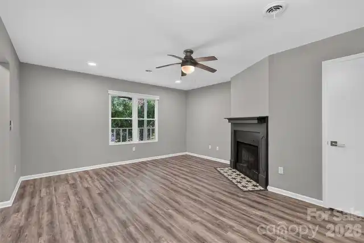
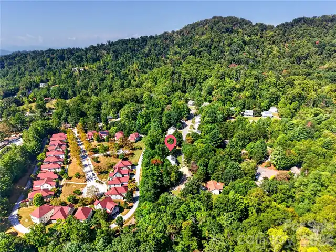
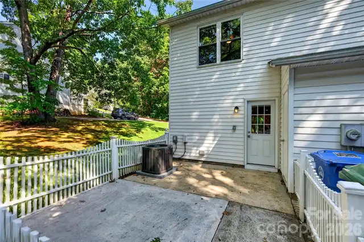
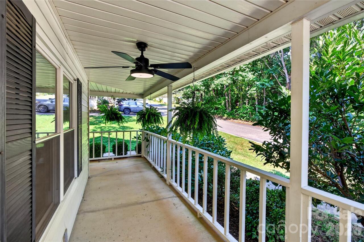
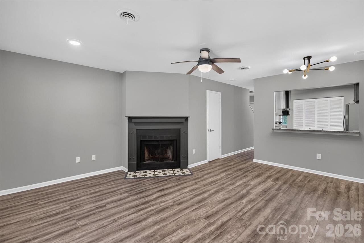
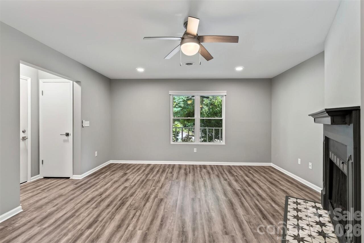
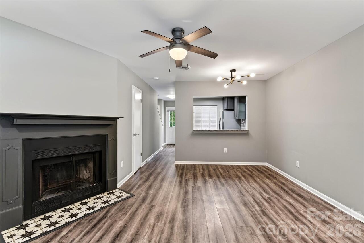
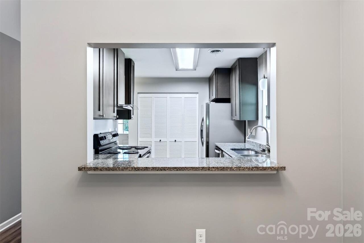
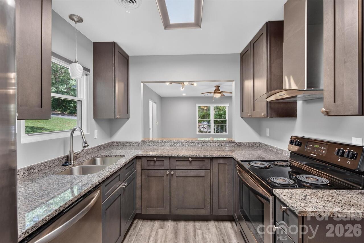
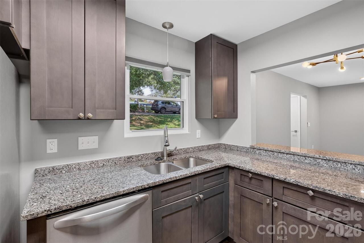
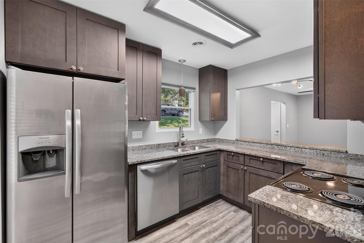
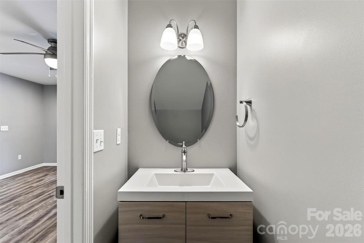
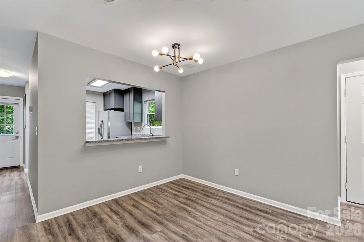
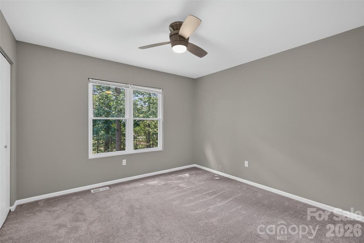
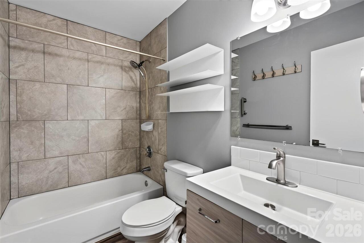
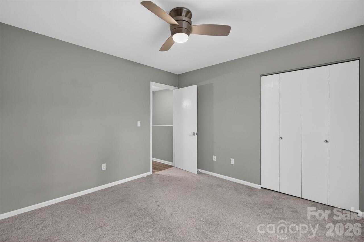
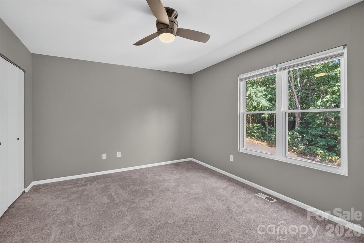
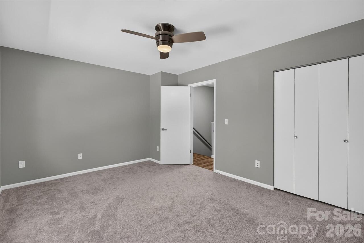
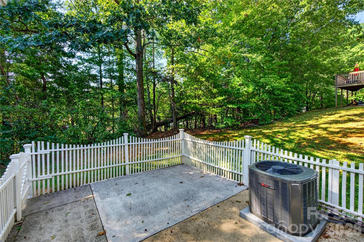
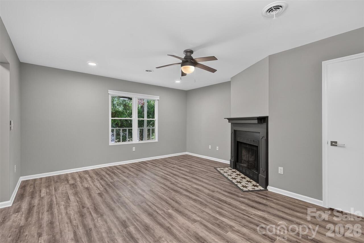
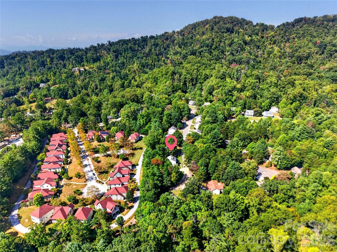
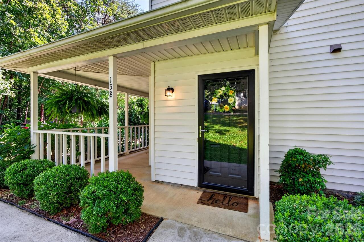
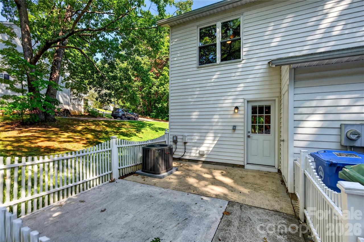
Welcome to easy living in one of Asheville's most sought-after neighborhoods! Located in the desirable Haw Creek Heights community within Haw Creek, this charming 2-bedroom, 1.5-bathroom townhome offers an inviting open-concept main floor with a seamless flow between the living, dining, and kitchen areas, a private extended back patio ideal for outdoor dining or morning coffee, and a functional upper-level layout featuring well-proportioned bedrooms and closet space, all just minutes away from local neighborhood favorites, and a quick drive into downtown Asheville.
Property Details
Property Features
Property Sub Type
Townhouse
County
Buncombe
Additional Information
Above Grade Finished Area
1273
Additional Parcels YN
false
Appliances
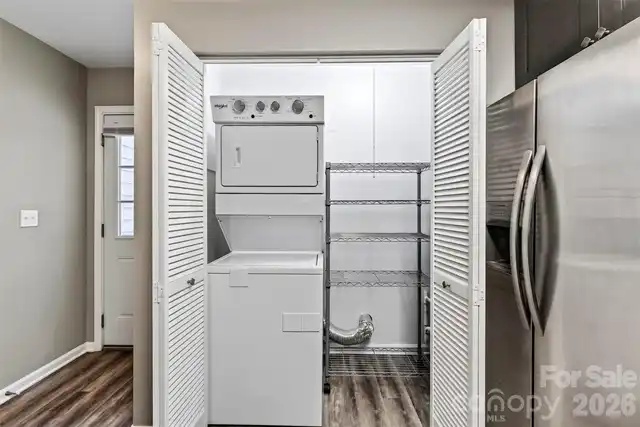
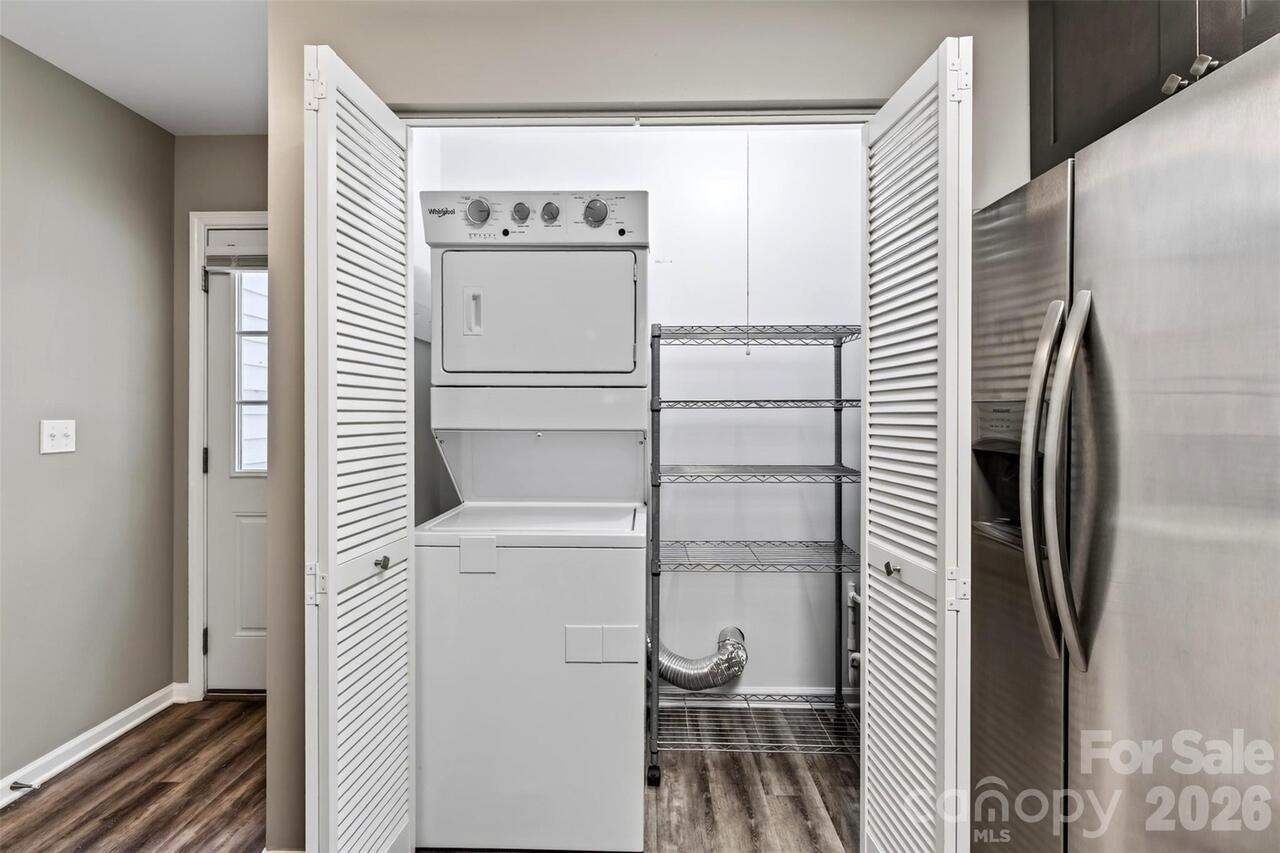
Dishwasher, Dryer, Electric Oven, Electric Water Heater, Oven, Refrigerator, Washer, Washer/Dryer
Association Annual Expense
1695.00
Association Fee
141.25
Association Fee Frequency
Monthly
Association Name
Haw Creek Heights of Asheville Association
Association Name 2
CAM Association Management
Association Phone
518-755-4401
Association YN
true
Assumable
No
Basement YN
false
Bathrooms Total Integer
2
Bedroom Upper
2
CCR Subject To
Yes
Carport YN
false
City Taxes Paid To
Asheville
Construction Type
Site Built
ConstructionMaterials
Vinyl
Cooling
Central Air, Electric, Heat Pump
CumulativeDaysOnMarket
1
Deed Reference
5968/1250
Directions
Start from Downtown Asheville and head east toward I-240 E. Take I-240 East for approximately 2.5 miles. Take Exit 7 for US-70 / Tunnel Road. Turn left onto Tunnel Road heading east. Turn left onto Crockett Avenue (at the Haw Creek Road intersection). Continue onto New Haw Creek Road and follow it for about 1 mile. Turn right onto Middlebrook Drive (which merges into Old Haw Creek Road). Take a slight left/fork onto Waters Road and continue for about 0.5 miles up to the top of the hill. Turn right onto Rocking Porch Road to enter the Haw Creek Heights community. Make a quick right onto Rocking Porch Ridge, and you will arrive at your destination.
Door Features
Storm Door(s)
Down Payment Resource YN
1
Elementary School
Haw Creek
Entry Level
1
Entry Location MLS
Main
Exterior Features
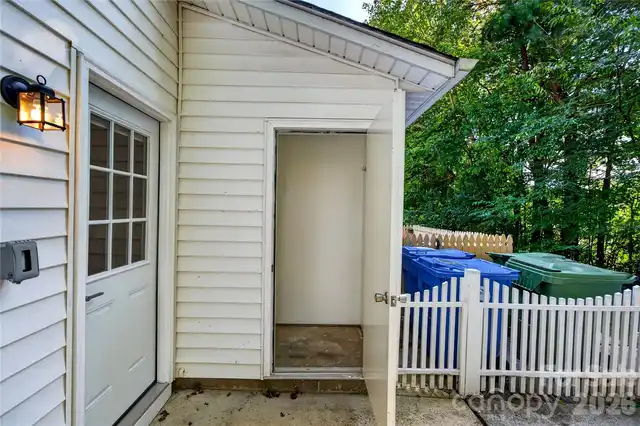
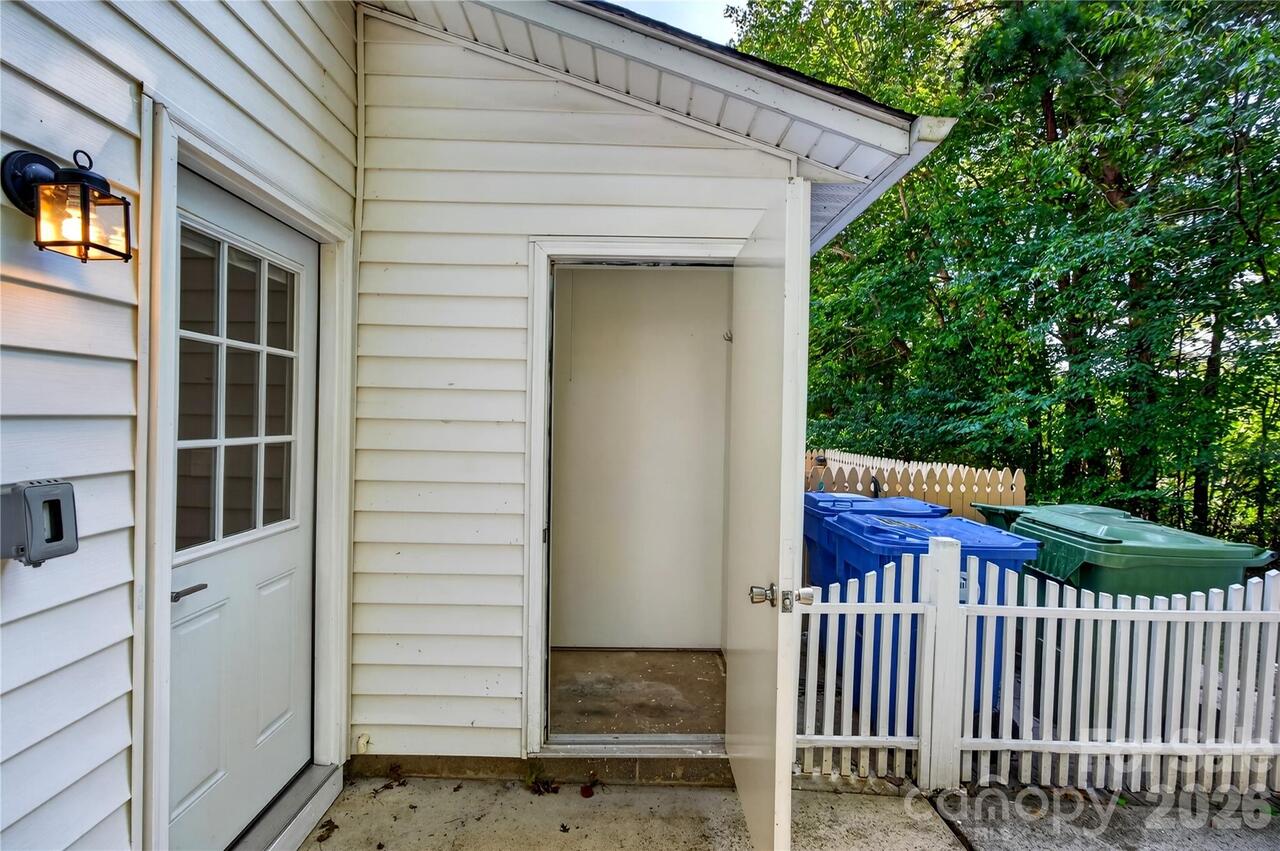
Storage
Fencing
Partial
Fireplace Features
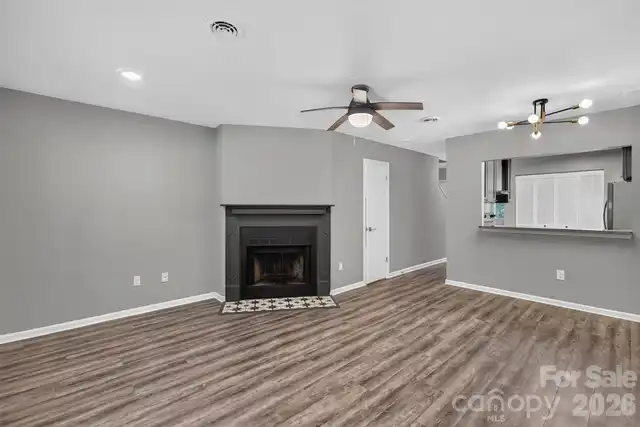
Living Room, Wood Burning
Fireplace YN
true
Foundation Details
Slab
Full Bath Upper
1
Garage YN
false
HOA Subject To
Required
HOA Subject To Dues
Mandatory
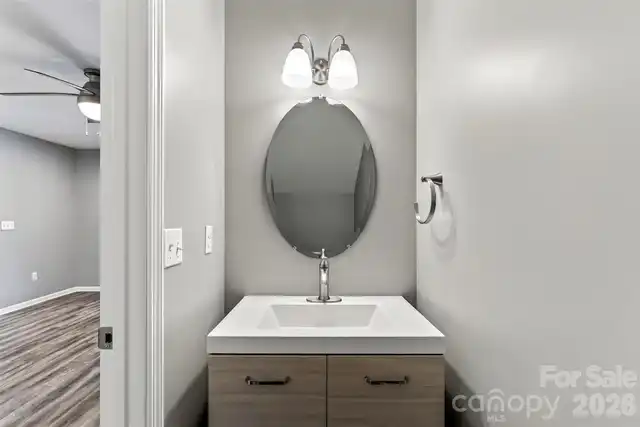
Half Bath Main
1
Heating
Electric, Heat Pump
High School
AC Reynolds
Laundry Features
Laundry Closet
Levels
Two
Lot Features
Cleared
Lot Size Area
0.03
Lot Size Units
Acres
Middle Or Junior School
AC Reynolds
Mls Major Change Type
New Listing
New Construction YN
false
Open Parking Spaces
2
Open Parking YN
true
Parcel Number
965951003500000
Parking Features
Driveway, Shared Driveway
Patio And Porch Features
Patio
Plat Book Slide
52/134
Plat Reference Section Pages
52-134
Road Responsibility
Private Maintained Road
Road Surface Type
Concrete, Paved
Roof
Architectural Shingle
Room Count
7
Senior Community YN
false
Sewer
Public Sewer, Private Sewer
Sq Ft Total Property HLA
1273
SqFt Main
625
SqFt Unheated Main
20
SqFt Unheated Total
20
SqFt Upper
648
Subdivision Name
Haw Creek Heights
Syndicate Participation
Participant Options
Syndicate To
CarolinaHome.com, IDX, IDX_Address, Realtor.com
Tax Assessed Value
208800
Virtual Tour URL Branded
https://my.matterport.com/show/?m=ouMS4ws9nEC
Virtual Tour URL Unbranded
https://my.matterport.com/show/?m=ouMS4ws9nEC
Water Source
City
Zoning
RM6
Zoning Specification
TOWNHOME
Neighborhood Map
Popup

Property Photos
Listing Photo
Listing Photo
Listing Photo
Listing Photo
Listing Photo
Listing Photo
Listing Photo
Listing Photo
Listing Photo
Listing Photo
Listing Photo
Listing Photo
Listing Photo
Listing Photo
Listing Photo
Listing Photo
Listing Photo
Listing Photo
Listing Photo
Listing Photo
Listing Photo
Listing Photo
Listing Photo
Listing Photo
Listing Photo
Listing Photo
Listing Photo
Listing Photo
Listing Photo
Listing Photo
Listing Photo
Listing Photo
Listing Photo
Listing Photo
Listing Photo
Listing Photo
Listing Photo
Listing Photo
Listing Photo
Listing Photo
Listing Photo
Listing Photo
Listing Photo
Listing Photo
Listing Photo
Listing Photo
Listing Photo
Listing Photo

MLS #CAR4427181 Listing courtesy of Lusso Realty provided by Canopy MLS as distributed by MLS GRID.

Similar Listings


View More Similar Listings >