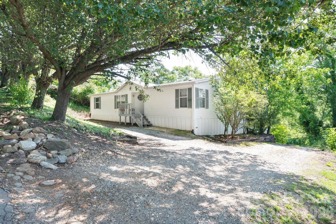
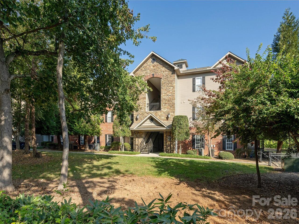
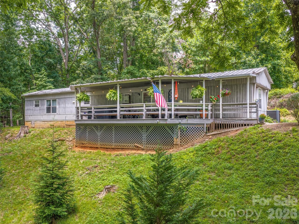
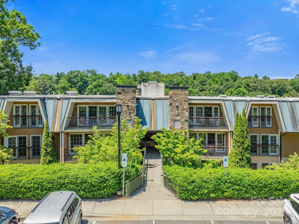
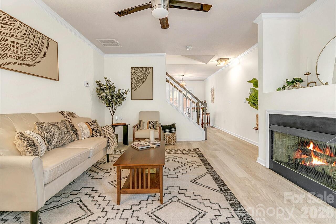
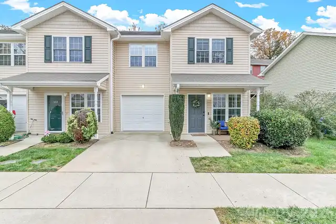
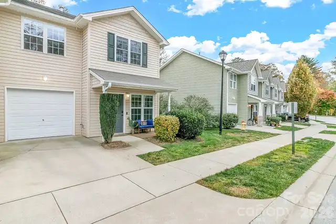
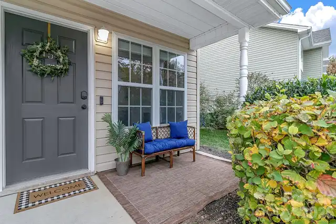
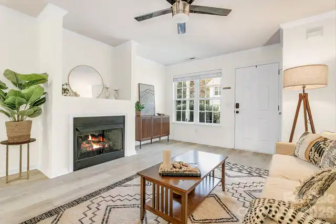
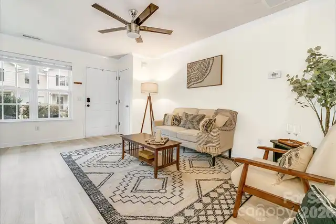
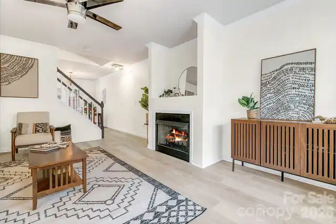
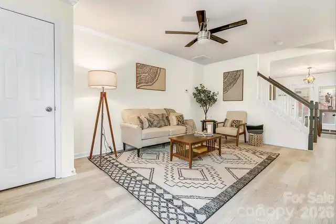
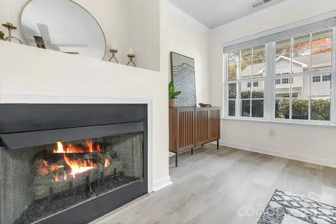
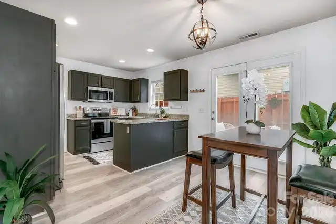
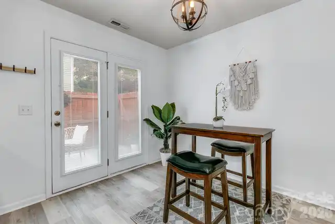
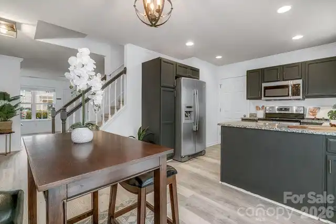
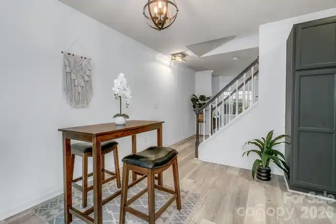
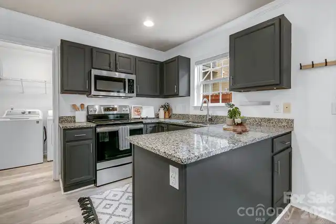
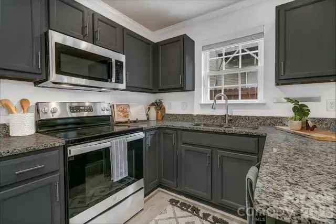
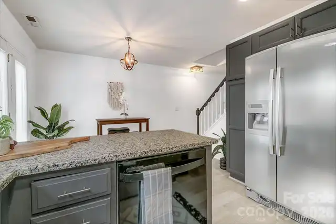
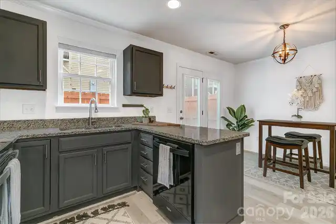
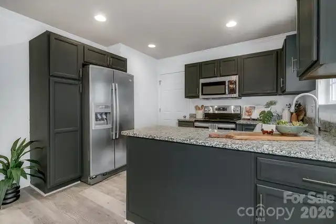
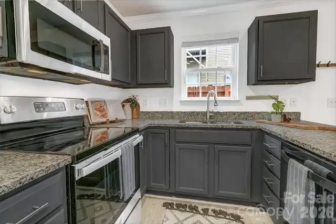
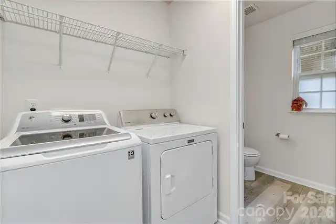
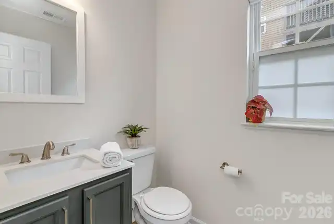
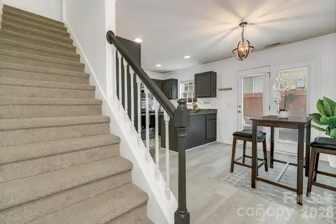
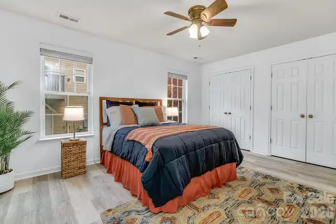
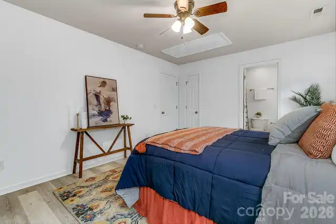
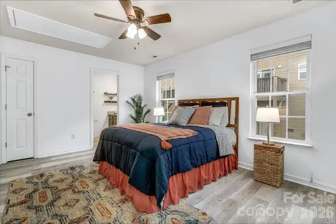
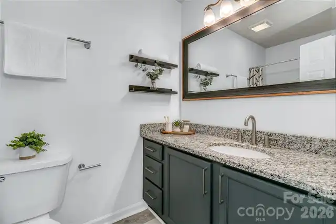
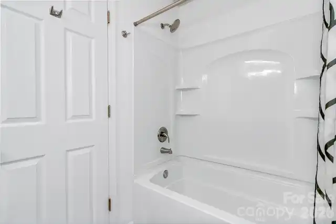
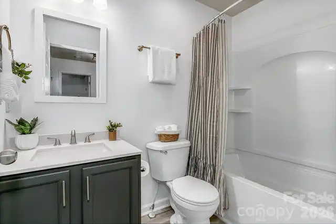
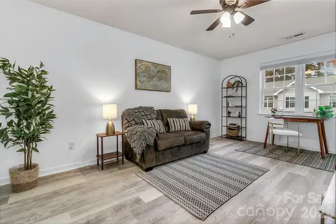
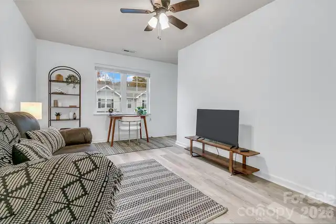
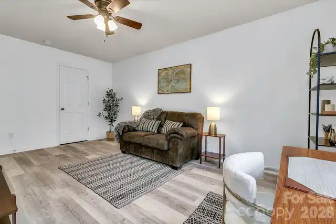
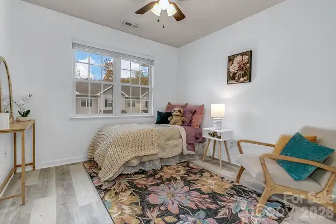
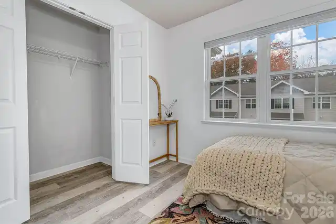
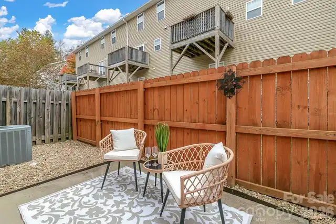
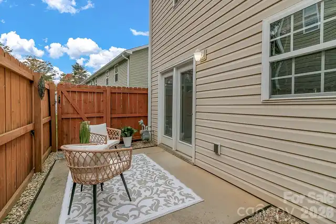
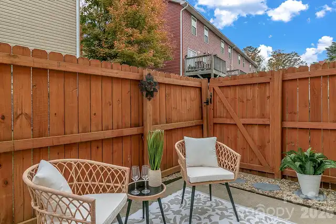
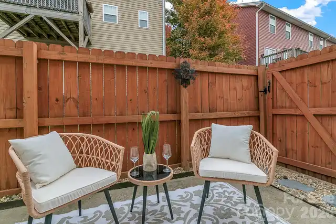
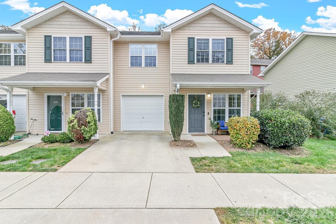
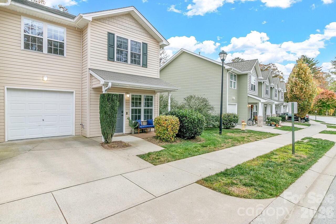
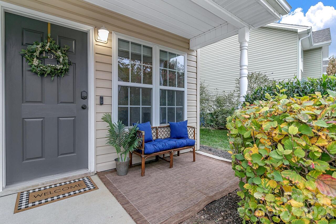
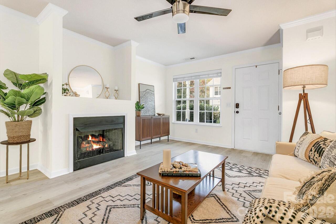
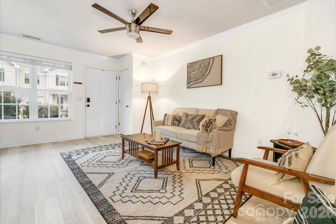
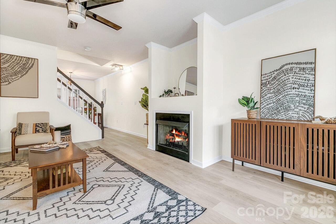
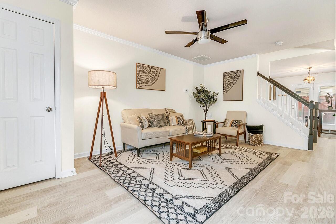
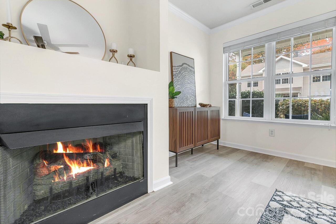
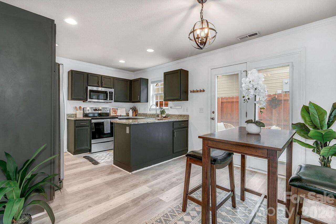
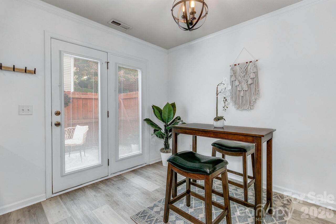
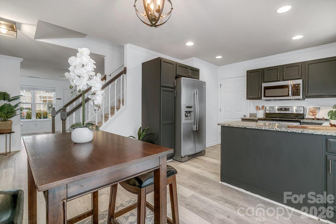
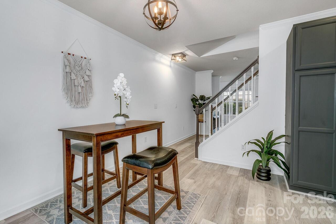
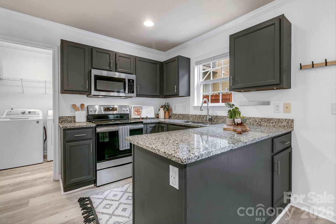
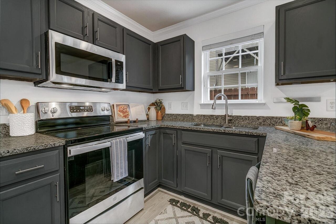
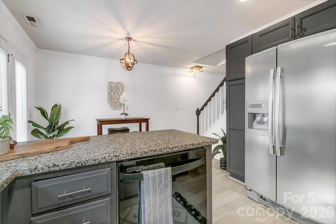
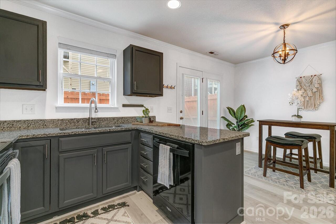
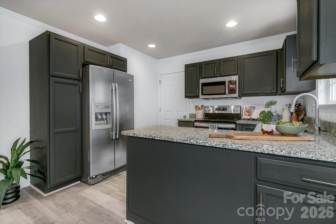
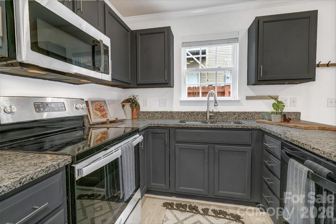
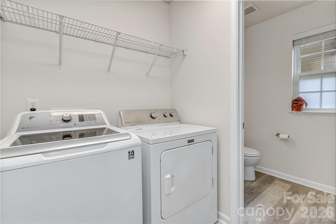
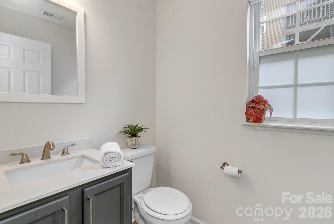
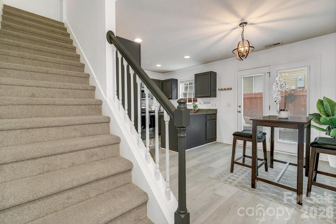
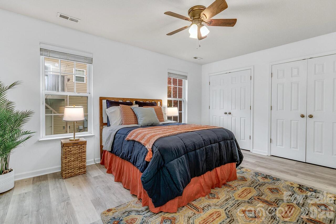
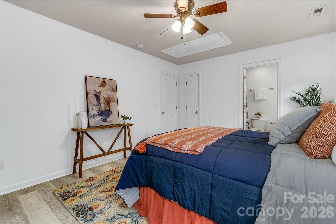
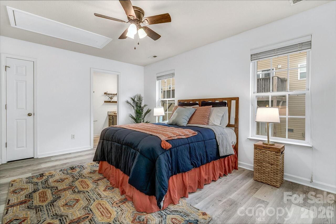
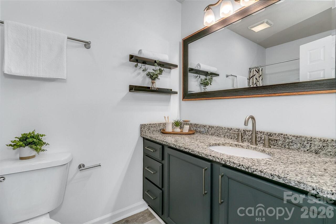
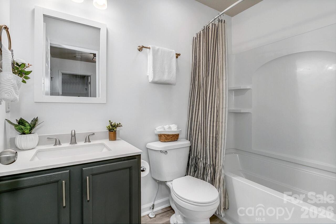
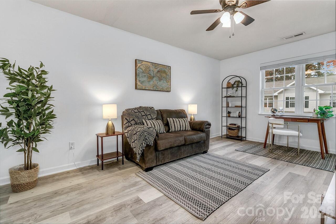
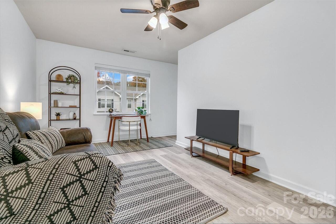
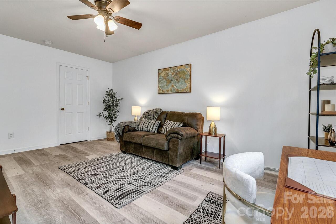
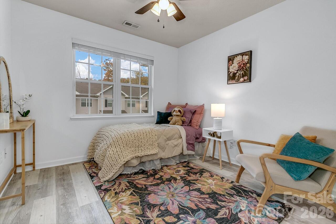
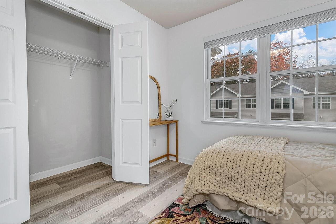
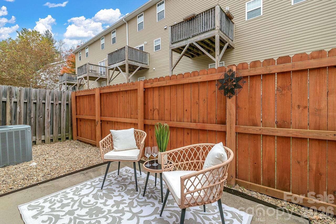
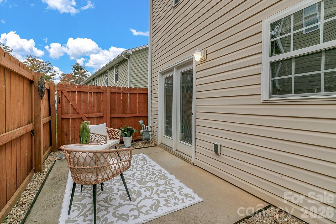
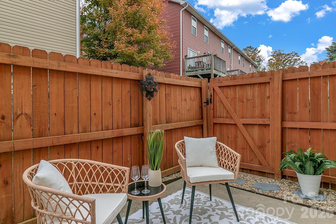
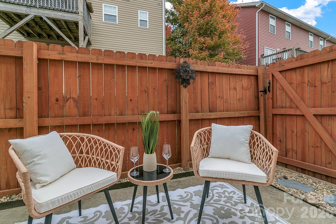
Welcome to 154 Alpine Ridge Drive! This updated and well maintained condo is move-in ready and has so much to offer! Inside, you'll find LVP flooring throughout, a cozy fireplace in the living room, modern light fixtures, and an updated kitchen with granite countertops and stainless steel appliances. Upstairs offers three bedrooms, including a spacious primary suite with granite countertops in the bathroom. One of the newest additions is the brand-new fenced backyard, giving you a private outdoor space to relax, entertain, or let your pets enjoy! You'll also appreciate the attached garage for parking and extra storage. What makes this home even better is the location! You're just minutes from all the restaurants, shopping, and conveniences of South Asheville, but also close to the beautiful countryside of Fairview, where you can enjoy local farms, fresh produce, quaint coffee shops, and open-air breweries with mountain views. It's truly one of Asheville's most underrated locations, offering the best of both worlds. Come see what makes 154 Alpine Ridge Drive such a great place to call home!
Property Details
Property Features
Property Sub Type
Condominium
County
Buncombe
Additional Information
Above Grade Finished Area
1241
Additional Parcels YN
false
Appliances
Dishwasher, Disposal, Dryer, Electric Oven, Electric Range, Microwave, Refrigerator with Ice Maker, Washer, Washer/Dryer
Association Annual Expense
2556.00
Association Fee
213
Association Fee Frequency
Monthly
Association Name
IPM Corp
Association Phone
828-650-6875
Association YN
true
Assumable
No
Basement YN
false
Bathrooms Total Integer
4
Bedroom Upper
3
CCR Subject To
Yes
Carport YN
false
City Taxes Paid To
Asheville
Community Features
Sidewalks
Construction Type
Site Built
ConstructionMaterials
Vinyl
Cooling
Central Air
CumulativeDaysOnMarket
1
Deed Reference
6329-514
Down Payment Resource YN
1
Elementary School
Unspecified
Entry Level
1
Entry Location MLS
Main
Exterior Features
Lawn Maintenance
Fencing
Back Yard, Fenced, Privacy, Wood
Fireplace Features
Gas Log
Fireplace YN
true
Flooring
Vinyl
Foundation Details
Slab
Full Bath Upper
2
Garage Spaces
1
Garage YN
true
HOA Subject To
Required
HOA Subject To Dues
Mandatory
Half Bath Main
2
Heating
Heat Pump
High School
Unspecified
Interior Features
Attic Stairs Pulldown, Open Floorplan
Laundry Features
Utility Room, Main Level
Levels
Two
Lot Features
Corner Lot, Wooded
Main Level Garage YN
1
Middle Or Junior School
Unspecified
Mls Major Change Type
New Listing
New Construction YN
false
Open Parking Spaces
1
Open Parking YN
true
Parcel Number
9655-34-9123-C0053
Parking Features
Attached Garage, Driveway
Patio And Porch Features
Rear Porch
Road Responsibility
Private Maintained Road
Road Surface Type
Concrete, Paved
Room Count
9
Security Features
Smoke Detector(s)
Senior Community YN
false
Sewer
Public Sewer
Sq Ft Total Property HLA
1241
SqFt Main
515
SqFt Unheated Main
211
SqFt Unheated Total
211
SqFt Upper
726
Subdivision Name
Mill Creek Condominiums
Syndicate Participation
Participant Options
Syndicate To
Apartments.com powered by CoStar, CarolinaHome.com, IDX, IDX_Address, Realtor.com
Tax Assessed Value
231800
Utilities
Cable Available, Electricity Connected, Natural Gas, Satellite Internet Available, Wired Internet Available
Water Source
City
Zoning Specification
RM16
Neighborhood Map
Popup
Property Photos
MLS #CAR4441174
Listing courtesy of Keller Williams Professionals
provided by Canopy MLS as distributed by MLS GRID.