153 Skyview Circle, Asheville, NC

NEXT
PREV
$999,000

($339/sqft)

List Status: Active
153 Skyview Circle
Asheville, NC 28804


4 beds
3 baths
2948 living sqft
Top Features
  • Built in  1993
  • Single Family Residence
Description
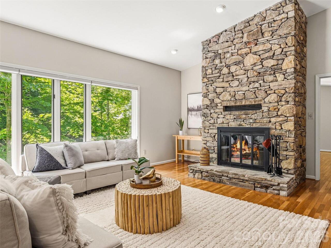
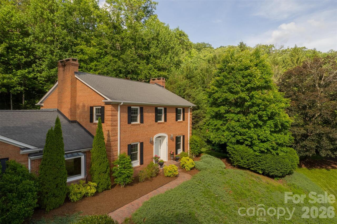
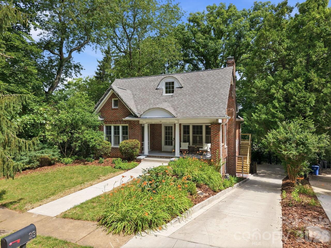
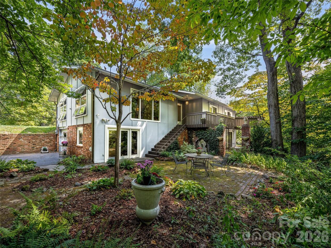
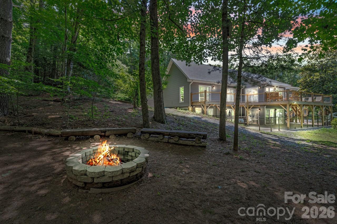
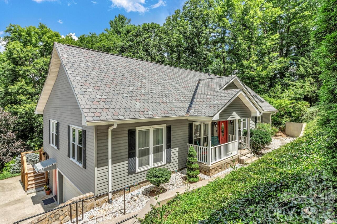
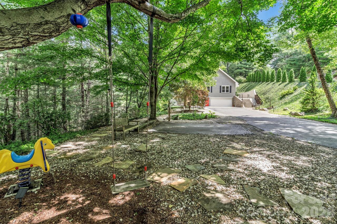
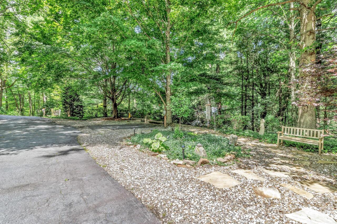
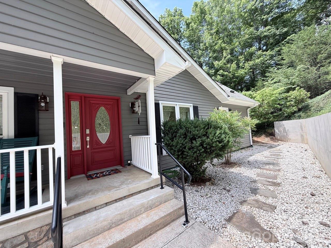
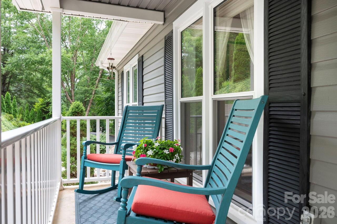
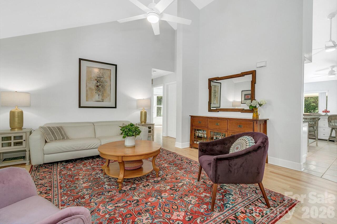
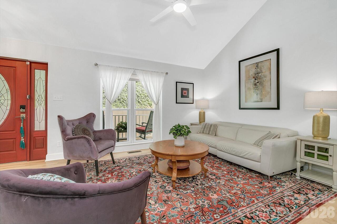
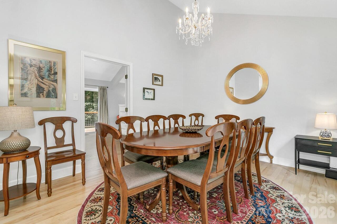
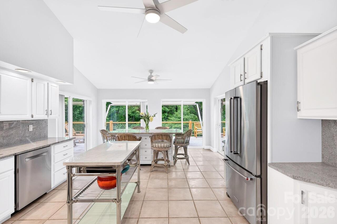
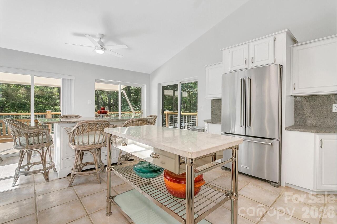
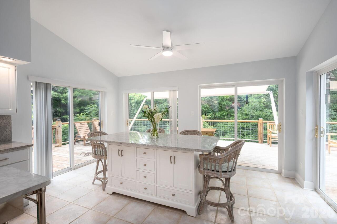
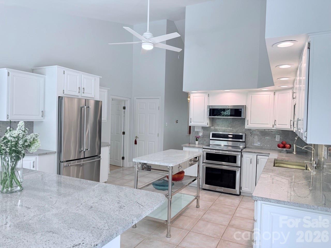
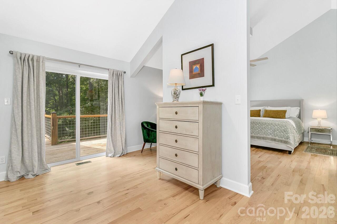
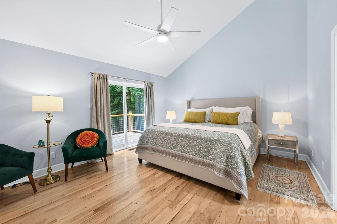
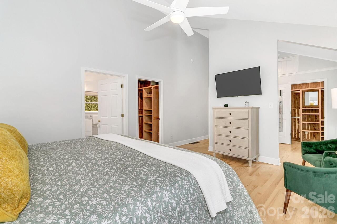
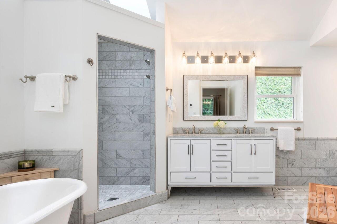
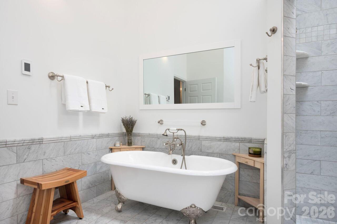
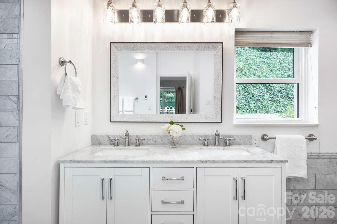
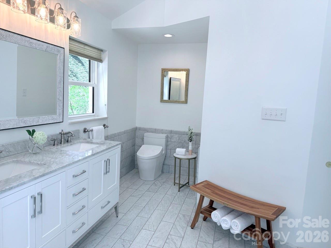
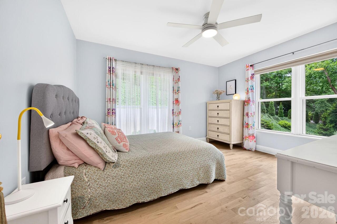
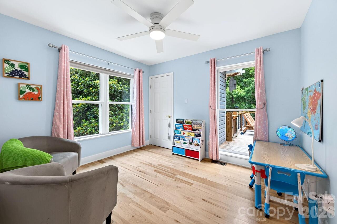
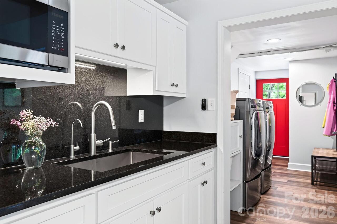
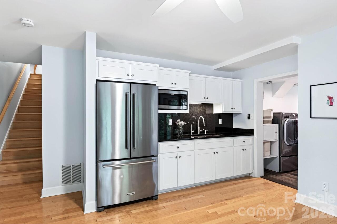
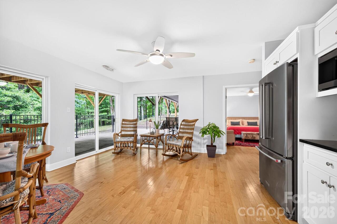
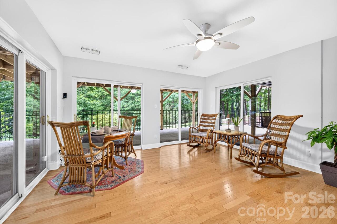
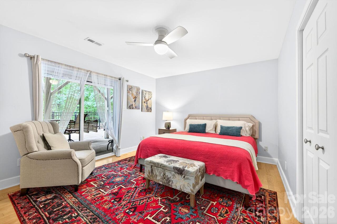
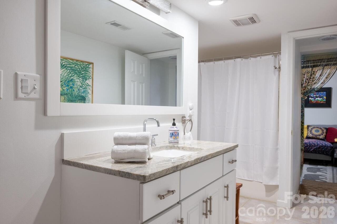
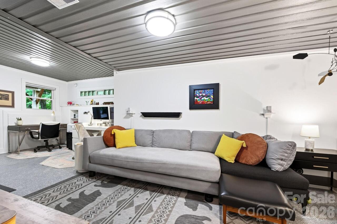
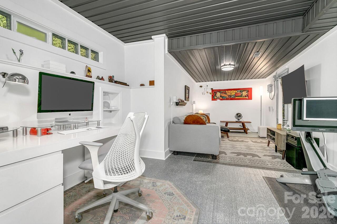
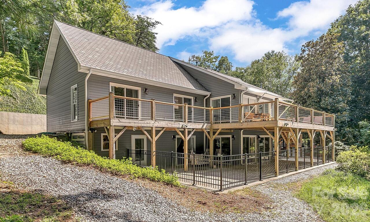
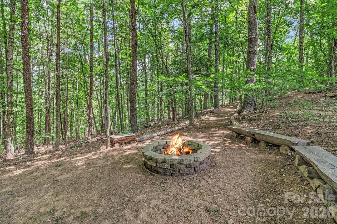
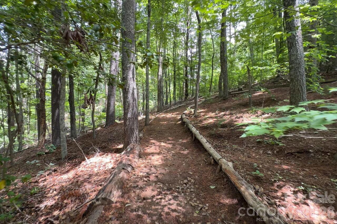
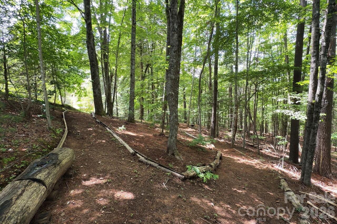
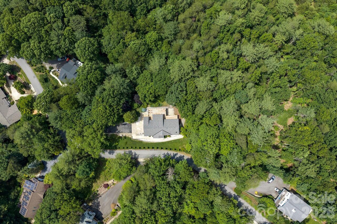
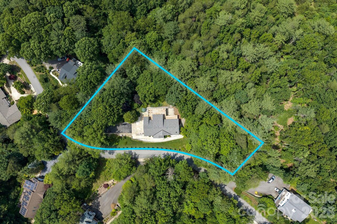
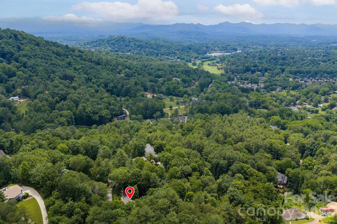
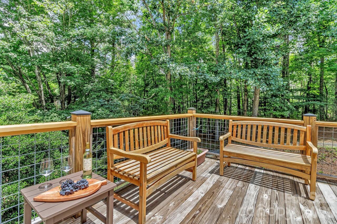
Rarely does a home offer walkable land, exceptional privacy, and this quality of finish in the heart of 28804 — and rarer still at this price point. Sited on nearly an acre of serene, park-like grounds in one of Asheville's most desirable enclaves, 153 Skyview Circle is a cool mountain haven where a forest setting meets effortless everyday living. The property is unusually well suited to enjoying the land itself, with a level 150-foot driveway, walkable wooded grounds, and a private trail winding through the trees. Minutes from the Country Club of Asheville, top schools, premier shopping, and downtown Asheville. Inside, modern refinement meets an inviting, organic soul. Wide-plank white oak flooring anchors the main level, while floor-to-ceiling glass walls draw natural light and the surrounding forest into the living spaces. The primary suite is a private, high-ceiling retreat with generous proportions, dual cedar-lined closets, and a spa-like bath featuring heated Carrara marble floors, a skylight, and a classic clawfoot tub. At the heart of the home, a beautifully appointed kitchen flows naturally into the living spaces and onto an expansive deck suspended in the forest canopy, cooled by gentle mountain breezes. Downstairs, a fully self-contained lower level offers a private-entry guest suite with kitchenette, laundry, and gated patio access — plus a versatile bonus studio, ideal for a home office, fitness area, creative space, or multigenerational living. Move-in ready and thoughtfully finished, 153 Skyview Circle offers something increasingly difficult to find in Asheville: a private, usable piece of mountain landscape paired with sophisticated finishes and quiet, considered design — close to everything Asheville offers, yet quietly its own.

Property Details
Property Features
Property Sub Type
Single Family Residence
County
Buncombe
Additional Information
Above Grade Finished Area
1839
Additional Parcels YN
false
Appliances
Dishwasher, Dryer, Microwave, Oven, Refrigerator, Washer
Association Annual Expense
200.00
Association Fee
200
Association Fee Frequency
Annually
Association Name
The Hills of Beaverdam Homeowners Association, Inc
Association Phone
980-920-8071
Association YN
true
Assumable
No
Basement
Exterior Entry
Basement YN
true
Bathrooms Total Integer
3
Bedroom Basement
1
Bedroom Main
3
Below Grade Finished Area
1109
CCR Subject To
Yes
Carport YN
false
City Taxes Paid To
Asheville
Construction Type
Site Built
ConstructionMaterials
Aluminum
Cooling
Central Air, Heat Pump
CumulativeDaysOnMarket
84
Deed Reference
6545/501
Directions
From downtown Asheville: Merrimon Avenue north to Beaverdam Road, turn RIGHT. Drive approx 1.1 miles, turn RIGHT onto Skyview Drive / The Hills of Beaverdam signage. Drive approx 0.3 miles to LEFT onto Skyview Circle. Home will be on your left.
Elementary School
Ira B. Jones
Elevation
2000
Fireplace YN
false
Foundation Details
Basement
Full Bath Basement
1
Full Bath Main
2
Garage Spaces
2
Garage YN
true
HOA Subject To
Required
HOA Subject To Dues
Mandatory
Heating
Forced Air, Heat Pump
High School
Unspecified
Laundry Features
In Basement
Levels
One
Lot Size Area
0.9
Lot Size Units
Acres
Middle Or Junior School
Unspecified
Mls Major Change Type
Price Decrease
New Construction YN
false
Open Parking YN
false
Parcel Number
9740-96-6298-00000
Parking Features
Driveway, Attached Garage
Patio And Porch Features
Deck
Plat Book Slide
0057/0044
Previous List Price
1049000
Restrictions
Subdivision
Restrictions Description
See attachments
Road Responsibility
Private Maintained Road
Road Surface Type
Asphalt, Paved
Room Count
1
Senior Community YN
false
Sewer
Public Sewer
Sq Ft Total Property HLA
2948
SqFt Garage
645
SqFt Main
1839
Subdivision Name
Hills Of Beaverdam
Syndicate Participation
Participant Options
Syndicate To
Apartments.com powered by CoStar, CarolinaHome.com, IDX, IDX_Address, Realtor.com
Tax Assessed Value
438900
Virtual Tour URL Branded
https://youtu.be/POZhoqfNefQ?si=sgHLtla301Wvfs7G
Virtual Tour URL Unbranded
https://youtu.be/POZhoqfNefQ?si=sgHLtla301Wvfs7G
Water Source
City
Zoning
RS4
Zoning Specification
RS4
Neighborhood Map
Popup

Property Photos
Listing Photo
Listing Photo
Listing Photo
Listing Photo
Listing Photo
Listing Photo
Listing Photo
Listing Photo
Listing Photo
Listing Photo
Listing Photo
Listing Photo
Listing Photo
Listing Photo
Listing Photo
Listing Photo
Listing Photo
Listing Photo
Listing Photo
Listing Photo
Listing Photo
Listing Photo
Listing Photo
Listing Photo
Listing Photo
Listing Photo
Listing Photo
Listing Photo
Listing Photo
Listing Photo
Listing Photo
Listing Photo
Listing Photo
Listing Photo
Listing Photo
Listing Photo
Listing Photo
Listing Photo
Listing Photo
Listing Photo
Listing Photo
Listing Photo
Listing Photo
Listing Photo
Listing Photo
Listing Photo
Listing Photo
Listing Photo
Listing Photo
Listing Photo
Listing Photo
Listing Photo
Listing Photo
Listing Photo
Listing Photo
Listing Photo
Listing Photo
Listing Photo
Listing Photo
Listing Photo
Listing Photo
Listing Photo
Listing Photo
Listing Photo
Listing Photo
Listing Photo
Listing Photo
Listing Photo
Listing Photo
Listing Photo
Listing Photo
Listing Photo
Listing Photo
Listing Photo
Listing Photo
Listing Photo

MLS #CAR4376088 Listing courtesy of Compass provided by Canopy MLS as distributed by MLS GRID.

Similar Listings


View More Similar Listings >