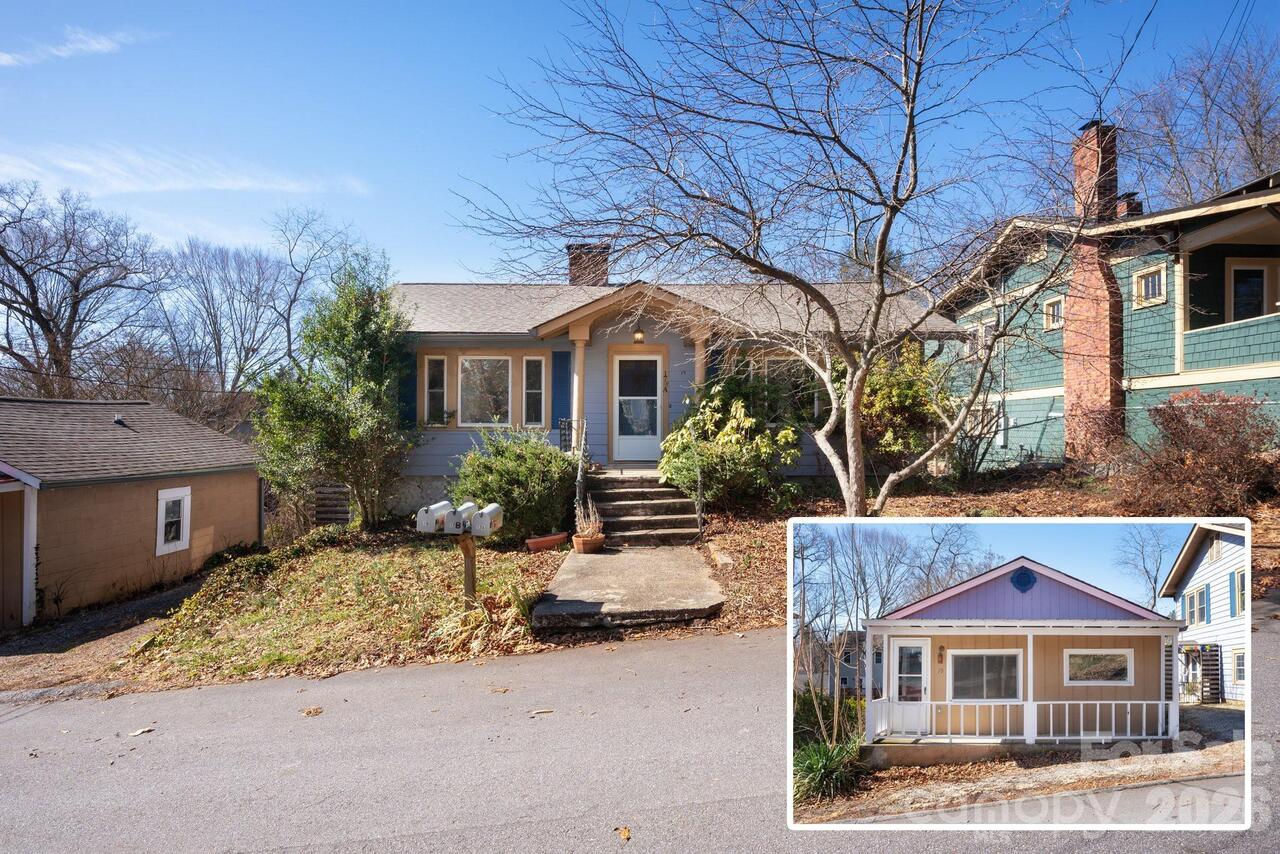
15 Westgate Road, Asheville, NC

NEXT
PREV
$689,000

($405/sqft)

List Status: Contingent
15 Westgate Road
Asheville, NC 28806


4 beds
3 baths
1700 living sqft
Top Features
  • Built in  1949
  • Style: Arts and Crafts
  • Single Family Residence
Description
Enjoy living on one of the most quiet and convenient streets in walkable West Asheville, just minutes from Haywood Road's restaurants, coffee shops, and parks, with downtown Asheville only a short drive or bike ride away. This well-maintained home gets great natural light and blends original character with thoughtful updates, including a remodeled kitchen, updated lighting and baths (main level and basement), replacement windows, radiant heated floors upstairs and newly added AC, and an expanded screened porch. A covered front porch welcomes you into the spacious open living/dining room with a brick wood-burning fireplace, built-ins, wide trim, and picture rails. The renovated kitchen features butcher-block counters, stainless appliances, tile backsplash, a pantry, and a breakfast nook with deck access. The main level includes a bedroom, updated full bath, and a flex room that opens to an amazing screened porch that overlooks a private backyard retreat. Upstairs are three bedrooms, including the primary suite with a walk-in closet, second closet, Juliet balcony, and ensuite bath. The heated and cooled basement is not included in the heated living area but provides valuable space with a den, bonus room, workshop, laundry, and the home's third full bath. It has remained dry, including during Helene. Gorgeous landscaping in the front yard takes advantage of the southern exposure. A shared driveway leads to a detached garage and parking pad. See brochure for updates.

Property Details
Property Features
Property Sub Type
Single Family Residence
Style
Arts and Crafts
County
Buncombe
Additional Information
Above Grade Finished Area
1700
Additional Parcels YN
false
Appliances
Dishwasher, Disposal, Gas Range, Gas Water Heater, Microwave, Refrigerator with Ice Maker, Tankless Water Heater
Association YN
false
Assumable
No
Basement
Exterior Entry, Interior Entry, Partially Finished, Walk-Out Access, Walk-Up Access
Basement YN
true
Bathrooms Total Integer
3
Bedroom Main
1
Bedroom Upper
3
CCR Subject To
Undiscovered
Carport YN
false
City Taxes Paid To
Asheville
Community Features
Picnic Area, Playground, Street Lights
Construction Type
Site Built
ConstructionMaterials
Aluminum, Brick Partial, Hardboard Siding, Wood
Cooling
Central Air, Ductless
CumulativeDaysOnMarket
3
Deed Reference
6266/1951
Directions
Walking/Biking/Driving Directions: From Haywood Road, turn onto Vermont Avenue. Turn right onto Russell Street. Turn left onto Westgate Road. 15 Westgate is on the right. Sign in the yard.
Door Features
French Doors, Insulated Door(s)
Down Payment Resource YN
1
Elementary School
Asheville
Elevation
2000
Fireplace Features
Living Room, Wood Burning
Fireplace YN
true
Flooring
Tile, Vinyl, Wood
Foundation Details
Basement
Full Bath Basement
1
Full Bath Main
1
Full Bath Upper
1
Garage Spaces
1
Garage YN
true
Heating
Ductless, Forced Air, Natural Gas, Radiant Floor
High School
Asheville
Interior Features
Attic Other, Built-in Features, Storage, Walk-In Closet(s)
Laundry Features
In Basement, Laundry Room
Levels
Two
Lot Features
Level, Wooded
Lot Size Area
0.22
Lot Size Units
Acres
Main Level Garage YN
1
Middle Or Junior School
Asheville
Mls Major Change Type
Under Contract-Show
New Construction YN
false
Open Parking YN
false
Other Structures
Outbuilding
Parcel Number
963803354600000
Parking Features
Shared Driveway
Patio And Porch Features
Covered, Deck, Front Porch, Screened
Plat Book Slide
0229/0159
Restrictions
No Representation
Road Responsibility
Publicly Maintained Road
Road Surface Type
Gravel, Paved
Roof
Architectural Shingle
Room Count
14
Senior Community YN
false
Sewer
Public Sewer
Sq Ft Total Property HLA
1700
SqFt Main
1155
SqFt Unheated Basement
1073
SqFt Unheated Total
1073
SqFt Upper
545
Subdivision Name
West Asheville
Syndicate Participation
Participant Options
Syndicate To
CarolinaHome.com, IDX, IDX_Address, Realtor.com
Tax Assessed Value
452500
Utilities
Cable Connected, Electricity Connected, Natural Gas
Water Source
City
Zoning Specification
RS8
Neighborhood Map
Popup

Property Photos

MLS #CAR4397245 Listing courtesy of Mosaic Community Lifestyle Realty provided by Canopy MLS as distributed by MLS GRID.

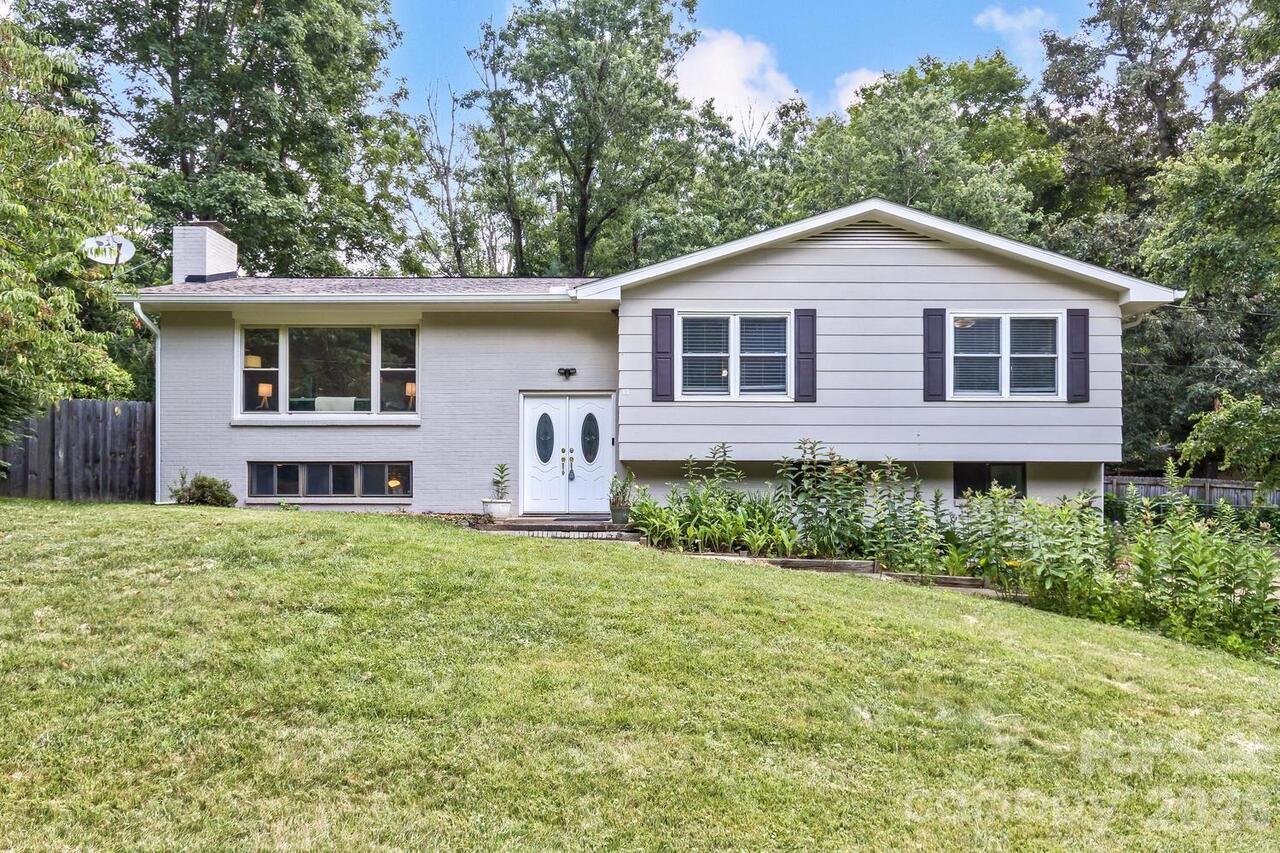
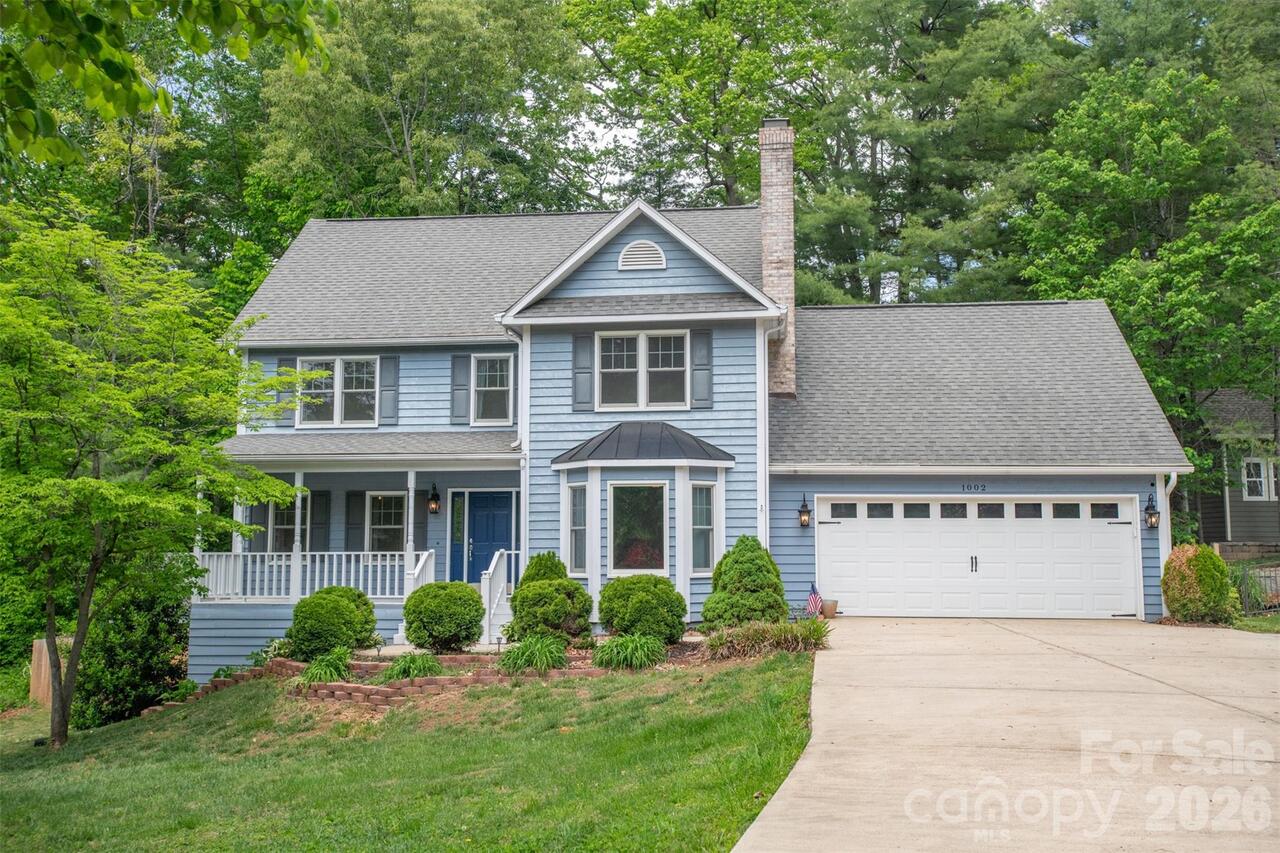
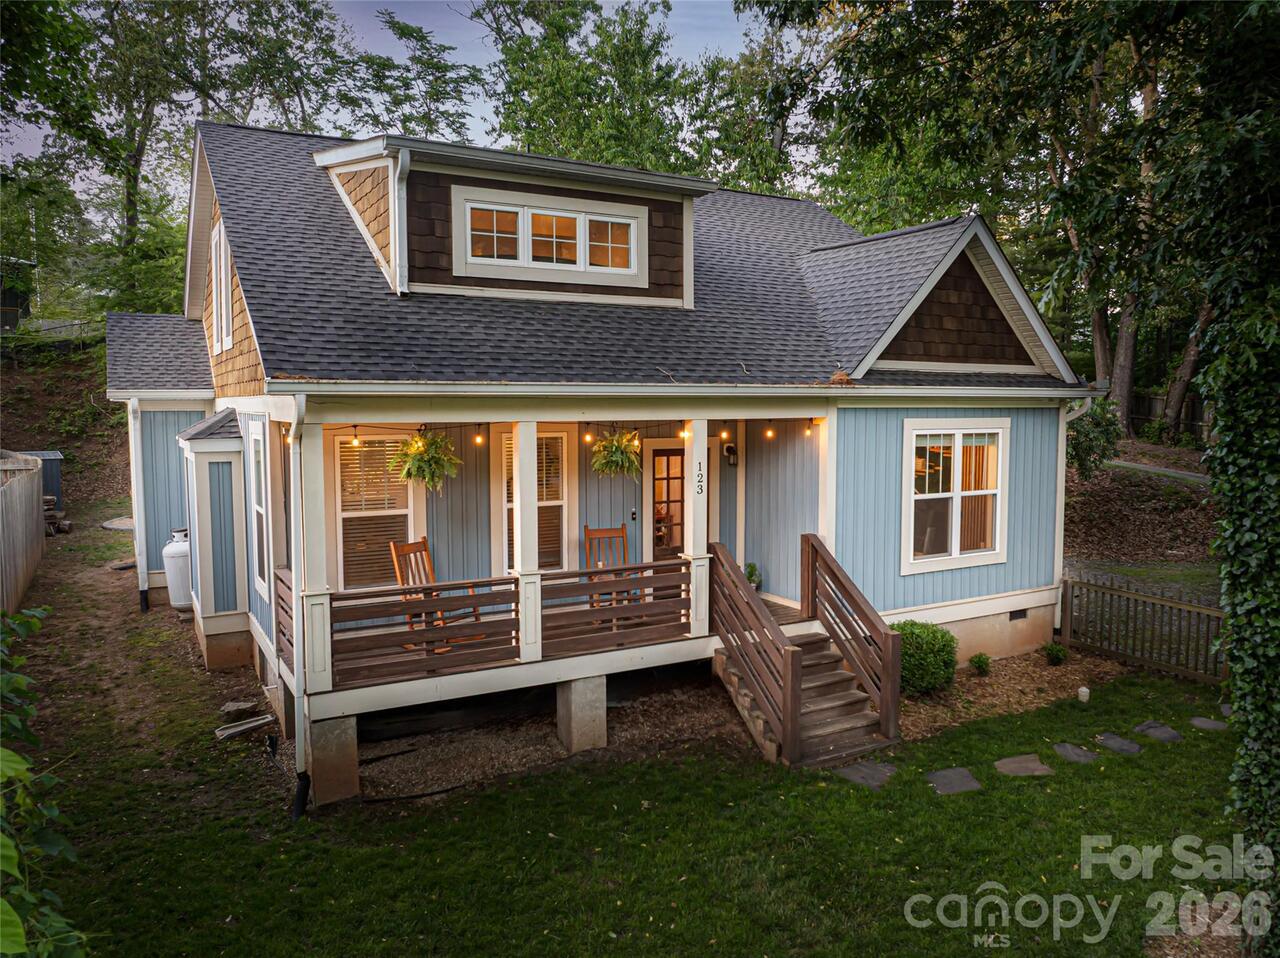
Similar Listings


View More Similar Listings >