15 Stony Ridge, Asheville, NC

NEXT
PREV
$625,000

($339/sqft)

List Status: Active
15 Stony Ridge
Asheville, NC 28804


2 beds
2 baths
1846 living sqft
Top Features
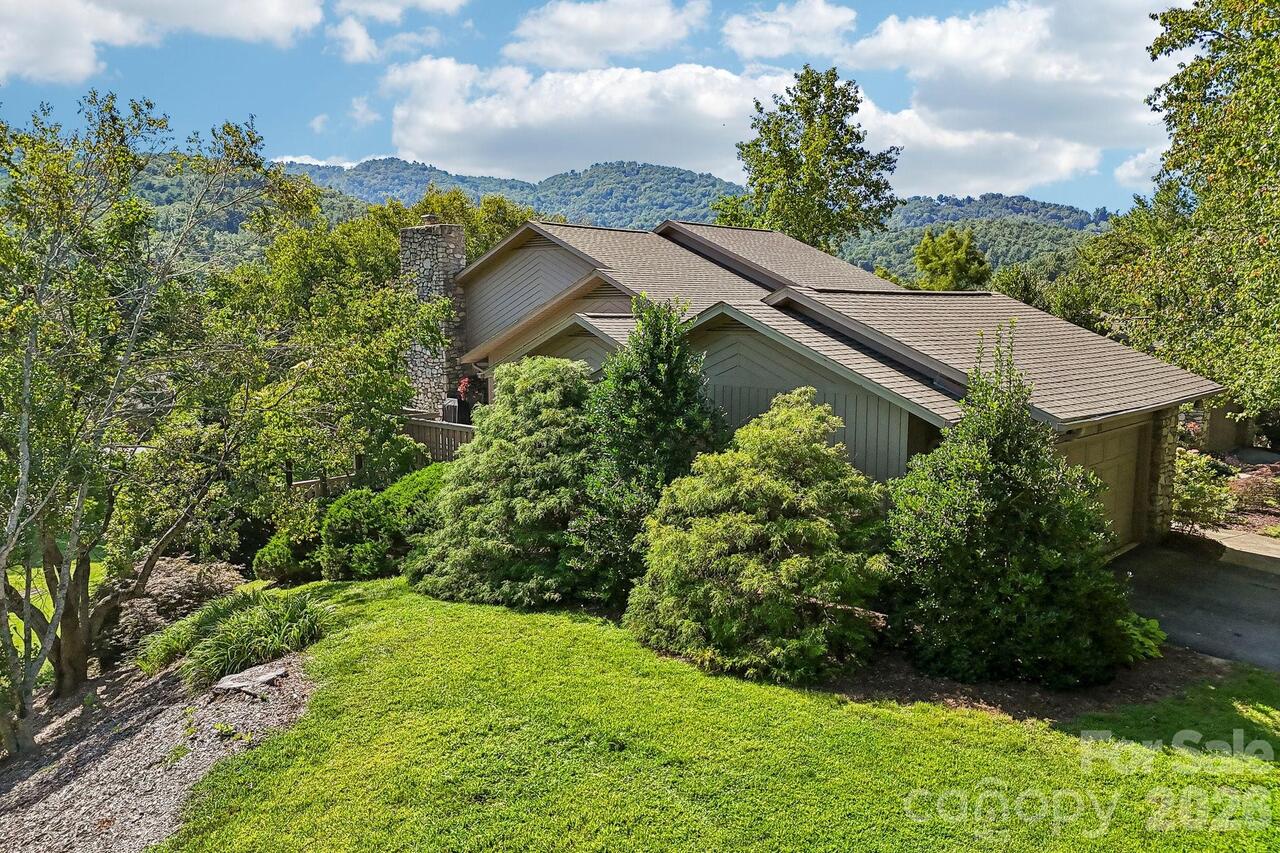
  • View: Year Round, Mountain(s)
  • Built in  1991
  • Style: Contemporary
  • Condominium
Description
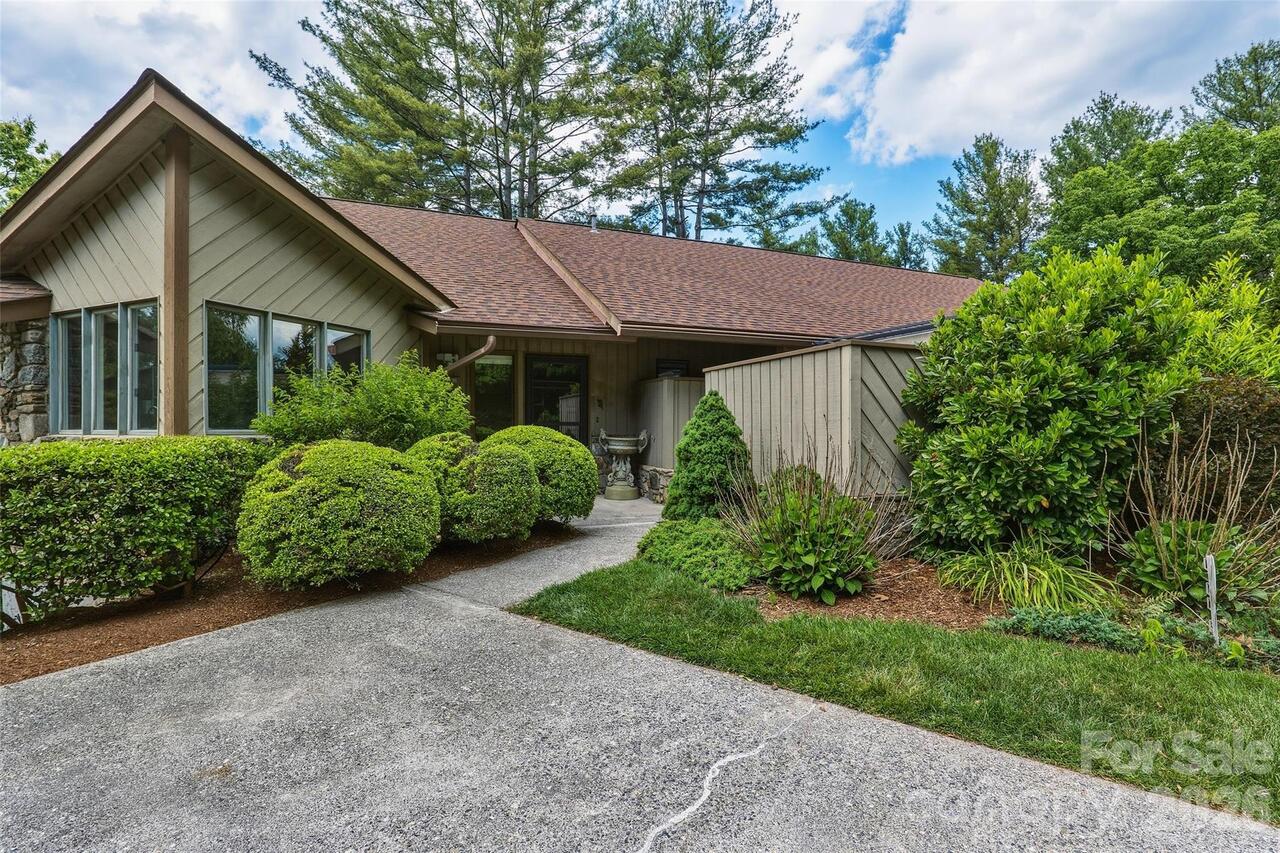
OH, this one is so SPECIAL!! As you're driving up, you think, "I hope it's THAT ONE!" Then it is, and you feel lucky to have such views and privacy, driving only a short way up the mountain. Step inside to an optimal floorplan with everything on one level. Spacious rooms and ample storage fits your lifestyle, and checks all the boxes! A beautifully updated kitchen with a sunny eat-in nook is just right for a gourmet cook! Stunning views from every window, abundant natural light, and vaulted ceilings make this cozy space feel grand! Enjoy impeccably maintained landscaping on 115 acres in the heart of North Asheville! Enjoy resort-style, low-maintenance living in this gated community featuring exceptional amenities including five ponds, tennis and pickleball courts, walking trails, a dog park, gardens, a clubhouse with a heated indoor pool, fitness center, locker rooms, and saunas! There's also a historic on-site cabin that has billiards, ping-pong, and a sweet library! You'll be under 3 miles to Beaver Lake, the Fresh Market, the Country Club of Asheville, along with all the dining and excellent shopping of 28804! This is it! The lifestyle that suits your needs, the ideal location, the floorplan that is just right, the views that will blow your mind, and the community that will welcome you HOME!
Property Details
Property Features
Property Sub Type
Condominium
Style
Contemporary
View
Year Round, Mountain(s)
County
Buncombe
Additional Information
Above Grade Finished Area
1846
Additional Parcels YN
false
Appliances
Dishwasher, Disposal, Gas Oven, Gas Range, Refrigerator
Association Annual Expense
13800.00
Association Fee
1150
Association Fee Frequency
Monthly
Association Name
Beaverdam Run HOA
Association Phone
504-812-2632
Association YN
true
Assumable
No
Basement YN
false
Bathrooms Total Integer
2
Bedroom Main
2
CCR Subject To
Yes
Carport YN
false
City Taxes Paid To
Asheville
Community Features
Clubhouse, Gated, Indoor Pool, Pickleball, Picnic Area, Pond, Recreation Area, Tennis Court(s), Walking Trails
Construction Type
Site Built
ConstructionMaterials
Stone, Wood
Cooling
Central Air, Electric
CumulativeDaysOnMarket
17
Deed Reference
5401-1077
Development Status
Completed
Directions
Merrimon Avenue North. Right onto Beaverdam Road. Follow approx. 2 miles. Turn left into Beaverdam Run. After gate, turn left onto Governors Circle and go past clubhouse to T intersection. Right onto Stony Ridge. #15 is first road on your left.
Door Features
Insulated Door(s)
Down Payment Resource YN
1
Elementary School
Asheville City
Entry Level
1
Entry Location MLS
Main
Exterior Features
Lawn Maintenance, Tennis Court(s), Other - See Remarks
Fireplace Features
Living Room
Fireplace YN
true
Flooring
Vinyl
Foundation Details
Crawl Space
Full Bath Main
2
Garage Spaces
2
Garage YN
true
HOA Subject To
Required
HOA Subject To Dues
Mandatory
Heating
Forced Air, Natural Gas
High School
Asheville
Interior Features
Entrance Foyer, Open Floorplan, Split Bedroom, Walk-In Closet(s)
Laundry Features
Inside, Laundry Closet, Main Level
Levels
One
Lot Features
Corner Lot, Cul-De-Sac, End Unit, Green Area, Paved, Private, Rolling Slope, Views
Main Level Garage YN
1
Middle Or Junior School
Asheville
Mls Major Change Type
New Listing
New Construction YN
false
Open Parking Spaces
2
Open Parking YN
true
Other Structures
Other - See Remarks
Parcel Number
9751-30-8996-C0NN1
Parking Features
Driveway, Attached Garage
Patio And Porch Features
Deck, Rear Porch, Wrap Around
Pets Allowed
Yes
Restrictions
Subdivision
Road Responsibility
Private Maintained Road
Road Surface Type
Asphalt, Paved
Roof
Architectural Shingle
Room Count
7
Senior Community YN
false
Sewer
Public Sewer
Sq Ft Total Property HLA
1846
SqFt Main
1846
Subdivision Name
Beaverdam Run
Syndicate Participation
Participant Options
Syndicate To
CarolinaHome.com, IDX, IDX_Address, Realtor.com
Tax Assessed Value
506900
Utilities
Cable Connected, Electricity Connected, Natural Gas, Underground Power Lines, Underground Utilities
Virtual Tour URL Branded
https://www.zillow.com/view-imx/1186103a-db9a-4424-b549-65ff84b60fe1?initialViewType=pano
Virtual Tour URL Unbranded
https://www.zillow.com/view-imx/1186103a-db9a-4424-b549-65ff84b60fe1?initialViewType=pano
Water Source
City
Window Features
Insulated Window(s)
Zoning
RM6
Zoning Specification
RM6
Neighborhood Map
Popup

Property Photos
Listing Photo
Listing Photo

MLS #CAR4413777 Listing courtesy of Nest Realty Asheville provided by Canopy MLS as distributed by MLS GRID.

Similar Listings


View More Similar Listings >