15 Patton Circle, Asheville, NC

NEXT
PREV
$1,495,000

($382/sqft)

List Status: Active
15 Patton Circle
Asheville, NC 28804


4 beds
4 baths
3914 living sqft
Top Features
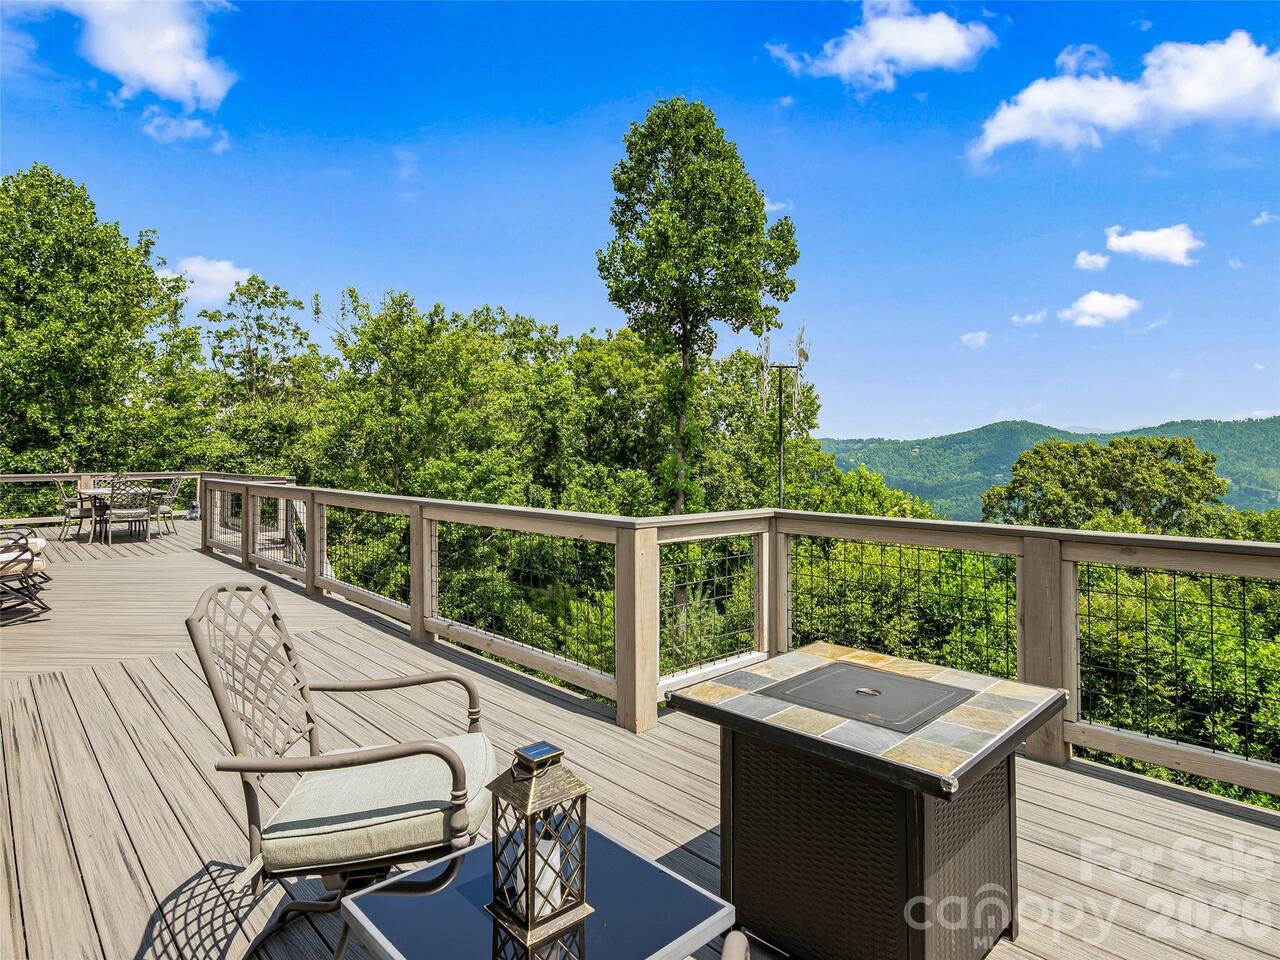
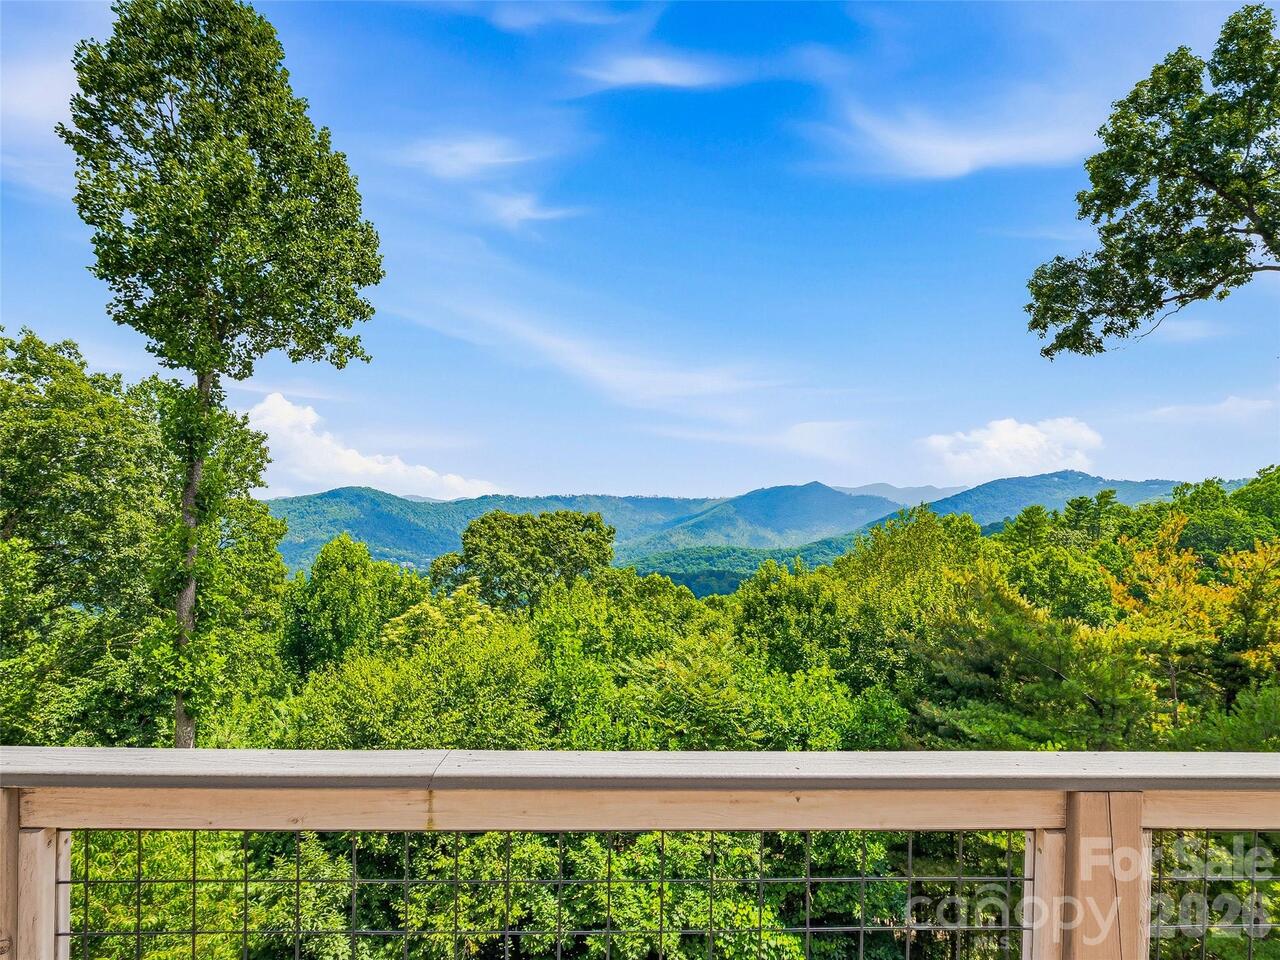
  • View: Long Range, Year Round, Mountain(s)
  • Built in  2006
  • Style: Transitional, Arts and Crafts, Post and Beam
  • Single Family Residence
Description
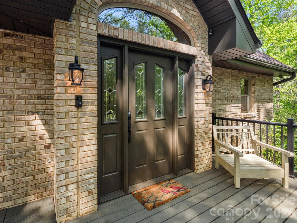
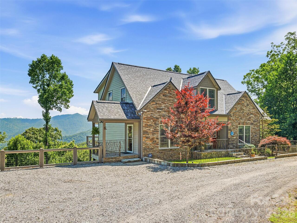
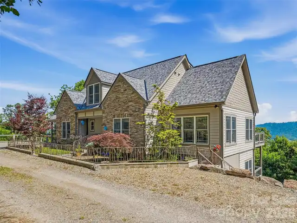
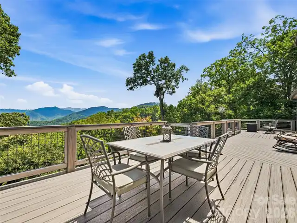
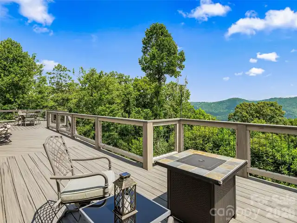
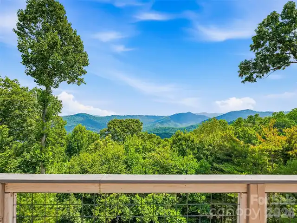
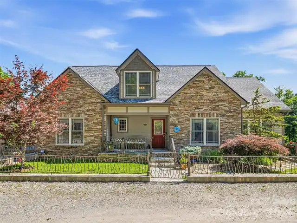
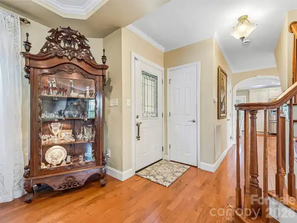
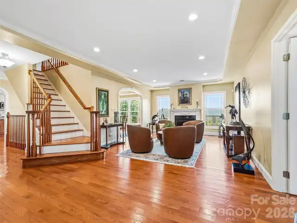
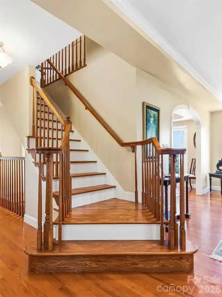
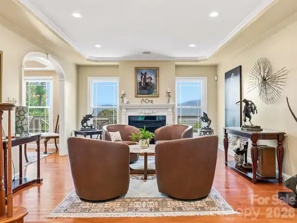
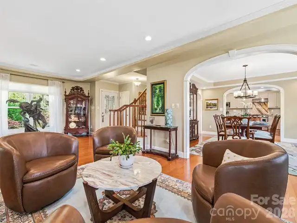
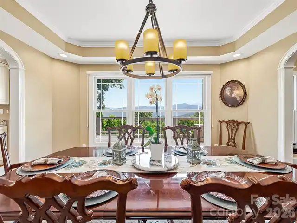
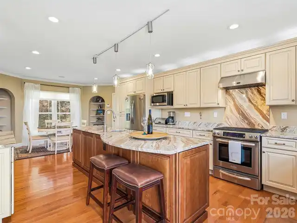
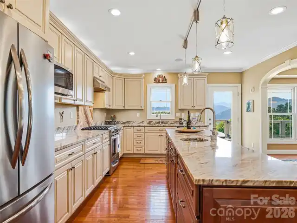
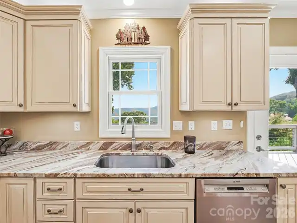
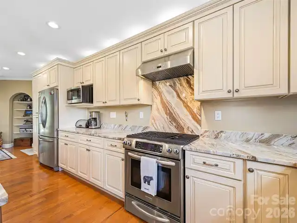
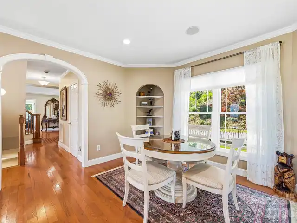
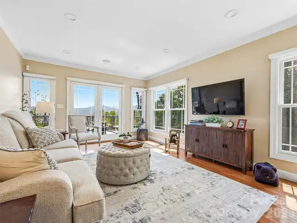
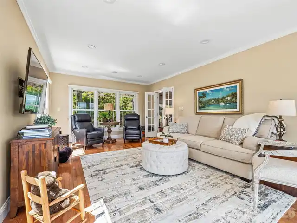
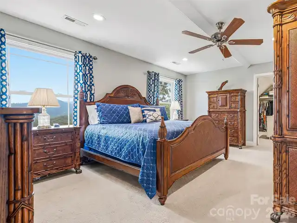
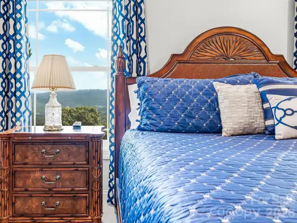
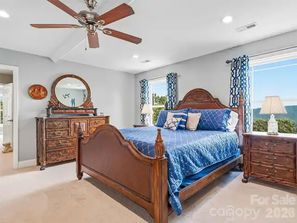
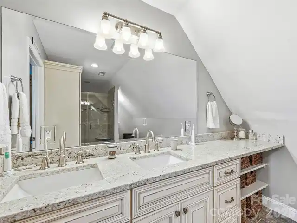
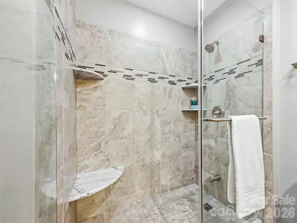
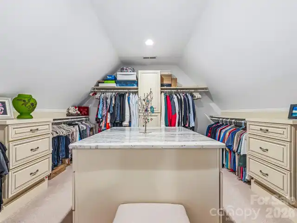
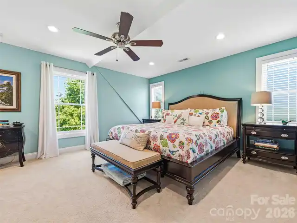
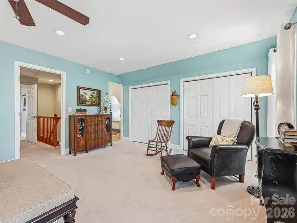
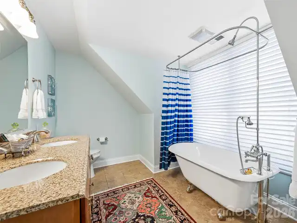
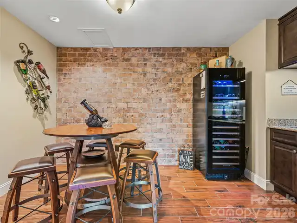
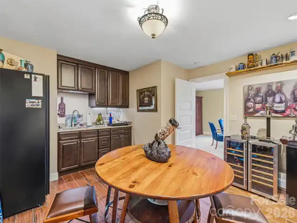
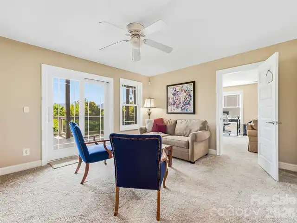
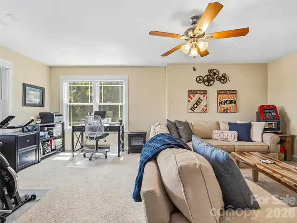
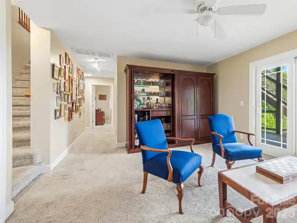
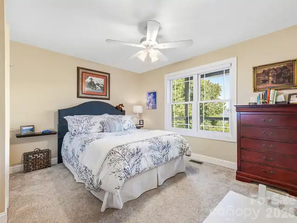
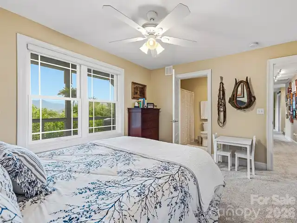
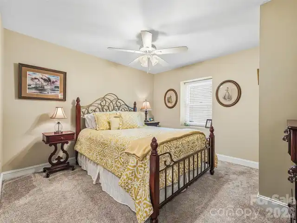
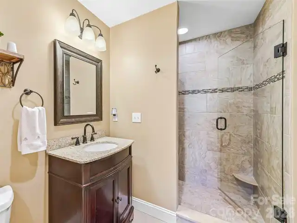
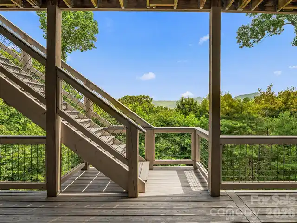
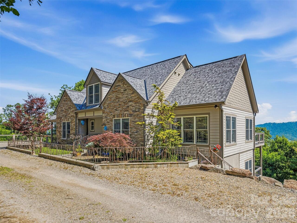
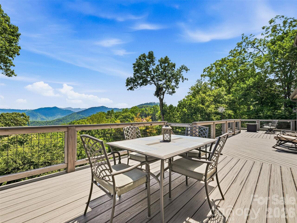
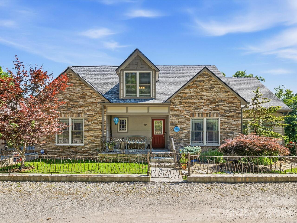
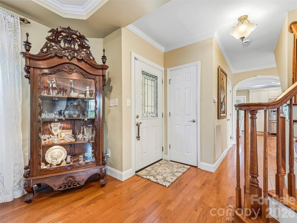
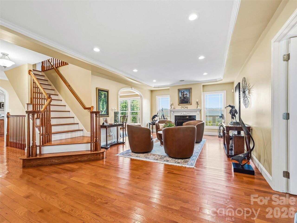
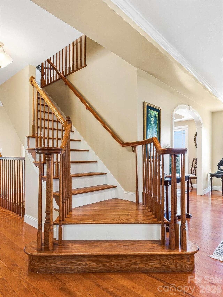
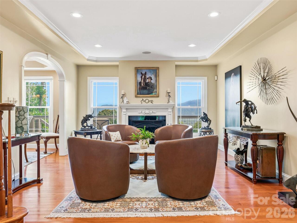
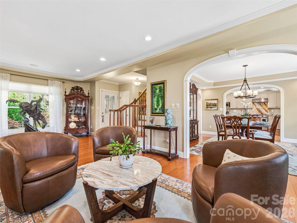
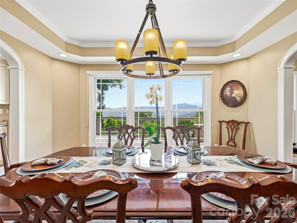
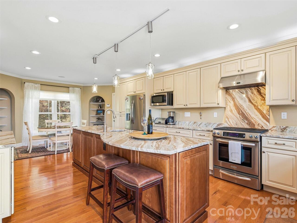
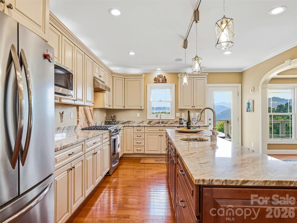
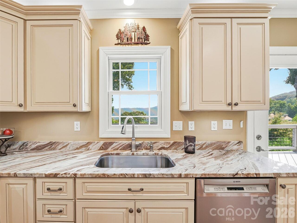
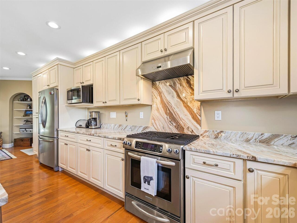
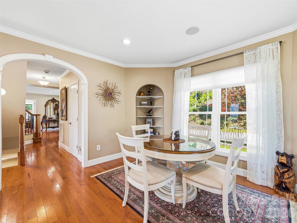
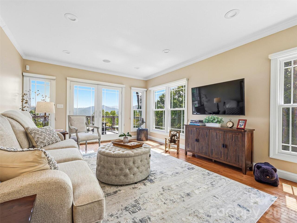
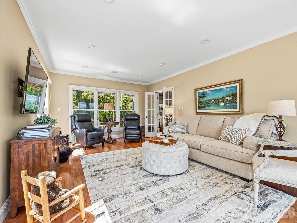
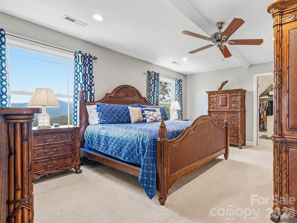
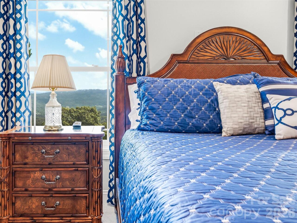
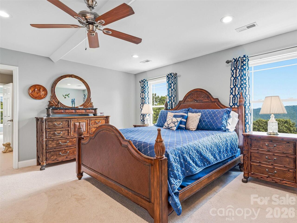
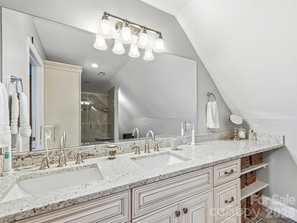
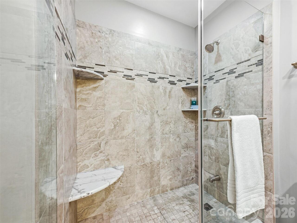
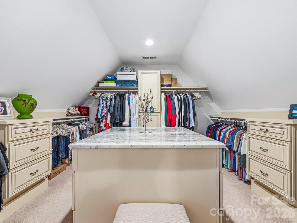
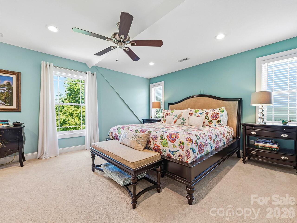
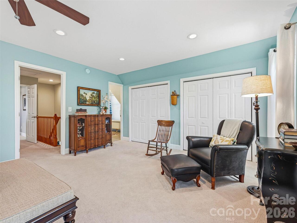
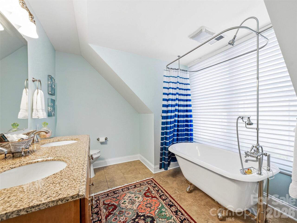
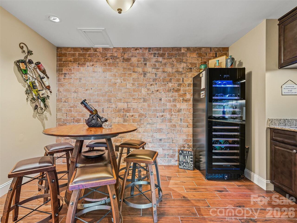
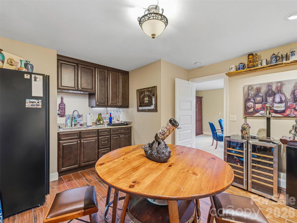
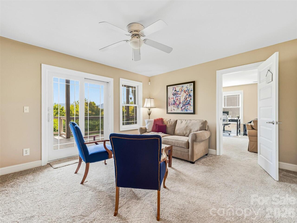
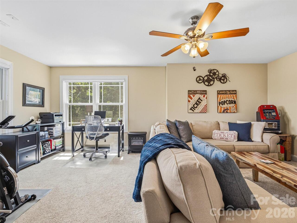
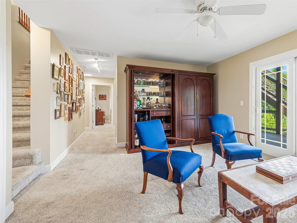
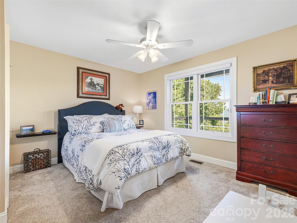
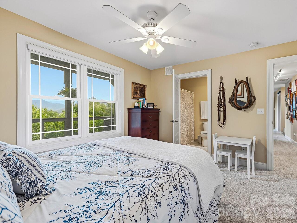
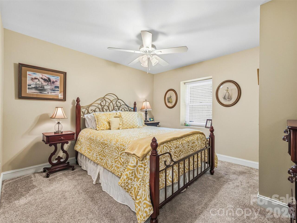
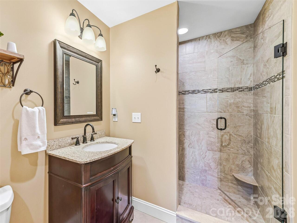
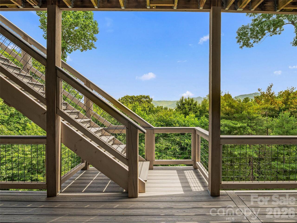
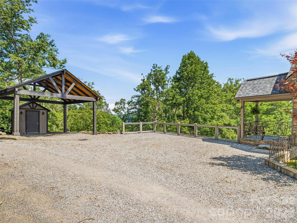
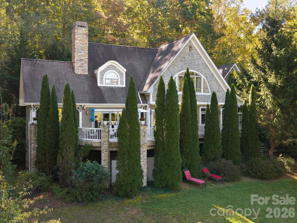
A Hidden Gem on Town Mountain Road with (STR) Short Term Rental potential just outside the city limits. Exceptional Mountain Escape with Unrivaled Privacy and Views. Nestled in complete privacy along coveted Town Mountain Road, this meticulously maintained 4-bedroom, all en-suite, 4.5-bathroom mountain retreat offers a rare blend of secluded natural beauty and immediate proximity to downtown Asheville. Bordered by the protected lands of the Western NC Governor’s Residence, this property serves as your own private sanctuary, complete with breathtaking, year-round views of Beaverdam Valley. Spanning over 3,900 square feet of beautifully curated living space across three finished levels, the home’s layout is designed for both elegant entertaining and comfortable daily living: Main Floor Sanctuary: Walk through the welcoming foyer into an expansive 27' x 13' living room anchored by a cozy fireplace. Flow seamlessly into the formal dining room or the light-filled, 279 sq ft sunroom—the ultimate vantage point for enjoying the changing seasons over the valley. The chef’s kitchen and adjacent breakfast room open out to a side patio and an extensive rear deck spanning the width of the home, creating an effortless indoor-outdoor flow. Luxurious Second Floor: The upper level features a massive primary suite complete with a 13'5" x 10'9" walk-in dream closet and a spa-like en-suite bath. A second oversized bedroom suite on this level enjoys its own dedicated full bath and private laundry station. Ultimate Lower-Level Retreat: The fully finished walk-out basement doubles your entertainment options, boasting a large family room, secondary recreation room, and a dedicated bar room. Two additional bedrooms, two full bathrooms, and a secondary laundry/utility space complete this floor, which steps directly out to a massive, full-length lower deck. Whether you are enjoying a quiet morning watching the mist rise over Beaverdam Valley or heading just minutes down the mountain to immers
Property Details
Property Features
Property Sub Type
Single Family Residence
Style
Transitional, Arts and Crafts, Post and Beam
View
Long Range, Year Round, Mountain(s)
County
Buncombe
Additional Information
Above Grade Finished Area
2556
Additional Parcels YN
false
Appliances
Dishwasher, Disposal, Exhaust Hood, Gas Cooktop, Oven, Refrigerator, Self Cleaning Oven, Washer/Dryer
Association YN
false
Assumable
No
Basement
Daylight, Exterior Entry, Finished, Interior Entry, Storage Space, Walk-Out Access
Basement YN
true
Bathrooms Total Integer
5
Bedroom Basement
2
Bedroom Upper
2
Below Grade Finished Area
1358
CCR Subject To
No
Carport Spaces
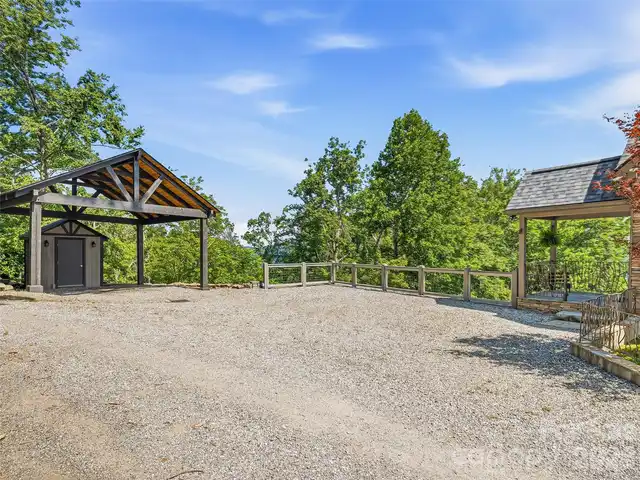
2
Carport YN
true
City Taxes Paid To
No City Taxes Paid
Construction Type
Off Frame Modular
ConstructionMaterials
Hardboard Siding, Stone
Cooling
Central Air, Heat Pump, Zoned
CumulativeDaysOnMarket
24
Deed Reference
4918-1025
Development Status
Completed
Directions
Town Mountain Road to Patton Mountain Road to right on Patton Circle. Home on the right at end of gravel lane.
Elementary School
Asheville City
Elevation
2500
Fireplace Features
Gas Log, Propane
Fireplace YN
true
Flooring
Carpet, Tile, Wood
Foundation Details
Basement
Full Bath Basement
2
Full Bath Upper
2
Garage YN
false
HOA Subject To Dues
No
Half Bath Main
1
Heating
Central, Forced Air, Heat Pump
High School
Asheville
Interior Features
Breakfast Bar, Built-in Features, Cable Prewire, Entrance Foyer, Kitchen Island, Storage, Walk-In Closet(s)
Laundry Features
Laundry Room, Lower Level, Upper Level
Levels
Two
Lot Features
Green Area, Private, Sloped, Wooded, Views
Lot Size Area
0.73
Lot Size Units
Acres
Middle Or Junior School
Asheville
Mls Major Change Type
New Listing
New Construction YN
false
Open Parking Spaces
4
Open Parking YN
true
Parcel Number
9750-11-0097-00000
Parking Features
Detached Carport, Parking Space(s)
Patio And Porch Features
Awning(s), Deck, Front Porch, Side Porch
Restrictions
N/A
Road Responsibility
Private Maintained Road
Road Surface Type
Stone, Gravel
Roof
Architectural Shingle
Room Count
10
Security Features
Carbon Monoxide Detector(s), Smoke Detector(s)
Senior Community YN
false
Sewer
Septic Installed
Sq Ft Total Property HLA
3914
SqFt Main
1473
SqFt Upper
1083
Subdivision Name
Other
Syndicate Participation
Participant Options
Syndicate To
CarolinaHome.com, IDX, IDX_Address, Realtor.com
Tax Assessed Value
1109900
Utilities
Cable Available, Cable Connected, Electricity Connected, Phone Connected, Propane, Satellite Internet Available, Underground Utilities, Wired Internet Available
Virtual Tour URL Branded
https://singlepointmedia.hd.pics/15-Patton-Cir
Virtual Tour URL Unbranded
https://singlepointmedia.hd.pics/15-Patton-Cir
Water Source
City
Window Features
Insulated Window(s)
Zoning
BDM
Zoning Specification
BDM
Neighborhood Map
Popup

Property Photos
Listing Photo
Listing Photo
Listing Photo
Listing Photo
Listing Photo
Listing Photo
Listing Photo
Listing Photo
Listing Photo
Listing Photo
Listing Photo
Listing Photo
Listing Photo
Listing Photo
Listing Photo
Listing Photo
Listing Photo
Listing Photo
Listing Photo
Listing Photo
Listing Photo
Listing Photo
Listing Photo
Listing Photo
Listing Photo
Listing Photo
Listing Photo
Listing Photo
Listing Photo
Listing Photo
Listing Photo
Listing Photo
Listing Photo
Listing Photo
Listing Photo
Listing Photo
Listing Photo
Listing Photo
Listing Photo
Listing Photo
Listing Photo
Listing Photo
Listing Photo
Listing Photo
Listing Photo
Listing Photo
Listing Photo
Listing Photo
Listing Photo
Listing Photo
Listing Photo
Listing Photo
Listing Photo
Listing Photo
Listing Photo
Listing Photo
Listing Photo
Listing Photo
Listing Photo
Listing Photo
Listing Photo
Listing Photo
Listing Photo
Listing Photo
Listing Photo
Listing Photo
Listing Photo
Listing Photo
Listing Photo
Listing Photo
Listing Photo
Listing Photo
Listing Photo
Listing Photo
Listing Photo
Listing Photo
Listing Photo
Listing Photo

MLS #CAR4402292 Listing courtesy of Howard Hanna Beverly-hanks Asheville-downtown provided by Canopy MLS as distributed by MLS GRID.

Similar Listings


View More Similar Listings >