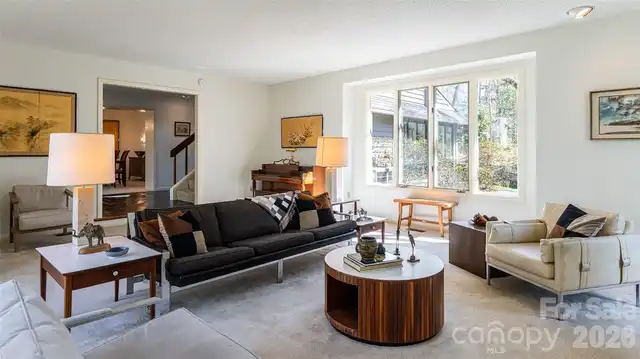
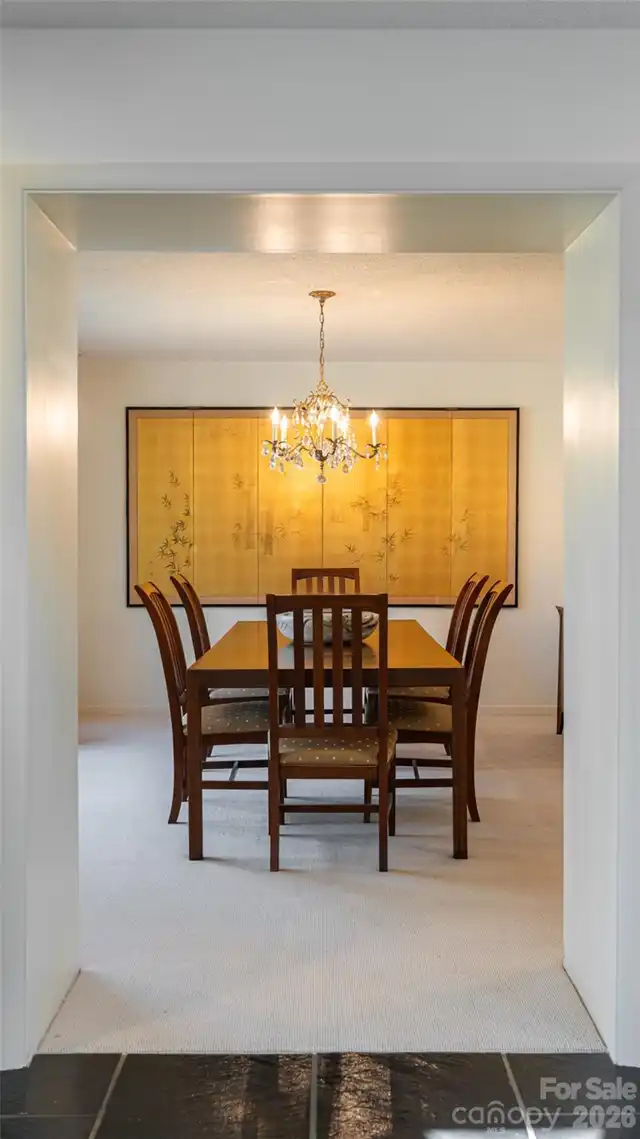
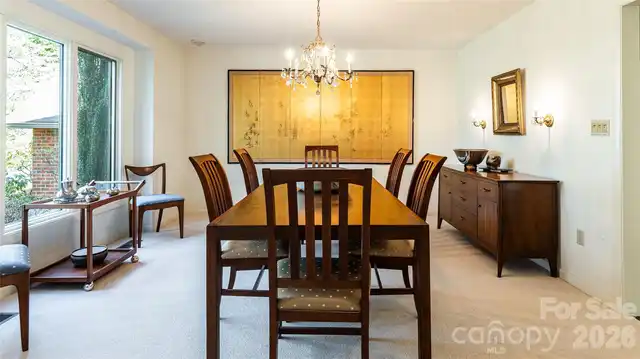
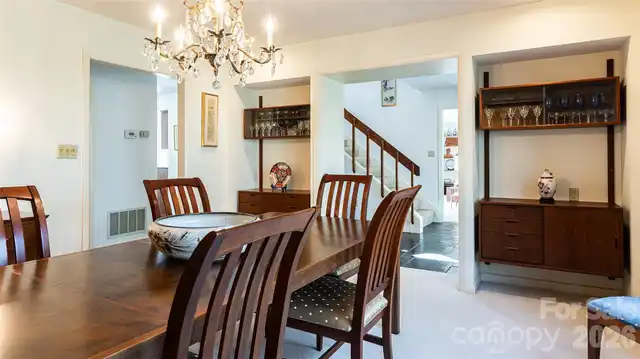
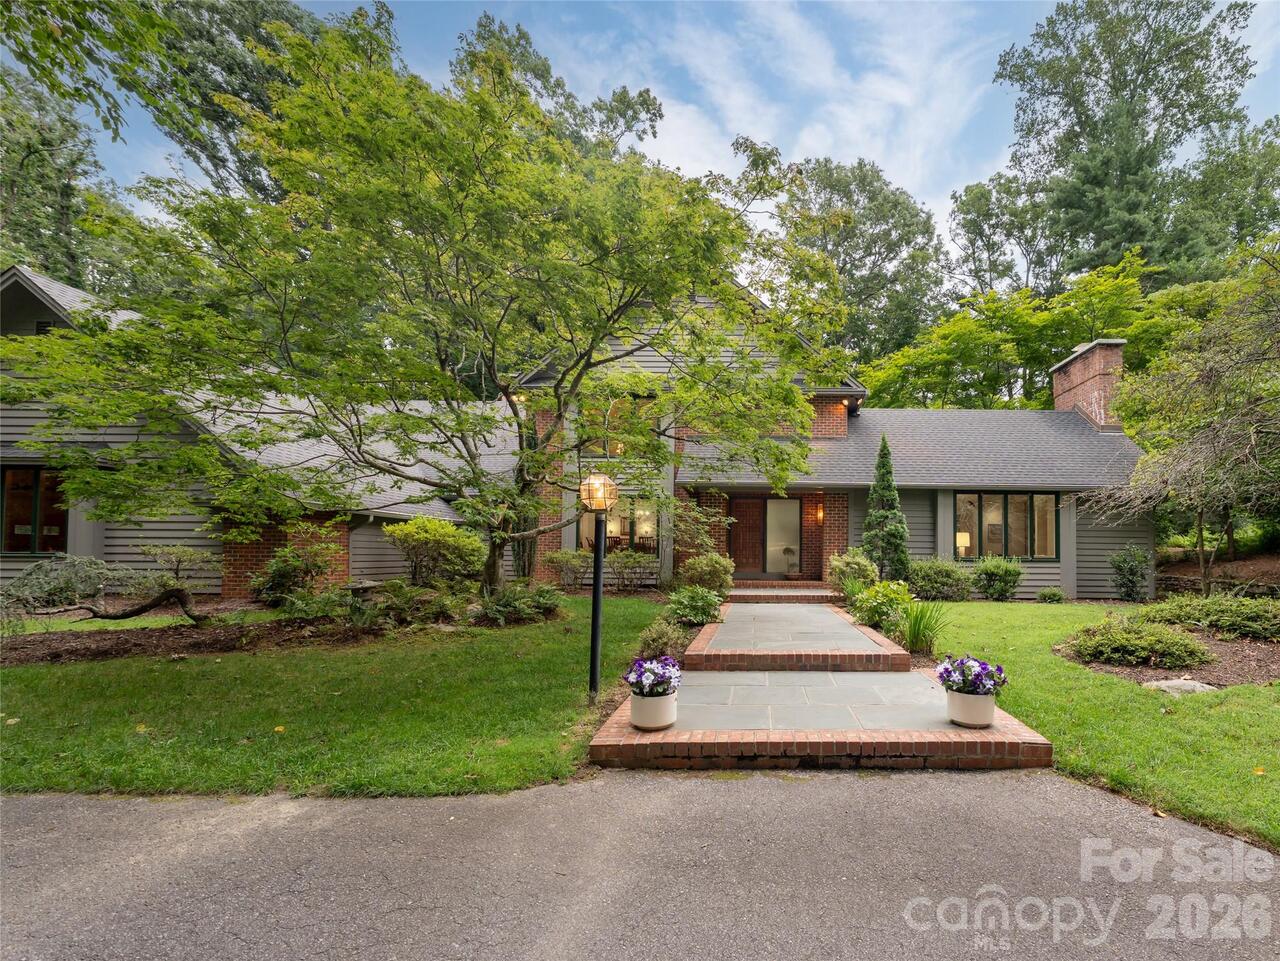
Property Features
Property Sub Type
Single Family Residence
Additional Information
Above Grade Finished Area
4146
Additional Parcels YN
false
Appliances
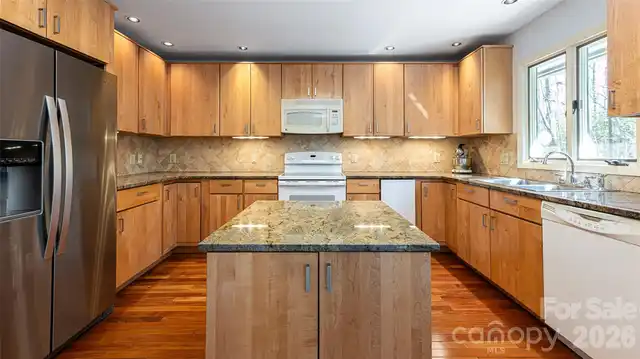
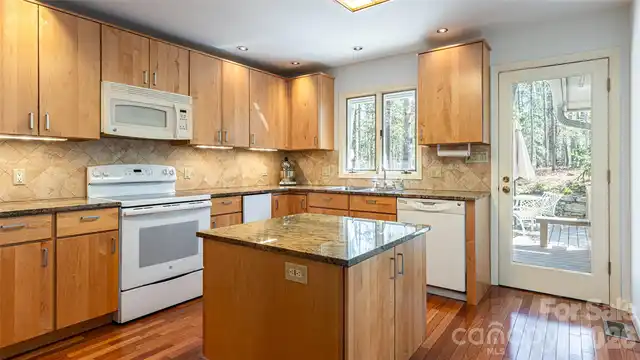
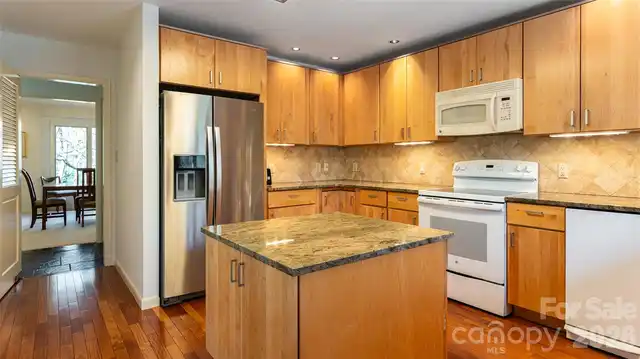
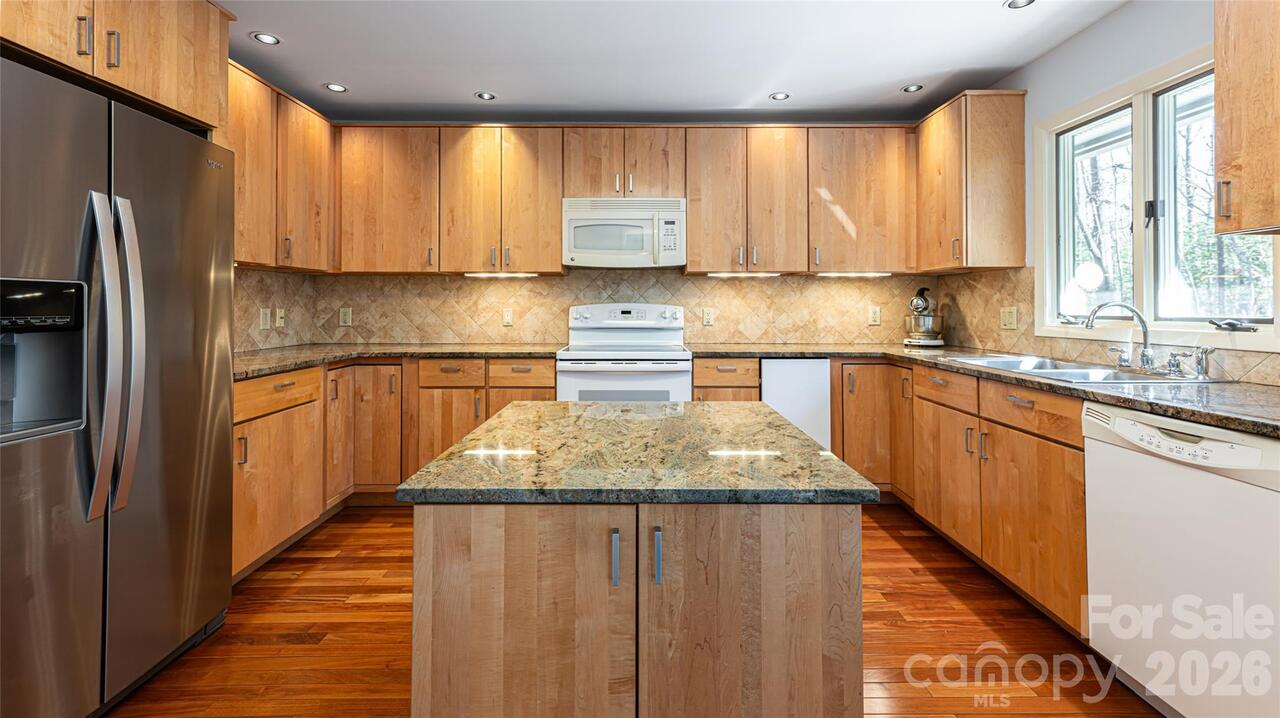
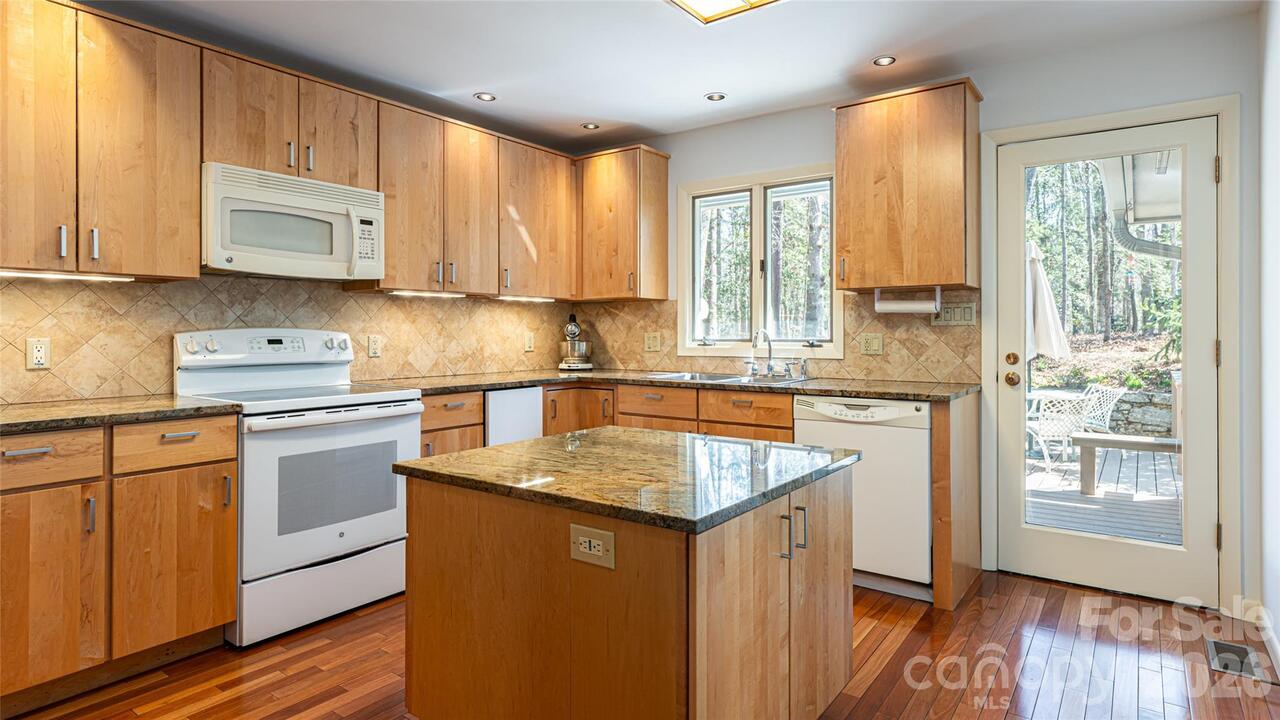
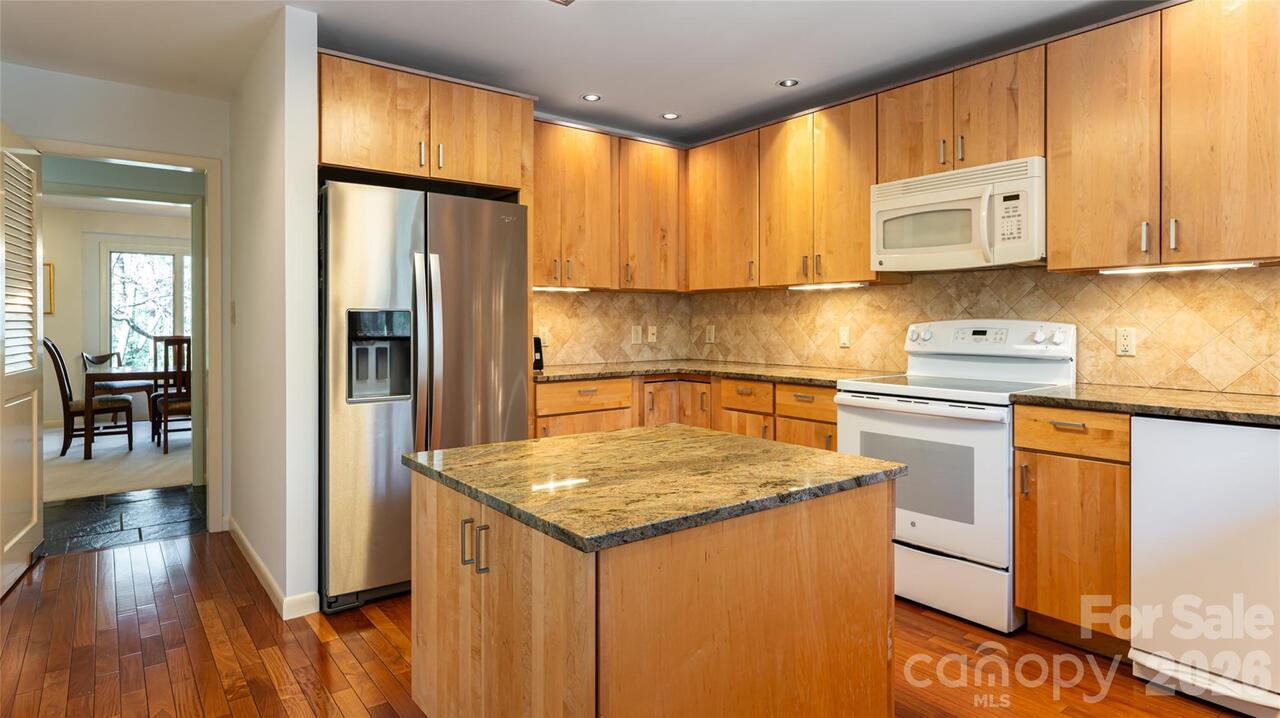
Dishwasher, Disposal, Electric Oven, Electric Range, Exhaust Fan, Gas Water Heater, Microwave, Refrigerator with Ice Maker, Trash Compactor, Washer/Dryer
Basement
Interior Entry, Partial, Unfinished
City Taxes Paid To
Biltmore Forest
Community Features
Picnic Area, Playground, Pond, Street Lights, Walking Trails
Construction Type
Site Built
ConstructionMaterials
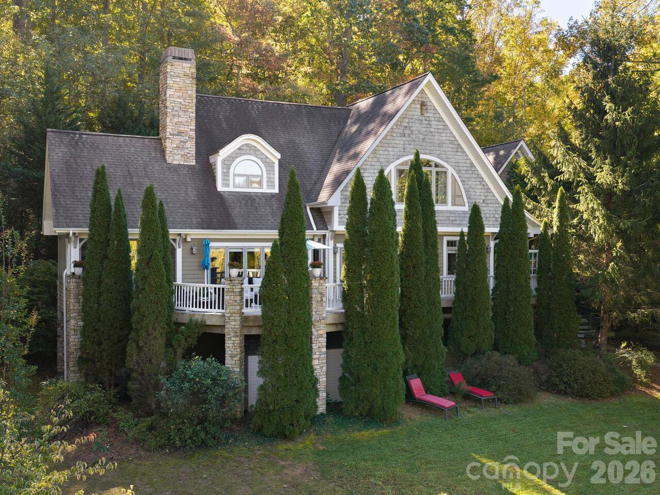
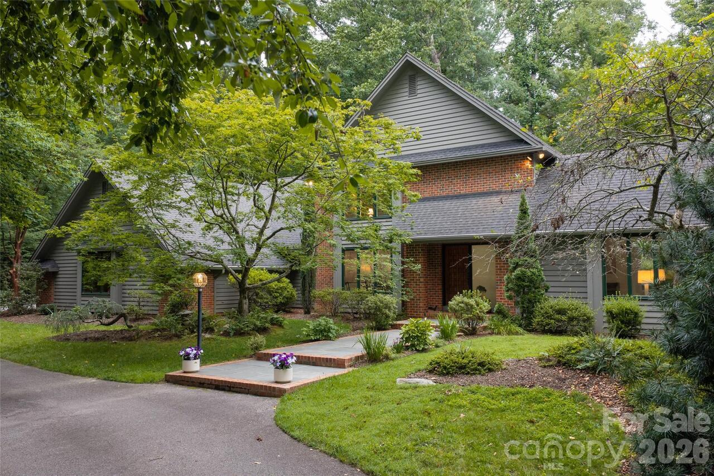
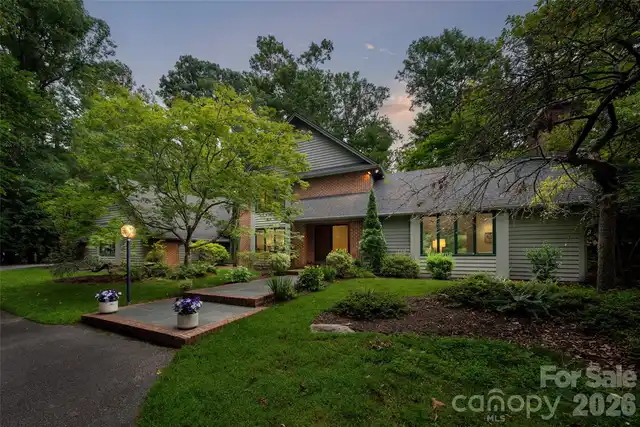
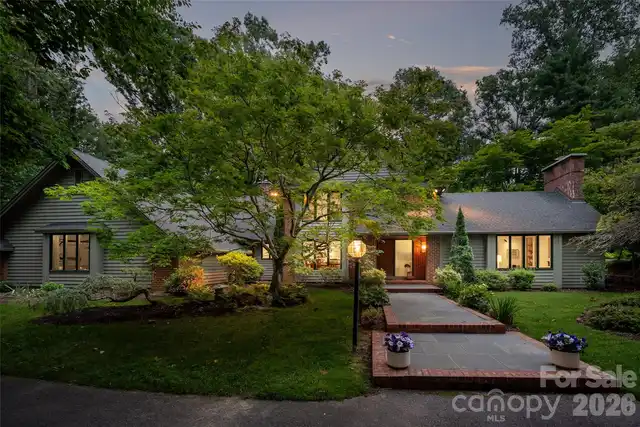
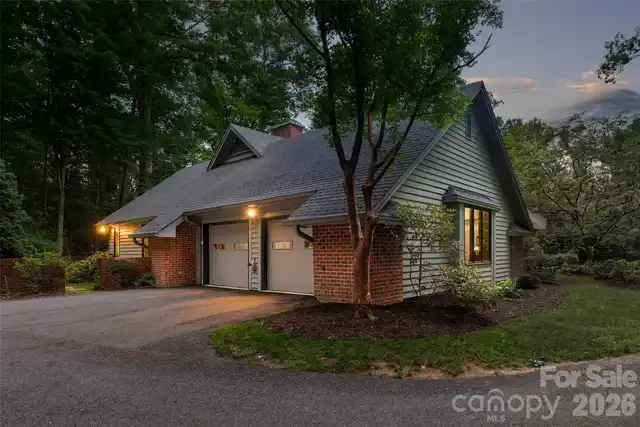
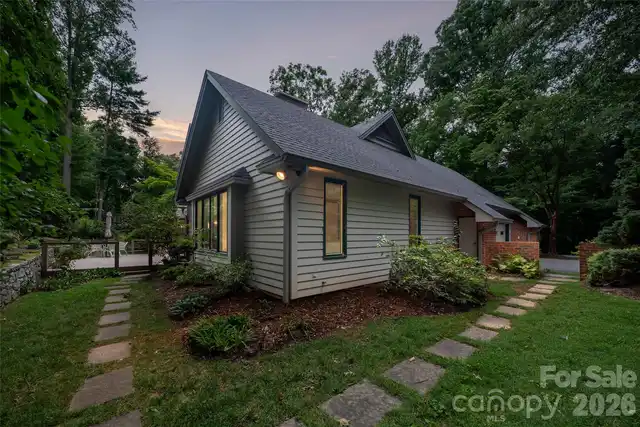
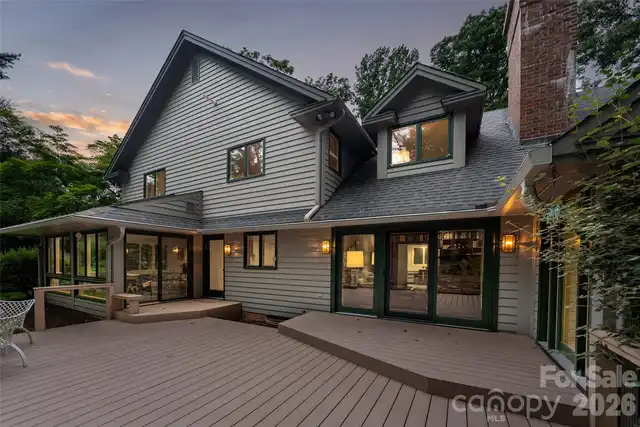
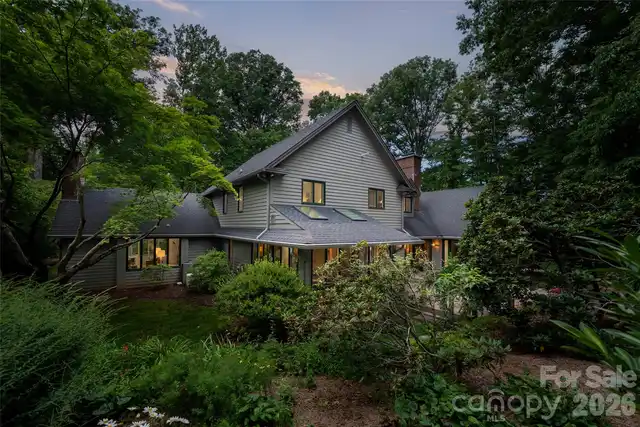
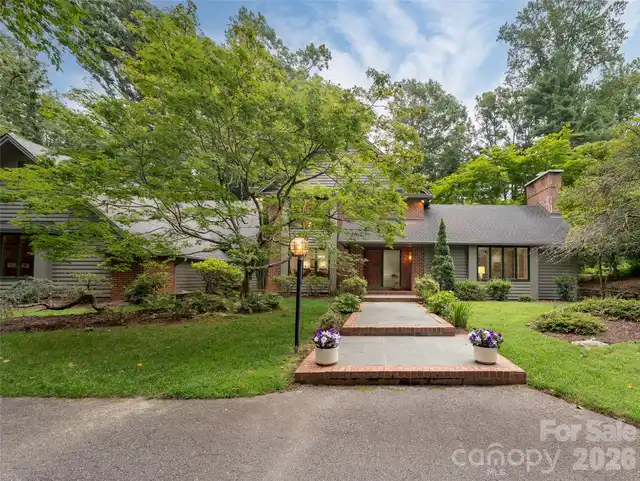
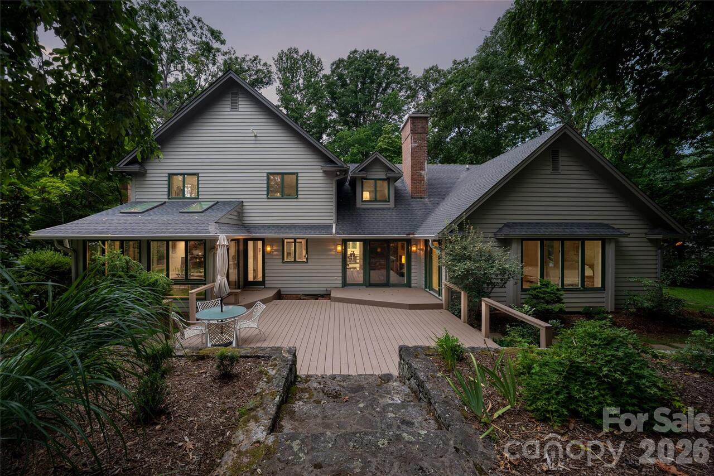
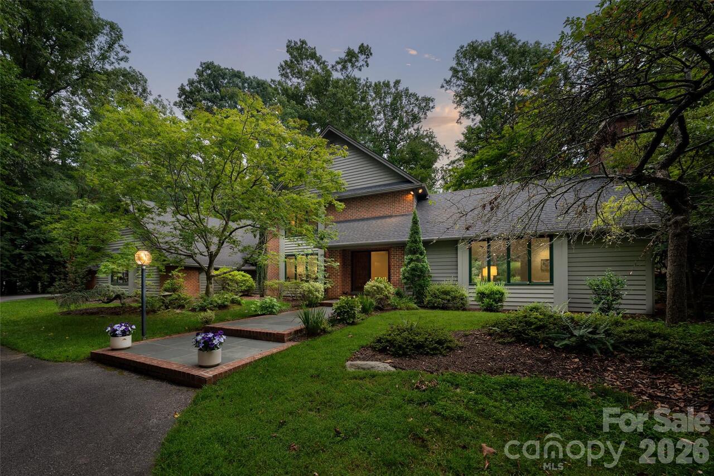
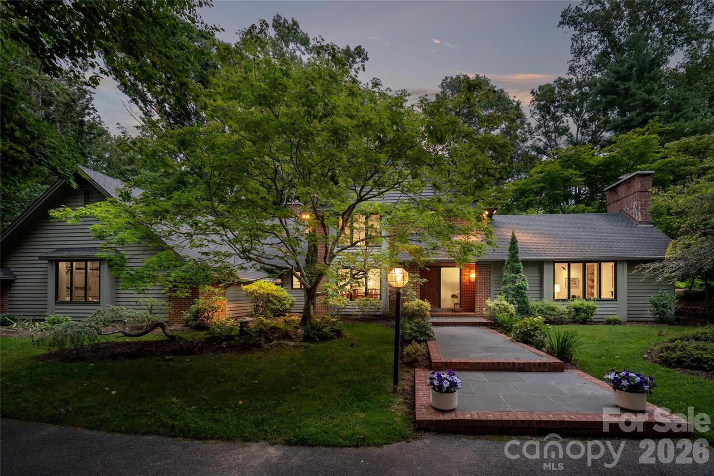
Brick Partial, Wood
Cooling
Central Air, Heat Pump
Directions
25 South/Hendersonville Road To right onto Browntown Road Left onto Stuyvesant Road to Left onto Stuyvesant Crescent
Door Features
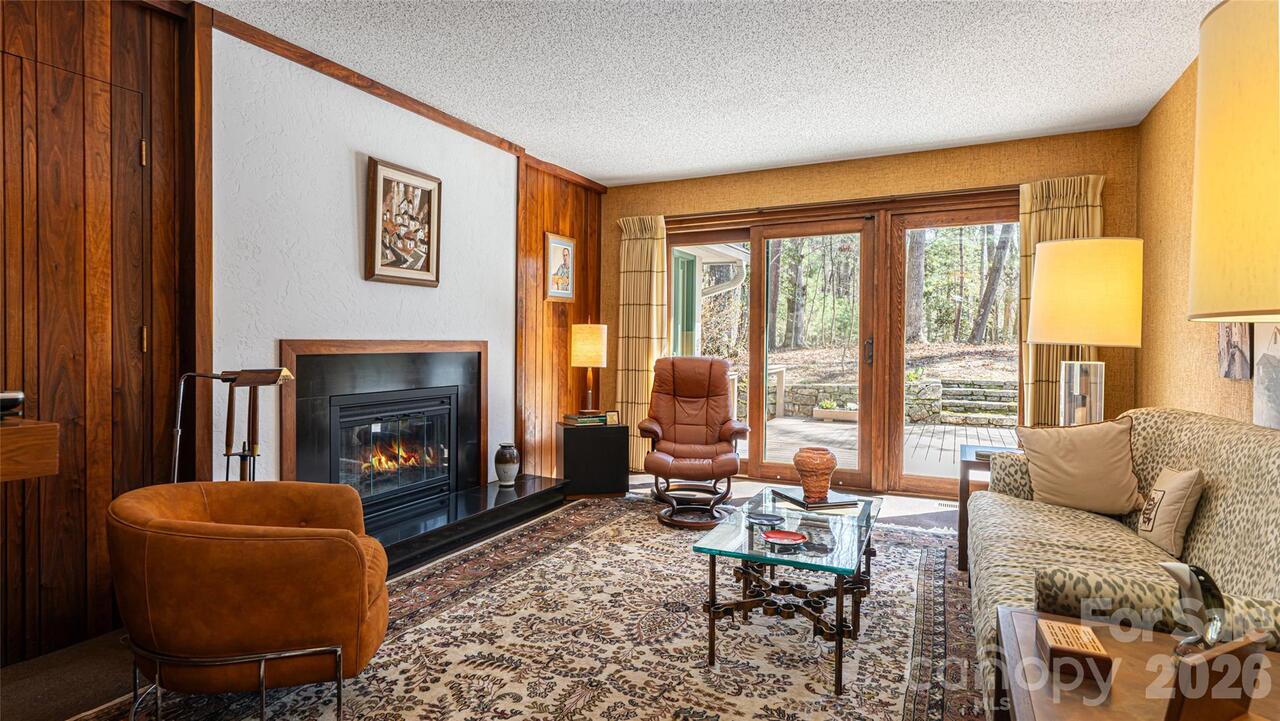
Insulated Door(s), Pocket Doors, Screen Door(s), Sliding Doors
Elementary School
Estes/Koontz
Exclusions
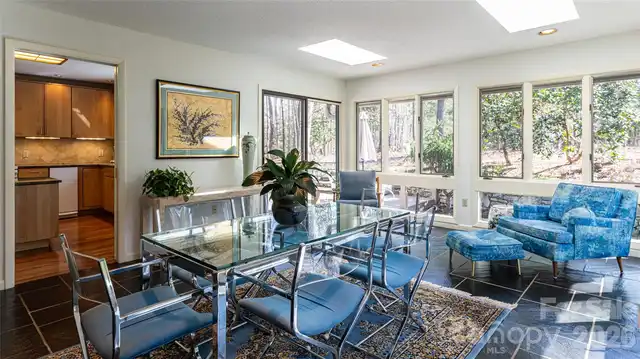
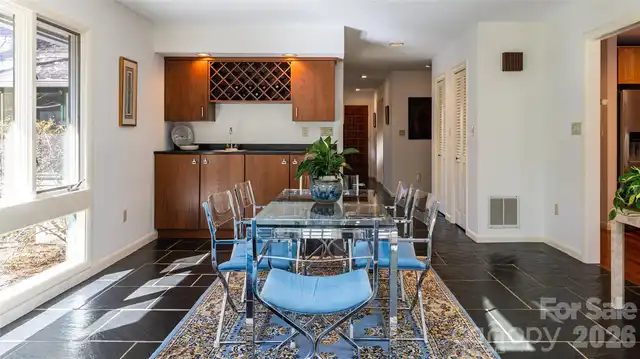
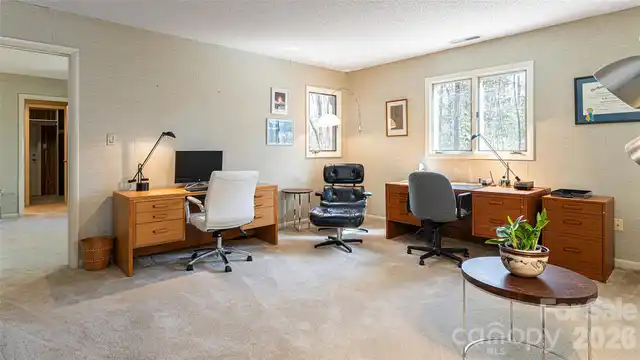
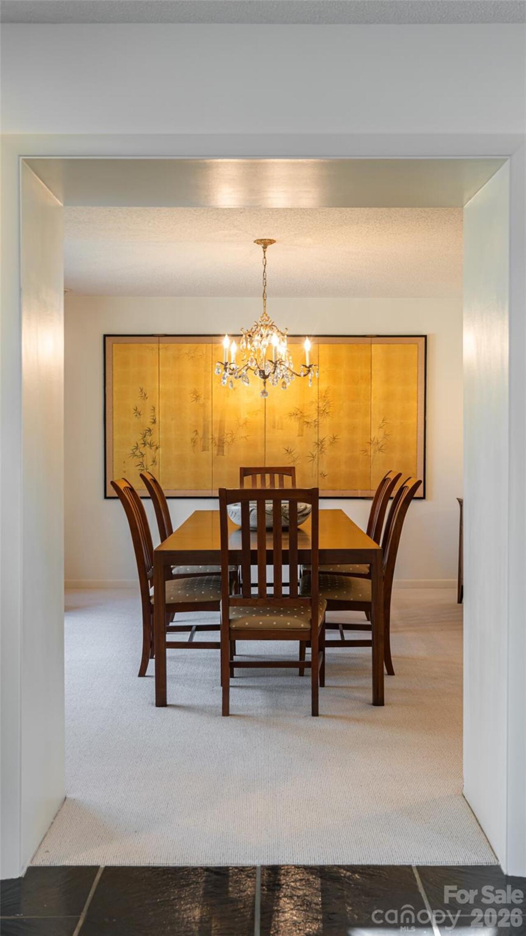
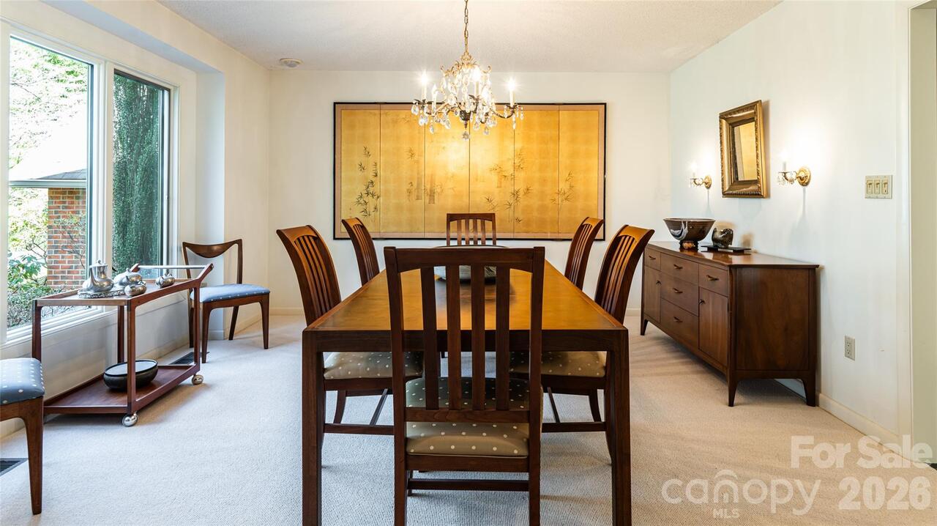
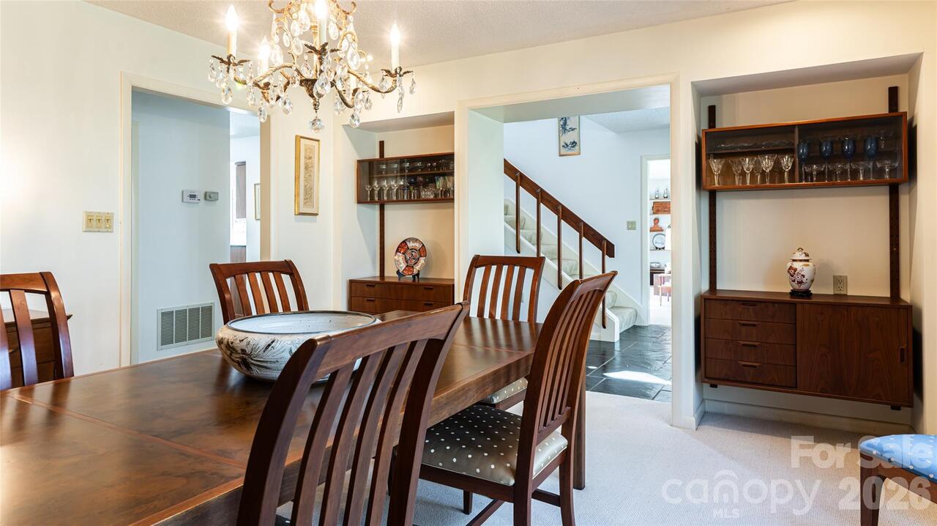
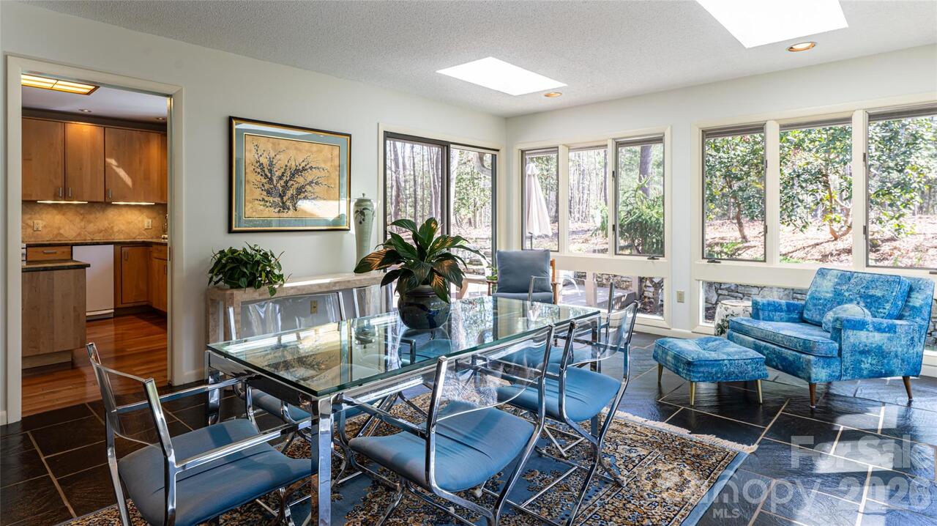
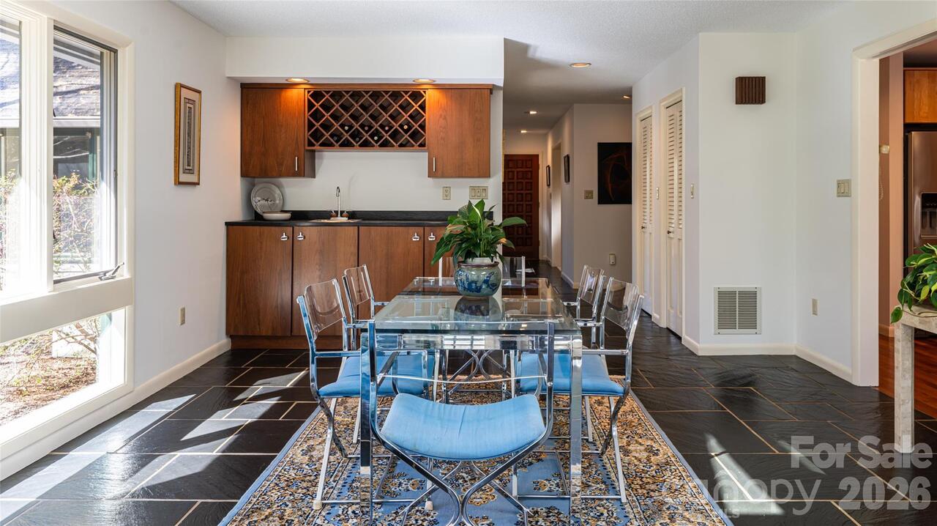
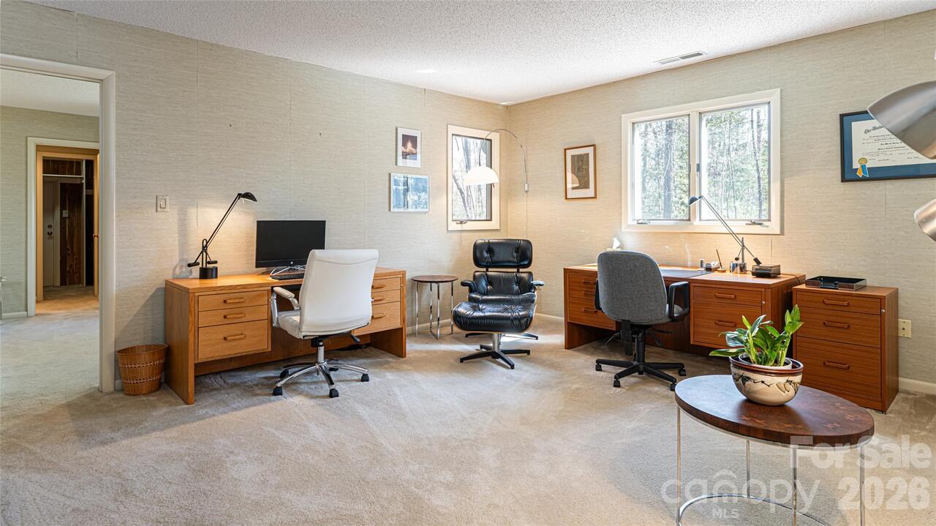
The 2 hanging cabinets in the dining room and the 1 hanging cabinet in the sitting room/office upstairs, and ring cameras
Fireplace Features
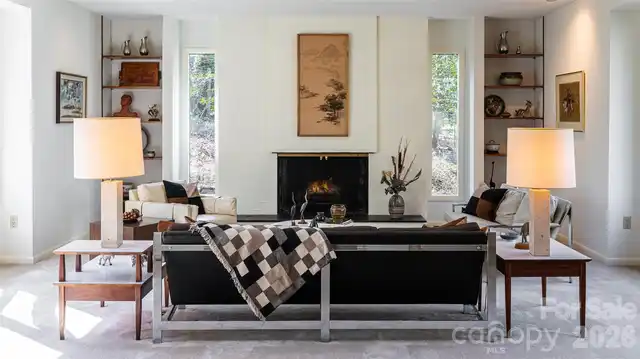
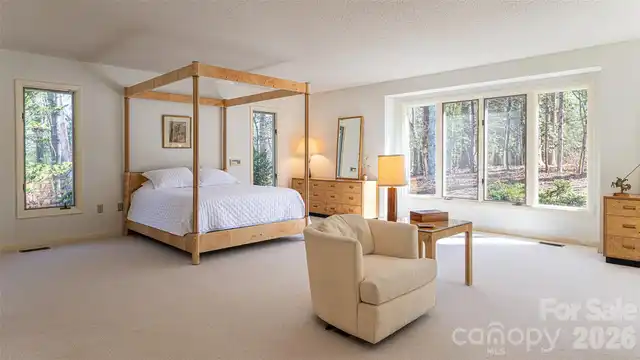
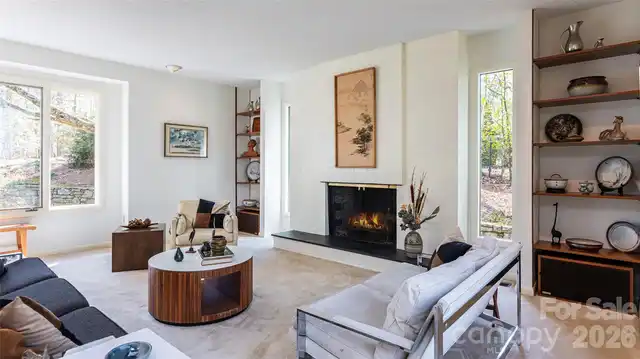
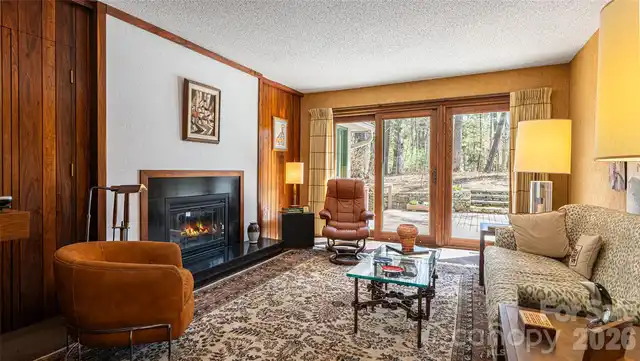
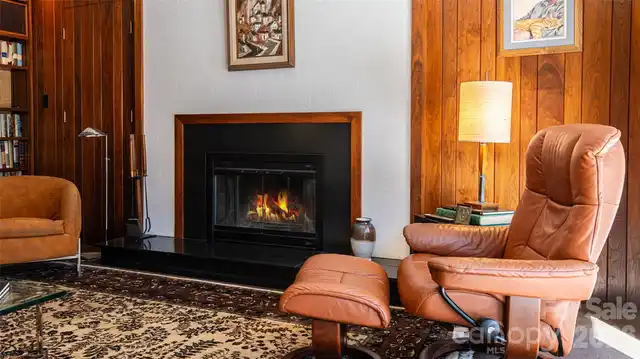
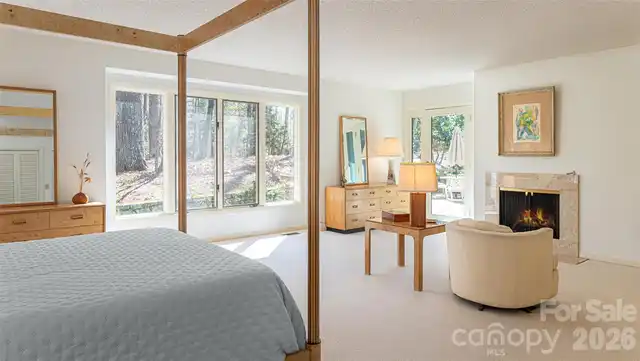
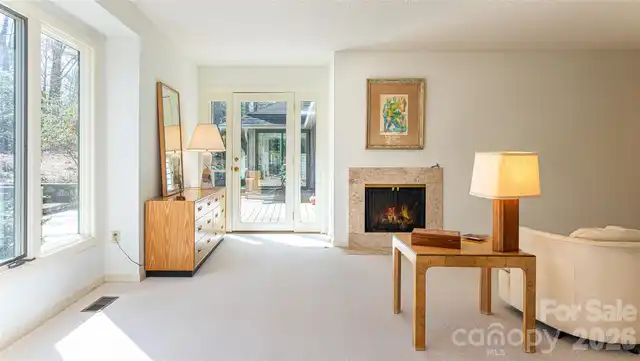
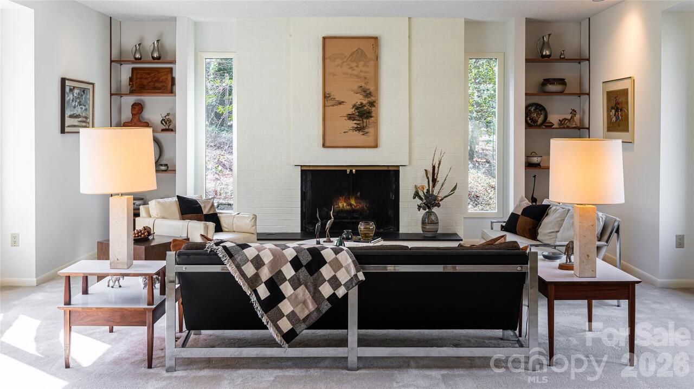
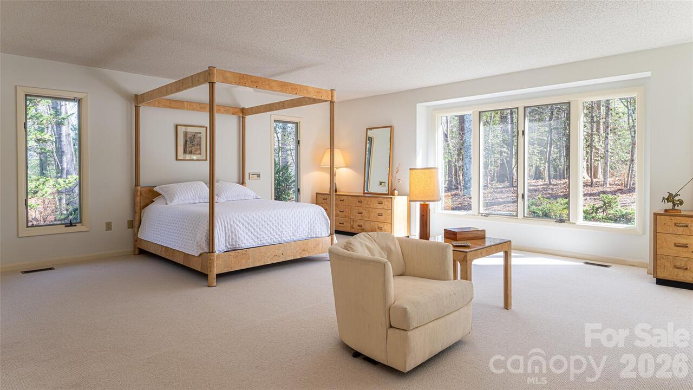
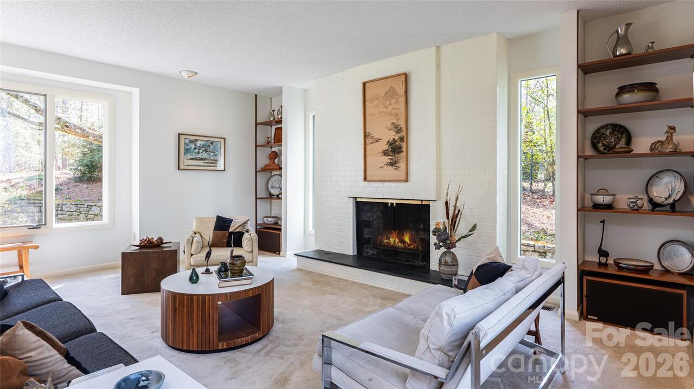
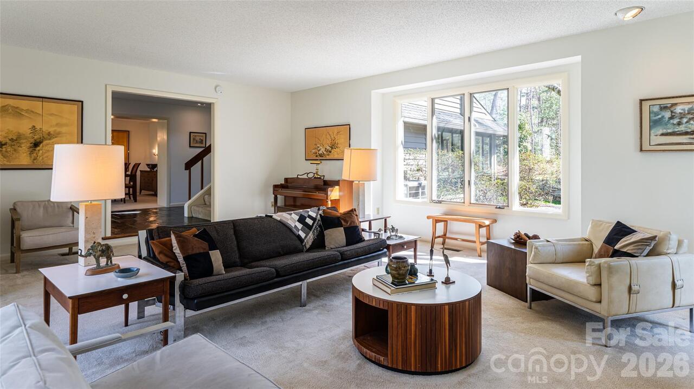
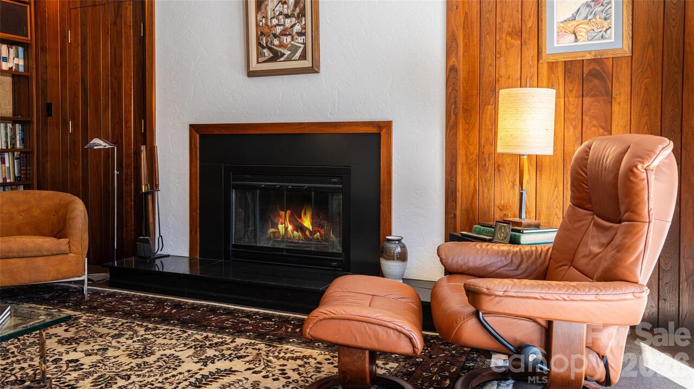
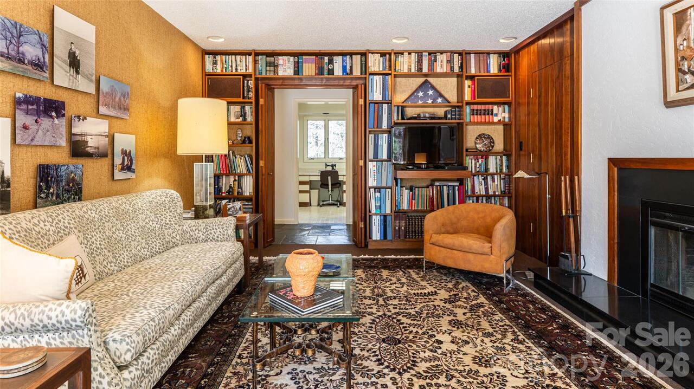
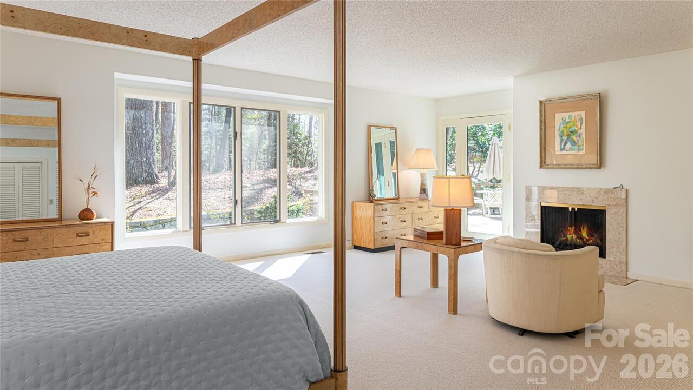
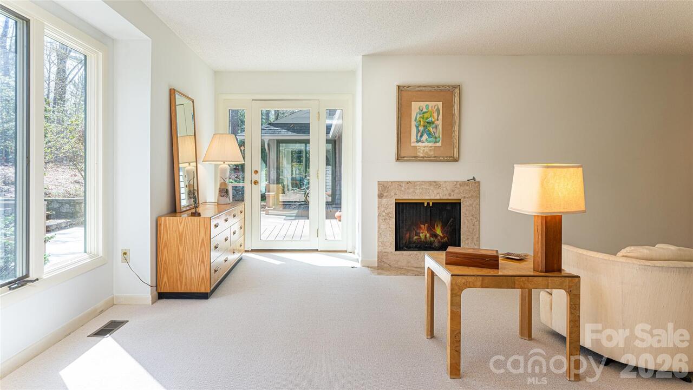
Den, Gas Starter, Living Room, Primary Bedroom, Wood Burning
Flooring
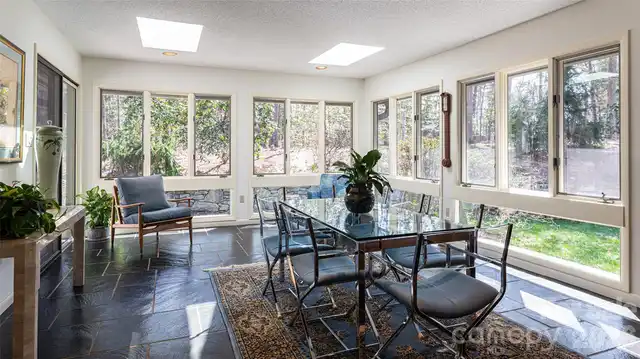
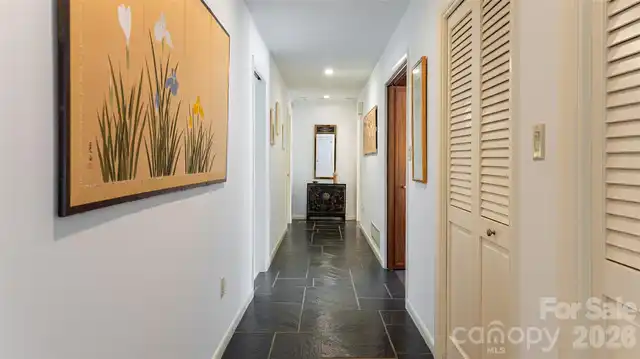
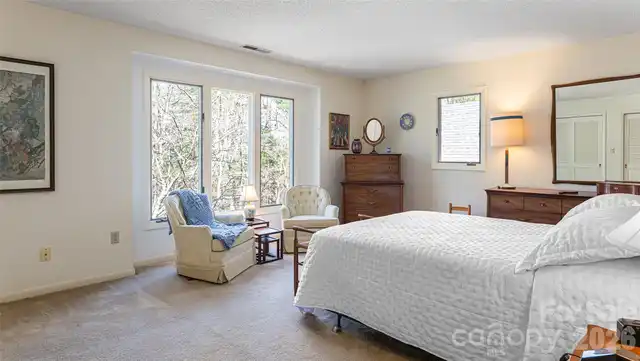
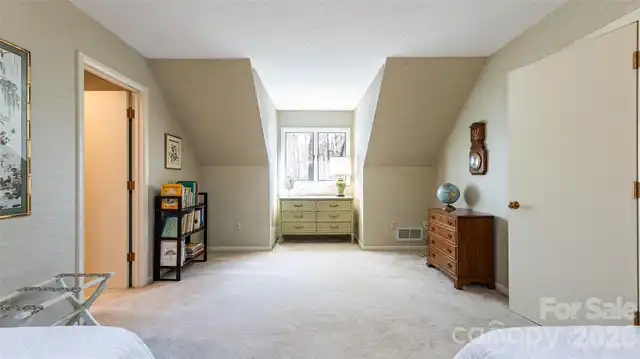
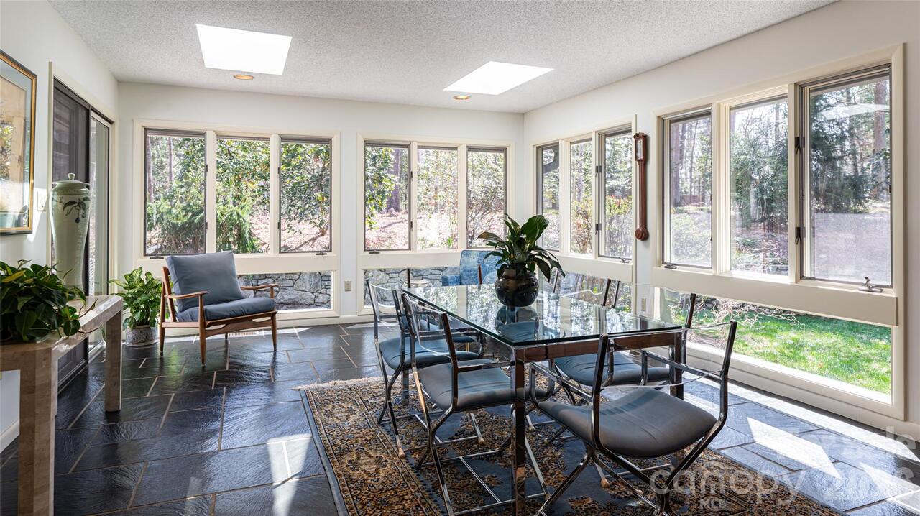
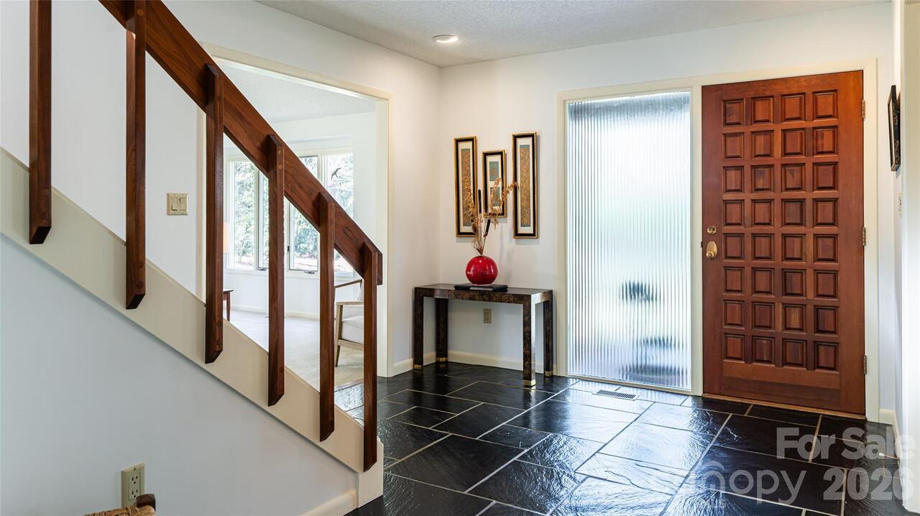
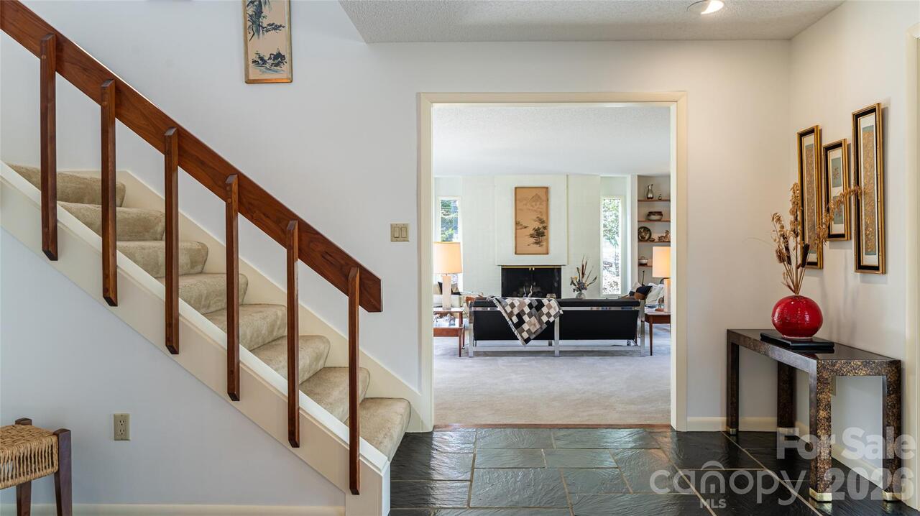
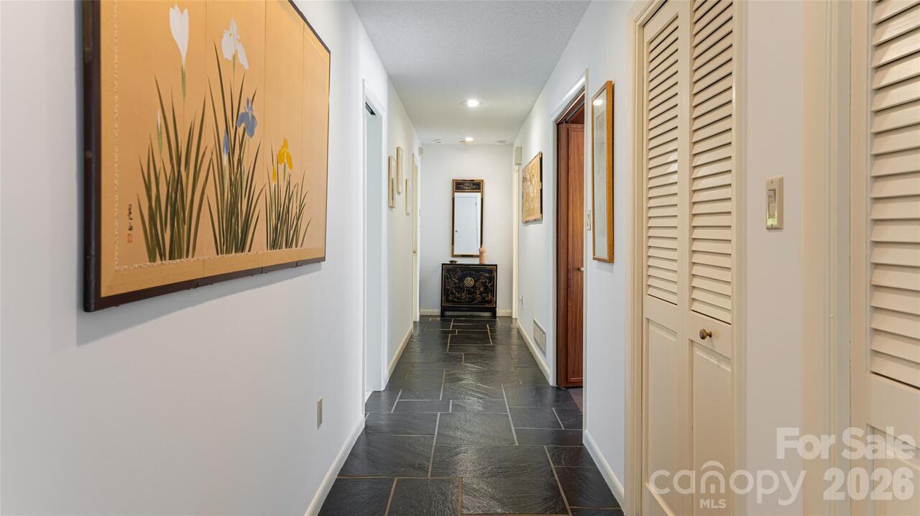
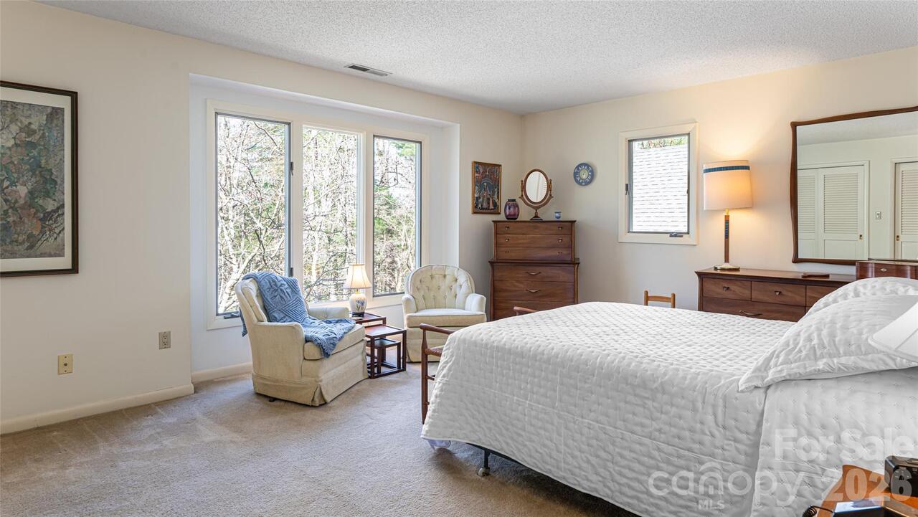
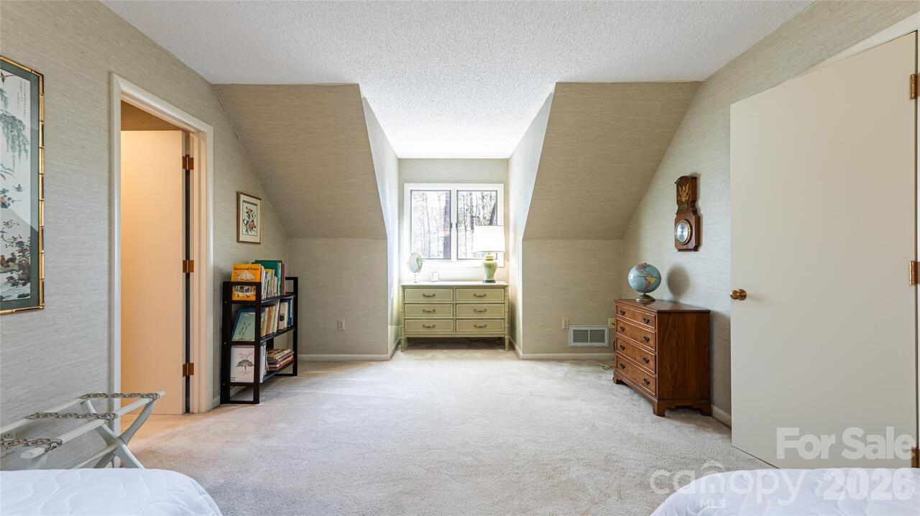
Carpet, Concrete, Linoleum, Marble, Hardwood, Slate, Tile, Wood
Foundation Details
Basement, Crawl Space
Heating
Central, Forced Air, Heat Pump, Humidity Control, Natural Gas
Interior Features
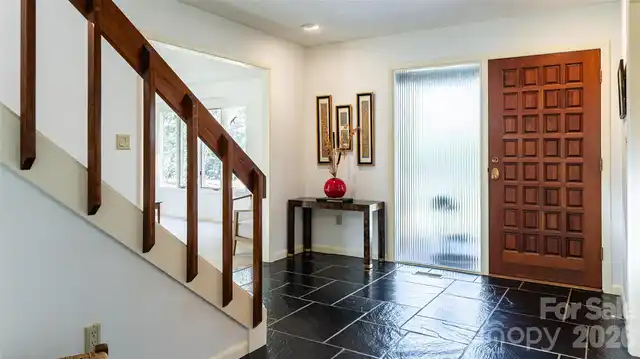
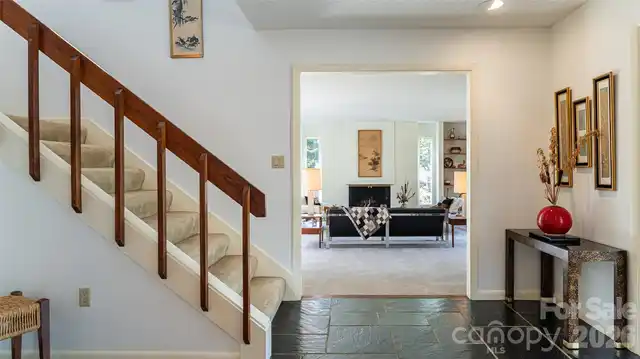
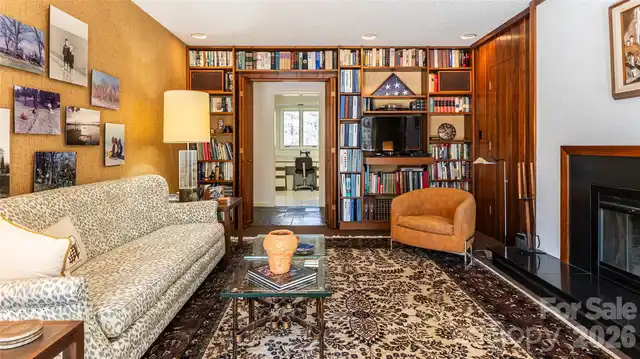
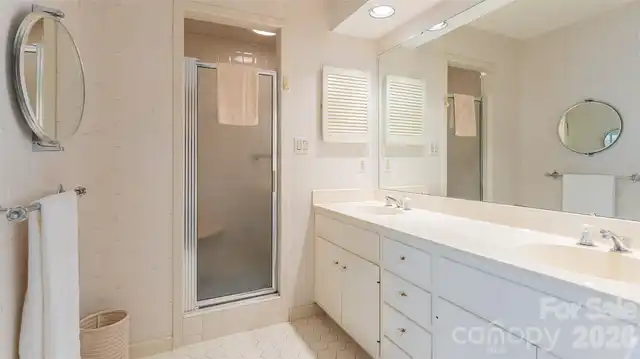
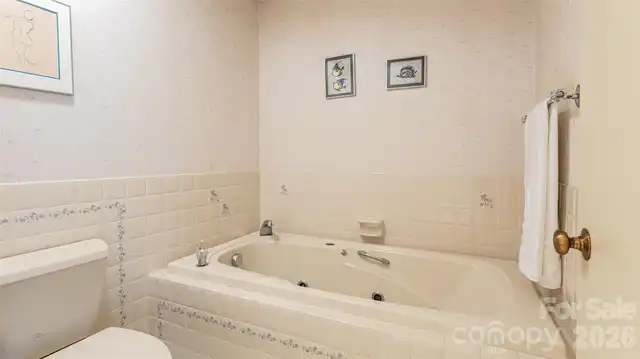
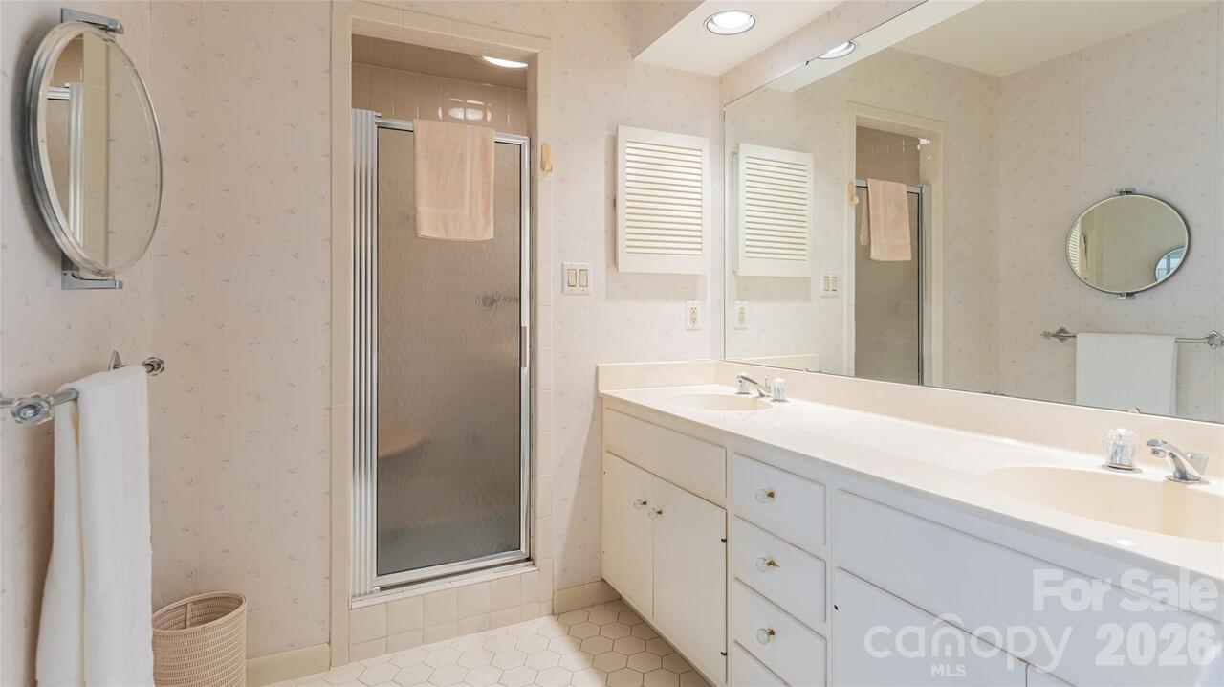
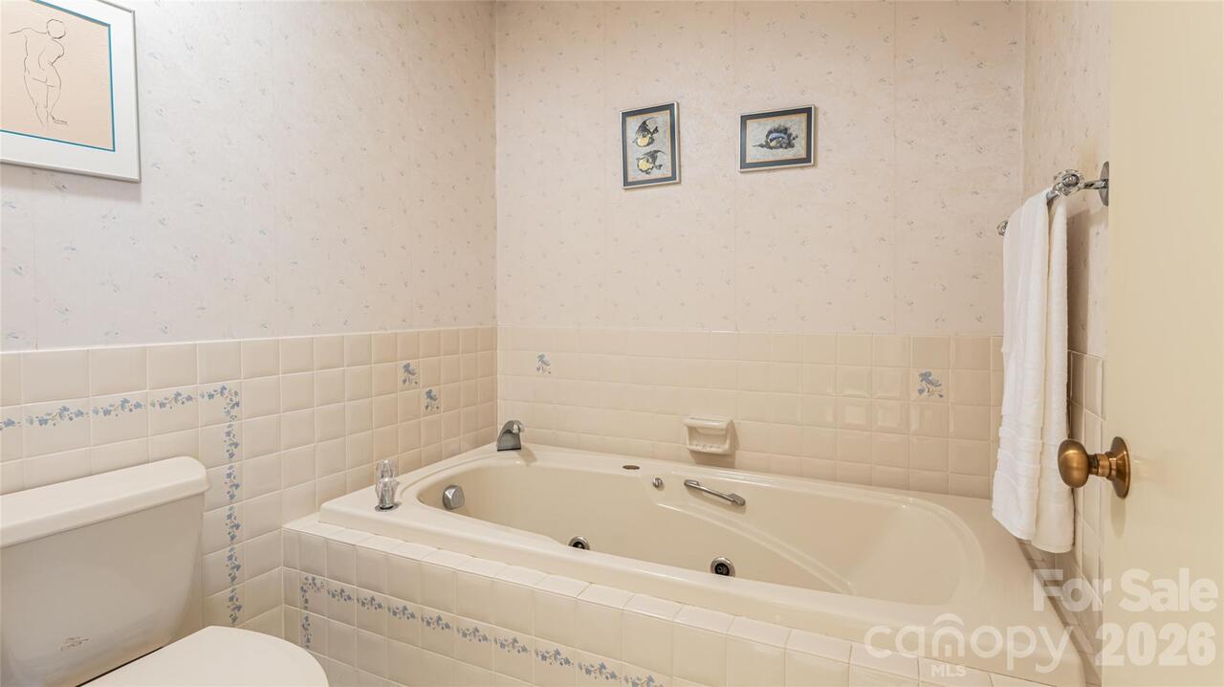
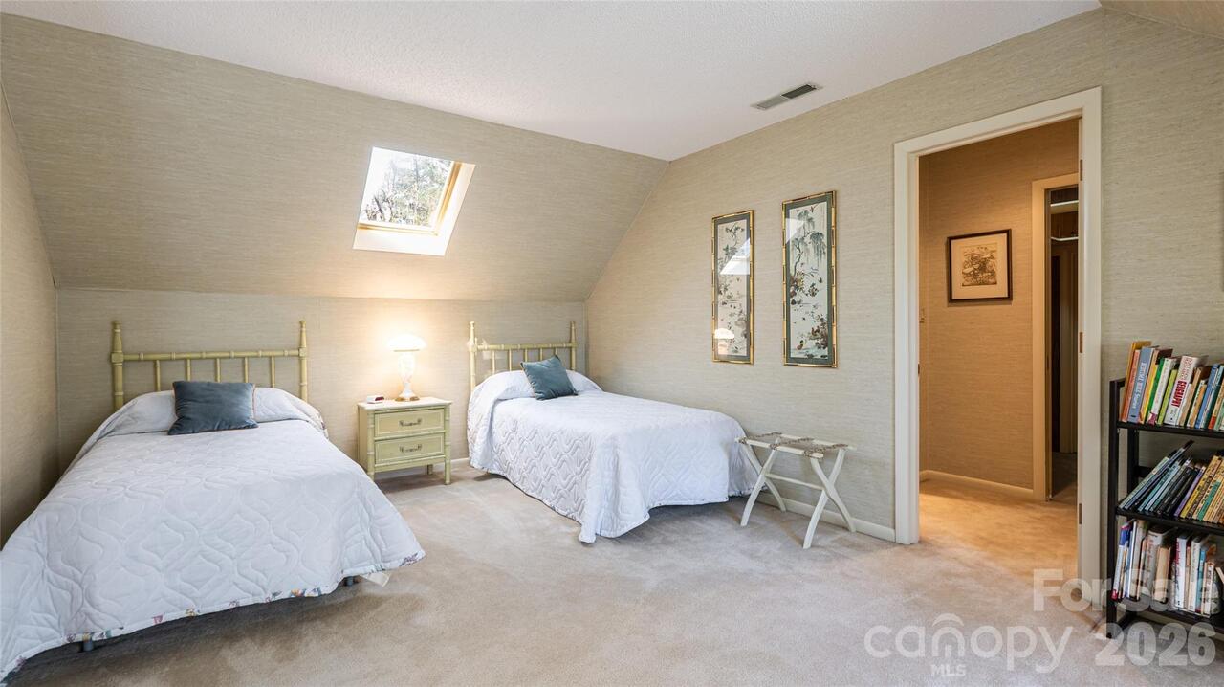
Attic Stairs Pulldown, Attic Walk In, Built-in Features, Entrance Foyer, Kitchen Island, Pantry, Walk-In Closet(s), Wet Bar, Whirlpool
Laundry Features
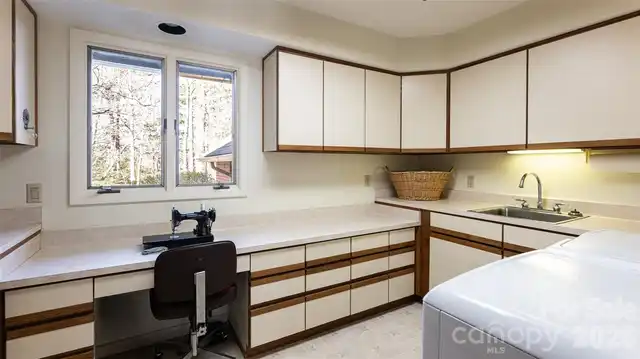
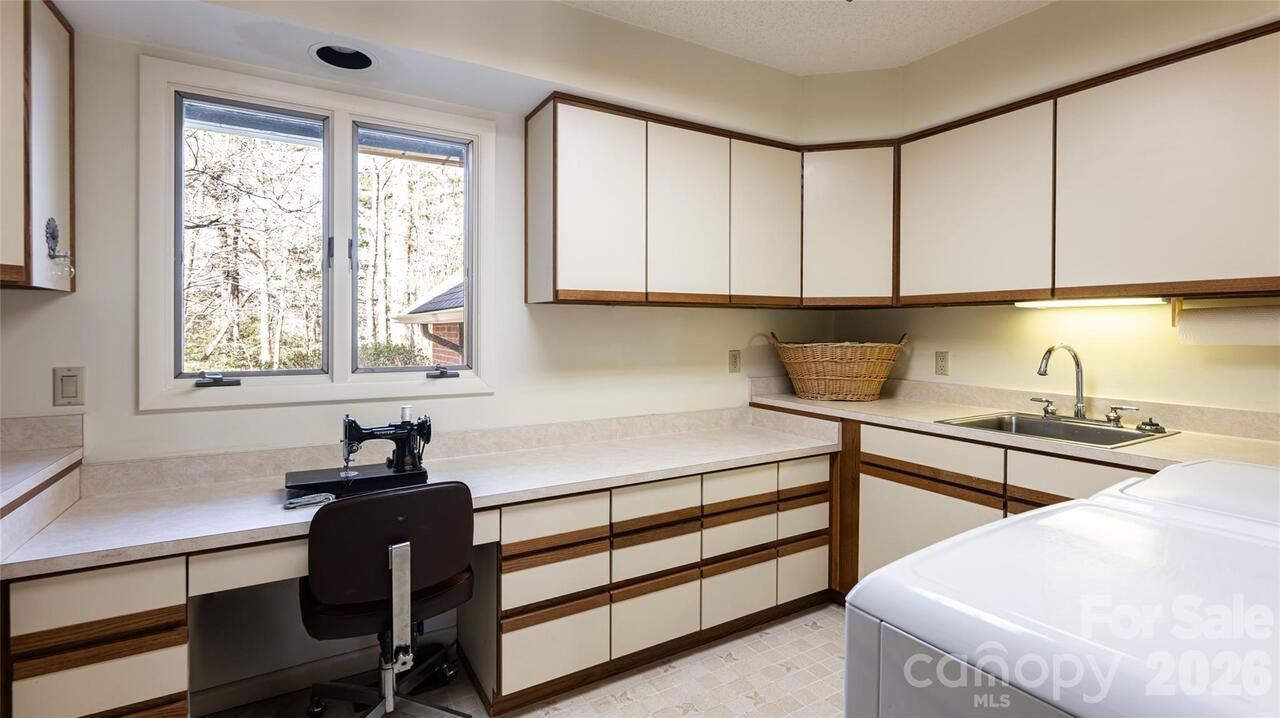
Electric Dryer Hookup, Utility Room, Laundry Room, Main Level, Sink, Washer Hookup
Lot Features
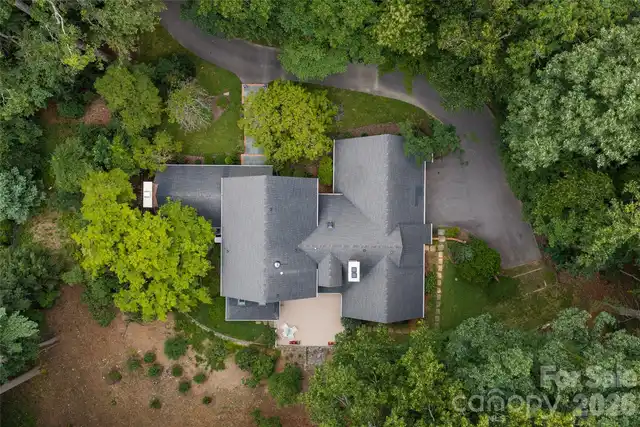
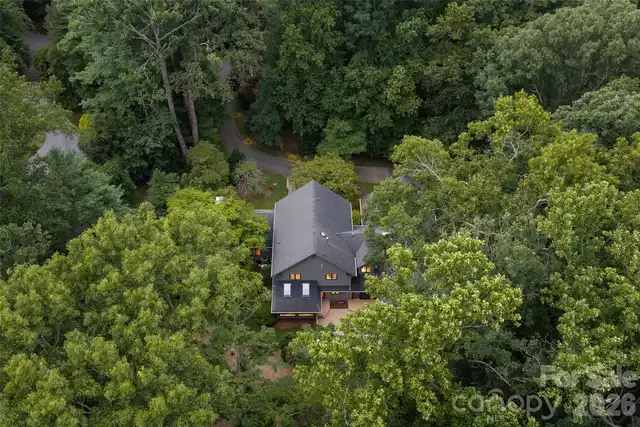
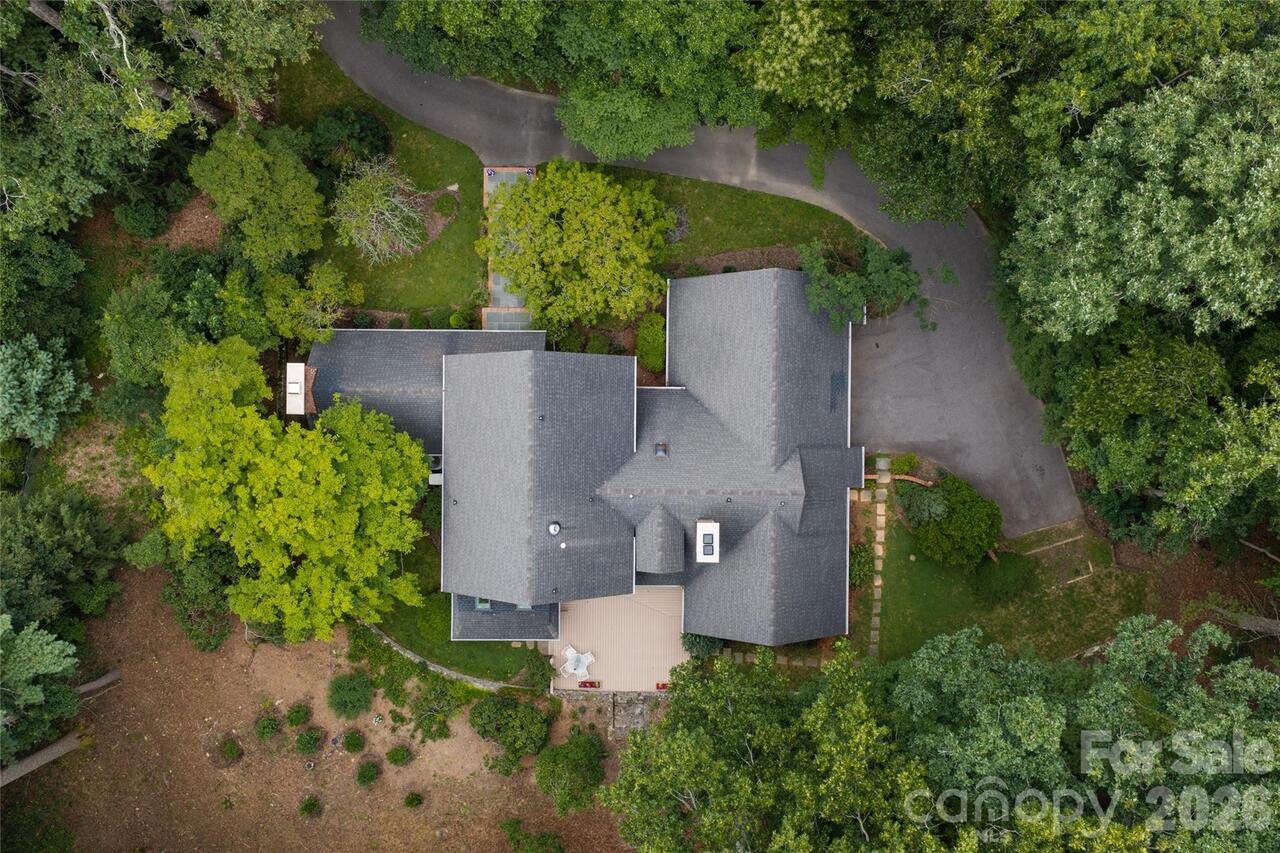
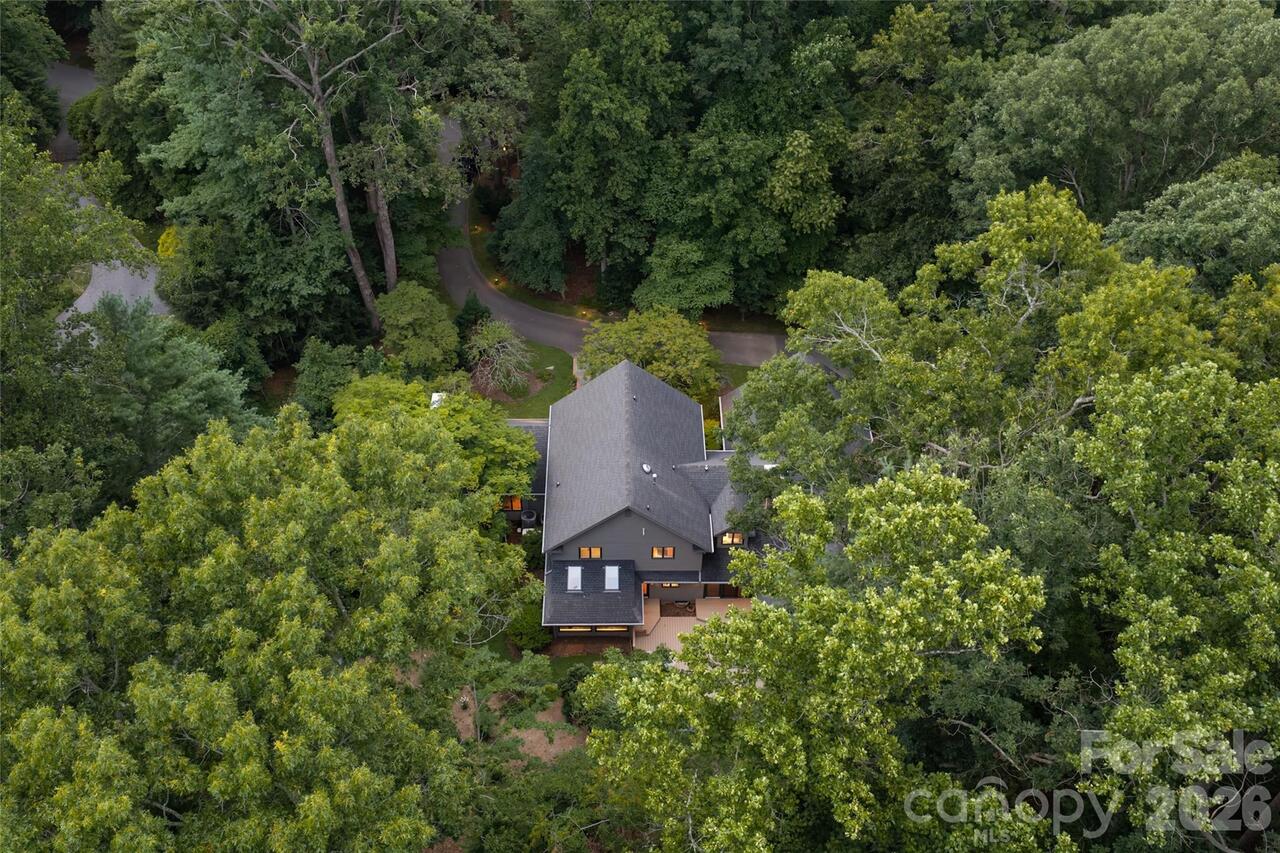
Level, Private, Wooded
Middle Or Junior School
Valley Springs
Mls Major Change Type
Price Decrease
Parcel Number
9646-92-8914-00000
Parking Features
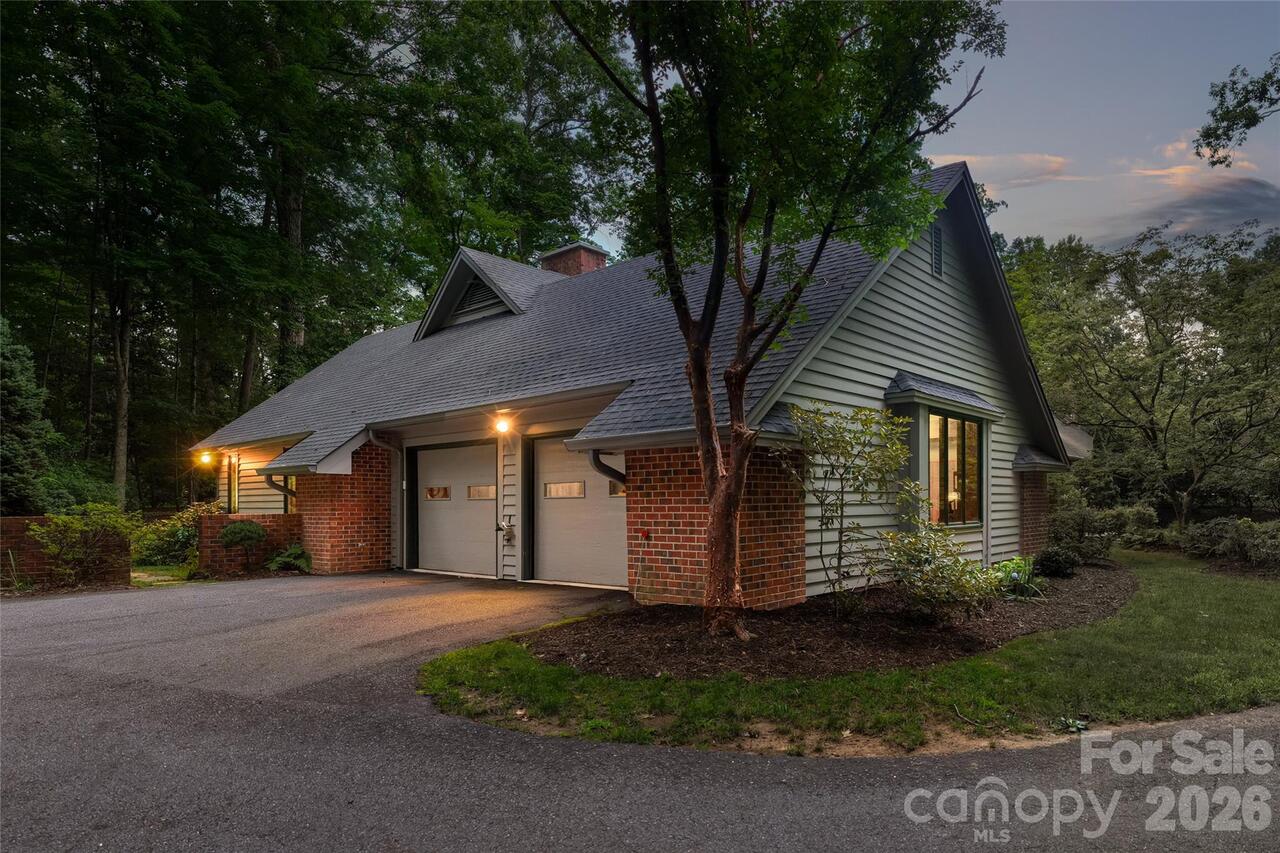
Driveway, Attached Garage, Garage Door Opener, Garage Faces Side, Keypad Entry, Parking Space(s)
Patio And Porch Features
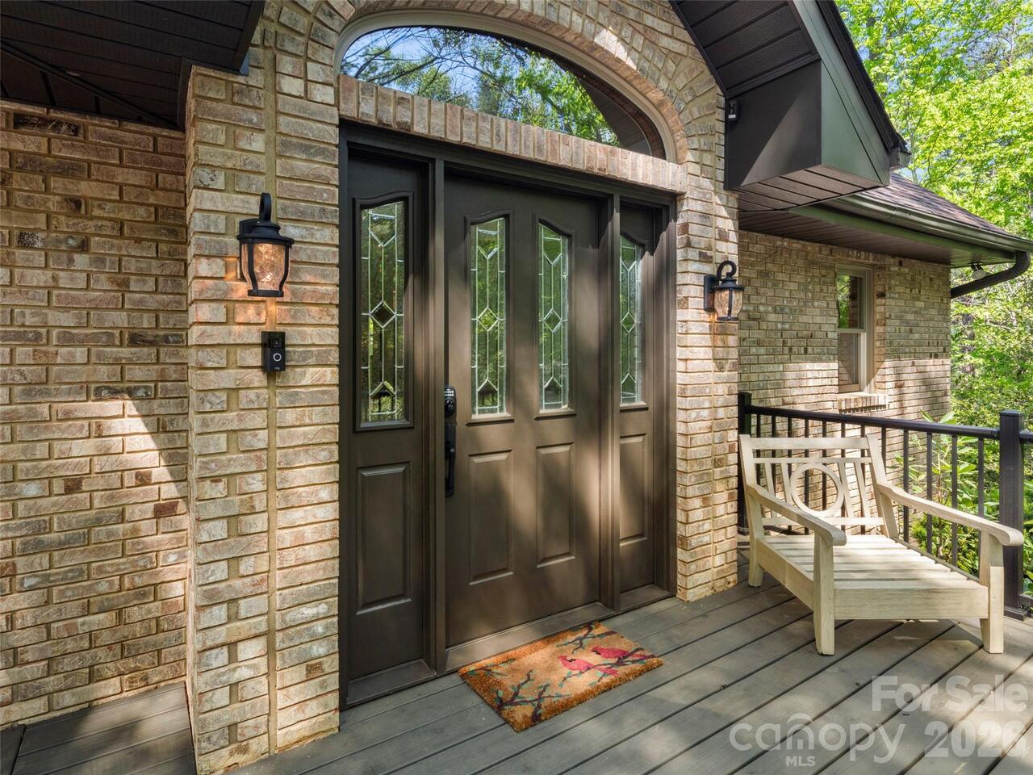
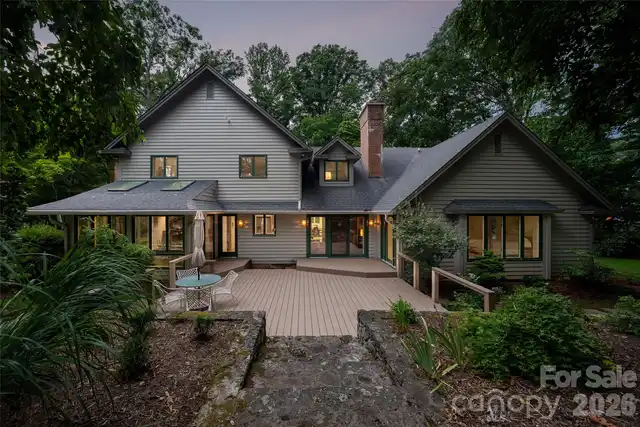
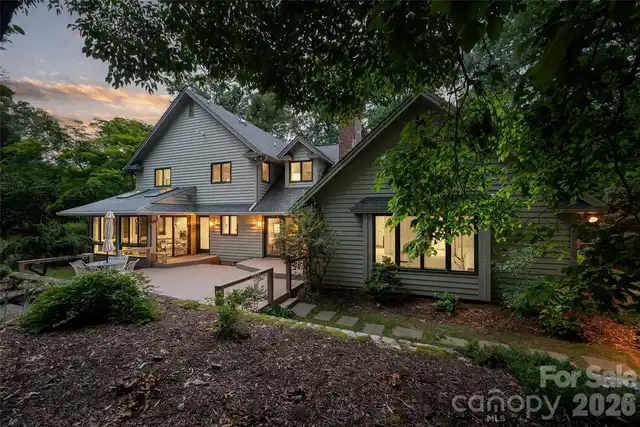
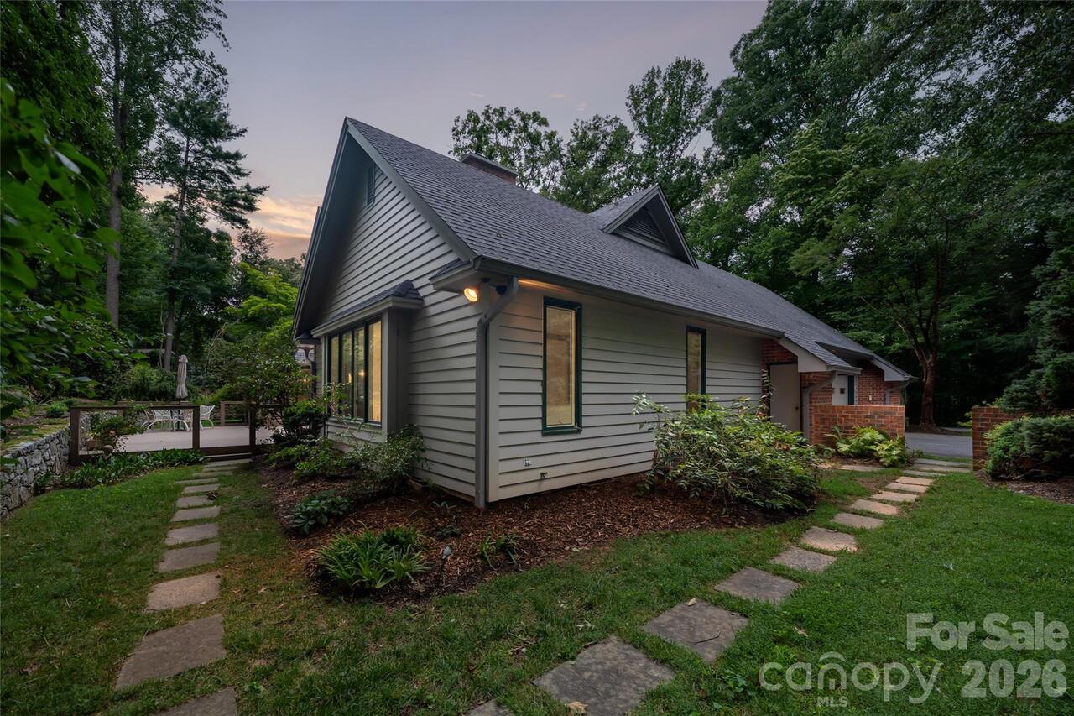
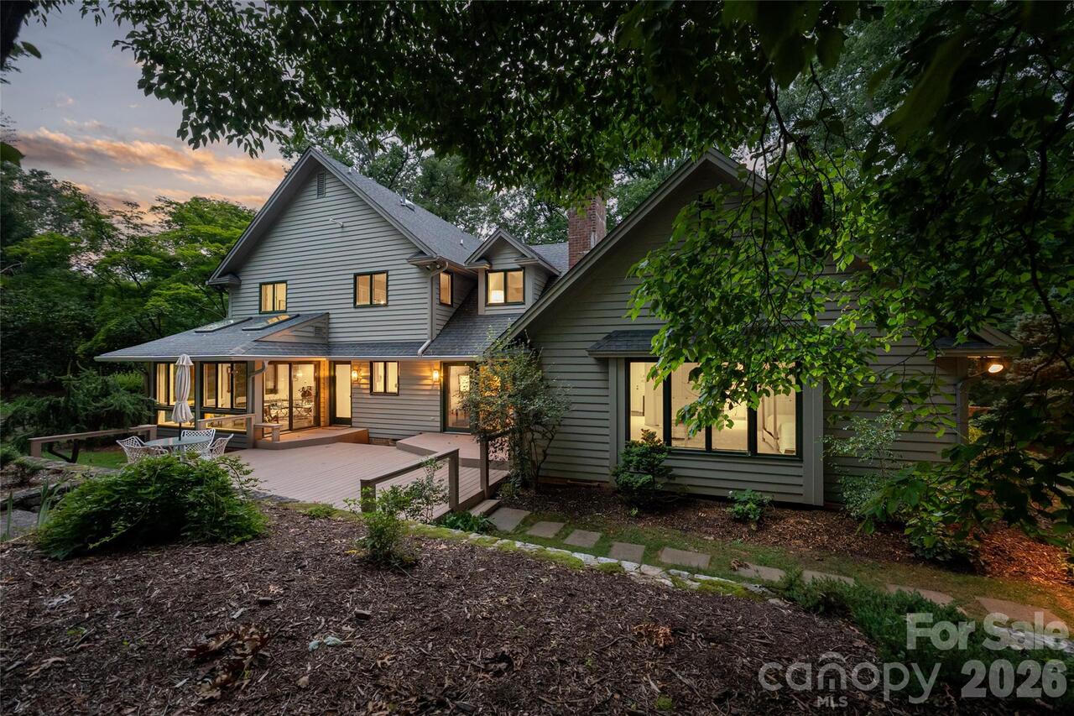
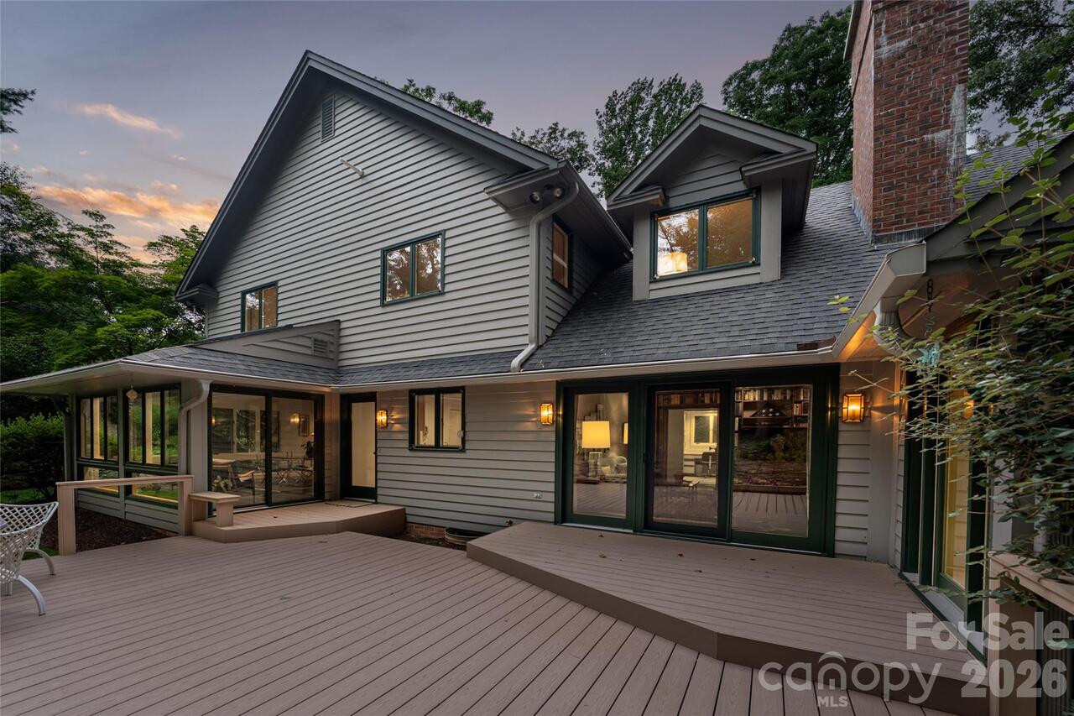
Covered, Deck, Front Porch
Plat Reference Section Pages
180
Previous List Price
1650000
Restrictions
Architectural Review, Building
Restrictions Description
Biltmore Forest has ordinances please visit their website
Road Responsibility
Publicly Maintained Road
Road Surface Type
Asphalt, Paved
Roof
Architectural Shingle
Security Features
Carbon Monoxide Detector(s), Security System, Smoke Detector(s)
Sq Ft Total Property HLA
4146
SqFt Unheated Basement
1175
Subdivision Name
Biltmore Forest
Syndicate Participation
Participant Options
Syndicate To
CarolinaHome.com, IDX, IDX_Address, Realtor.com
Tax Assessed Value
1114100
Utilities
Cable Connected, Electricity Connected, Natural Gas, Phone Connected, Underground Power Lines, Wired Internet Available
Virtual Tour URL Branded
https://www.zillow.com/view-imx/5c5282ae-b779-462f-b133-39adc6508df9?setAttribution=mls&wl=true&initialViewType=pano&utm_source=dashboard
Virtual Tour URL Unbranded
https://www.zillow.com/view-imx/5c5282ae-b779-462f-b133-39adc6508df9?setAttribution=mls&wl=true&initialViewType=pano&utm_source=dashboard
Window Features
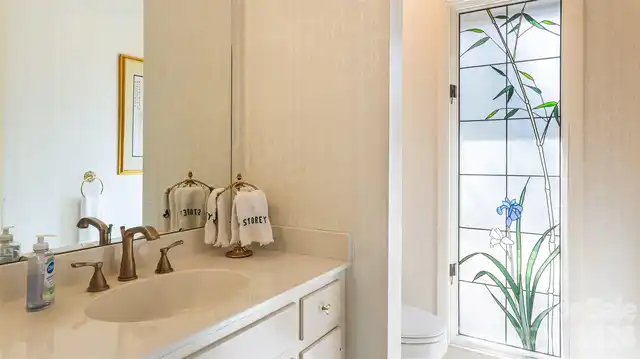
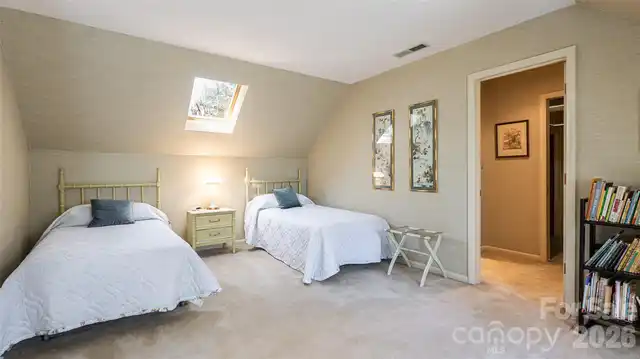
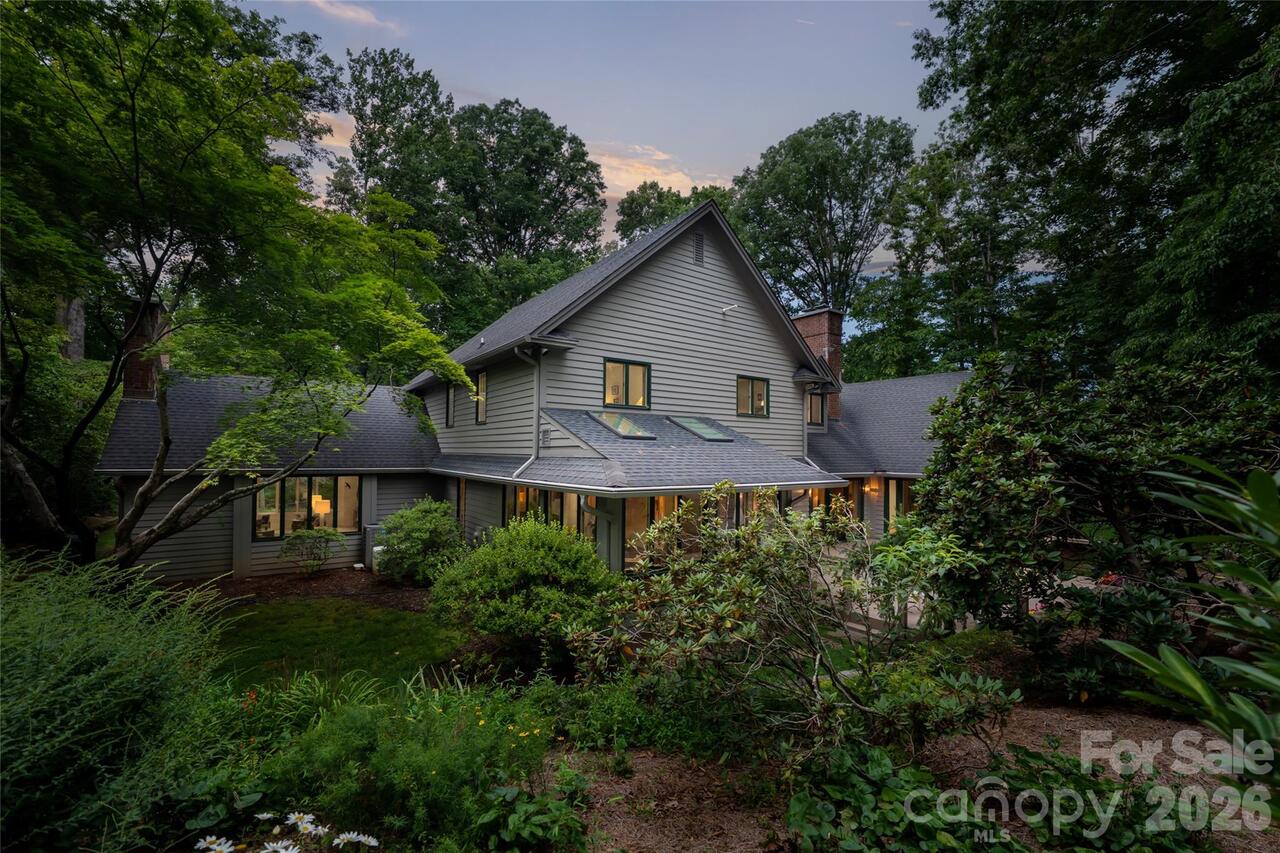
Insulated Window(s), Skylight(s)