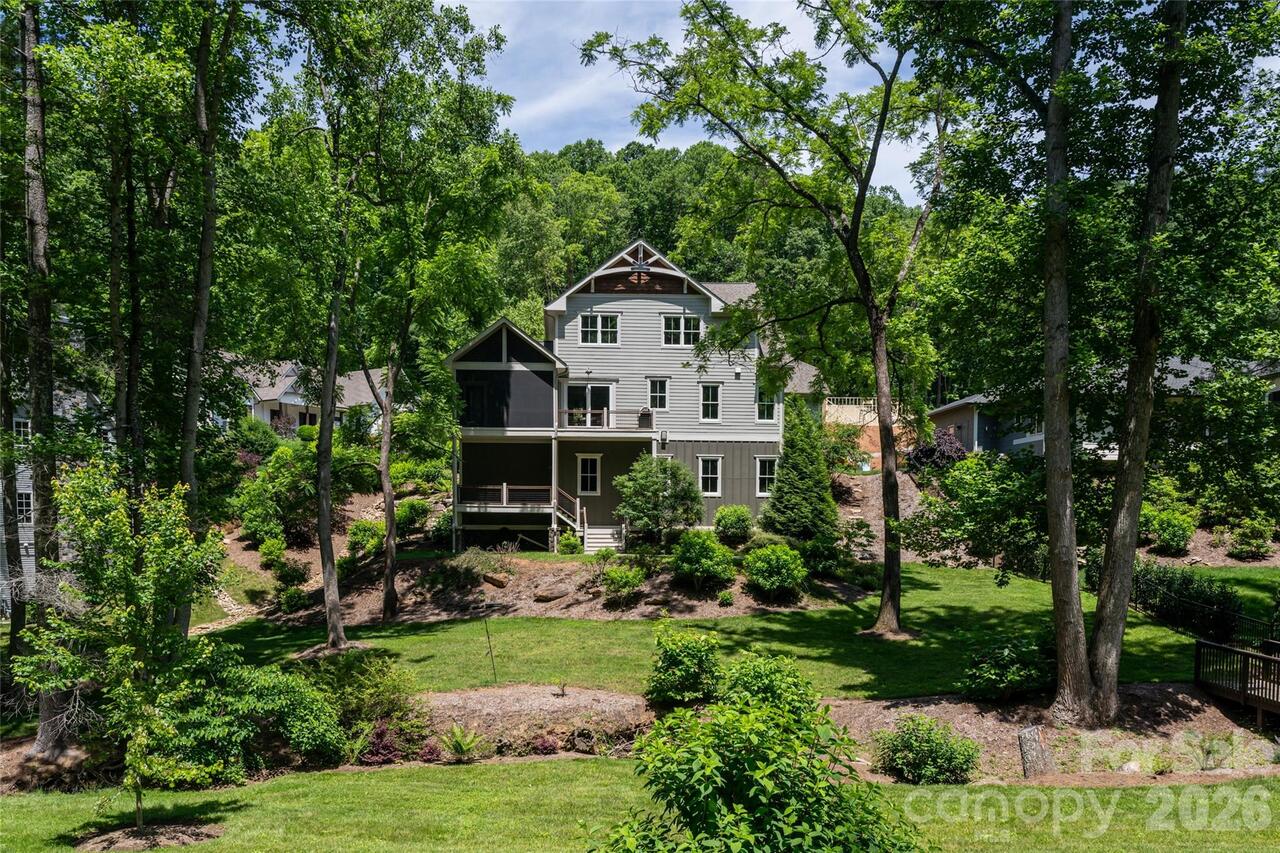
14 Twinflower Trail, Asheville, NC

NEXT
PREV
$1,699,000

($436/sqft)

List Status: Active
14 Twinflower Trail
Asheville, NC 28804


4 beds
4 baths
3894 living sqft
Top Features
  • Built in  2017
  • Style: Arts and Crafts
  • Single Family Residence
Description
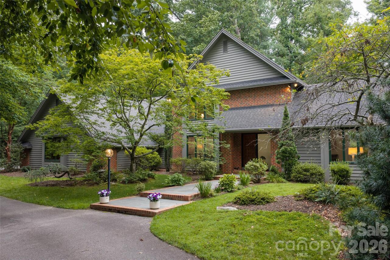
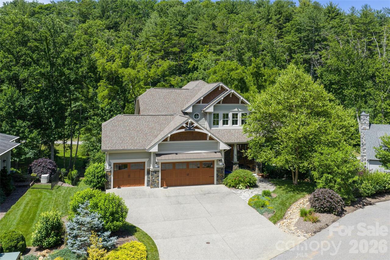
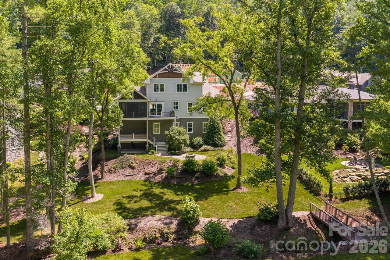
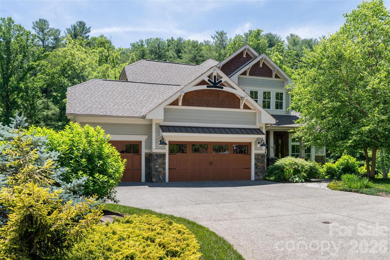
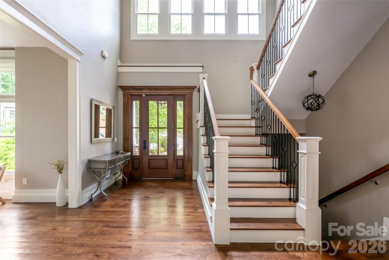
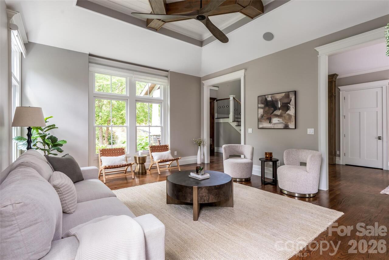
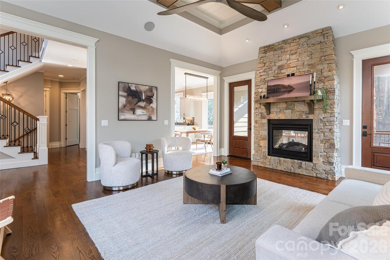
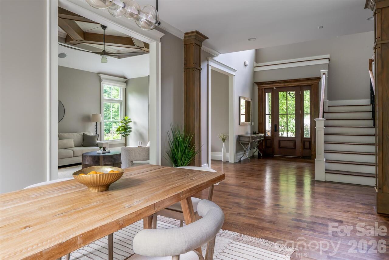
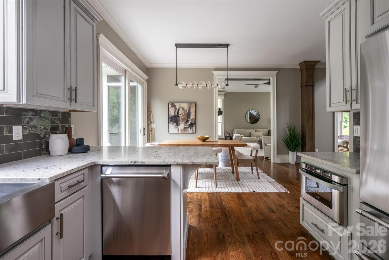
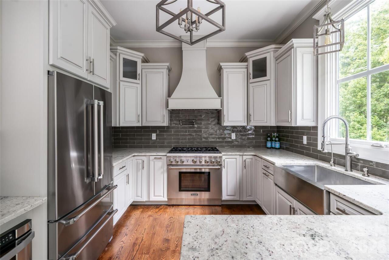
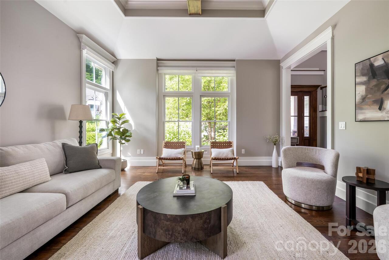
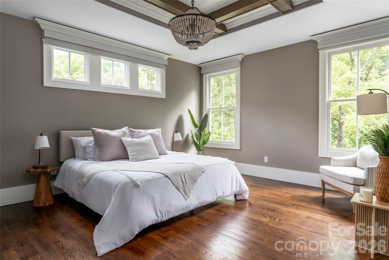
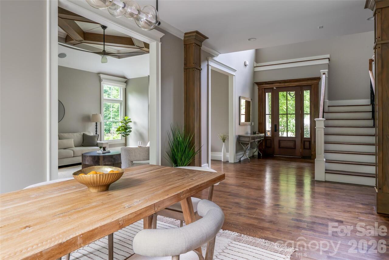
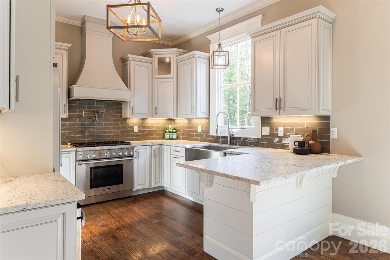
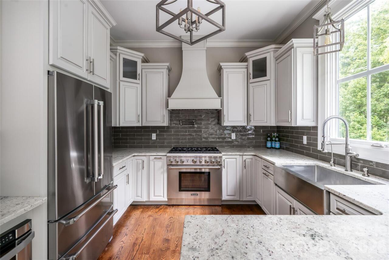
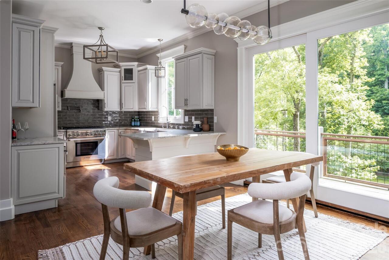
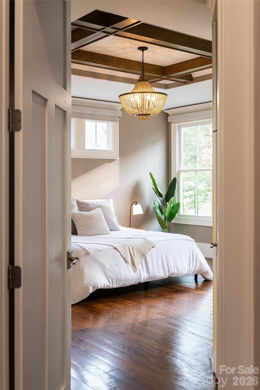
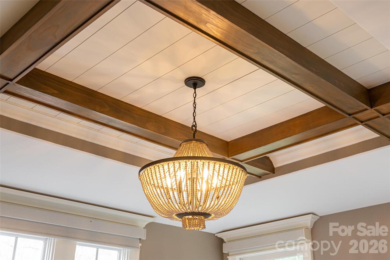
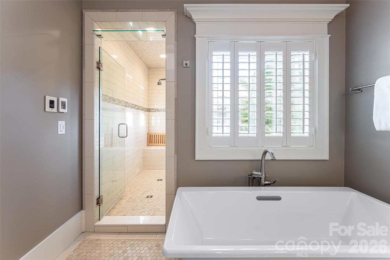
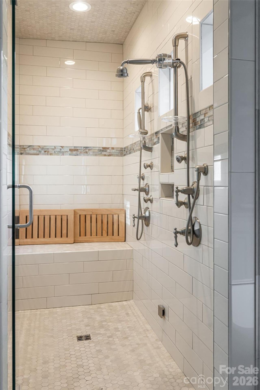
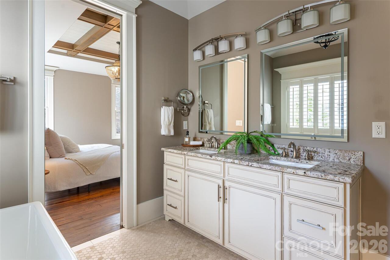
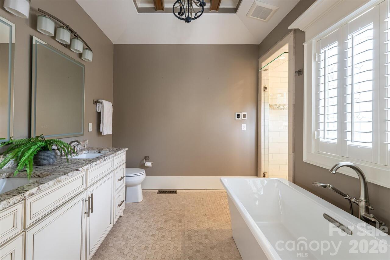
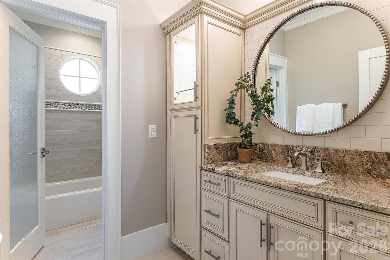
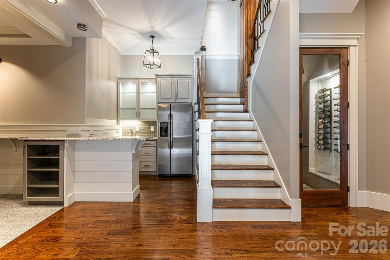
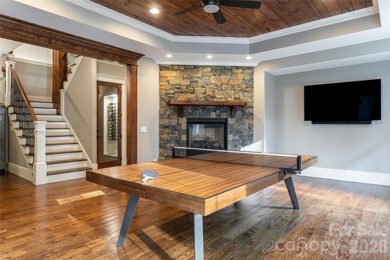
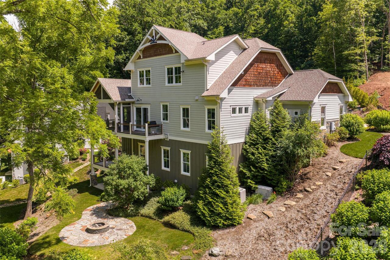
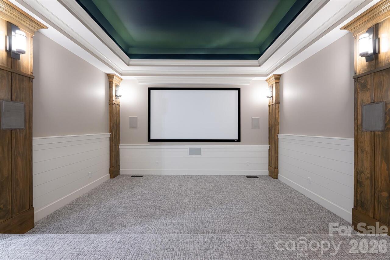
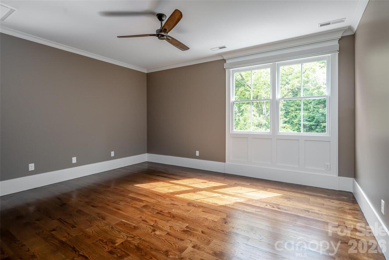
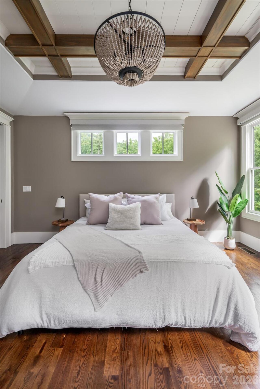
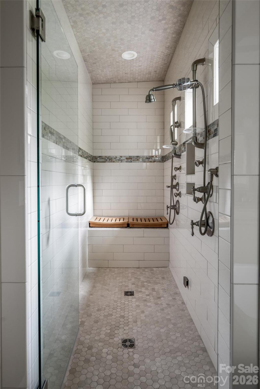
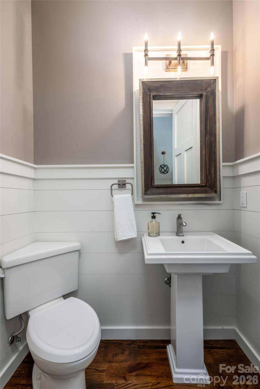
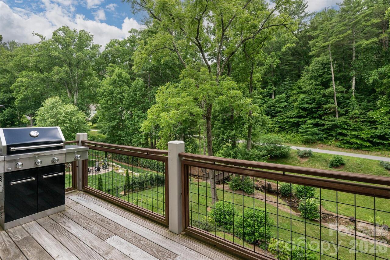
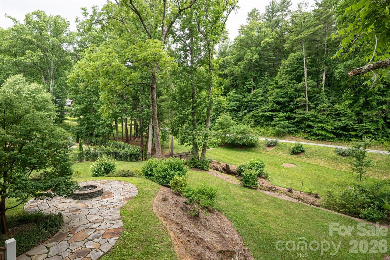
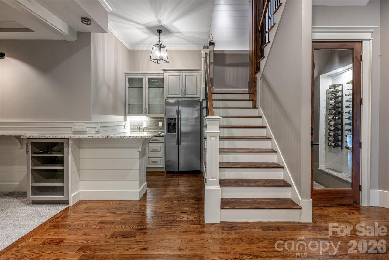
Experience the pinnacle of Asheville luxury in this exquisite custom home, perfectly situated within the prestigious gated community of Town Mountain Preserve. Designed for the discerning homeowner who seeks a harmonious blend of privacy, nature, and proximity, this residence offers a secluded sanctuary just minutes from the vibrant culture of downtown and the premier conveniences of North Asheville. Rarely does a mountain property offer such effortless connectivity; this community features dual-gated access points that provide a strategic advantage for daily living. Use the southern entrance for immediate access to Downtown Asheville’s world-class culinary scene, art galleries, and boutiques, or utilize the northern gate to connect seamlessly to North Asheville’s upscale shopping, organic grocers, and excellent dining. Tucked away in a quiet, wooded environment, yet never more than a short drive from the city’s heart. This home is a masterclass in architectural balance, merging contemporary elegance with timeless mountain charm through custom high-end finishes that elevate the living experience throughout. The thoughtful floor plan is designed for both comfort and entertaining inside and out, featuring a spacious main-level primary suite and oversized garage for effortless accessibility. The upper level boasts a second primary suite and a well-appointed guest room, while the terrace level provides a private fourth bedroom and versatile living space. While the kitchen offers a tasteful and functional heart to the home, a true showstopper is the dedicated theater room perfect for hosting unforgettable evenings.This mountain property features a private park-like setting complete with a custom firepit for gathering under the stars. This residence caters perfectly to those looking for a permanent "forever home" or those searching for a high-end mountain escape, offering a lifestyle defined by quality, tranquility, and the natural beauty of Western North Carolina. From t
Property Details
Property Features
Property Sub Type
Single Family Residence
Style
Arts and Crafts
County
Buncombe
Additional Information
Above Grade Finished Area
2487
Additional Parcels YN
false
Appliances
Convection Oven, Dishwasher, Disposal, Exhaust Hood, Gas Range, Gas Water Heater, Microwave, Refrigerator, Tankless Water Heater, Washer/Dryer, Wine Refrigerator
Association Annual Expense
2900.00
Association Fee
2900
Association Fee Frequency
Annually
Association Name
Shacni
Association Phone
305-937-8816
Association YN
true
Assumable
No
Basement
Exterior Entry, Finished, Interior Entry
Basement YN
true
Bathrooms Total Integer
5
Bedroom Basement
1
Bedroom Main
1
Bedroom Upper
2
Below Grade Finished Area
1407
CCR Subject To
Yes
Carport YN
false
City Taxes Paid To
Reems Creek
Community Features
Gated, Recreation Area
Construction Type
Site Built
ConstructionMaterials
Fiber Cement, Stone
Cooling
Central Air, Zoned
CumulativeDaysOnMarket
121
Deed Reference
6276/1814
Directions
From Downtown: Town Mountain Road to Left on Bartram's Walk Drive (through gate). Gate code will be provided when booking. Left on Longspur Drive, Right on Woodland Astor Way, and Right on Twinflower Trail to 2nd house on Left. From North Asheville: Merrimon to North on Beaverdam Road, and Right on Wolfe Cove Road, Right (through gate) onto Woodland Astor Way to Left on Twinflower Trail.
Door Features
Insulated Door(s)
Elementary School
Asheville City
Elevation
2000
Exterior Features
Fire Pit
Fireplace Features
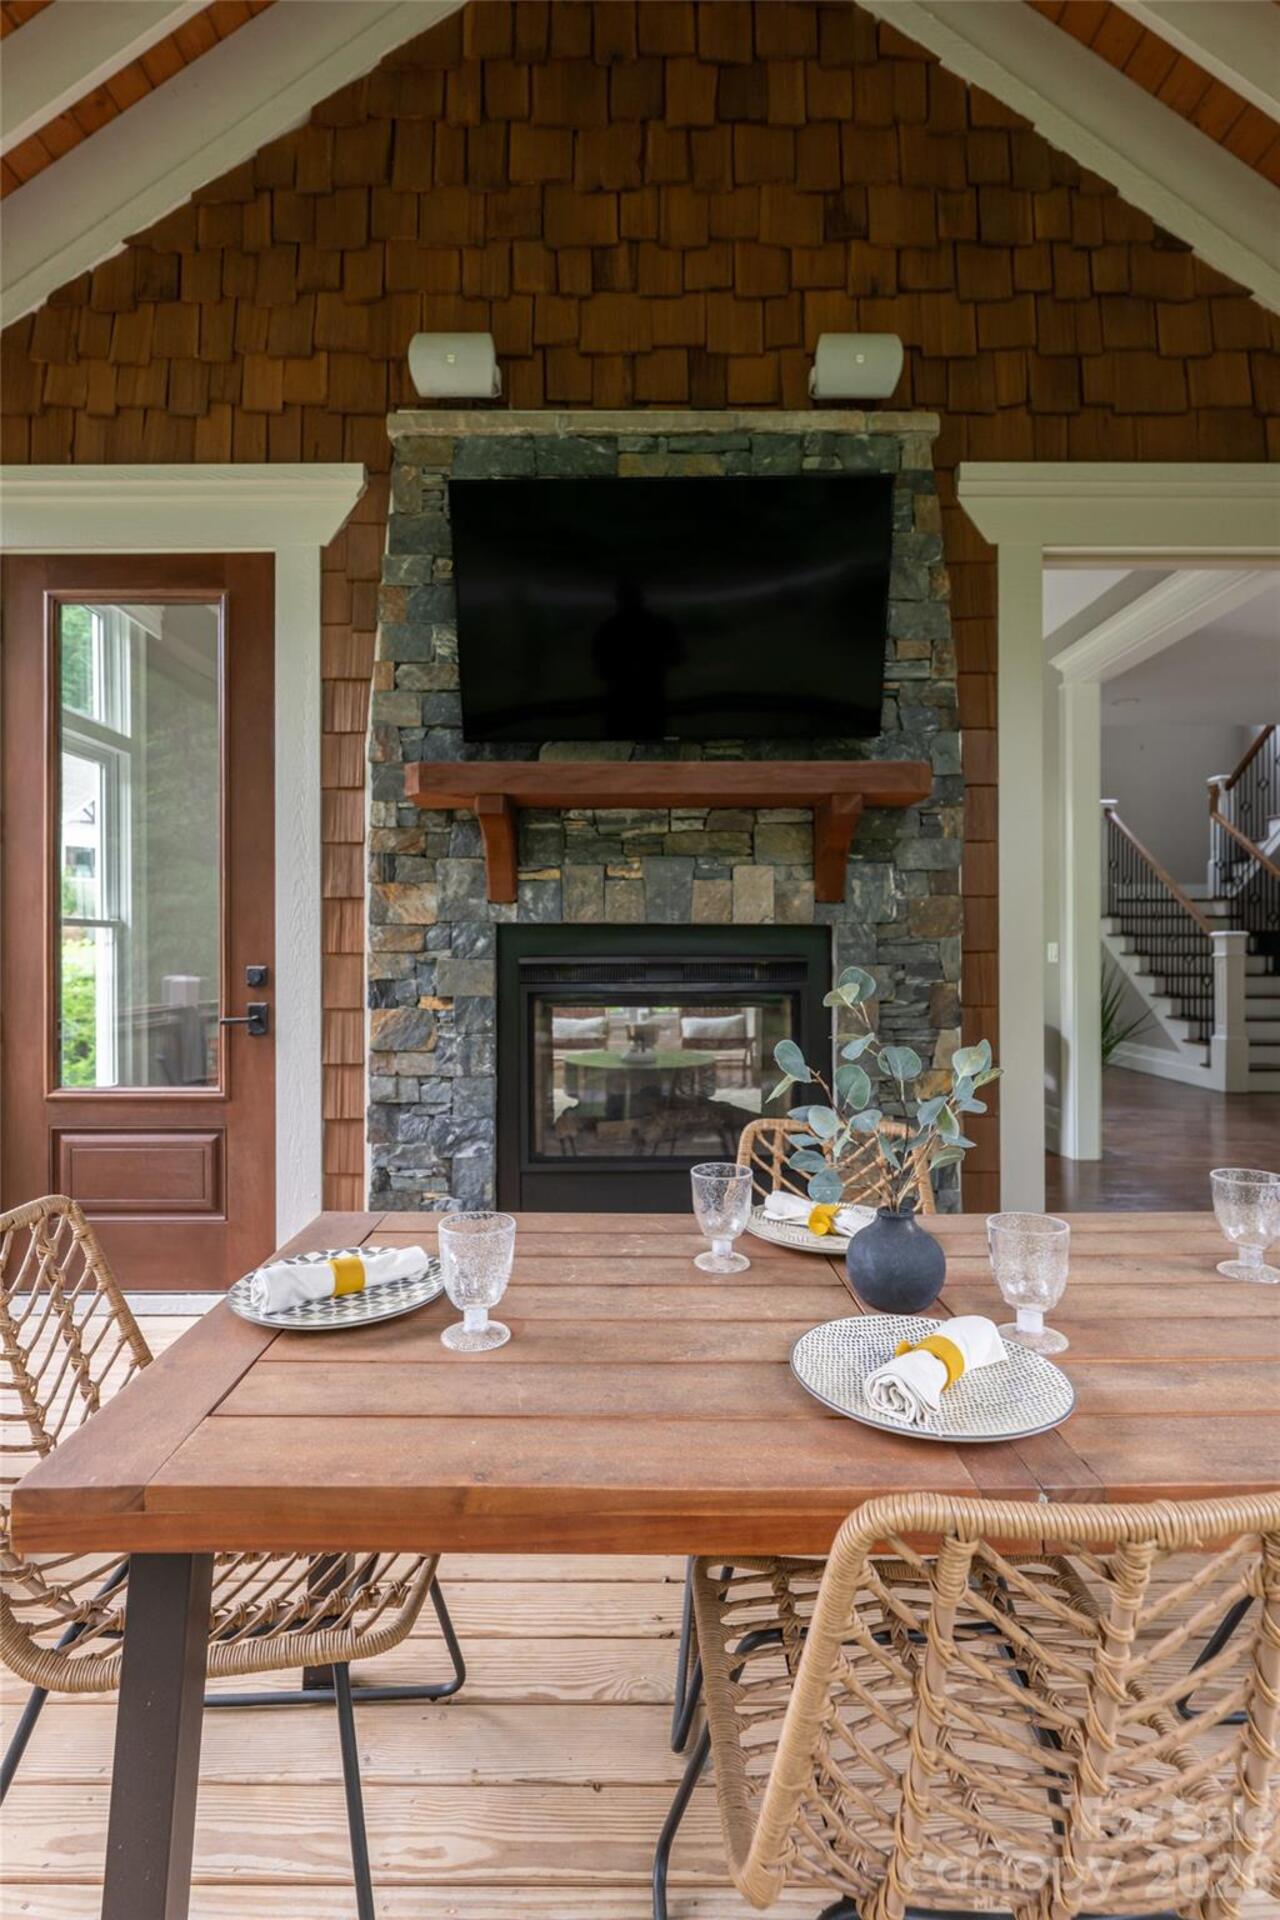
Family Room, Fire Pit, Gas Vented, Great Room, Outside, See Through
Fireplace YN
true
Flooring
Carpet, Tile, Wood
Foundation Details
Basement, Crawl Space
Full Bath Basement
1
Full Bath Main
1
Full Bath Upper
2
Garage Spaces
3
Garage YN
true
HOA Subject To
Required
HOA Subject To Dues
Mandatory
Half Bath Main
1
Heating
Central, Forced Air, Natural Gas, Radiant Floor, Zoned
High School
Asheville
Interior Features
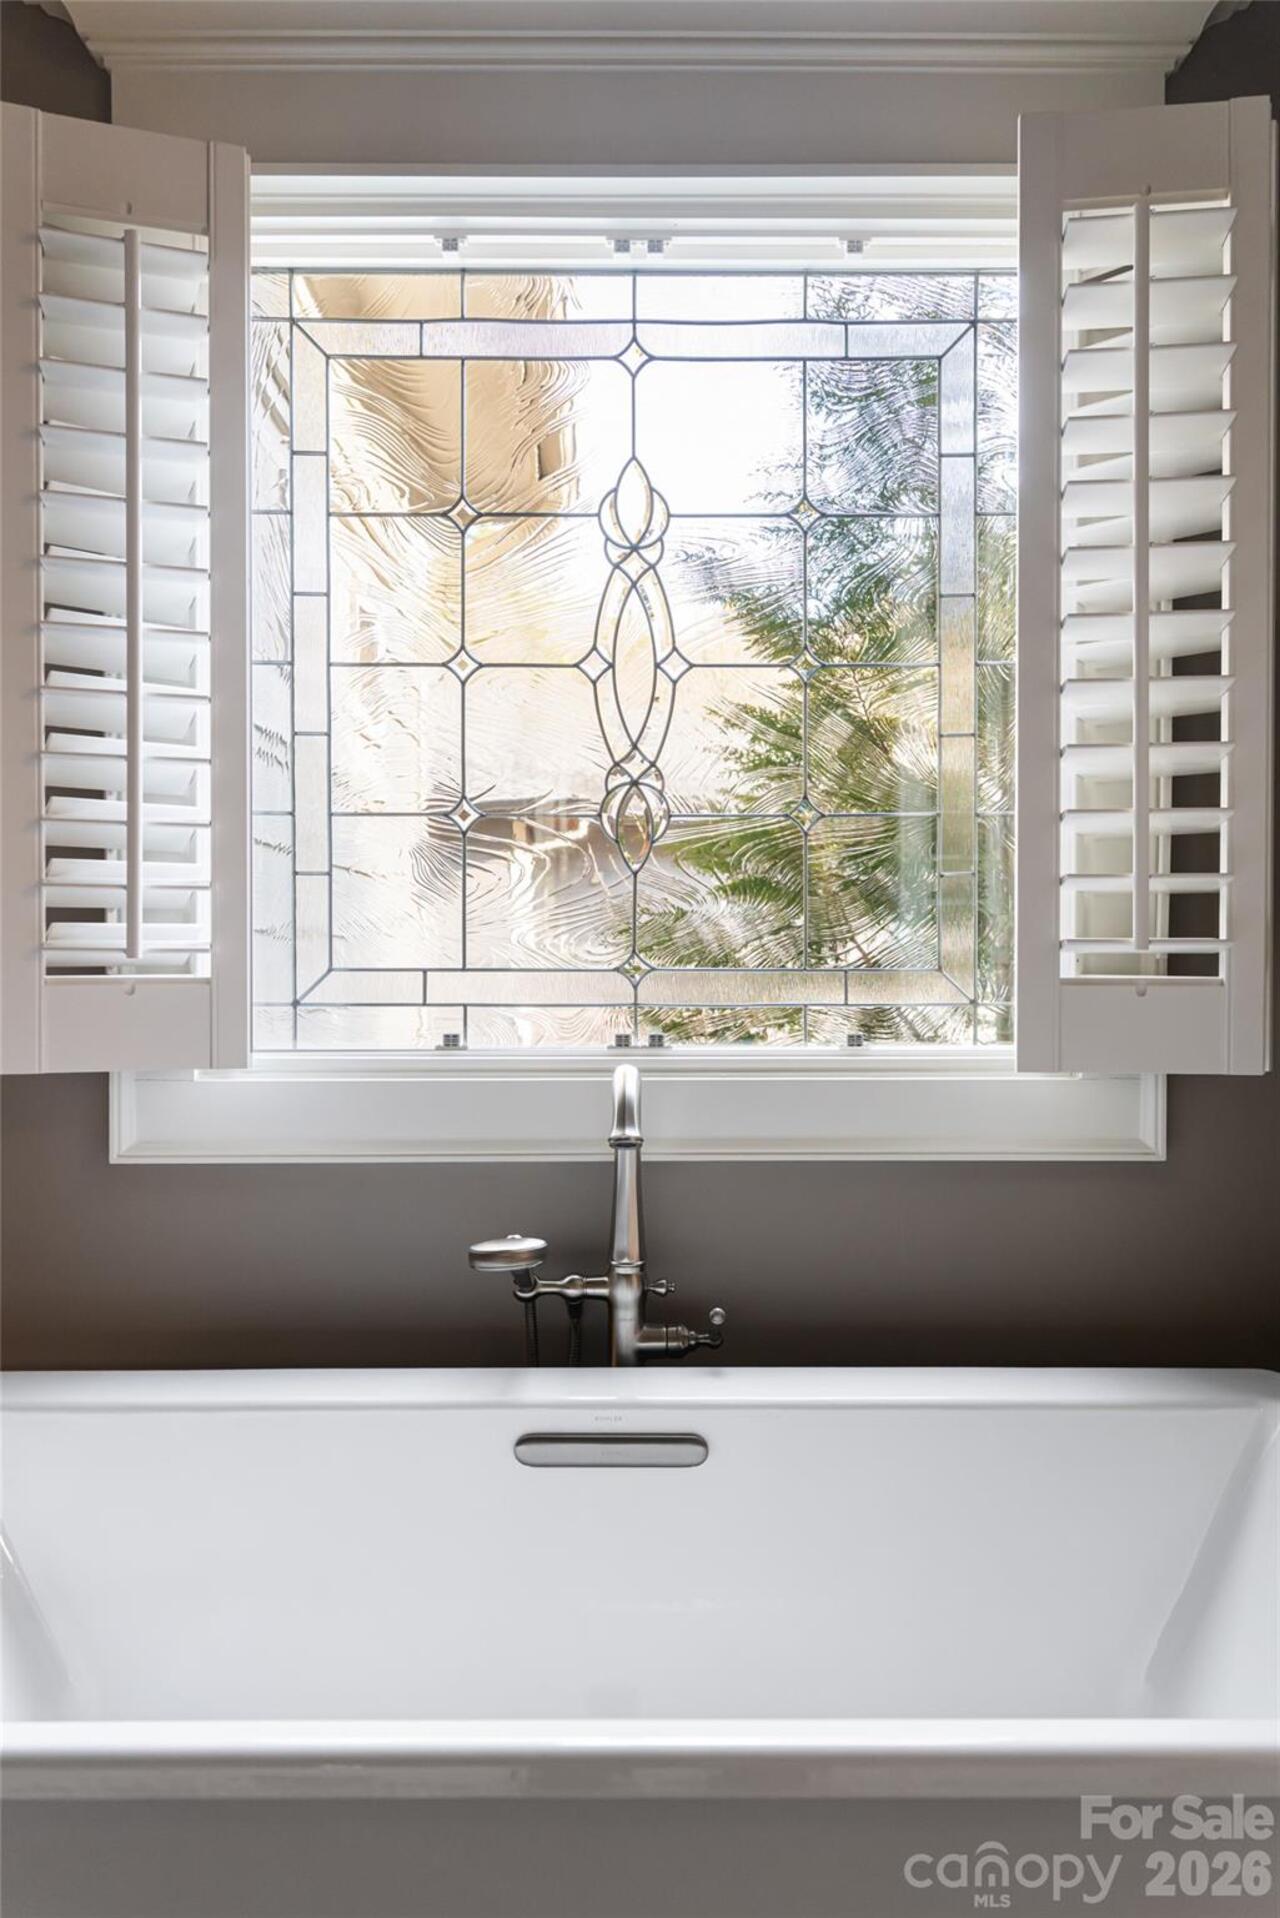
Breakfast Bar, Built-in Features, Central Vacuum, Entrance Foyer, Garden Tub, Pantry, Walk-In Closet(s)
Laundry Features
Laundry Closet, Main Level, Upper Level
Levels
Two
Lot Features
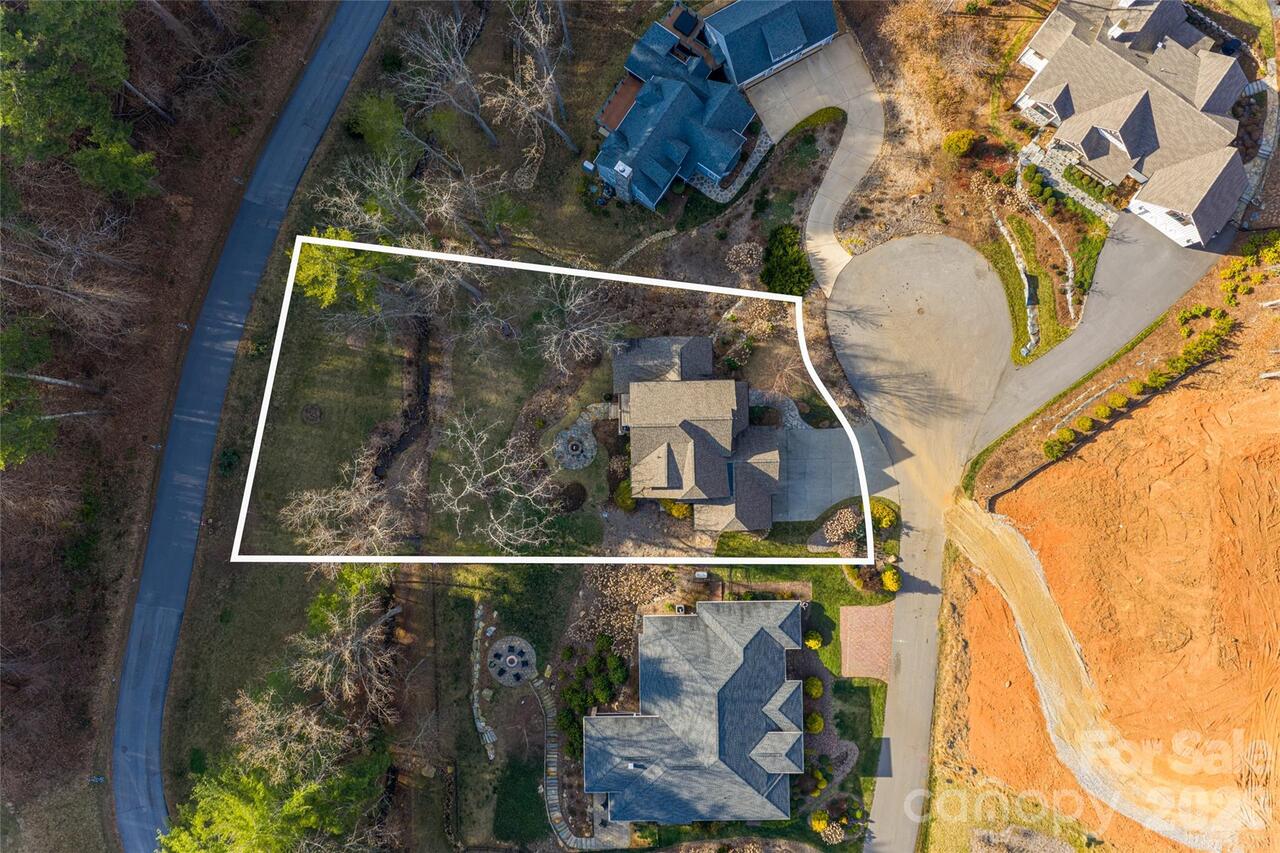
Sloped, Creek/Stream, Wooded
Lot Size Area
0.56
Lot Size Units
Acres
Main Level Garage YN
1
Middle Or Junior School
Asheville
Mls Major Change Type
Price Decrease
New Construction YN
false
Open Parking Spaces
3
Open Parking YN
true
Other Equipment
Generator
Parcel Number
975024826200000
Parking Features
Driveway, Electric Vehicle Charging Station(s), Attached Garage, Garage Door Opener, Garage Faces Front
Patio And Porch Features
Covered, Deck, Front Porch, Patio, Rear Porch, Screened
Plat Book Slide
118-43
Previous List Price
1799000
Road Responsibility
Private Maintained Road
Road Surface Type
Concrete, Paved
Roof
Architectural Shingle, Metal
Room Count
18
Senior Community YN
false
Sewer
Public Sewer
Sq Ft Total Property HLA
3894
SqFt Garage
706
SqFt Main
1489
SqFt Unheated Total
47
SqFt Unheated Upper
47
SqFt Upper
998
Subdivision Name
Town Mountain Preserve
Syndicate Participation
Participant Options
Syndicate To
CarolinaHome.com, IDX, IDX_Address, Realtor.com
Tax Assessed Value
1873600
Utilities
Fiber Optics, Natural Gas, Underground Utilities, Wired Internet Available
Water Source
City
Window Features
Insulated Window(s)
Zoning
BDM
Zoning Specification
Beaverdam Low Density

Neighborhood Map
Popup

Property Photos
Listing Photo
Listing Photo
Listing Photo
Listing Photo
Listing Photo
Listing Photo
Listing Photo
Listing Photo
Listing Photo
Listing Photo
Listing Photo
Listing Photo
Listing Photo
Listing Photo
Listing Photo
Listing Photo
Listing Photo
Listing Photo
Listing Photo
Listing Photo
Listing Photo
Listing Photo
Listing Photo
Listing Photo
Listing Photo
Listing Photo
Listing Photo
Listing Photo
Listing Photo
Listing Photo
Listing Photo
Listing Photo
Listing Photo
Listing Photo
Listing Photo
Listing Photo
Listing Photo
Listing Photo
Listing Photo
Listing Photo
Listing Photo
Listing Photo
Listing Photo
Listing Photo
Listing Photo
Listing Photo
Listing Photo
Listing Photo
Listing Photo
Listing Photo
Listing Photo
Listing Photo
Listing Photo
Listing Photo
Listing Photo
Listing Photo
Listing Photo
Listing Photo
Listing Photo
Listing Photo
Listing Photo
Listing Photo
Listing Photo
Listing Photo
Listing Photo
Listing Photo
Listing Photo
Listing Photo
Listing Photo
Listing Photo
Listing Photo
Listing Photo
Listing Photo
Listing Photo
Listing Photo
Listing Photo
Listing Photo
Listing Photo

MLS #CAR4349117 Listing courtesy of Carolina Mountain Sales provided by Canopy MLS as distributed by MLS GRID.
Similar Listings


View More Similar Listings >