112 Alma Lane, Asheville, NC

NEXT
PREV
$664,000

($316/sqft)

List Status: Active
112 Alma Lane
Asheville, NC 28806


3 beds
3 baths
2101 living sqft
Top Features
  • View: Long Range, Mountain(s)
  • Built in  2026
  • Style: Arts and Crafts
  • Single Family Residence
Description
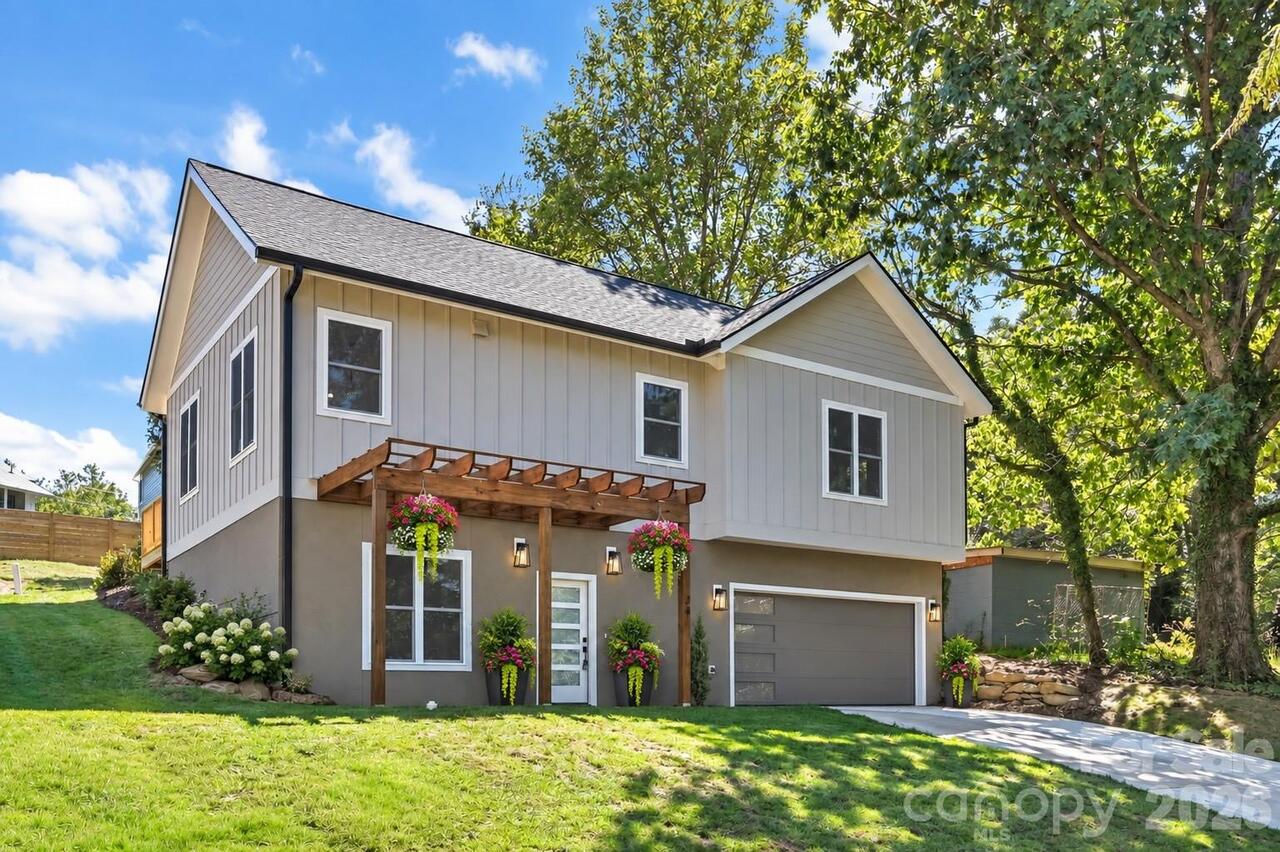
Beautifully crafted 3BR/3.5BA home in sought-after West Asheville offering exceptional flexibility for guests or rental potential. Tucked away on a quiet no-thru street, this two-story w walk out basement, is just a quick walk to the revitalized River Arts District and all the best West Asheville has to offer. The first floor boasts a spacious open floor plan with 9-foot ceilings and expansive windows to fill the home with natural light and warmth, while the huge back deck & covered patio are perfect for enjoying Asheville’s wonderful seasons. Custom upgrades throughout include an open kitchen with honed granite counters, subway tile backsplash, 4" oak hardwood floors, tile baths and laundry, and solid wood doors. The stunning top-floor primary suite offers a spacious bedroom with mountain views and with double vanity. The fully finished basement includes 2 large bedrooms, each with access to a covered back patio and separate bathroom spaces. A brand-new construction, this house offers excellent rental, guest suite, or home office potential. Built with Superior Walls and GreenBuilt certification for efficiency and durability.

Property Details
Property Features
Property Sub Type
Single Family Residence
Style
Arts and Crafts
View
Long Range, Mountain(s)
County
Buncombe
Additional Information
Above Grade Finished Area
1363
Additional Parcels YN
false
Appliances
Dishwasher, Disposal, Microwave, Refrigerator
Association YN
true
Assumable
No
Basement
Daylight, Finished
Basement YN
true
Bathrooms Total Integer
4
Bedroom Basement
2
Bedroom Upper
1
Below Grade Finished Area
738
CCR Subject To
No
Carport YN
false
City Taxes Paid To
Asheville
Construction Type
Site Built
ConstructionMaterials
Hardboard Siding, Wood
Cooling
Central Air, Heat Pump
CumulativeDaysOnMarket
172
Deed Reference
5863/0895
Development Status
Completed
Directions
Haywood Rd to straight on Beverly , Right on Riverview Dr, Right on Mt Song, to Alma Ln.
Elementary School
Hall Fletcher
Fireplace YN
false
Foundation Details
Basement
Full Bath Basement
2
Full Bath Upper
1
Garage YN
false
HOA Subject To
Required
HOA Subject To Dues
No
Half Bath Main
1
Heating
Central, Heat Pump
High School
Asheville
Interior Features
Breakfast Bar, Open Floorplan, Pantry, Walk-In Closet(s), Walk-In Pantry
Laundry Features
Electric Dryer Hookup, Washer Hookup
Levels
Two
Lot Size Area
0.09
Lot Size Units
Acres
Middle Or Junior School
Asheville
Mls Major Change Type
New Listing
New Construction YN
true
Open Parking YN
false
Parcel Number
9638-72-9470-00000
Parking Features
Driveway
Patio And Porch Features
Deck, Front Porch, Patio
Road Responsibility
Private Maintained Road
Road Surface Type
Concrete, Paved
Roof
Architectural Shingle
Room Count
7
Senior Community YN
false
Sewer
Public Sewer
Sq Ft Total Property HLA
2101
SqFt Main
771
SqFt Upper
592
Subdivision Name
Mountain Song
Syndicate Participation
Participant Options
Syndicate To
CarolinaHome.com, IDX, IDX_Address, Realtor.com
Tax Assessed Value
123800
Utilities
Cable Available, Electricity Connected
Water Source
City
Window Features
Insulated Window(s)
Zoning
RS8
Zoning Specification
RS8
Neighborhood Map
Popup

Property Photos

MLS #CAR4425038 Listing courtesy of Patton Allen Real Estate Llc provided by Canopy MLS as distributed by MLS GRID.

Similar Listings


View More Similar Listings >