133 Westwood Place, Asheville, NC

NEXT
PREV
$495,000

($258/sqft)

List Status: Active
133 Westwood Place
Asheville, NC 28806


3 beds
1 baths
1919 living sqft
Top Features
  • Built in  1920
  • Style: Arts and Crafts, Traditional
  • Single Family Residence
Description
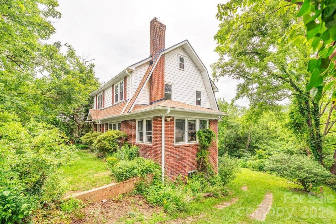
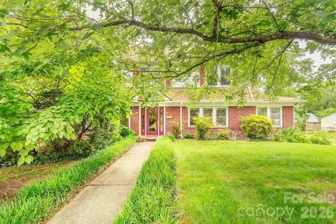
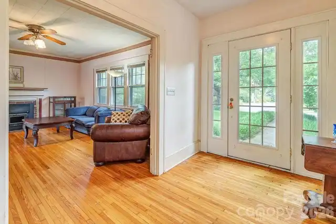
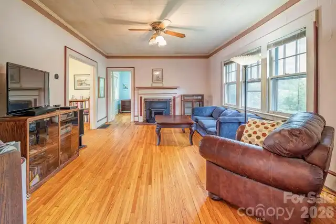
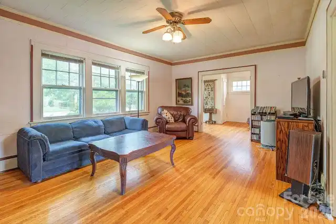
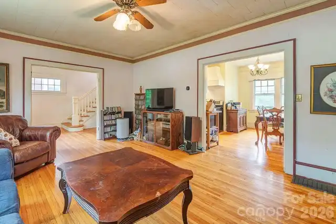
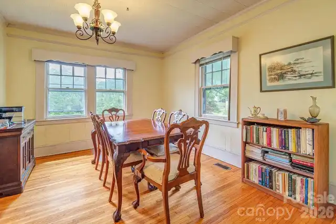
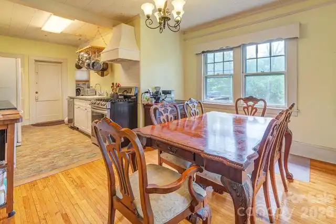
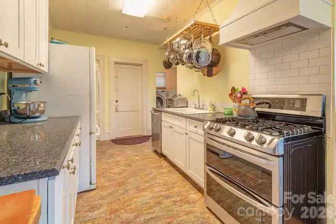
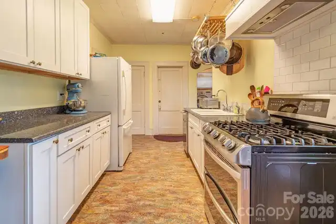
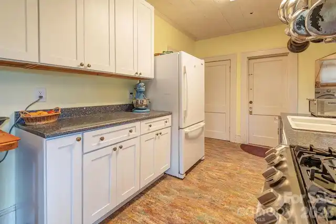
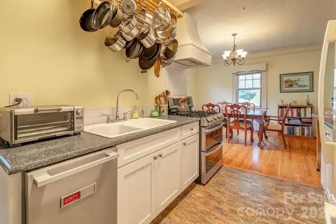
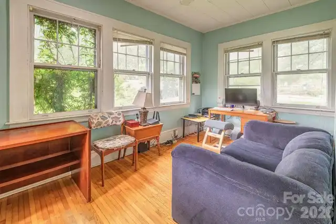
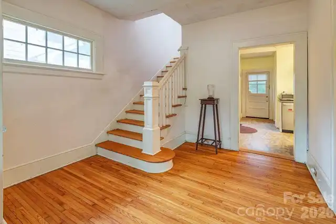
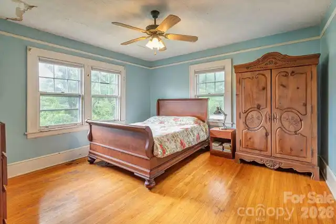
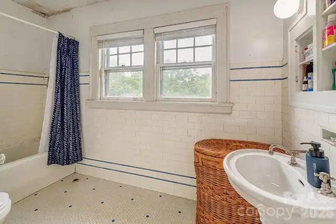
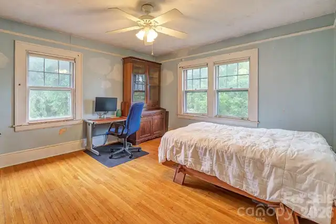
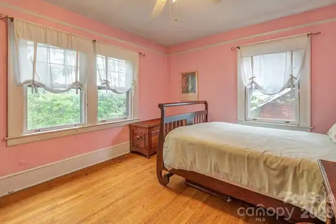
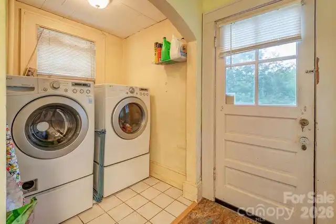
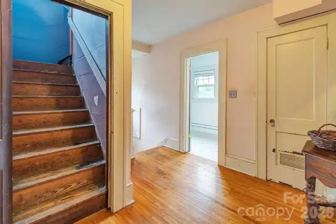
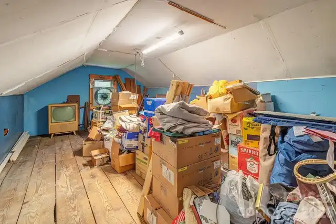
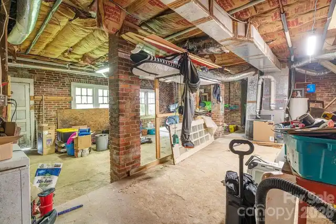
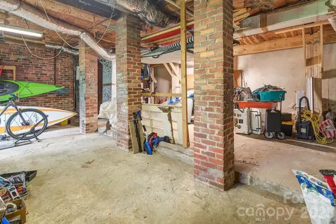
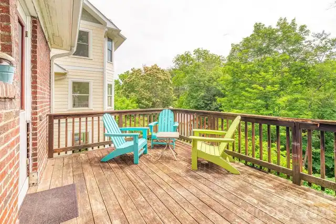
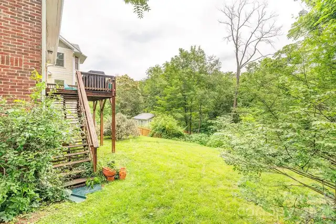
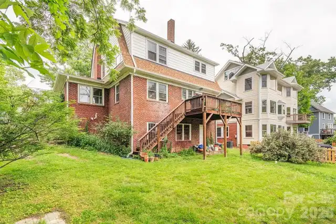
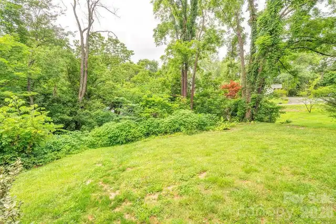
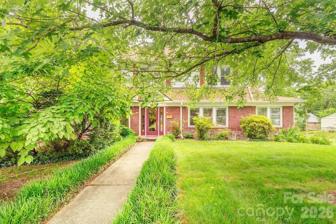
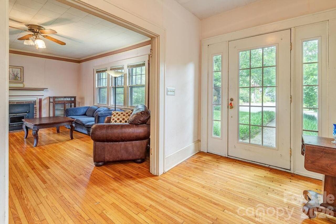
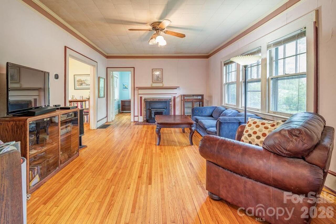
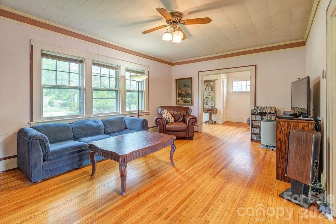
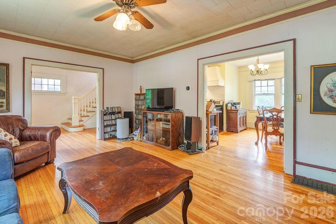
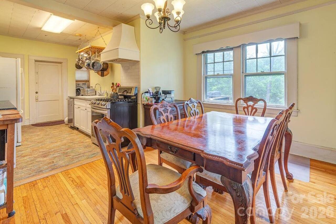
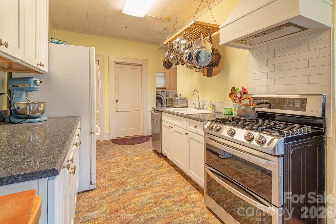
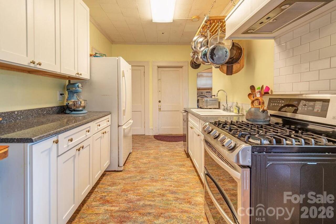
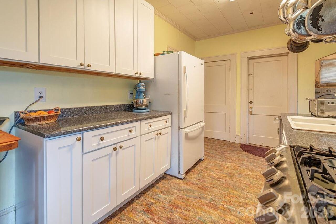
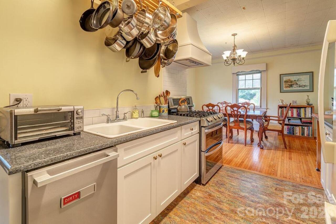
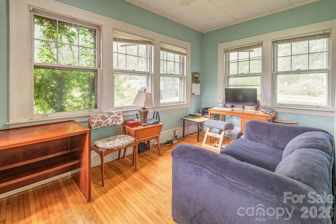
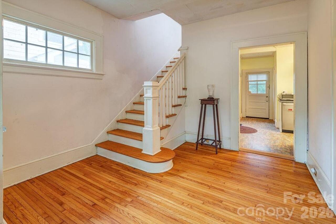
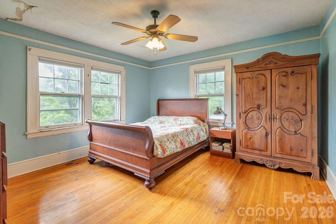
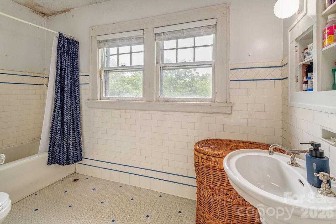
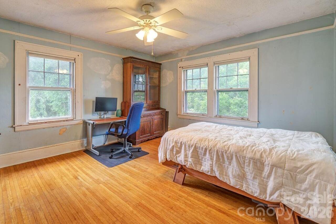
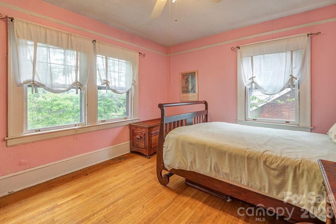
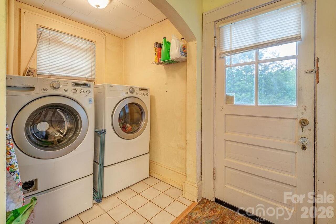
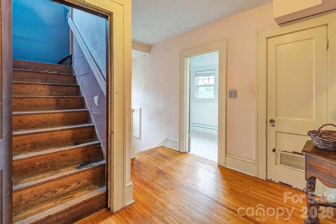
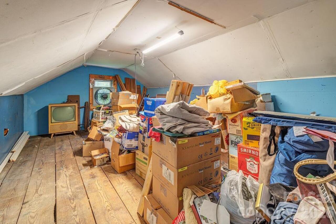
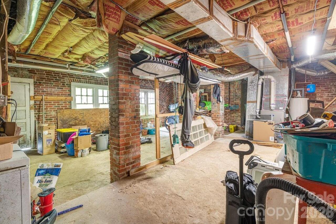
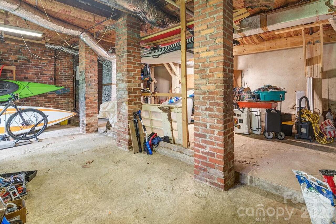
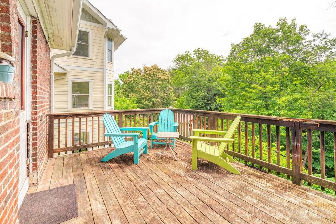
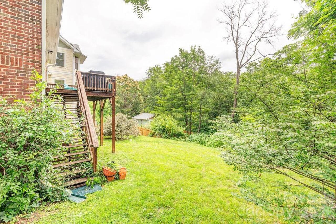
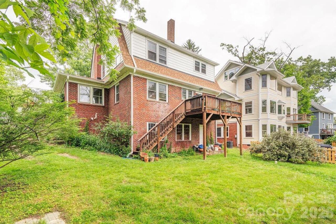
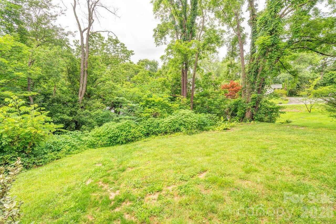
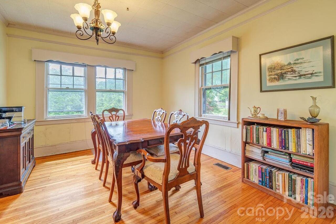
Welcome to 133 Westwood! A quintessential West Asheville Charmer, with loads of square footage and character to boot! This handsome home stands apart from others on the street, with its remarkable brickwork, curb appeal, and cute-as-can-be flat front yard! Westwood is a beautiful, oversized tree-lined street that fits this home perfectly. Coming inside, find a curved archway into a foyer with a rounded, original staircase, and 2-inch hardwood floors original to the home. A generously sized living room with great natural light leads you to an original fireplace and mantel. An attached study with plenty of sunshine is also on the main floor, making it a perfect getaway for getting studies done! A recently remodeled kitchen boasts newer appliances, an open layout, and ample space to add your own finishes! Laundry and a half bath also occupy the main level. Going up, an also generously sized primary looking into the greenscaped backyard, and two additional bedrooms and one full bathroom, featuring original tile and built-in vanity! Reaching the third level, a semi-finished attic space awaits your dream bonus space, or additional en-suite. Truly, this space is ready for your imagination. The home also features a wonderful back deck for entertaining and a fully unfinished walk-out basement, ready for your ideas, storage, or a workshop. They don't make homes like this anymore in Asheville, so book your showing today to ponder the possibilities of this charming Westwood Estate.

Property Details
Property Features
Property Sub Type
Single Family Residence
Style
Arts and Crafts, Traditional
County
Buncombe
Additional Information
Above Grade Finished Area
1919
Additional Parcels YN
false
Appliances
Dishwasher, Gas Cooktop, Gas Oven, Refrigerator
Association YN
false
Assumable
No
Basement
Daylight, Interior Entry, Storage Space, Walk-Out Access, Walk-Up Access
Basement YN
true
Bathrooms Total Integer
2
Bedroom Upper
3
CCR Subject To
No
Carport YN
false
City Taxes Paid To
Asheville
Construction Type
Site Built
ConstructionMaterials
Brick Full, Brick Partial
Cooling
Window Unit(s), None
CumulativeDaysOnMarket
1
Deed Reference
1723-585
Door Features
French Doors
Down Payment Resource YN
1
Elementary School
Asheville City
Fireplace Features
Living Room, Non-Functional
Fireplace YN
true
Flooring
Linoleum, Tile, Wood
Foundation Details
Basement, Pillar/Post/Pier
Full Bath Upper
1
Garage YN
true
HOA Subject To Dues
No
Half Bath Main
1
Heating
Central, Natural Gas
High School
Asheville
Interior Features
Attic Other, Attic Walk In, Built-in Features, Storage
Laundry Features
In Hall, Mud Room
Levels
Two
Lot Features
Green Area, Level, Wooded
Lot Size Area
0.28
Lot Size Units
Acres
Middle Or Junior School
Asheville
Mls Major Change Type
New Listing
New Construction YN
false
Open Parking YN
false
Parcel Number
9638-66-3072-00000
Parking Features
Driveway, On Street, Tandem
Patio And Porch Features
Front Porch, Rear Porch
Road Responsibility
Publicly Maintained Road
Road Surface Type
Asphalt, Dirt, Paved
Roof
Architectural Shingle
Room Count
12
Security Features
Carbon Monoxide Detector(s), Smoke Detector(s)
Senior Community YN
false
Sewer
Public Sewer
Sq Ft Total Property HLA
1919
SqFt Main
1035
SqFt Unheated Basement
1035
SqFt Unheated Third
332
SqFt Unheated Total
1367
SqFt Upper
884
Subdivision Name
West Asheville
Syndicate Participation
Participant Options
Syndicate To
Apartments.com powered by CoStar, CarolinaHome.com, IDX, IDX_Address, Realtor.com
Tax Assessed Value
308300
Utilities
Cable Available, Natural Gas
Water Source
City
Zoning
RM8
Zoning Specification
RM8
Neighborhood Map
Popup

Property Photos
Listing Photo
Listing Photo
Listing Photo
Listing Photo
Listing Photo
Listing Photo
Listing Photo
Listing Photo
Listing Photo
Listing Photo
Listing Photo
Listing Photo
Listing Photo
Listing Photo
Listing Photo
Listing Photo
Listing Photo
Listing Photo
Listing Photo
Listing Photo
Listing Photo
Listing Photo
Listing Photo
Listing Photo
Listing Photo
Listing Photo
Listing Photo
Listing Photo
Listing Photo
Listing Photo
Listing Photo
Listing Photo
Listing Photo
Listing Photo
Listing Photo
Listing Photo
Listing Photo
Listing Photo
Listing Photo
Listing Photo
Listing Photo
Listing Photo
Listing Photo
Listing Photo
Listing Photo
Listing Photo
Listing Photo
Listing Photo
Listing Photo
Listing Photo
Listing Photo
Listing Photo
Listing Photo
Listing Photo

MLS #CAR4392975 Listing courtesy of Town And Mountain Realty provided by Canopy MLS as distributed by MLS GRID.
Similar Listings


View More Similar Listings >