133 Spivey Mountain Road, Asheville, NC

NEXT
PREV
$325,000

($153/sqft)

List Status: Contingent
133 Spivey Mountain Road
Asheville, NC 28806


3 beds
2 baths
2128 living sqft
Top Features
  • View: Long Range, Year Round, Mountain(s)
  • Built in  1999
  • Single Family Residence, Manufactured Doublewide
Description
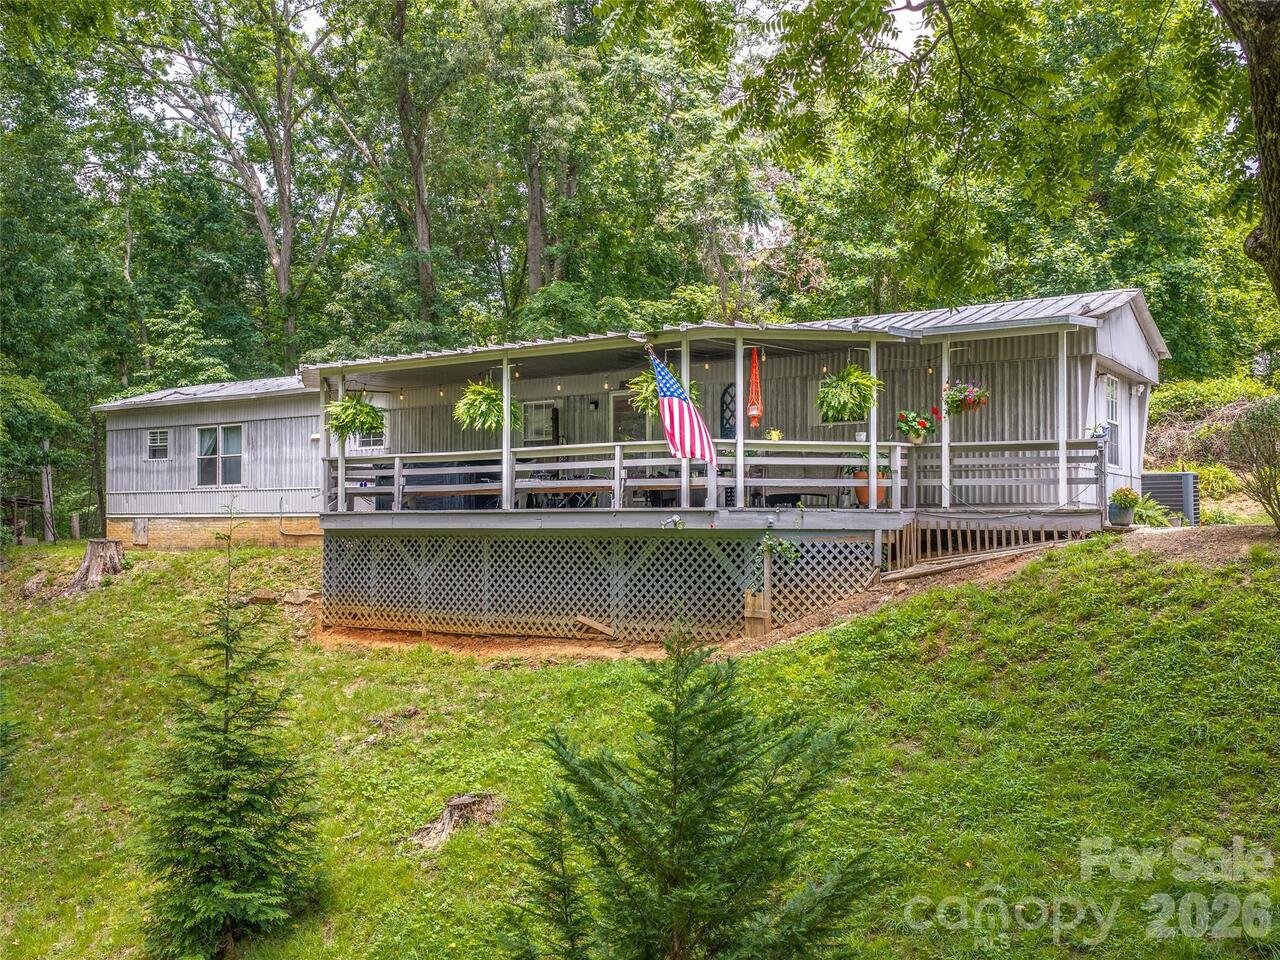
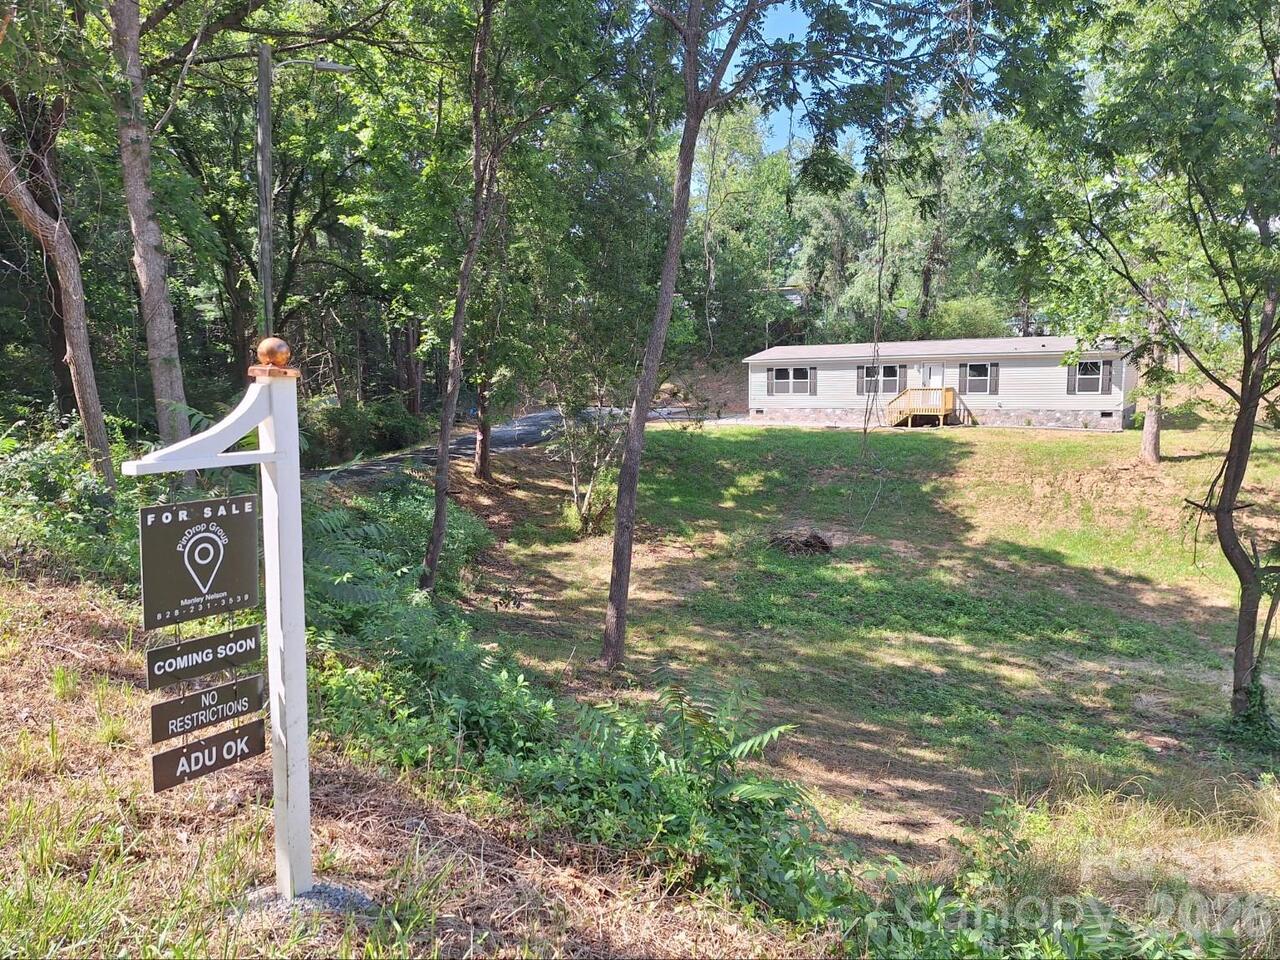
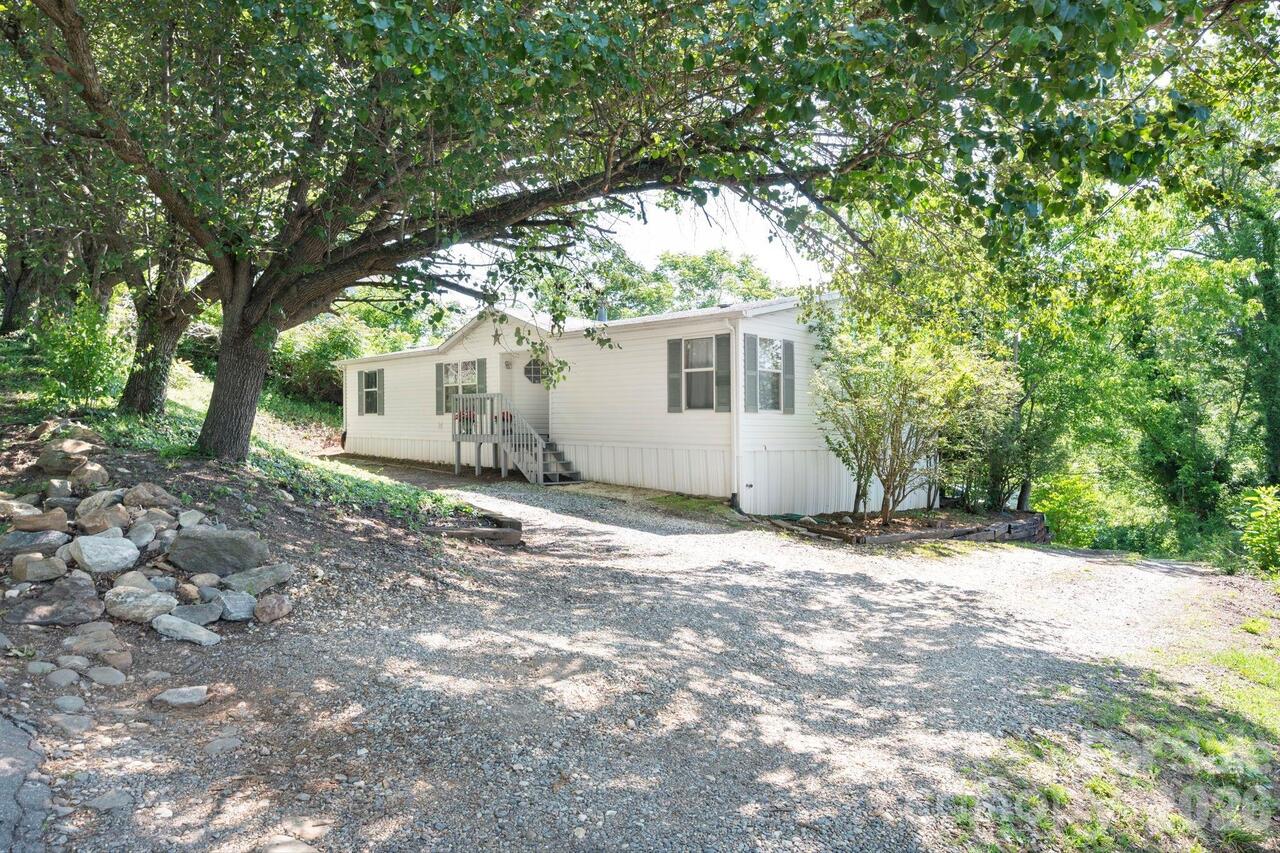
Seller is considering back ups! South-facing 3.11-acre property offers a rare opportunity to own an affordable mini-estate with incredible potential. Being sold as-is to settle an estate, this unique property is ready for its next owner to restore and enjoy its extensive collection of mature fruit trees, berry bushes, flowering plants, and ornamental trees. The home offers over 2,000 square feet of living space with 3 bedrooms and 2 full bathrooms. Large windows throughout fill the home with natural light, creating a bright and welcoming atmosphere. The spacious floor plan includes a family room, formal living room, and formal dining room, providing plenty of room for everyday living and entertaining. The long range, unobstructed views, enhanced by the underground utilities makes this an ideal mountain home. Oversized two car garage with above attic space. This home has the space that you need. This is not a drive by property
Property Details
Property Features
Property Sub Type
Single Family Residence, Manufactured Doublewide
View
Long Range, Year Round, Mountain(s)
County
Buncombe
Additional Information
Above Grade Finished Area
2128
Additional Parcels YN
false
Appliances
Dishwasher, Electric Oven, Electric Range, Microwave, Refrigerator, Washer/Dryer
Association YN
false
Assumable
No
Basement YN
false
Bathrooms Total Integer
2
Bedroom Main
3
CCR Subject To
No
Carport YN
false
City Taxes Paid To
No City Taxes Paid
Construction Type
Manufactured
ConstructionMaterials
Vinyl
Cooling
Ceiling Fan(s), Central Air, Heat Pump
CumulativeDaysOnMarket
37
Deed Reference
6523-1132
Directions
133 Spivey Mountain Road on your gps gets you to the property
Down Payment Resource YN
1
Elementary School
Unspecified
Elevation
2000
Entry Level
1
Entry Location MLS
Main
Fireplace Features
Family Room, Gas, Gas Log, Living Room
Fireplace YN
true
Flooring
Carpet, Laminate
Foundation Details
Crawl Space
Full Bath Main
2
Garage Spaces
2
Garage YN
true
Heating
Electric, Heat Pump
High School
Unspecified
Interior Features
Breakfast Bar, Garden Tub, Open Floorplan, Pantry, Storage, Walk-In Closet(s)
Land Included YN
1
Laundry Features
Mud Room, Inside, Laundry Room, Main Level
Levels
One
Lot Features
Private, Rolling Slope, Sloped, Wooded, Views
Lot Size Area
3.11
Lot Size Units
Acres
Main Level Garage YN
1
Middle Or Junior School
Unspecified
Mls Major Change Type
Under Contract-Show
New Construction YN
false
Open Parking YN
false
Parcel Number
961991879300000
Parking Features
Driveway, Detached Garage, Garage Shop
Patio And Porch Features
Deck, Enclosed, Front Porch, Porch, Rear Porch, Screened
Pets Allowed
Yes
Plat Book Slide
0251-0024
Previous List Price
350000
Restrictions
No Restrictions
Road Responsibility
Publicly Maintained Road
Road Surface Type
Asphalt, Paved
Roof
Composition
Room Count
8
Senior Community YN
false
Sewer
Septic Installed
Sq Ft Total Property HLA
2128
SqFt Garage
550
SqFt Main
2128
Subdivision Name
none
Syndicate Participation
Participant Options
Syndicate To
Apartments.com powered by CoStar, CarolinaHome.com, IDX, IDX_Address, Realtor.com
Tax Assessed Value
407600
Utilities
Cable Available
Virtual Tour URL Branded
https://www.zillow.com/view-imx/ff5bcbb0-43ad-4f39-bf84-037afe1bb48d?setAttribution=mls&wl=true&initialViewType=pano&utm_source=dashboard
Virtual Tour URL Unbranded
https://www.zillow.com/view-imx/ff5bcbb0-43ad-4f39-bf84-037afe1bb48d?setAttribution=mls&wl=true&initialViewType=pano&utm_source=dashboard
Water Source
City
Window Features
Skylight(s)
Zoning
OU
Zoning Specification
open use
Neighborhood Map
Popup

Property Photos

MLS #CAR4394691 Listing courtesy of Appalachian Realty Associates provided by Canopy MLS as distributed by MLS GRID.

Similar Listings


View More Similar Listings >