126 Collin Place Unit: Unit: 36, Asheville, NC

NEXT
PREV
$429,000

($297/sqft)

List Status: Active
126 Collin Place
Asheville, NC 28804


3 beds
2 baths
1446 living sqft
Top Features
  • Built in  2026
  • Townhouse, Fourplex
Description
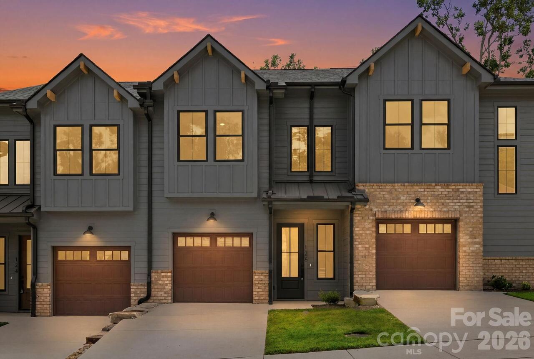
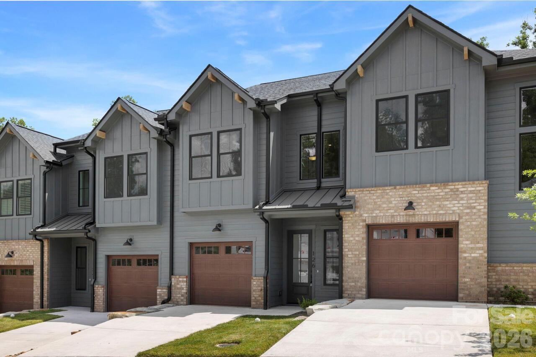
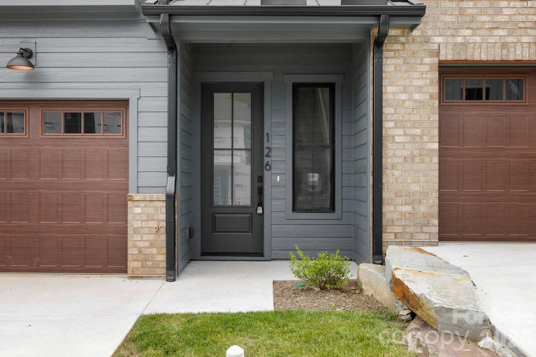
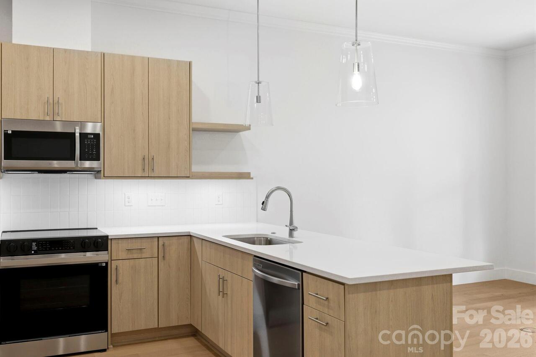
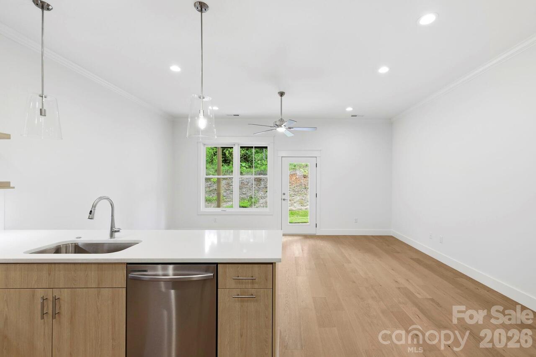
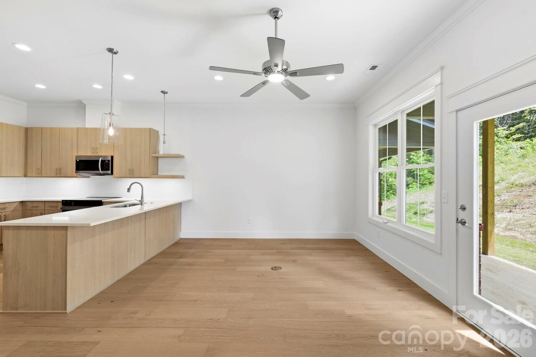
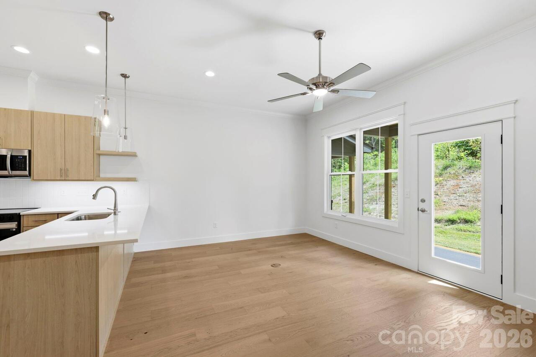
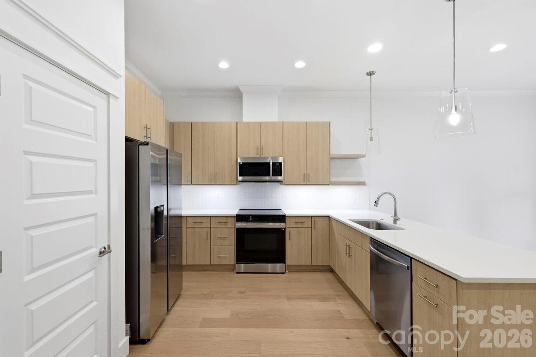
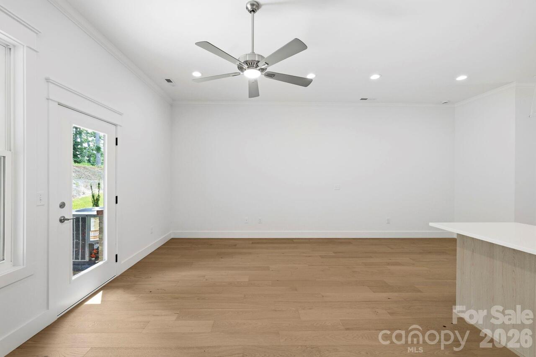
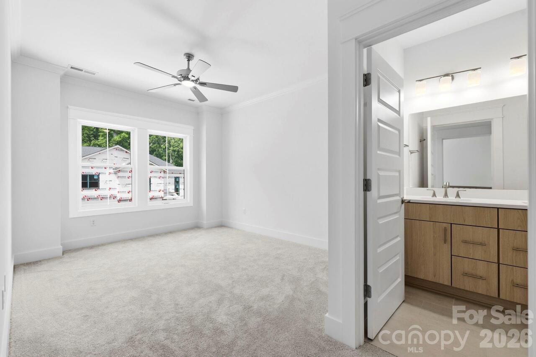
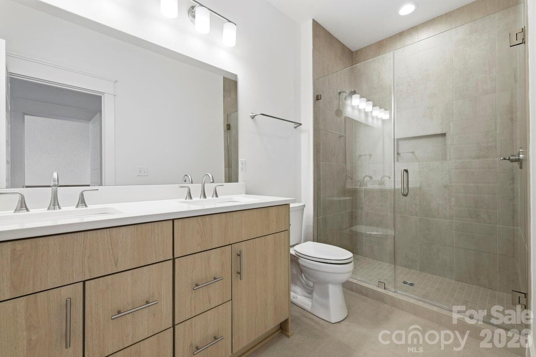
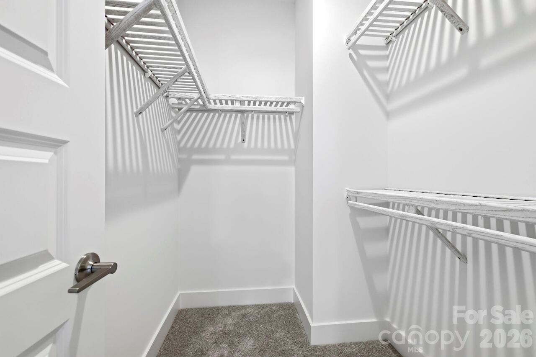
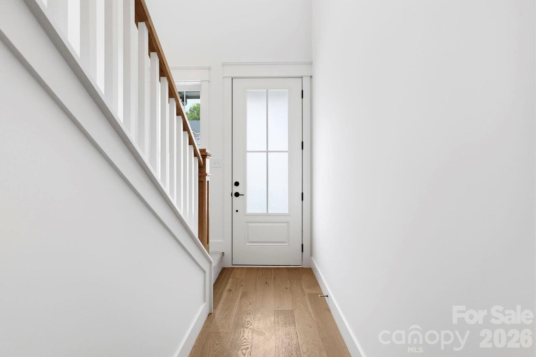
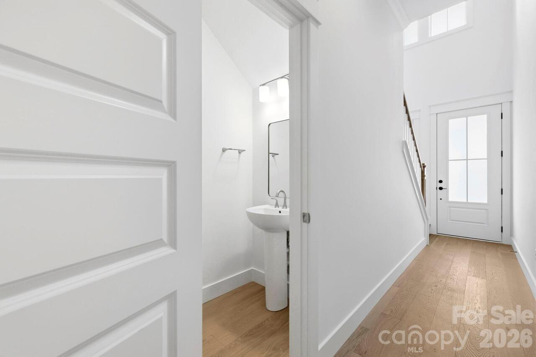
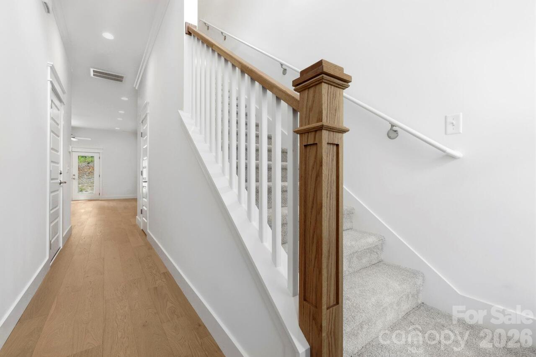
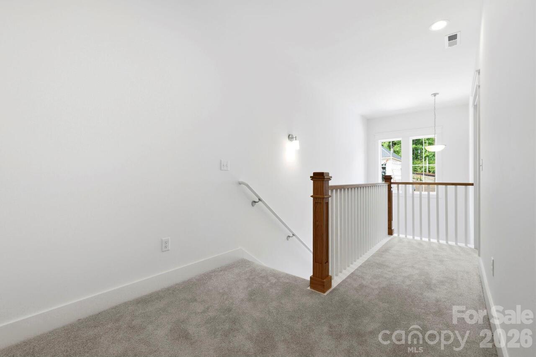
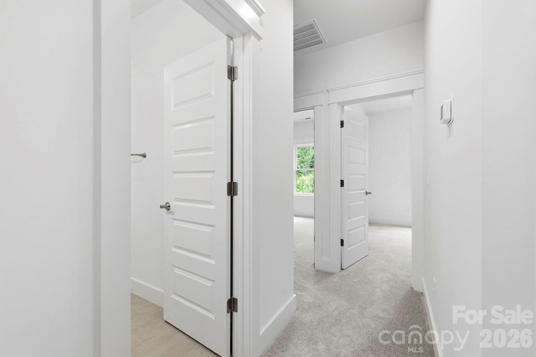
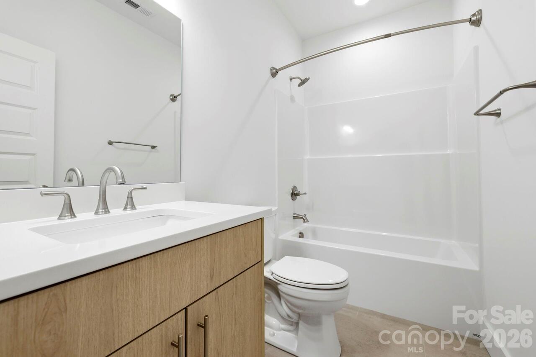
Just completed townhome in desirable Villas at Pinecroft. This community is nestled in the heart of the gorgeous Beaverdam Valley. Close proximity to shopping, grocery and restaurants. 3 miles from Beaver Lake and the Bird Sanctuary, easy access to the Blue Ridge Parkway and 2.5 miles to the Country Club of Asheville. This new townhome features quartz tops, pre-finished HW flooring throughout the main level, SS appliances, private covered back deck, 10' ceilings on the main level and 9' ceilings on the upper level. Large primary BR suite with double vanity, tile surround shower and large walk-in closet. Single car garage and driveway for additional parking, tankless water heater and more! City water and sewer, natural gas and underground utilities appoint the community. In addition to the builder's warranty, we offer a 2-10 home warranty covering workmanship, distribution systems and structural issues!
Property Details
Property Features
Property Sub Type
Townhouse, Fourplex
County
Buncombe
Additional Information
Above Grade Finished Area
1446
Additional Parcels YN
false
Appliances
Dishwasher, Disposal, Electric Oven, Electric Range, Gas Water Heater, Microwave, Refrigerator with Ice Maker, Tankless Water Heater
Association Annual Expense
3420.00
Association Fee
285
Association Fee Frequency
Monthly
Association Name
Baldwin Real Estate
Association YN
true
Assumable
No
Basement YN
false
Bathrooms Total Integer
3
Bedroom Upper
3
Builder Name
Amarx Homes
CCR Subject To
Yes
Carport YN
false
City Taxes Paid To
Asheville
Construction Type
Site Built
ConstructionMaterials
Brick Partial, Hard Stucco
Cooling
Electric, Heat Pump
CumulativeDaysOnMarket
11
Deed Reference
6295/692
Development Status
Completed
Down Payment Resource YN
1
Elementary School
Unspecified
Elevation
2000
Entry Level
1
Entry Location MLS
Main
Exterior Features
Lawn Maintenance
Fireplace YN
false
Foundation Details
Slab
Full Bath Upper
2
Garage Spaces
1
Garage YN
true
HOA Subject To
Required
HOA Subject To Dues
Mandatory
Half Bath Main
1
Heating
Electric, Heat Pump
High School
Unspecified
Interior Features
Cable Prewire, Open Floorplan, Pantry, Walk-In Closet(s), Walk-In Pantry
Land Included YN
1
Laundry Features
Laundry Room, Upper Level
Levels
Two
Lot Features
Level, Views
Lot Size Area
0.03
Lot Size Units
Acres
Main Level Garage YN
1
Middle Or Junior School
Unspecified
Mls Major Change Type
New Listing
New Construction YN
true
Open Parking YN
false
Parcel Number
9750-28-2351-00000
Parking Features
Driveway, Attached Garage
Patio And Porch Features
Covered, Front Porch, Rear Porch
Pets Allowed
Yes
Restrictions
Subdivision
Road Responsibility
Private Maintained Road
Road Surface Type
Concrete, Paved
Roof
Architectural Shingle, Metal
Room Count
1
Senior Community YN
false
Sewer
Public Sewer
Sq Ft Total Property HLA
1446
SqFt Main
654
SqFt Upper
792
Subdivision Name
Villas at Pinecroft
Syndicate Participation
Participant Options
Syndicate To
CarolinaHome.com, IDX, IDX_Address, Realtor.com
Tax Assessed Value
30000
Utilities
Cable Available, Fiber Optics, Natural Gas, Underground Power Lines, Underground Utilities, Wired Internet Available

Water Source
City
Zoning
RM16
Zoning Specification
RM16
Neighborhood Map
Popup

Property Photos
Listing Photo
Listing Photo
Listing Photo
Listing Photo
Listing Photo
Listing Photo
Listing Photo
Listing Photo
Listing Photo
Listing Photo
Listing Photo
Listing Photo
Listing Photo
Listing Photo
Listing Photo
Listing Photo
Listing Photo
Listing Photo
Listing Photo
Listing Photo
Listing Photo
Listing Photo
Listing Photo
Listing Photo
Listing Photo
Listing Photo
Listing Photo
Listing Photo
Listing Photo
Listing Photo
Listing Photo
Listing Photo
Listing Photo
Listing Photo
Listing Photo
Listing Photo

MLS #CAR4412516 Listing courtesy of Patton Allen Real Estate Llc provided by Canopy MLS as distributed by MLS GRID.

Similar Listings


View More Similar Listings >